$515,000
Résidence Unifamiliale à Plano
- 3 Chambres
- 3 SdB
- 2,449 Sqft
- 6,099 Sqft lot
- Mis à jour: Juillet 31
- Source: North Texas Real Estate Information Systems (NTREIS) MLS#21339410
À propos de la propriété
La description a été traduite automatiquement.
La description est affichée dans la langue d'origine.
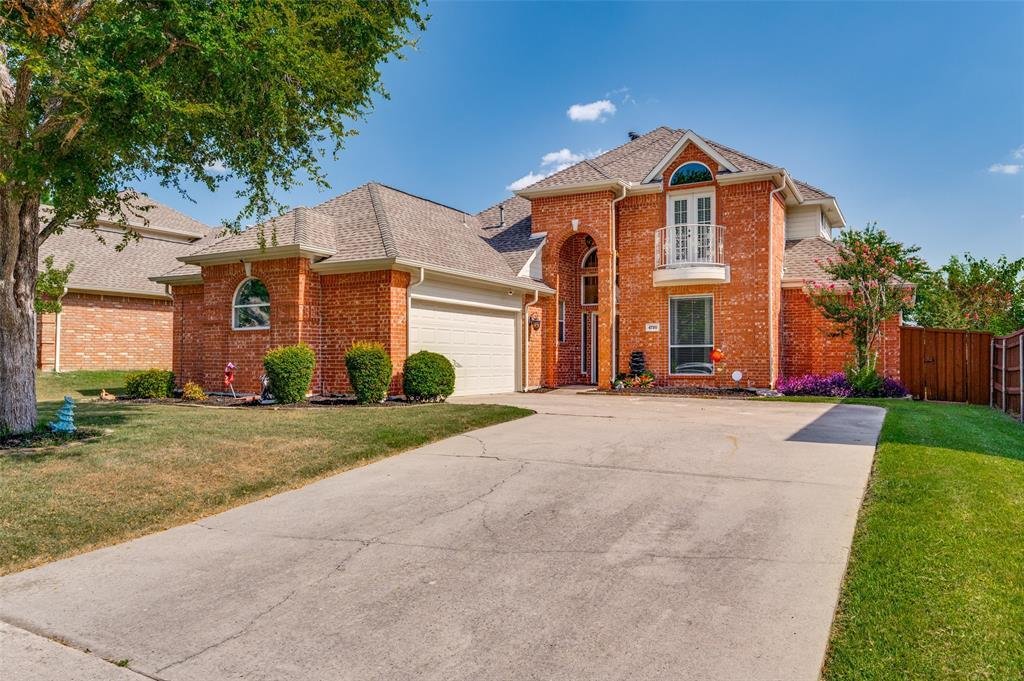
No HOA,NORTH FACING & Plano ISD Schools! Nestled on a quiet, tree-lined street in West Plano’s sought-after Preston Bend community, 3-bdrm, 2.5-bath home with an OFFICE is truly move-in ready. The home is updated with 2021 ROOF, 2021 HVAC, fresh exterior paint, 2025 WATER HEATER upgraded window glass, a remodeled upstairs closets & bathroom all complemented by a HOME WARRANTY valid through
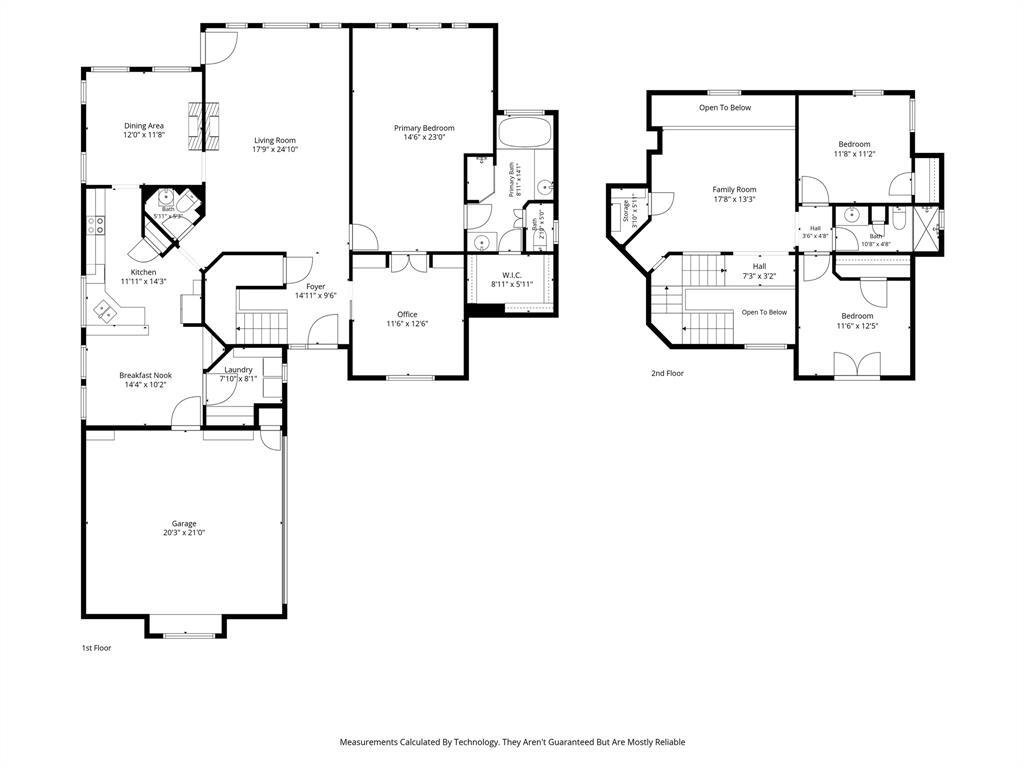
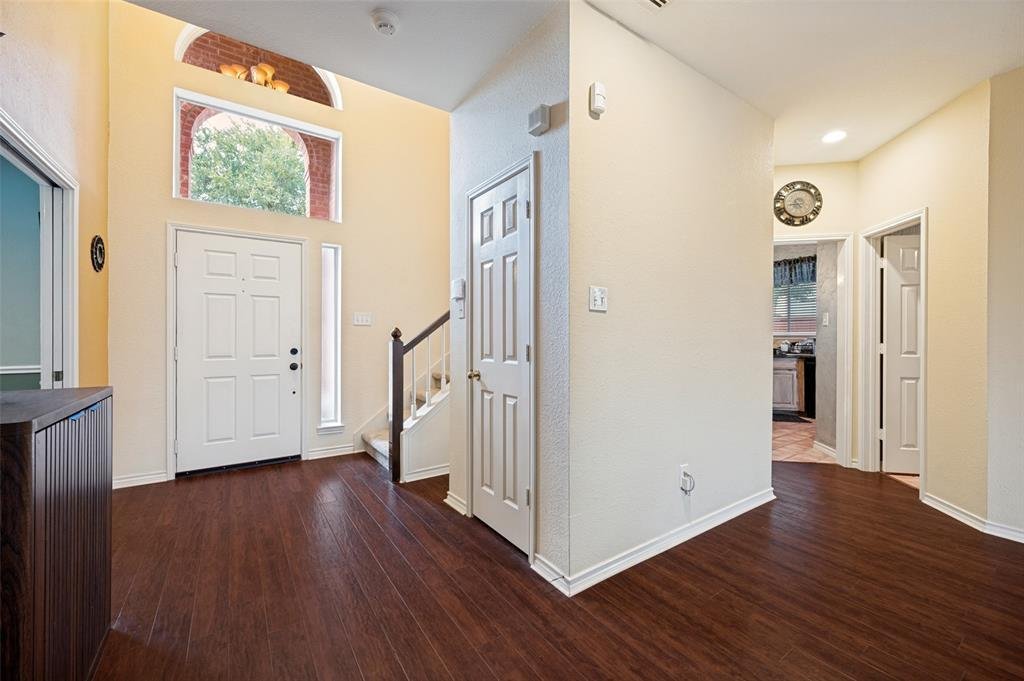
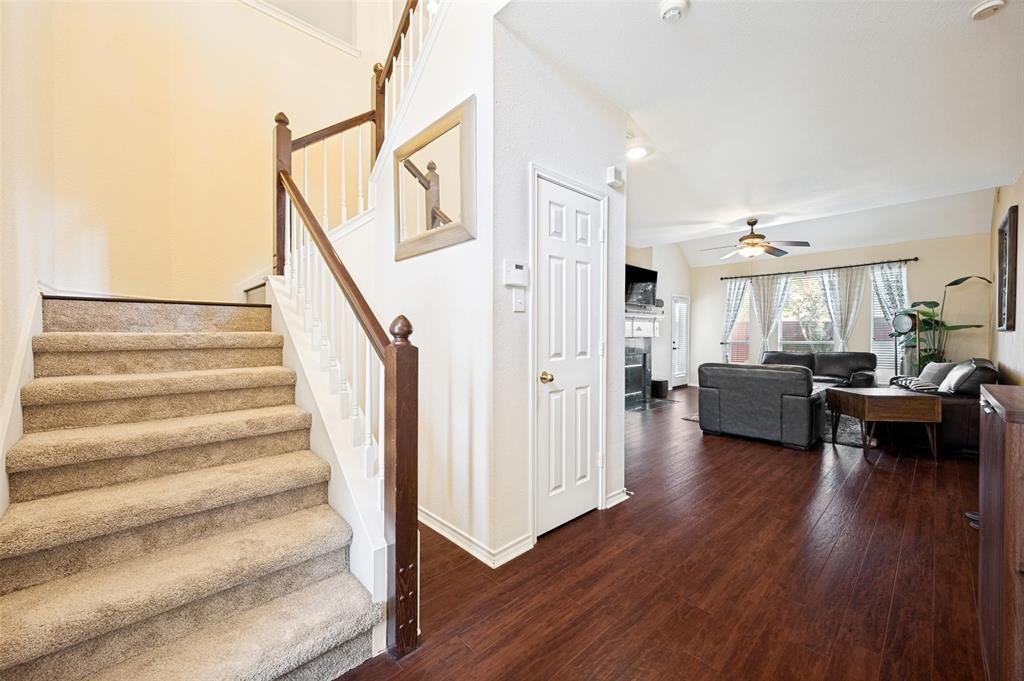
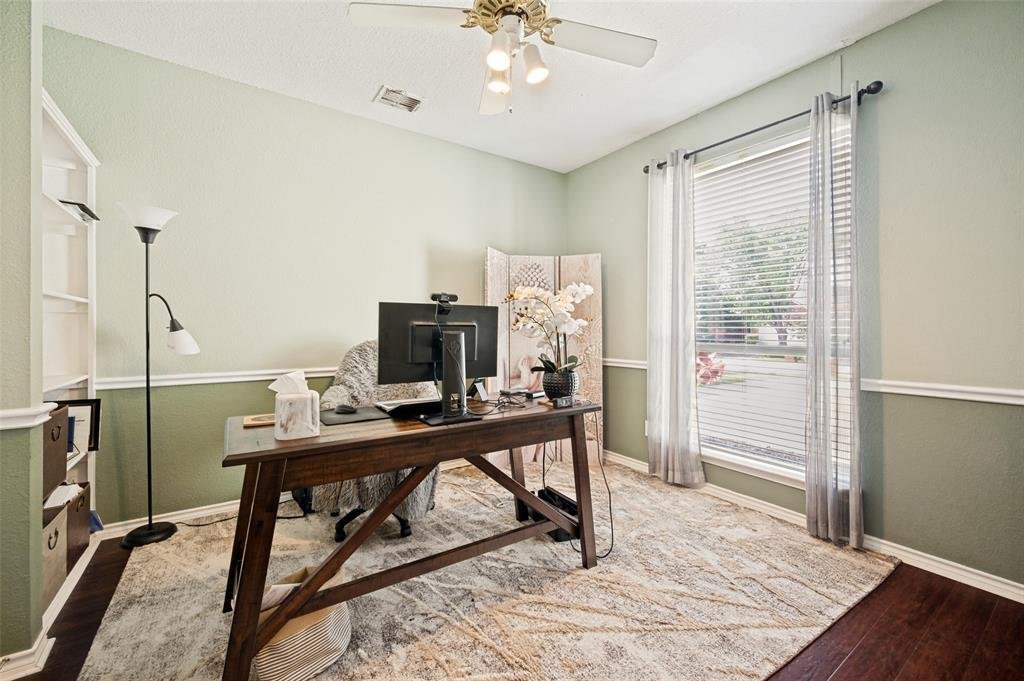
No HOA,NORTH FACING & Plano ISD Schools! Nestled on a quiet, tree-lined street in West Plano’s sought-after Preston Bend community, 3-bdrm, 2.5-bath home with an OFFICE is truly move-in ready. The home is updated with 2021 ROOF, 2021 HVAC, fresh exterior paint, 2025 WATER HEATER upgraded window glass, a remodeled upstairs closets & bathroom all complemented by a HOME WARRANTY valid through MARCH 2029 providing peace of mind for years to come. Step inside to a double-height entryway with rich hardwood floors that flow seamlessly through the main living areas. The dedicated front office features custom built-ins and natural light overlooking the expansive driveway. The spacious living room centers around a cozy double-sided fireplace shared with the bright dining room, located just off the kitchen. The inviting kitchen offers granite countertops, beautiful wood cabinetry, a gas stub for a future gas cooktop, and a pantry, complemented by a cozy breakfast nook. The oversized laundry room features built-in cabinets, a folding counter, and extra pantry storage space. The private main-floor primary suite is large enough for a dedicated sitting area overlooking the backyard. Its ensuite bath features dual granite vanities, a deep soaking tub, a separate tiled glass shower, and a generous walk-in closet. Upstairs, you’ll find hardwood-floored game room complete with a wet bar, plus two spacious bedrooms connected by full bath. One bedroom features its own charm-filled Juliet balcony! Outside, the easy-to-maintain backyard offers an extended patio for outdoor dining and a lush lawn surrounded by vibrant landscaping. A commuter’s dream—just minutes from Preston Road, Dallas North Tollway, and Hwy 121—making daily commutes to Legacy Business Park, Frisco, or Downtown Dallas effortless. Located a short drive from Legacy West, The Shops at Legacy, and Grandscape, dining, upscale boutique shopping, and major corporate headquarters (Toyota, Liberty Mutual, FedEx) right at your doorstep.
-
Type de propriété
Maison
-
Année de construction
1990
-
Prix/pied²
$210
Caractéristiques
- Garage
- Dressing
- Cheminée
- Jardin
- Salle de jeux
- Buanderie
- Balcon
- Bar
- Bureau
Explorez le secteur
4720 Portrait Lane, Plano, Texas, États-Unis
Voir sur Google Maps
Prix par sqft
Faible
Élevé
Inscrit il y a 10 mois
Vous vous êtes renseigné sur ce bien
L'agent vous contactera bientôt par
Publié par
65
Annonces
2025
Inscrit
Réserver une visite avec the agent
Choisissez une date et si vous souhaitez une visite virtuelle ou en personne avec l’agent.
Date préférée
Type de visite
Dernière mise à jour
Juillet 31
Première mise en ligne
Jul 24
Référence de l’annonce
21339410
Statut de l’annonce
The data relating to real estate for sale on this web site comes in part from the Broker Reciprocity Program of the NTREIS Multiple Listing Service. Real estate listings held by brokerage firms other than this broker are marked with the Broker Reciprocity logo and detailed information about them includes the name of the listing brokers.
La confiance des plus grands courtiers du monde
Les agents des propriétés les plus exceptionnelles du monde publient sur JamesEdition.
- Des annonces de Sotheby's, Christie's, BARNES et Engel & Völkers
- Chaque annonce est vérifiée avant sa mise en ligne
- Contactez directement des agents vérifiés
En continuant, vous acceptez nos Conditions et notre Politique de confidentialité.
brokerages we
partnered with
partnered with