$2,195,000
Plano Unifamilial Détaché
- 4 Chambres
- 7 SdB
- 4,853 Sqft
- 11,762 Sqft lot
- Mis à jour: Hier
- MLS#21434889
À propos de la propriété
La description a été traduite automatiquement.
La description est affichée dans la langue d'origine.
OPEN HOUSE ~ NOVEMBER 21st 11 AM - 3 PM ~ Modern design defines this completely renovated custom estate in the prestigious, guard-gated Cliffs of Gleneagles, nestled among the fairways of Gleneagles Country Club. Completed in late 2025 by Tim Jackson Custom Remodeling with Notting Hill Interiors, it introduces a refined palette of curated luxury throughout. Upon entry, an executive study showcases
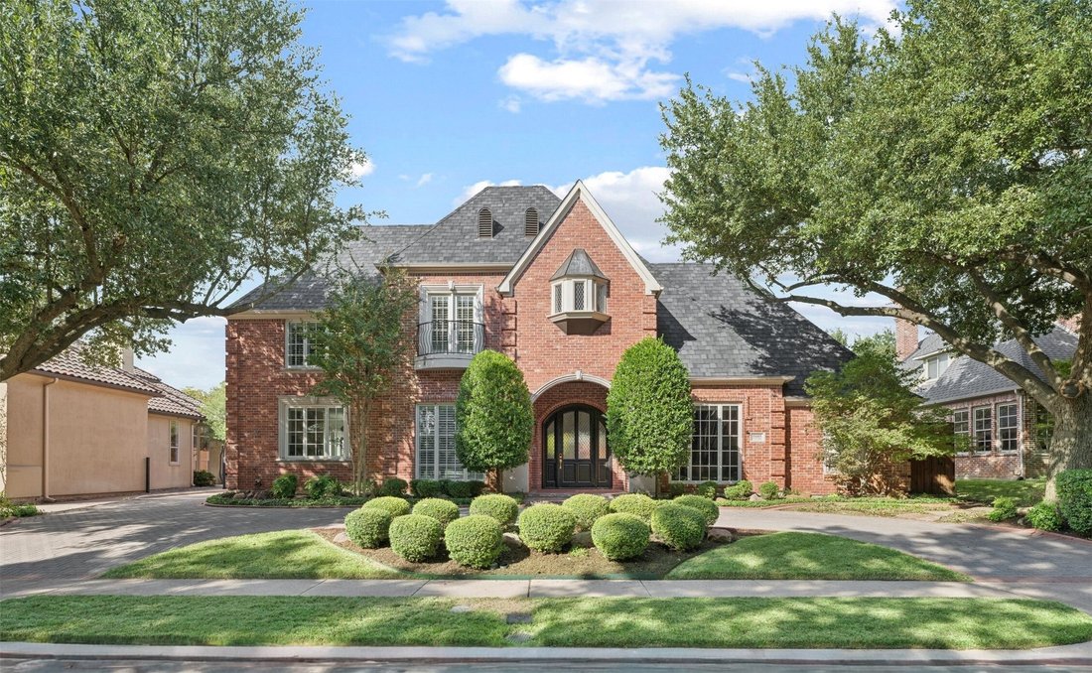
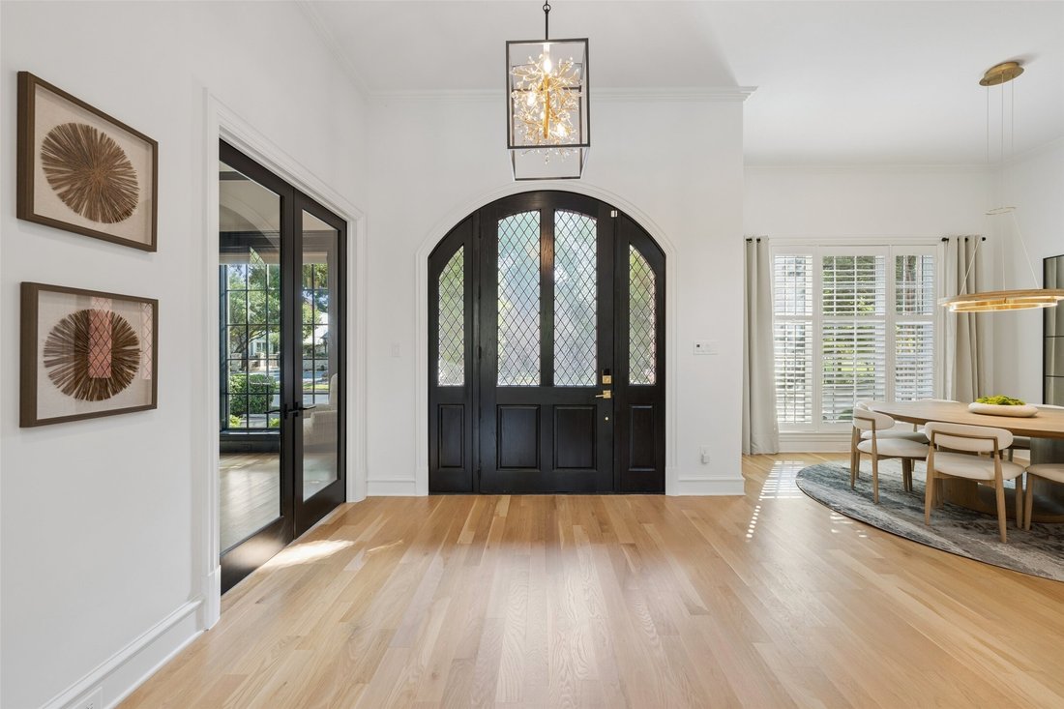
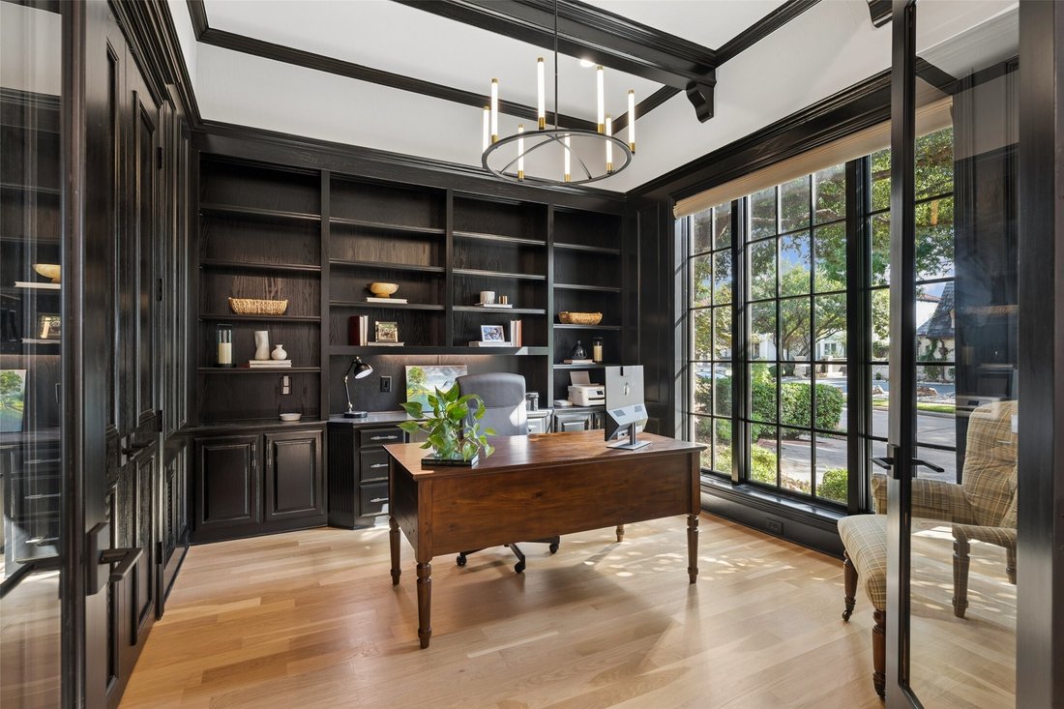
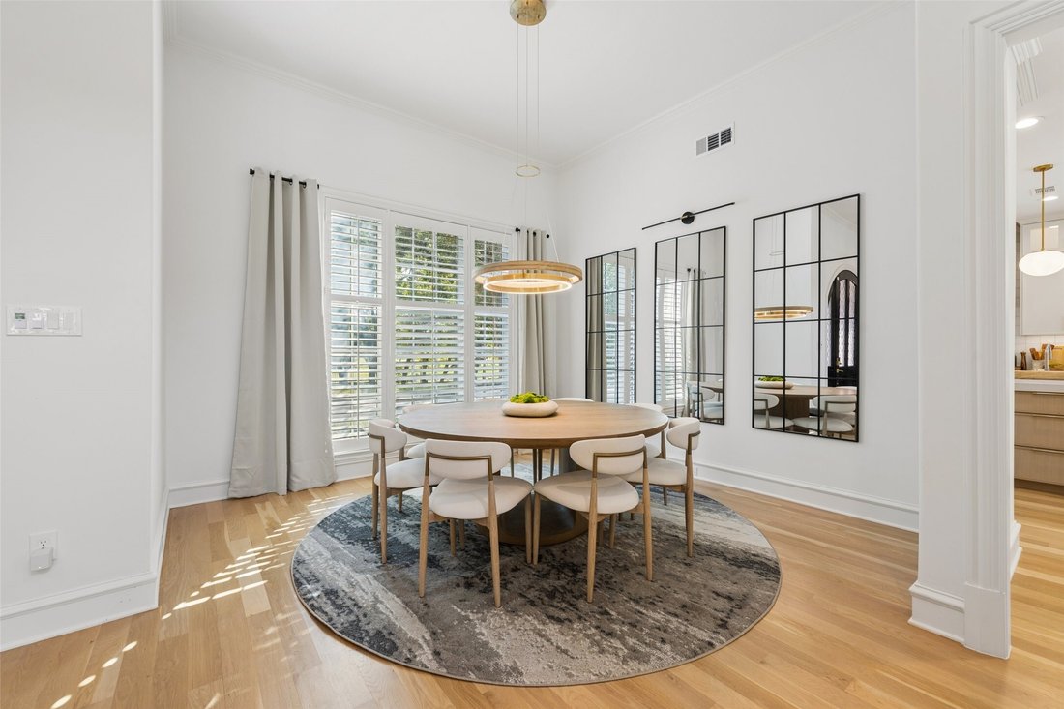
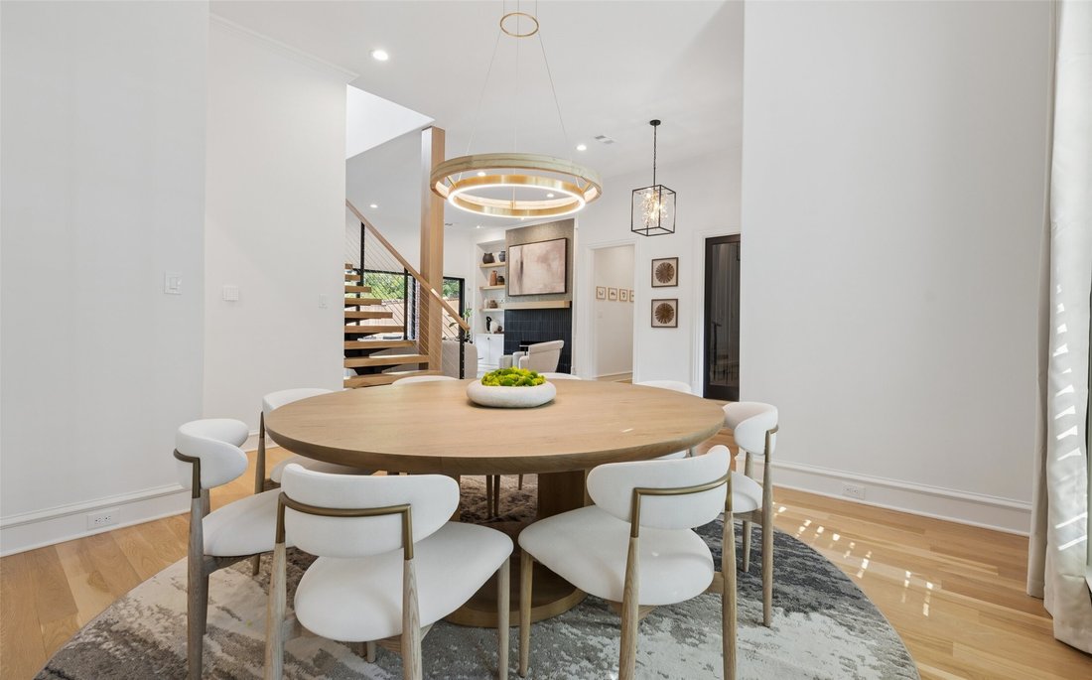
OPEN HOUSE ~ NOVEMBER 21st 11 AM - 3 PM ~ Modern design defines this completely renovated custom estate in the prestigious, guard-gated Cliffs of Gleneagles, nestled among the fairways of Gleneagles Country Club. Completed in late 2025 by Tim Jackson Custom Remodeling with Notting Hill Interiors, it introduces a refined palette of curated luxury throughout. Upon entry, an executive study showcases rich custom millwork, built-in cabinetry and expansive windows filled with natural light. Across the foyer with a dramatic floating staircase, the formal dining room sets an elegant stage for entertaining, while the formal living room features a wall of sliding doors and a striking fireplace. The chef’s kitchen centers around a 4-seat quartzite island with 72-inch Sub-Zero refrigeration, 48-inch Wolf cooktop with griddle and Electrolux double ovens. A picture window frames serene golf course and pond views, while the extended casual dining area connects to an inviting family room with a contemporary fireplace flanked by floating oak shelving. An adjoining prep kitchen adds a spacious pantry, beverage fridge, ice maker and third Blanco sink. The main-level primary suite overlooks the pool with motorized blackout shades, custom walk-in and cedar closets and a spa-inspired bath featuring a soaking tub, heated floors, and Kohler intelligent toilet. Upstairs, three spacious en-suite bedrooms include a standout junior suite with a Juliet balcony overlooking the greens and pond and a spa-like bathroom with a soaking tub. An expansive game room with a balcony and powder bath complete the space. The private backyard retreat features a Wi-Fi-controlled heated pool and spa, spacious patio areas and a dedicated pool bath. Positioned in one of West Plano’s premier enclaves near Gleneagles Country Club, top-rated schools and the DNT. Enjoy world-class dining, upscale shopping and corporate hubs minutes away at Legacy West and The Shops at Legacy. Turnkey luxury in an unrivaled location!
-
Type de propriété
Maison
-
Année de construction
1994
-
Prix/pied²
$452
Caractéristiques
- Dressing
- Cheminée
- Piscine
- Jardin
- Vue sur un golfe
- Vue sur la mer
- Lotissement sécurisé
- Moderne
- Jacuzzi
Caractéristiques
Lot
- Lotissement sécurisé
- Vue sur la mer
- Vue sur un golfe
- Rénové
- Moderne
Intérieur
- Haut plafond
- Bureau
- Cheminée
- Îlot de cuisine
- Cuisinière à gaz
- Jacuzzi
- Bar
- Salle de jeux
- Comptoirs en pierre
- Dressing
Outdoor
- Balcon
- Piscine
- Porte
- Jardin
Explorez le secteur
5605 Wayfarer Drive, Plano, TX 75093, Texas, États-Unis
Voir sur Google Maps
Prix par sqft
Faible
Élevé
Inscrit il y a 5 ans
Vous vous êtes renseigné sur ce bien
L'agent vous contactera bientôt par
Publié par
52
Annonces
2022
Inscrit
Réserver une visite avec the agent
Choisissez une date et si vous souhaitez une visite virtuelle ou en personne avec l’agent.
Date préférée
Type de visite

Dernière mise à jour
Hier
Première mise en ligne
Novembre 19
Licence de l’agent
#0324990
Référence de l’annonce
2182059582618094
Statut de l’annonce
Propriétés similaires à proximité
Nouvelles annonces à Plano

Explorez plus de biens à vendre
Plano, TX, États-Unis types de propriétés
Plano, TX, États-Unis Recherches populaires
- Propriétés avec Piscine à Plano, TX, États-Unis
- Propriétés avec Cuisine ouverte à Plano, TX, États-Unis
- Moderne propriétés à Plano, TX, États-Unis
- Lotissement sécurisé propriétés à Plano, TX, États-Unis
- Vue sur la mer propriétés à Plano, TX, États-Unis
- Propriétés avec Ascenseur à Plano, TX, États-Unis
- Constructions neuves propriétés à Plano, TX, États-Unis
- Vue sur la ville propriétés à Plano, TX, États-Unis
- Propriétés avec Terrain de tennis à Plano, TX, États-Unis
- Vue sur un golfe propriétés à Plano, TX, États-Unis
- Propriétés avec Cave à vins à Plano, TX, États-Unis
- Équestre propriétés à Plano, TX, États-Unis
- Duplex propriétés à Plano, TX, États-Unis
- Propriétés avec Aéroport privé à Plano, TX, États-Unis
- Vue sur la rivière propriétés à Plano, TX, États-Unis
Guides et histoires connexes
La confiance des plus grands courtiers du monde
Les agents des propriétés les plus exceptionnelles du monde publient sur JamesEdition.
- Des annonces de Sotheby's, Christie's, BARNES et Engel & Völkers
- Chaque annonce est vérifiée avant sa mise en ligne
- Contactez directement des agents vérifiés
En continuant, vous acceptez nos Conditions et notre Politique de confidentialité.
Brokerages we
partnered with
partnered with