$985,000
Plano Unifamilial Détaché
- 4 Chambres
- 4 SdB
- 3,855 Sqft
- 10,455 Sqft lot
- Mis à jour: Septembre 18
- MLS#21387646
À propos de la propriété
La description a été traduite automatiquement.
La description est affichée dans la langue d'origine.
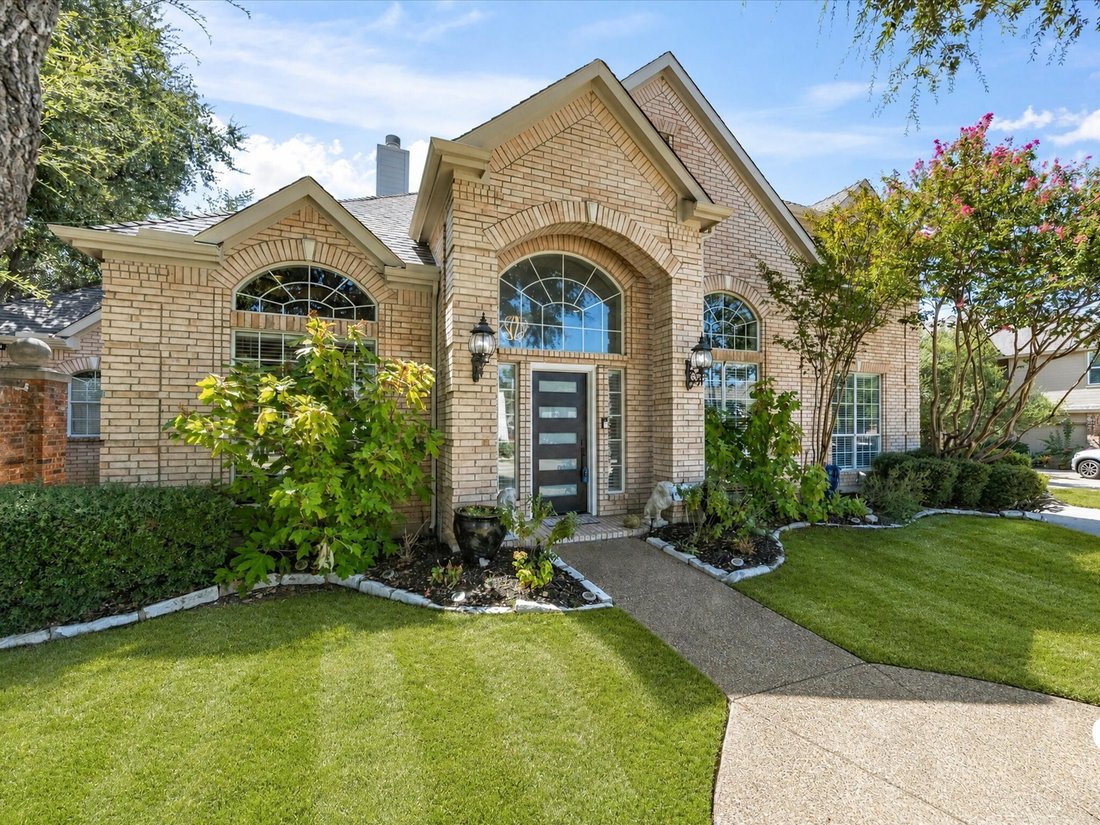
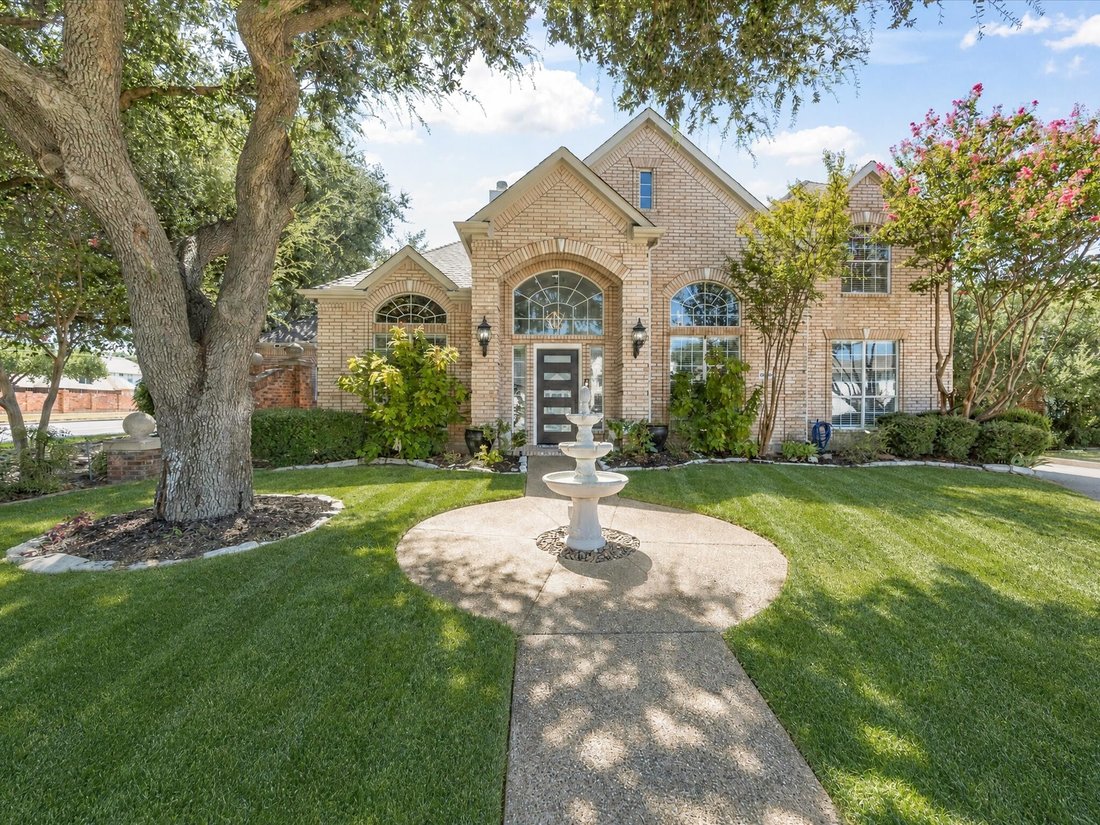
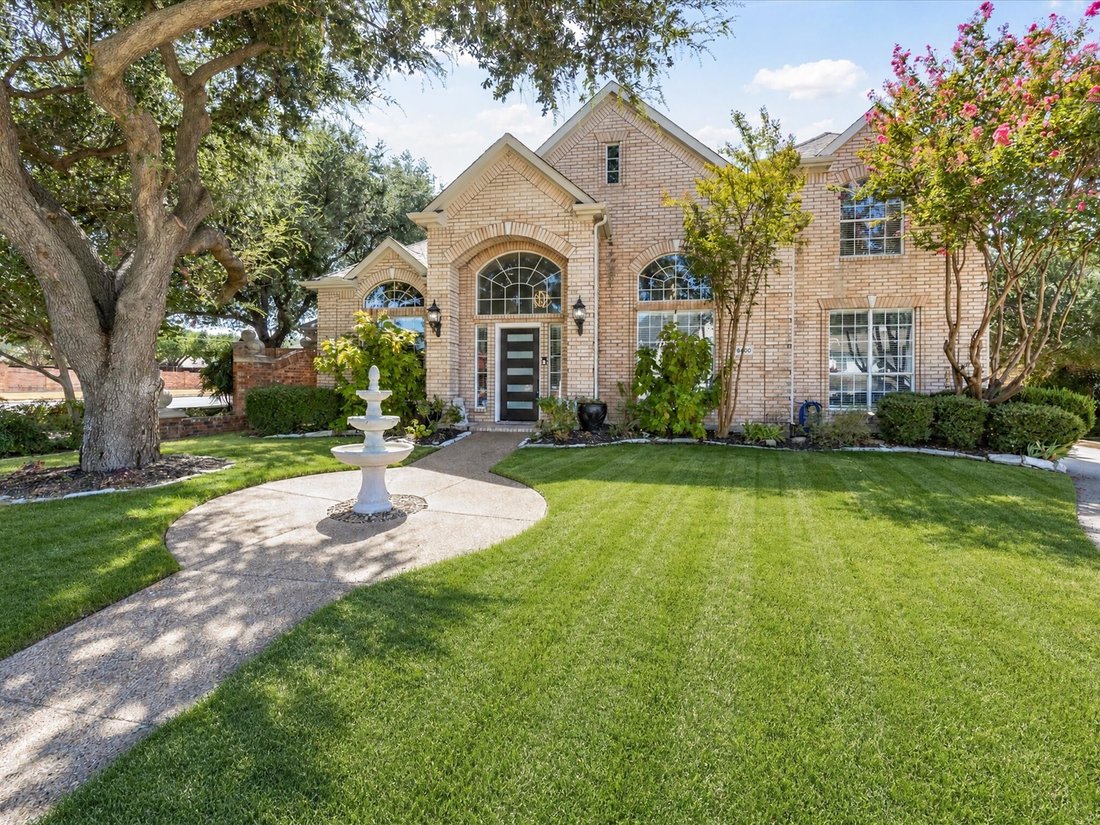
Set on a corner lot in Plano’s Hills at Prestonwood, this impressive home combines generous living space, dramatic architecture and inviting outdoor areas. Mature trees, established landscaping, arched windows and a light brick exterior create classic curb appeal. Inside, soaring ceilings, expansive windows and a mix of wood, marble and tile flooring bring warmth, scale and character throughout th
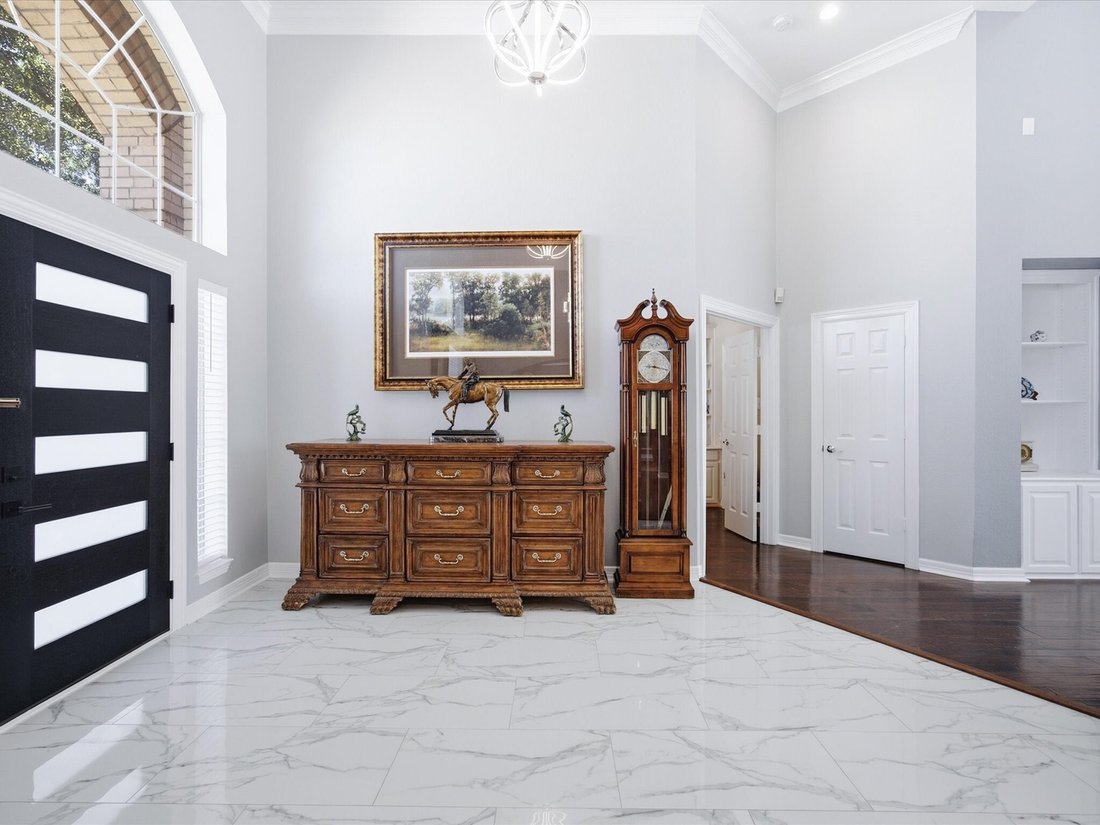
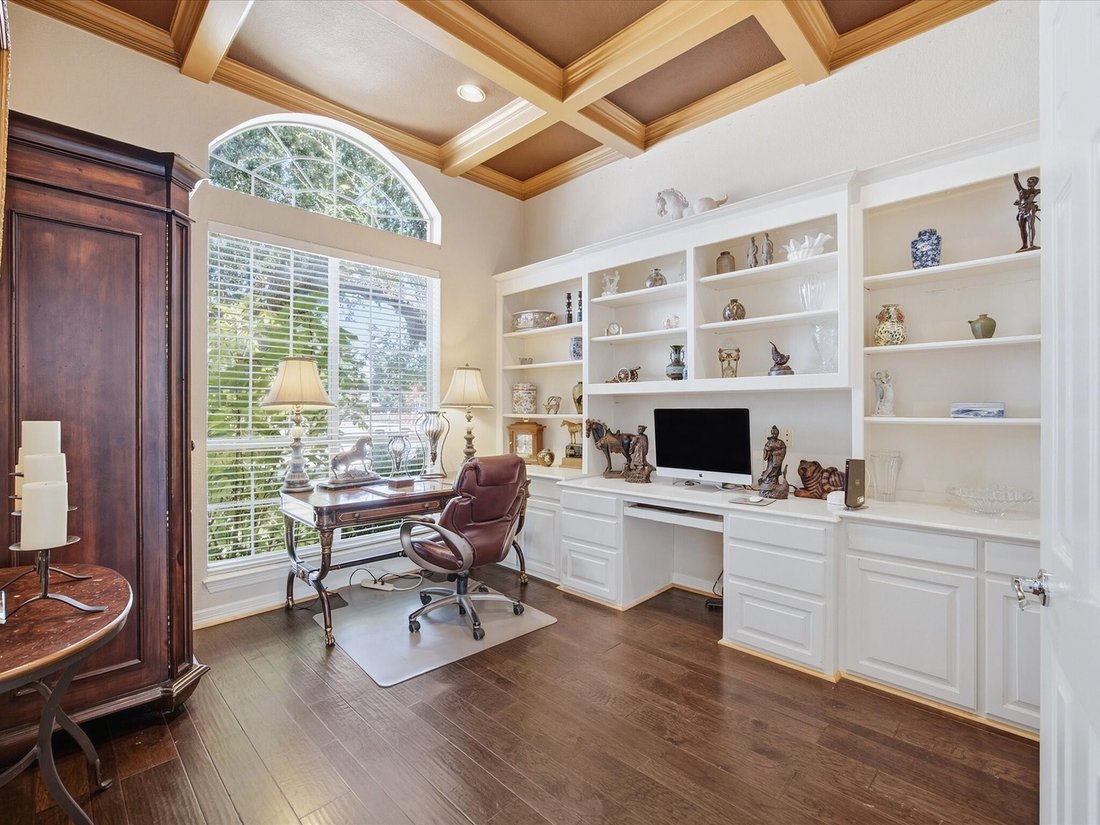
Set on a corner lot in Plano’s Hills at Prestonwood, this impressive home combines generous living space, dramatic architecture and inviting outdoor areas. Mature trees, established landscaping, arched windows and a light brick exterior create classic curb appeal. Inside, soaring ceilings, expansive windows and a mix of wood, marble and tile flooring bring warmth, scale and character throughout the interior. The main downstairs living area features two-story ceilings, a wall of windows, built-ins, a fireplace and a wet bar, creating a natural space for both everyday living and entertaining. A private office with French doors off the entry provides a dedicated setting for remote work, business, study or creative projects. Formal and casual dining areas offer flexibility for daily meals and larger gatherings. The kitchen features white cabinetry, extensive counter space, a center island with cooktop, stainless steel appliances, built-in ovens and abundant storage. The spacious primary suite offers hardwood flooring, a second fireplace, tray ceiling and multiple windows. Its spa-inspired bath includes dual vanity areas, a freestanding soaking tub, oversized glass shower with bench, marble-look finishes and generous closet space. Additional bedrooms and an upstairs living or media area provide flexible options for guests, hobbies, fitness, recreation or a second lounge. Outdoor living centers around the private pool and spa, surrounded by mature trees, lawn and patio space, plus a covered area for dining, grilling or relaxing outside. The oversized 2-car garage includes installed Bissell Garage Pro wet & dry vacuum for added convenience and easy cleanup. Enjoy convenient access to nearby golf, West Plano dining and shopping, Legacy West & the Dallas North Tollway. Outdoor destinations include Arbor Hills Nature Preserve for hiking & biking. Distinctive architecture, multiple living areas, flexible spaces and a private backyard retreat complete this West Plano property.
-
Type de propriété
Maison
-
Année de construction
1996
-
Prix/pied²
$255
Caractéristiques
- Garage
- Cheminée
- Piscine
- Jardin
- Bureau
- Bar
- Haut plafond
- Îlot de cuisine
Explorez le secteur
6400 Bermuda Dunes Drive, Plano, TX 75093, Texas, États-Unis
Voir sur Google Maps
Prix par sqft
Faible
Élevé
Inscrit il y a 5 ans
Vous vous êtes renseigné sur ce bien
L'agent vous contactera bientôt par
Publié par
105
Annonces
2022
Inscrit
Réserver une visite avec the agent
Choisissez une date et si vous souhaitez une visite virtuelle ou en personne avec l’agent.
Date préférée
Type de visite

Dallas DFW
2106 E State Highway 114, Ste 101, 76092, Southlake, United States
Voir le profil de l’agence
Dernière mise à jour
Septembre 18
Première mise en ligne
Sep 18
Licence de l’agent
#0658634
Référence de l’annonce
2160137807779654
Statut de l’annonce
Propriétés similaires à proximité
Nouvelles annonces à Plano

Explorez plus de biens à vendre
Plano, TX, États-Unis types de propriétés
Plano, TX, États-Unis Recherches populaires
- Propriétés avec Piscine à Plano, TX, États-Unis
- Propriétés avec Cuisine ouverte à Plano, TX, États-Unis
- Moderne propriétés à Plano, TX, États-Unis
- Lotissement sécurisé propriétés à Plano, TX, États-Unis
- Propriétés avec Ascenseur à Plano, TX, États-Unis
- Constructions neuves propriétés à Plano, TX, États-Unis
- Propriétés avec Terrain de tennis à Plano, TX, États-Unis
- Vue sur la mer propriétés à Plano, TX, États-Unis
- Vue sur la ville propriétés à Plano, TX, États-Unis
- Équestre propriétés à Plano, TX, États-Unis
- Propriétés avec Cave à vins à Plano, TX, États-Unis
- Vue sur un golfe propriétés à Plano, TX, États-Unis
- Duplex propriétés à Plano, TX, États-Unis
- Propriétés avec Hammam à Plano, TX, États-Unis
- Au bord du lac propriétés à Plano, TX, États-Unis
- Propriétés avec Aéroport privé à Plano, TX, États-Unis
- Vue sur la rivière propriétés à Plano, TX, États-Unis
Guides et histoires connexes
La confiance des plus grands courtiers du monde
Les agents des propriétés les plus exceptionnelles du monde publient sur JamesEdition.
- Des annonces de Sotheby's, Christie's, BARNES et Engel & Völkers
- Chaque annonce est vérifiée avant sa mise en ligne
- Contactez directement des agents vérifiés
En continuant, vous acceptez nos Conditions et notre Politique de confidentialité.
brokerages we
partnered with
partnered with