$1,449,000
Plano Unifamilial Détaché
- 4 Chambres
- 4 SdB
- 3,733 Sqft
- 12,372 Sqft lot
- Mis à jour: Septembre 11
- MLS#21359232
À propos de la propriété
La description a été traduite automatiquement.
La description est affichée dans la langue d'origine.
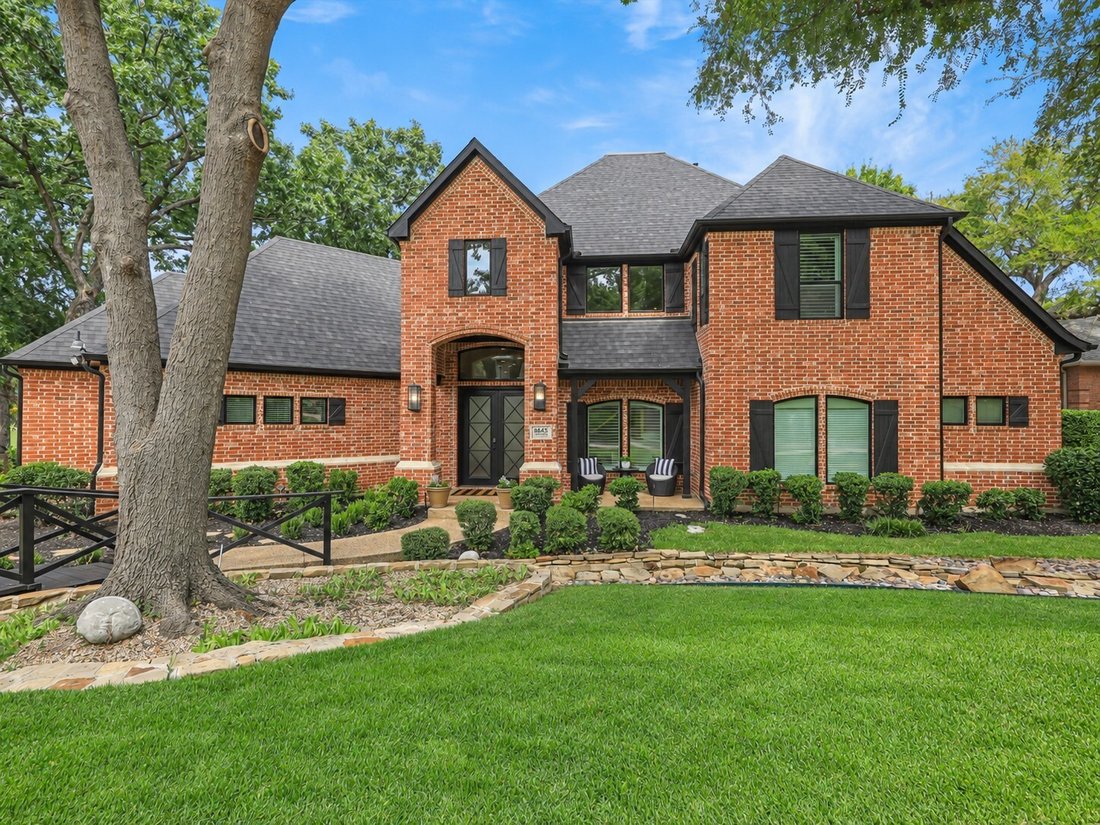
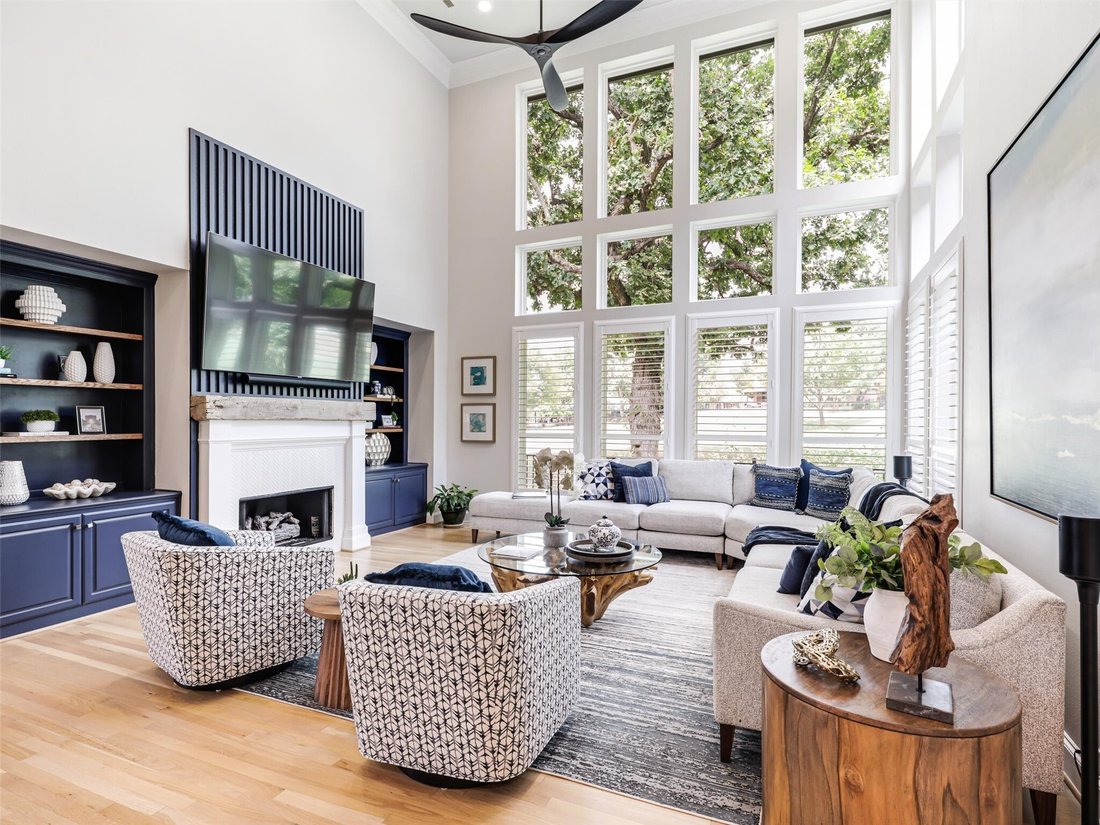
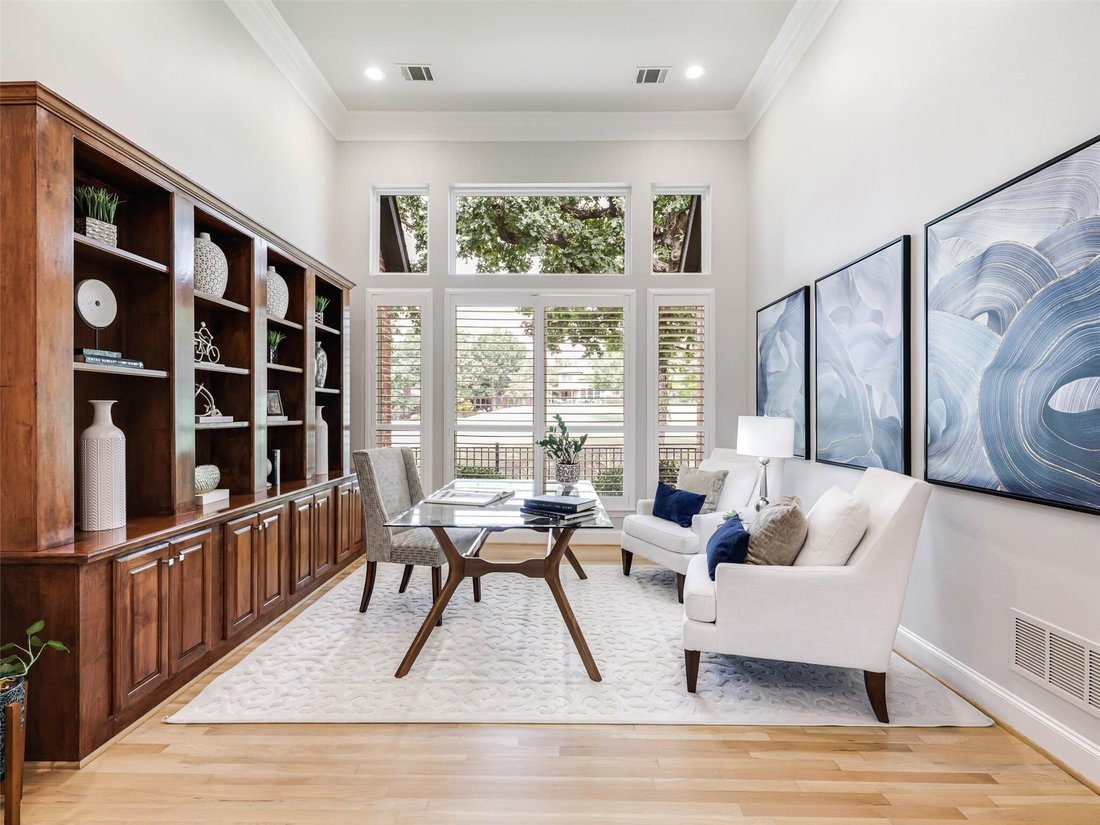
OPEN SAT SEPT. 12 & SUN SEPT. 13 FROM 2-4 P. M. Tranquil golf-course views meet extensive, thoughtfully planned updates in this striking home in The Hills of Prestonwood. Soaring ceilings, expansive new windows & refinished oak floors create a light-filled setting for everyday living.
The redesigned kitchen centers around a dramatic 10-foot island with generous seating and storage, com
The redesigned kitchen centers around a dramatic 10-foot island with generous seating and storage, com
OPEN SAT SEPT. 12 & SUN SEPT. 13 FROM 2-4 P. M. Tranquil golf-course views meet extensive, thoughtfully planned updates in this striking home in The Hills of Prestonwood. Soaring ceilings, expansive new windows & refinished oak floors create a light-filled setting for everyday living.
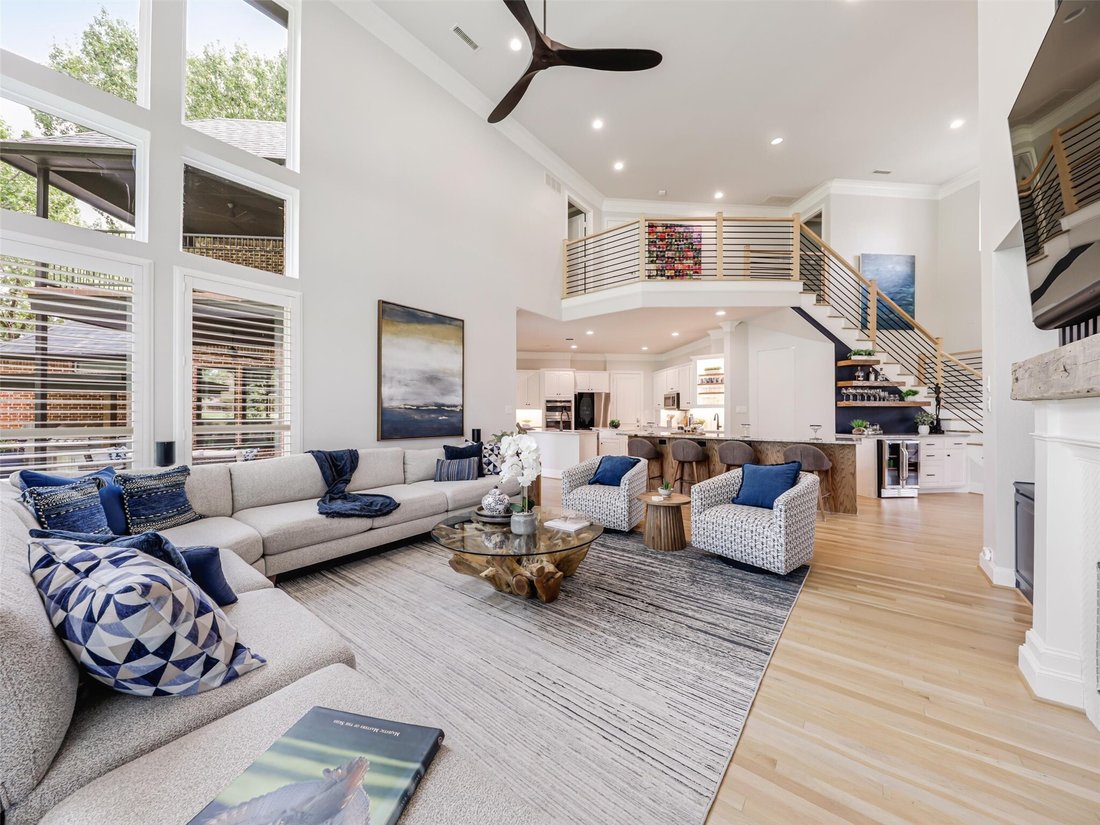
The redesigned kitchen centers around a dramatic 10-foot island with generous seating and storage, complemented by updated cabinetry, countertops & backsplash, new appliances, dual sinks & a walk-in pantry. A new dry bar & voice-activated Sonos audio throughout the main living & outdoor areas elevate both daily living & entertaining. A standout feature is the rare two-primary-suite first-floor layout, each with golf course views, spacious walk-in closets featuring custom built-ins & updated en-suite baths. This flexible floor plan is ideal for multigenerational living or extended-stay guests. Upstairs are 2additional bedrooms, including an oversized bedroom with a balcony & bonus room perfect for an exercise room, private office, craft room, or additional living space.
The low-maintenance backyard has been transformed for year-round enjoyment with a covered outdoor kitchen featuring a built-in grill, gas burners, refrigerator, plus a gas fire pit, tiled patio, & artificial turf.
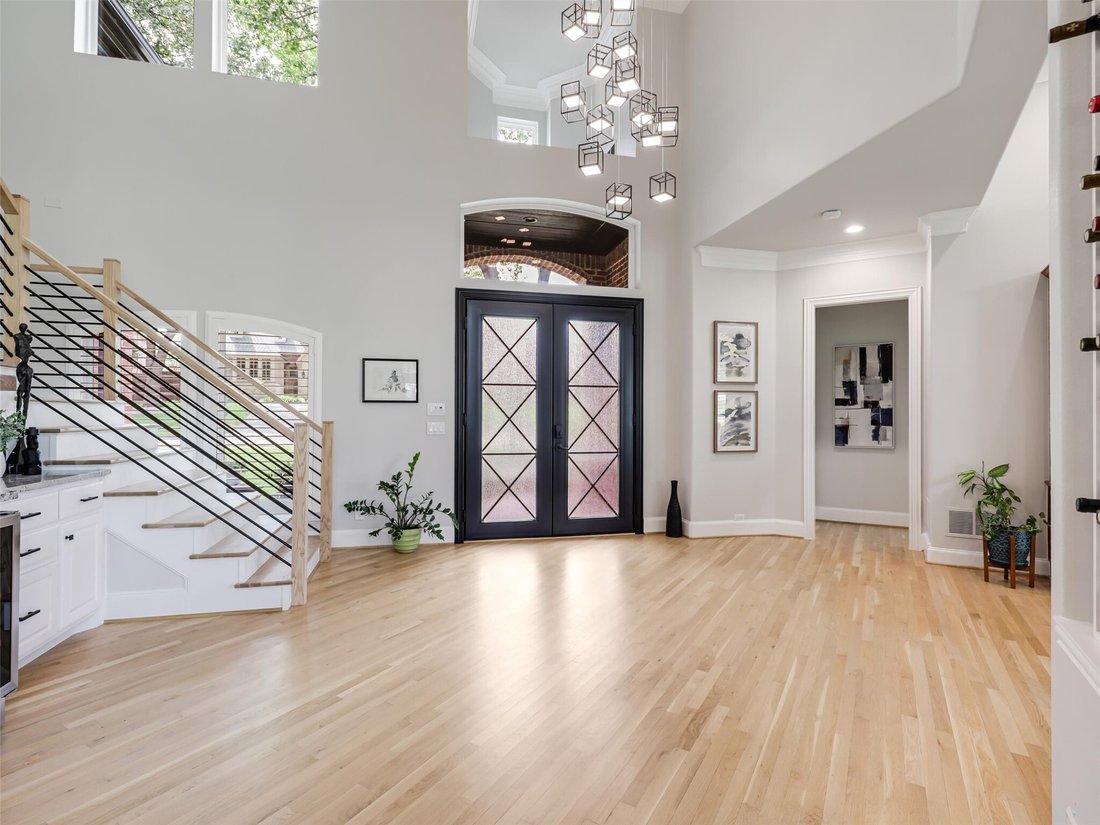
Additional improvements include plantation shutters, LED lighting, hard-wired Wi-Fi nodes, a custom iron entry door, modern staircase, 2 water heaters(2024) & a Trane variable-speed HVAC system(2025).
The home enjoys mature trees, winding streets & the scenic backdrop of The Hills Golf Course. Plano’s 200-acre Arbor Hills Nature Preserve is within walking distance, offering paved & natural-surface trails, cycling, a playground & observation area. The West Plano location provides convenient access to Lewisville ISD schools, respected private-school options, Texas Health Presbyterian Hospital, Legacy West & The Shops at Legacy, with nearby access to the Dallas North Tollway & President George Bush Turnpike.
The redesigned kitchen centers around a dramatic 10-foot island with generous seating and storage, complemented by updated cabinetry, countertops & backsplash, new appliances, dual sinks & a walk-in pantry. A new dry bar & voice-activated Sonos audio throughout the main living & outdoor areas elevate both daily living & entertaining. A standout feature is the rare two-primary-suite first-floor layout, each with golf course views, spacious walk-in closets featuring custom built-ins & updated en-suite baths. This flexible floor plan is ideal for multigenerational living or extended-stay guests. Upstairs are 2additional bedrooms, including an oversized bedroom with a balcony & bonus room perfect for an exercise room, private office, craft room, or additional living space.
The low-maintenance backyard has been transformed for year-round enjoyment with a covered outdoor kitchen featuring a built-in grill, gas burners, refrigerator, plus a gas fire pit, tiled patio, & artificial turf.
Additional improvements include plantation shutters, LED lighting, hard-wired Wi-Fi nodes, a custom iron entry door, modern staircase, 2 water heaters(2024) & a Trane variable-speed HVAC system(2025).
The home enjoys mature trees, winding streets & the scenic backdrop of The Hills Golf Course. Plano’s 200-acre Arbor Hills Nature Preserve is within walking distance, offering paved & natural-surface trails, cycling, a playground & observation area. The West Plano location provides convenient access to Lewisville ISD schools, respected private-school options, Texas Health Presbyterian Hospital, Legacy West & The Shops at Legacy, with nearby access to the Dallas North Tollway & President George Bush Turnpike.
-
Type de propriété
Maison
-
Année de construction
1997
-
Prix/pied²
$388
Caractéristiques
- Dressing
- Cheminée
- Jardin
- Cuisine extérieure
- Vue sur un golfe
- Vue sur la mer
- Foyer
- Espace de vie extérieur
- Balcon
Caractéristiques
Lot
Intérieur
- Haut plafond
- Cheminée
- Îlot de cuisine
- Cuisinière à gaz
- Bar
- Comptoirs en pierre
- Dressing
Outdoor
- Balcon
- Foyer
- Cuisine extérieure
- Espace de vie extérieur
- Jardin
Explorez le secteur
6645 Castle Pines Drive, Plano, TX 75093, Texas, États-Unis
Voir sur Google Maps
Prix par sqft
Faible
Élevé
Inscrit il y a 4 ans
Vous vous êtes renseigné sur ce bien
L'agent vous contactera bientôt par
Publié par
1
Annonces
2022
Inscrit
Réserver une visite avec Carol Thompson
Choisissez une date et si vous souhaitez une visite virtuelle ou en personne avec l’agent.
Date préférée
Type de visite

Dernière mise à jour
Septembre 11
Première mise en ligne
Sep 10
Licence de l’agent
#0662651
Référence de l’annonce
2156984689723996
Statut de l’annonce
Propriétés similaires à proximité
Nouvelles annonces à Plano


Explorez plus de biens à vendre
Plano, TX, États-Unis types de propriétés
Plano, TX, États-Unis Recherches populaires
- Propriétés avec Piscine à Plano, TX, États-Unis
- Propriétés avec Cuisine ouverte à Plano, TX, États-Unis
- Moderne propriétés à Plano, TX, États-Unis
- Lotissement sécurisé propriétés à Plano, TX, États-Unis
- Propriétés avec Ascenseur à Plano, TX, États-Unis
- Constructions neuves propriétés à Plano, TX, États-Unis
- Vue sur la mer propriétés à Plano, TX, États-Unis
- Propriétés avec Terrain de tennis à Plano, TX, États-Unis
- Vue sur la ville propriétés à Plano, TX, États-Unis
- Équestre propriétés à Plano, TX, États-Unis
- Propriétés avec Cave à vins à Plano, TX, États-Unis
- Vue sur un golfe propriétés à Plano, TX, États-Unis
- Duplex propriétés à Plano, TX, États-Unis
- Vue sur la rivière propriétés à Plano, TX, États-Unis
- Au bord du lac propriétés à Plano, TX, États-Unis
- Propriétés avec Aéroport privé à Plano, TX, États-Unis
- Propriétés avec Hammam à Plano, TX, États-Unis
Guides et histoires connexes
La confiance des plus grands courtiers du monde
Les agents des propriétés les plus exceptionnelles du monde publient sur JamesEdition.
- Des annonces de Sotheby's, Christie's, BARNES et Engel & Völkers
- Chaque annonce est vérifiée avant sa mise en ligne
- Contactez directement des agents vérifiés
En continuant, vous acceptez nos Conditions et notre Politique de confidentialité.
brokerages we
partnered with
partnered with