$859,000
Plano Unifamilial Détaché
- 5 Chambres
- 4 SdB
- 4,168 Sqft
- 10,019 Sqft lot
- Mis à jour: Août 7
- MLS#21243944
À propos de la propriété
La description a été traduite automatiquement.
La description est affichée dans la langue d'origine.
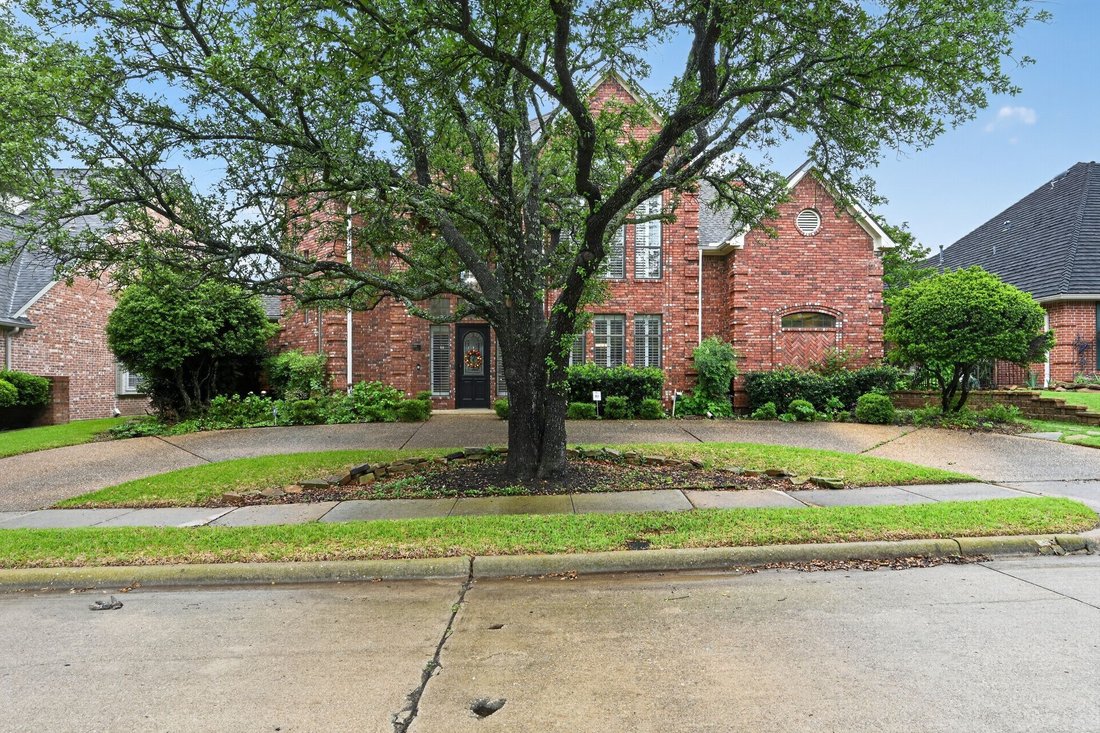
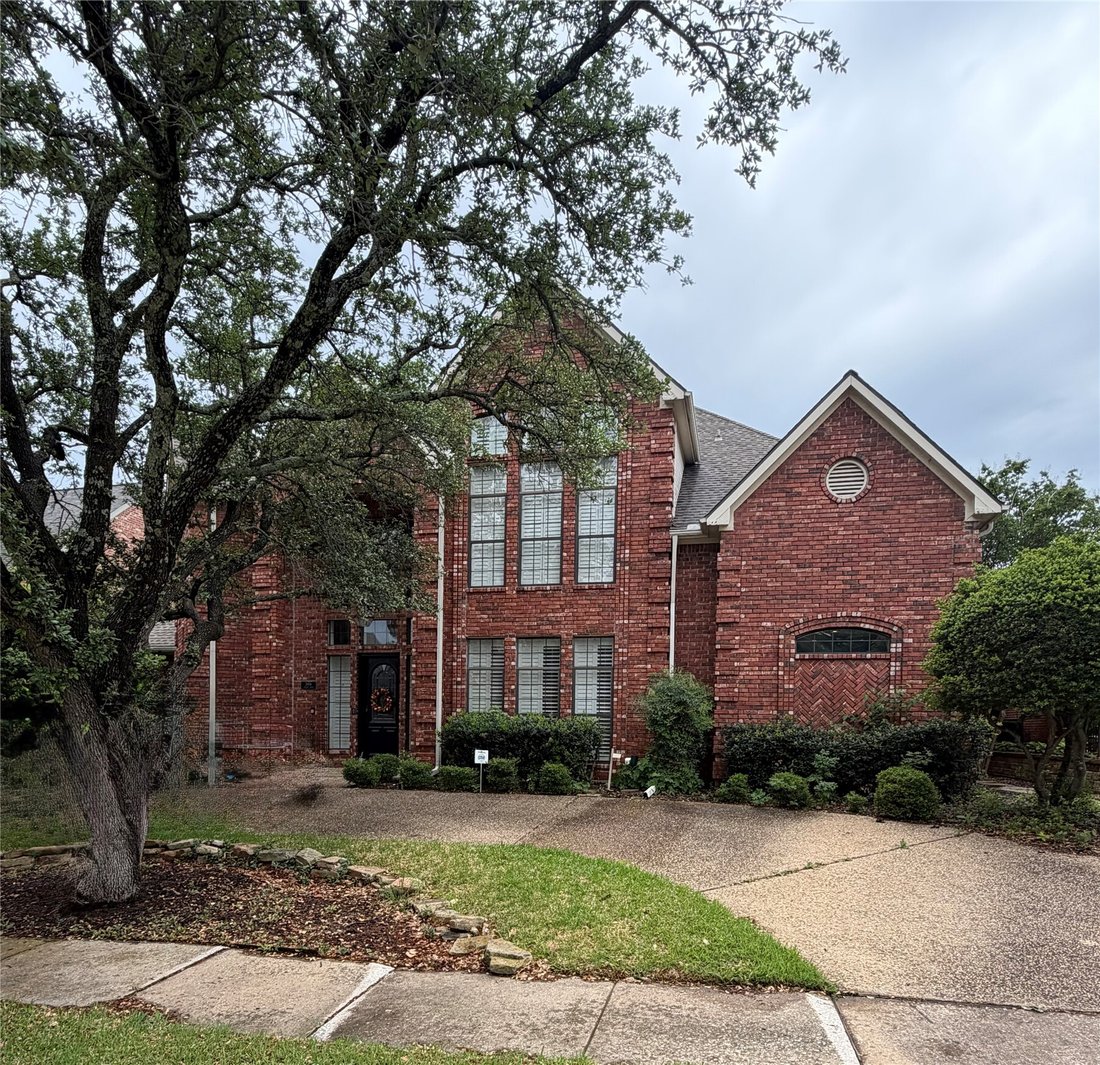
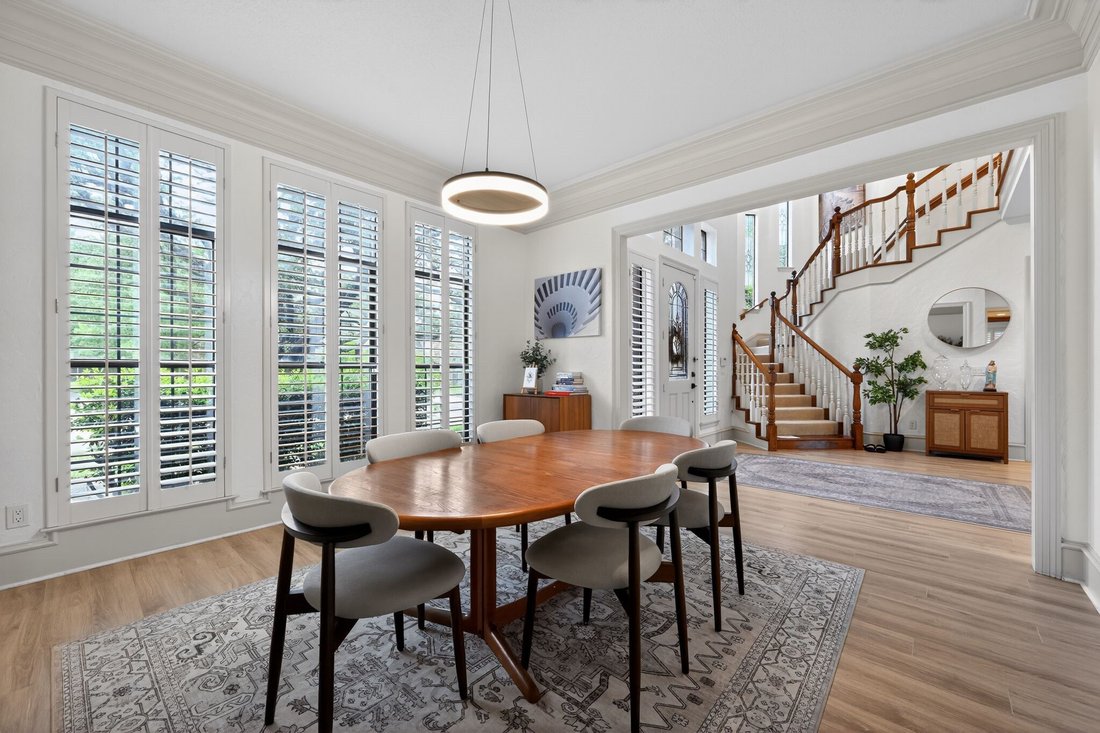
Elegance Meets Modern Comfort in Whiffletree Nestled in the highly sought-after Whiffletree community of Plano, this stunning 5-bedroom, 4-bathroom residence offers an expansive footprint designed for both high-end entertaining and comfortable daily living. Built in 1986, the home retains its timeless architectural character while featuring thoughtful updates throughout. The Heart of the Home Gran
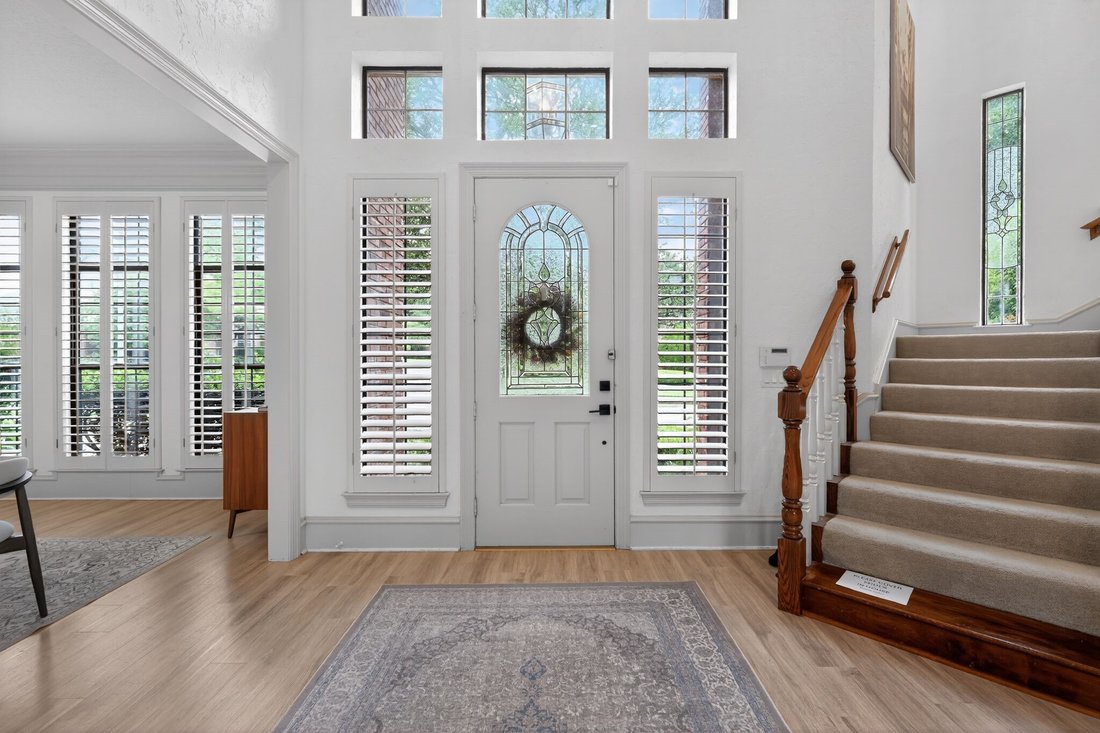
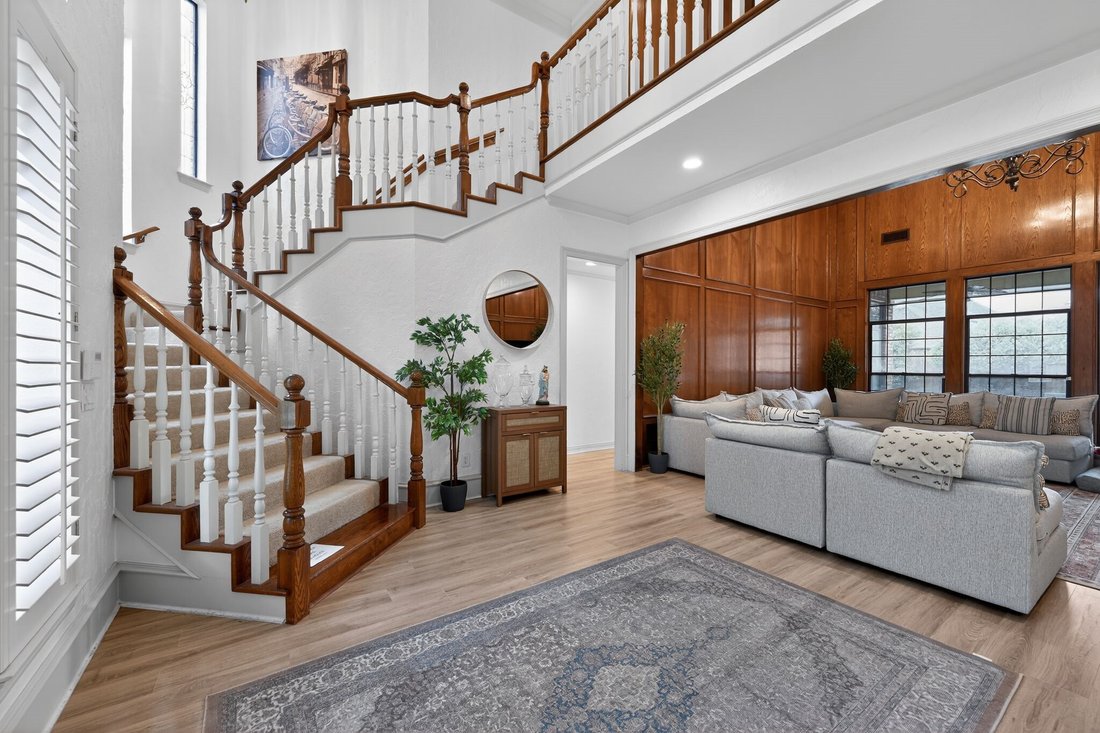
Elegance Meets Modern Comfort in Whiffletree Nestled in the highly sought-after Whiffletree community of Plano, this stunning 5-bedroom, 4-bathroom residence offers an expansive footprint designed for both high-end entertaining and comfortable daily living. Built in 1986, the home retains its timeless architectural character while featuring thoughtful updates throughout. The Heart of the Home Grand Entry & Living: Guests are greeted by a soaring 20-foot ceiling in the formal living room, anchored by a magnificent wood-paneled fireplace wall and a unique second-story catwalk that enhances the home’s open, airy feel. Chef’s Kitchen: The spacious kitchen underwent a significant appliance refresh in 2023 (excluding the cooktop) and features rich wood cabinetry, granite countertops, and a central island, all overlooking the breakfast area and family room. Entertainment Ready With three distinct living areas, including a family room featuring a magnificent wet bar and built-in desk, this home is built for hosting. Choose between two elegant dining spaces for formal gatherings or casual Sunday brunches. Primary Suite Located on the main floor, the oversized primary bedroom boasts a wall of tall windows highlighting the backyard views. The ensuite bath features an extra-long vanity, dual sinks, vinyl plank flooring, and a generous walk-in closet. Flexible Layout With five spacious bedrooms, there is ample room for a home office, gym, or guest quarters. The backyard is a private sanctuary featuring a recently resurfaced pool with upgraded tile, integrated lighting, and a new pump. The large textured-concrete deck provides multiple zones for lounging, sunbathing, or al fresco dining under the North Texas sky.
-
Type de propriété
Maison
-
Année de construction
1986
-
Prix/pied²
$206
Caractéristiques
- Dressing
- Cheminée
- Piscine
- Centre de remise en forme / Fitness
- Bar
- Bureau
Explorez le secteur
3416 Snidow Drive, Plano, TX 75025, Texas, États-Unis
Voir sur Google Maps
Prix par sqft
Faible
Élevé
Inscrit il y a 4 ans
Vous vous êtes renseigné sur ce bien
L'agent vous contactera bientôt par
Publié par
2
Annonces
2023
Inscrit
Réserver une visite avec Lance Jennings
Choisissez une date et si vous souhaitez une visite virtuelle ou en personne avec l’agent.
Date préférée
Type de visite

Dallas Preston Road
18333 Preston Rd., Suite 100, 75252, Dallas, United States
Voir le profil de l’agence
Dernière mise à jour
Août 7
Première mise en ligne
Apr 23
Licence de l’agent
#0685013
Référence de l’annonce
2106326182896782
Statut de l’annonce
Propriétés similaires à proximité
Nouvelles annonces à Plano

Explorez plus de biens à vendre
Plano, TX, États-Unis types de propriétés
Plano, TX, États-Unis Recherches populaires
- Propriétés avec Piscine à Plano, TX, États-Unis
- Propriétés avec Cuisine ouverte à Plano, TX, États-Unis
- Moderne propriétés à Plano, TX, États-Unis
- Lotissement sécurisé propriétés à Plano, TX, États-Unis
- Propriétés avec Ascenseur à Plano, TX, États-Unis
- Propriétés avec Terrain de tennis à Plano, TX, États-Unis
- Constructions neuves propriétés à Plano, TX, États-Unis
- Vue sur la mer propriétés à Plano, TX, États-Unis
- Vue sur la ville propriétés à Plano, TX, États-Unis
- Propriétés avec Cave à vins à Plano, TX, États-Unis
- Duplex propriétés à Plano, TX, États-Unis
- Au bord du lac propriétés à Plano, TX, États-Unis
- Vue sur un golfe propriétés à Plano, TX, États-Unis
- Équestre propriétés à Plano, TX, États-Unis
- Propriétés avec Aéroport privé à Plano, TX, États-Unis
Guides et histoires connexes
La confiance des plus grands courtiers du monde
Les agents des propriétés les plus exceptionnelles du monde publient sur JamesEdition.
- Des annonces de Sotheby's, Christie's, BARNES et Engel & Völkers
- Chaque annonce est vérifiée avant sa mise en ligne
- Contactez directement des agents vérifiés
En continuant, vous acceptez nos Conditions et notre Politique de confidentialité.
brokerages we
partnered with
partnered with