$687,900
Résidence Unifamiliale à Plano
- 3 Chambres
- 3 SdB
- 2,537 Sqft
- 1.6 Ac lot
- Mis à jour: Août 12
- Source: Midwest Real Estate Data (MRED) MLS#12697161
À propos de la propriété
La description a été traduite automatiquement.
La description est affichée dans la langue d'origine.
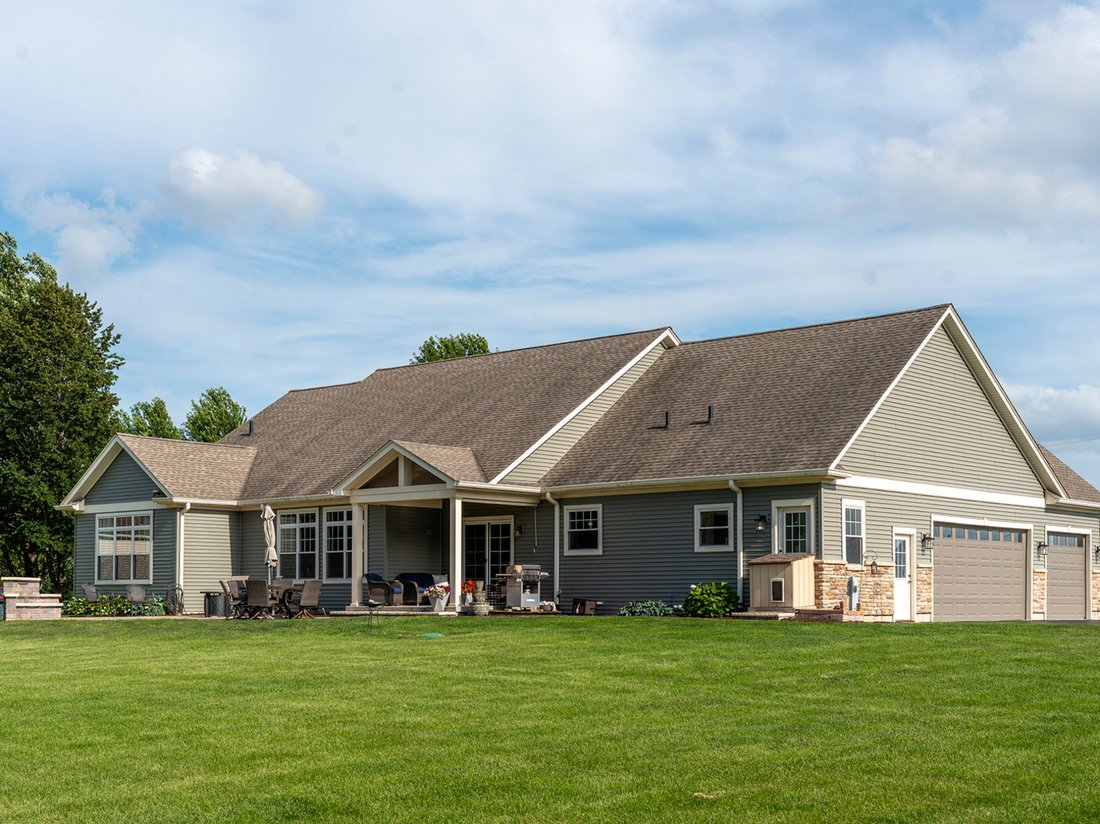
Price Improvement! HONEY STOP THE CAR!!! Welcome home to this CUSTOM BUILT home in the country on 1.6 acres backs up to the Common Area Woods with Little Rock Creek in the back. Enjoy hiking and fishing along with the beautiful views of nature in your own back yard or just down the road from Little Rock Creek Forest Preserve. Peace and Serenity are what welcome you home to the beautiful, desirable
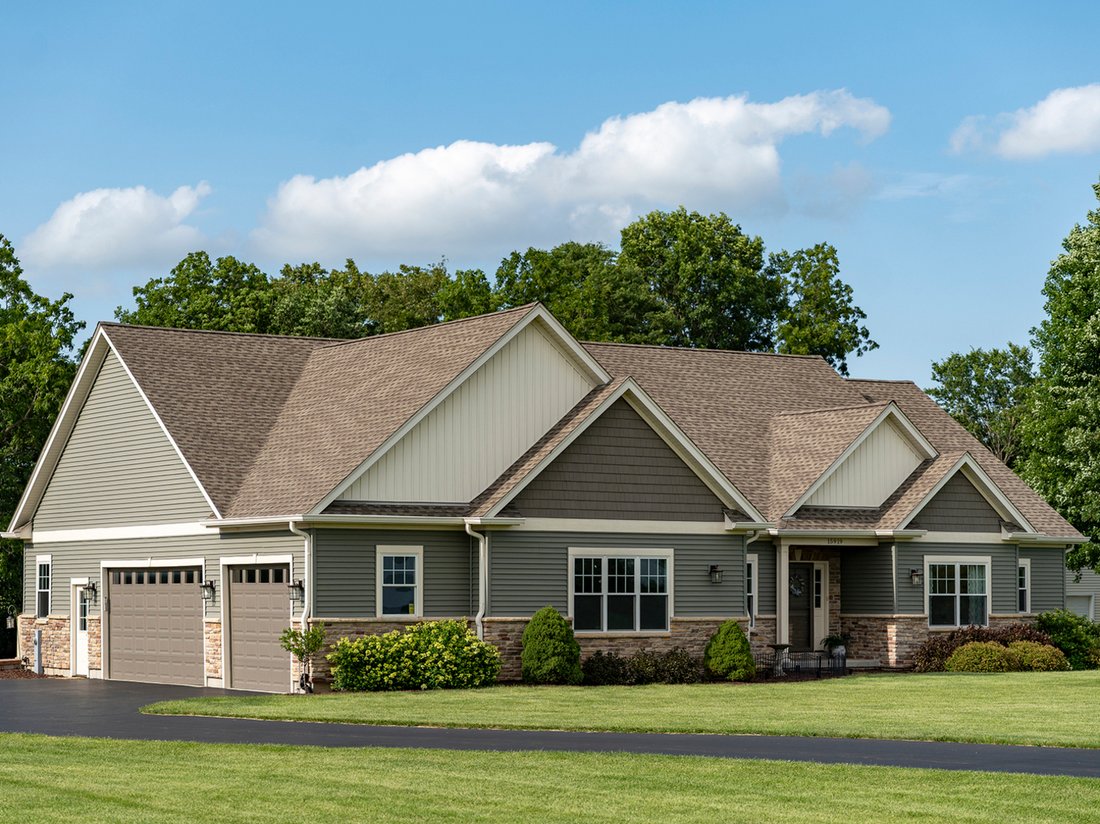
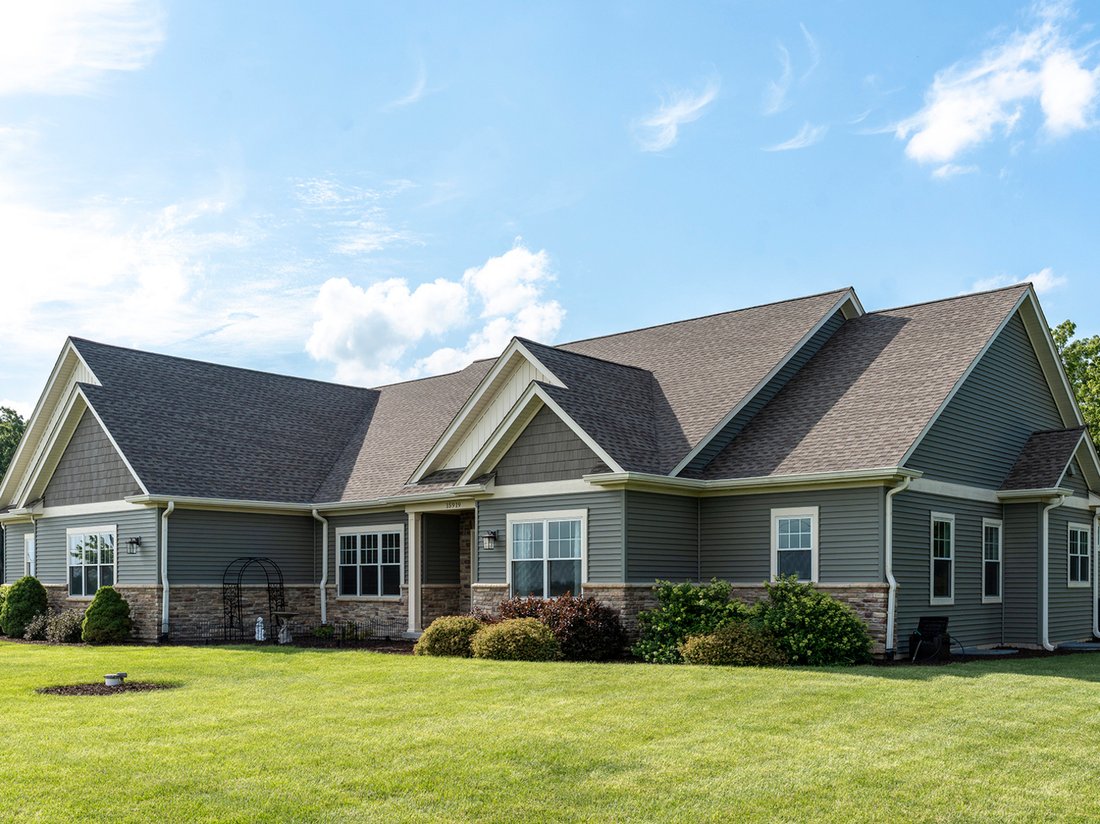
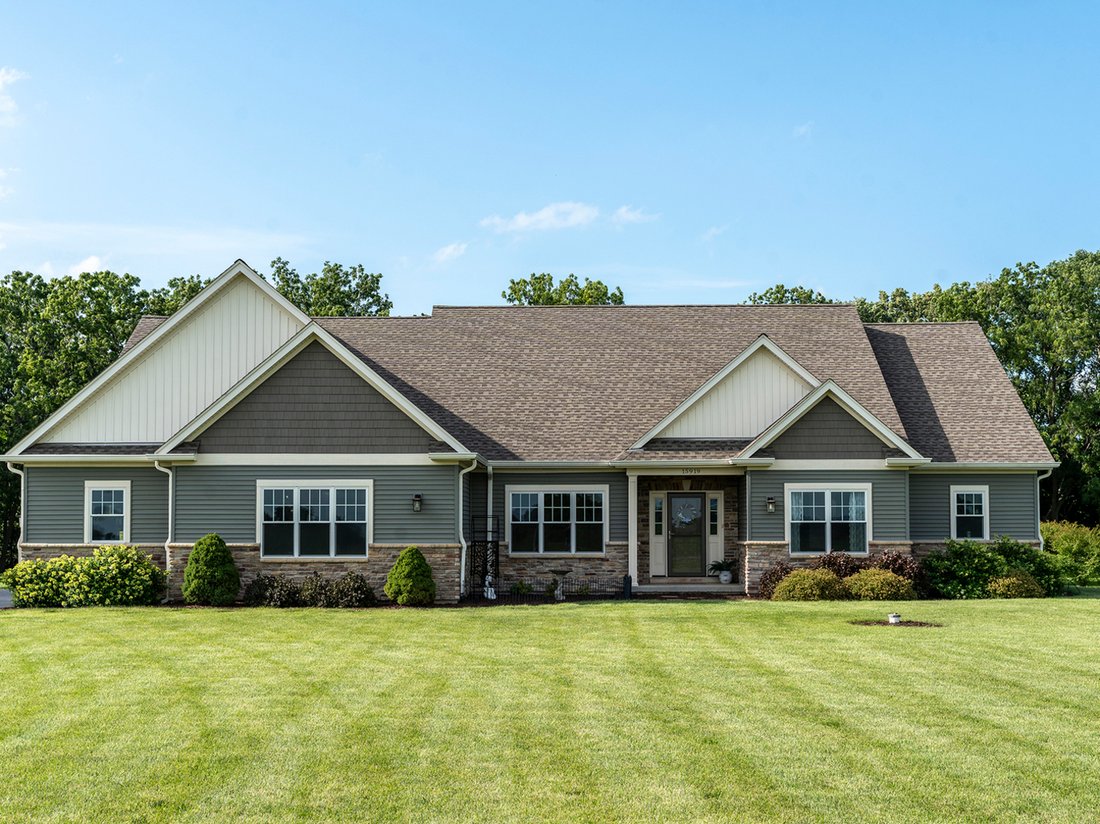
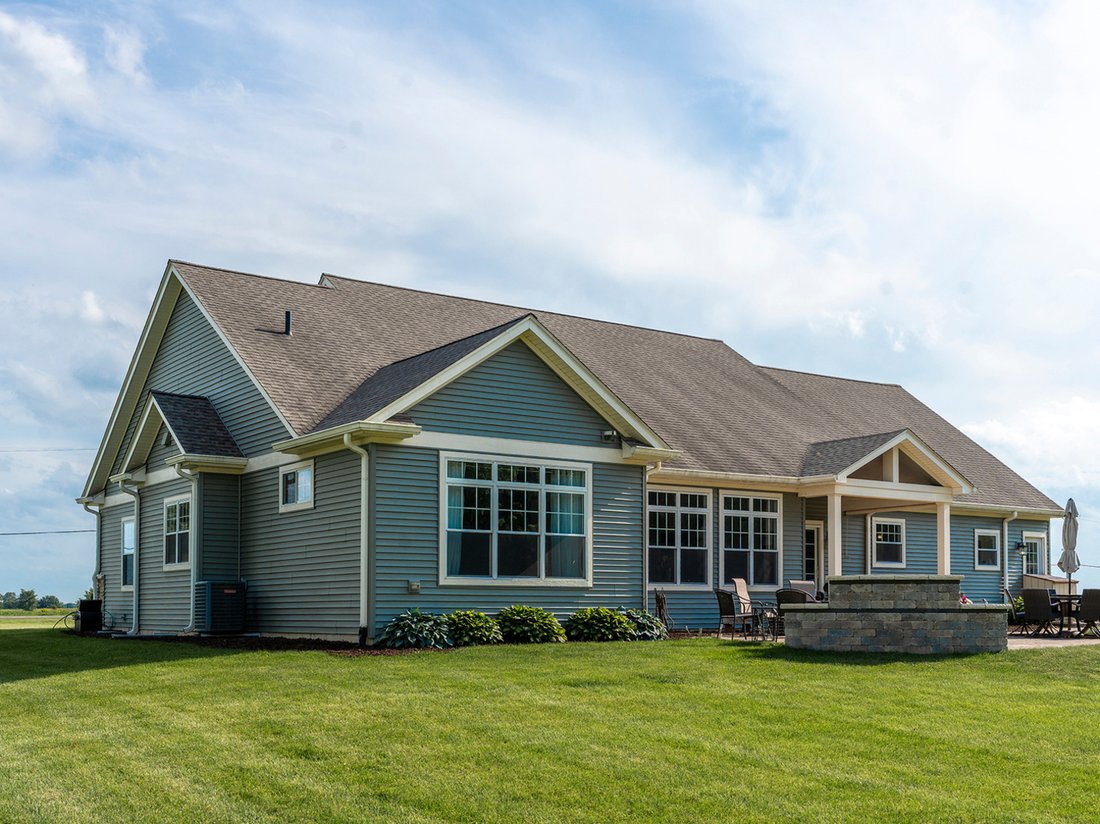
Price Improvement! HONEY STOP THE CAR!!! Welcome home to this CUSTOM BUILT home in the country on 1.6 acres backs up to the Common Area Woods with Little Rock Creek in the back. Enjoy hiking and fishing along with the beautiful views of nature in your own back yard or just down the road from Little Rock Creek Forest Preserve. Peace and Serenity are what welcome you home to the beautiful, desirable Ranch home in the country Nestled in PLANO outside of town towards SANDWICH, (SANDWICH SCHOOLS). This is an exquisite ONE-Owner home meant to grow old in. This is not your traditional cookie-cutter home. This CUSTOM built home truly feels like being at your own special oasis all year long! The moment you walk into the Open Foyer you are welcomed to sit down and relax in the living/game room. As you enter into the sprawling open Family Room, you’ll be captivated by the views of nature thru the large windows, along with the cozy gorgeous fireplace. Natural lighting floods this space, creating an open and inviting atmosphere. The finishing touches and attention to detail were not missed here. NEW gorgeous HARDWOOD flooring by TERPSTERA in Sandwich, along with beautiful millwork and craftsmanship are CUSTOM windows and doors by SANDWICH MILLWORK. Closed cell foam insulation was used for even more energy efficiency. The Family room is truly an entertainers delight, featuring a MASSIVE TV mounted above the fireplace (TV stays). The kitchen is the heart of this home, with a beautiful breakfast/sun room area overlooking the custom built stone patio and bbq area. The sliding glass doors and windows wrapping all around encompass the beauty of nature and sunlight, allowing you to truly enjoy your meals. From QUARTZ countertops to beautiful custom cabinetry, and BUTLERS pantry (just needs completed), this kitchen is a chef’s dream featuring BLACK Stainless appliances! The snack bar/island offers additional seating. When you need some rest and relaxation head out onto the covered back porch, no matter what the weather. When the weather is right, kick back with a drink at the end of a long day on your covered porch and watch for the deer, wild turkey and our eagle, as well as a few other resident critters that come by. Then enjoy the large, open backyard and BBQ and sitting area welcomes your decorating creativity and imagination, awaiting a new family. The mudroom/laundry room is conveniently located next to the kitchen, as you enter from the garage. The doggies have their very own entrance, outdoor seating and electric dog fence, and mini deck! Oversized Shed and Swingset stay! Perfect solution for getting kiddos and doggies off the couch! The Primary Suite and attached private bathroom at one end and NO shower doors to have to clean! Features dual sinks, and a beautiful step-in all ceramic sit down tile shower, offering a touch of luxury. Relax and unwind in the large tub at the end of the day! The 2nd bedroom is a first floor office, jack-n-jill style with the 3rd bedroom and bathroom, which could be easily converted to a family room, or in-law quarters. The half bath is also located close by. The garage is a dream also, oversized, complete with a CAR LIFT, features one large oversized door, one standard, and four parking spaces inside. The back area is a great solution for storing toys, another vehicle, boat, or could function as a workshop! This home features a MASSIVE clean basement with all egress windows, a full bathroom plumbed in all ready to be finished. Iron filtration and Water softener system stay. Very well insulated home, minutes from Shopping and Dining. DO NOT MISS the opportunity to own this Extraordinary home, combining luxury, coziness, comfort and upgraded amenities. Close to shopping, dining, easy access to get to I-88, and nearby Water Park! Schedule your showing soon to make this home yours, and start living your best life!
-
Type de propriété
Maison
-
Année de construction
2018
-
Prix/pied²
$271
Caractéristiques
- Garage
- Jardin
- Cheminée
- Dressing
- Ascenseur
- Salle de jeux
- Sous-sol
- Vue panoramique / panoramique
- Bureau
Caractéristiques
Lot
Intérieur
- Bureau
- Cheminée
- Bar
- Buanderie
- Salle de jeux
- Ascenseur
- Sous-sol
- Dressing
Outdoor
Explorez le secteur
15919 Burr Oak Road, Plano, Illinois, États-Unis
Voir sur Google Maps
Prix par sqft
Faible
Élevé
Inscrit il y a 7 mois
Vous vous êtes renseigné sur ce bien
L'agent vous contactera bientôt par
Publié par
3
Annonces
2026
Inscrit
Réserver une visite avec the agent
Choisissez une date et si vous souhaitez une visite virtuelle ou en personne avec l’agent.
Date préférée
Type de visite
Kettley & Co. Inc. - Yorkville - Yorkville
Yorkville, Illinois, United States
Voir le profil de l’agence
Dernière mise à jour
Août 12
Première mise en ligne
Jul 12
Référence de l’annonce
12697161
Statut de l’annonce
Active under contract
Based on information submitted to the MLS GRID as of2026. All data is obtained from various sources and may not have been verified by broker or MLS GRID. Supplied Open House Information is subject to change without notice. All information should be independently reviewed and verified for accuracy. Properties may or may not be listed by the office/agent presenting the information.
La confiance des plus grands courtiers du monde
Les agents des propriétés les plus exceptionnelles du monde publient sur JamesEdition.
- Des annonces de Sotheby's, Christie's, BARNES et Engel & Völkers
- Chaque annonce est vérifiée avant sa mise en ligne
- Contactez directement des agents vérifiés
En continuant, vous acceptez nos Conditions et notre Politique de confidentialité.
brokerages we
partnered with
partnered with