$666,774
Chalet Plancher Bas
- 4 Chambres
- 2 SdB
- 1,723 Sqft
- 3.87 Ac lot
- Mis à jour: Aujourd'hui
À propos de la propriété
La description a été traduite automatiquement.
La description est affichée dans la langue d'origine.
Un petit air de paradis aux portes de BelfortChalet de prestige, domaine privé de 1,56 hectare et installations équestresÀ seulement 15 minutes de Belfort, au cœur du Parc naturel régional des Ballons des Vosges, découvrez une propriété rare où nature, élégance et qualité de vie se conjuguent à la perfection.Certaines propriétés se visitent ; d’autres se ressentent.Bordée par la forêt et entourée
A Little Slice of Paradise on the Outskirts of Belfort
Prestigious timber chalet, 1.56-hectare private estate and equestrian facilities
Just 15 minutes from Belfort, in the heart of the Ballons des Vosges Regional Nature Park, this exceptional property offers a rare combination of natural beauty, elegance and outstanding quality of life. Some properties are simply viewed; others
Prestigious timber chalet, 1.56-hectare private estate and equestrian facilities
Just 15 minutes from Belfort, in the heart of the Ballons des Vosges Regional Nature Park, this exceptional property offers a rare combination of natural beauty, elegance and outstanding quality of life. Some properties are simply viewed; others
Un petit air de paradis aux portes de BelfortChalet de prestige, domaine privé de 1,56 hectare et installations équestresÀ seulement 15 minutes de Belfort, au cœur du Parc naturel régional des Ballons des Vosges, découvrez une propriété rare où nature, élégance et qualité de vie se conjuguent à la perfection.Certaines propriétés se visitent ; d’autres se ressentent.Bordée par la forêt et entourée de nombreux étangs, cette magnifique propriété offre un cadre de vie unique. Elle se prête à la détente, à la contemplation, aux passions équestres et à la randonnée.Un chalet de prestigeRéalisé en 2004 par le constructeur renommé GICO, ce superbe chalet contemporain en bois massif développe avec ses annexes plus de 300 m² de surface totale, dont 160 m² habitables (185 m² au sol). Construit sur vide sanitaire, il bénéficie d’une conception haut de gamme qui garantit un excellent confort thermique et acoustique en toute saison. L’accès de plain-pied, les volumes généreux, la belle luminosité, la charpente apparente et les plafonds cathédrale de l’étage créent une atmosphère chaleureuse et raffinée.Au rez-de-chaussée, la vaste pièce de vie compte de nombreuses baies vitrées et un poêle central. Elle s’ouvre sur une spectaculaire terrasse panoramique de 120 m², exposée sud et ouest, qui prolonge l’habitation et offre une vue dominante sur le domaine. La suite parentale comprend un dressing et une salle de bains avec baignoire d’angle et douche à l’italienne, ce qui permet une vie de plain-pied. Un sas d’entrée, un grand cellier donnant accès au garage et une petite arrière-cuisine complètent ce niveau.Les amateurs de belles prestations apprécieront :• la cuisine haut de gamme LEICHT, conçue par l’architecte de Formes & Décors ;• les salles de bains et salles d’eau entièrement rénovées avec des matériaux de grande qualité par les architectes de Transvaal Grès ;• les finitions soignées et l’excellent état d’entretien général.À l’étage, un escalier en frêne massif réalisé sur mesure par des artisans compagnons mène à une mezzanine lumineuse. Elle peut accueillir un coin bureau, une bibliothèque, un espace de jeux, un petit salon ou une chambre d’appoint. Trois chambres s’organisent autour de cet espace. Deux d’entre elles ont de grandes baies vitrées qui ouvrent sur un balcon filant, avec vue sur le parc paysager et la forêt. Une grande salle d’eau rénovée et un dressing partiellement aménagé d’environ 8 m² complètent l’étage. Le parquet en hêtre verni noir et la charpente apparente affirment le caractère d’exception de la maison.À l’extérieur, une piscine Rhino-Pools de 10 m² invite à la détente. Elle est chauffée et équipée d’un volet roulant électrique sécurisé, d’une fontaine, d’une nage à contre-courant, de buses de balnéothérapie, d’un éclairage et d’une douche solaire.Un domaine naturel exceptionnelSur un terrain de 15 660 m² (156,60 ares), la propriété réunit :• prairies et espaces de pâture ;• forêt privée ;• le ruisseau Le Malembre en bout de propriété ;• une mare alimentée par une source naturelle ;• un petit étang alimenté par les eaux pluviales ;• un verger ;• un parc paysager aux nombreuses essences rares, dont un remarquable ginkgo biloba et un orme ’Jacqueline Hillier’.À chaque saison, le domaine révèle de nouveaux paysages et de nouvelles couleurs. Le chant des oiseaux accompagne le quotidien. Promenades, randonnées et sorties équestres commencent directement depuis la propriété.Des installations idéales pour les passionnés de chevauxUne vaste annexe attenante d’environ 180 m² comprend :• deux grands garages à portes motorisées ;• un carport double pour deux SUV, avec un espace de stockage pour le bois de chauffage ;• une pièce indépendante, actuellement utilisée en salle de sport ;• deux box à chevaux, dont un box de poulinage ;• un vaste grenier à foin, qui offre aussi d’importantes capacités de stockage ;• une allée permettant le stationnement de nombreux véhicules.Une situation privilégiéeLa propriété offre un équilibre rare entre intimité et accessibilité.• Commerces, services, écoles, infrastructures médicales et sportives sont à quelques minutes.• Belfort, Montbéliard et Lure sont proches.• L’accès est rapide vers les Vosges, l’Alsace, la Suisse et l’Allemagne.• La gare TGV Belfort-Montbéliard est à moins de 30 minutes.• L’EuroAirport Bâle-Mulhouse-Fribourg est à moins de 55 minutes.Sentiers de randonnée, parcours VTT, itinéraires équestres et rivières sont accessibles directement depuis la propriété. Le plateau des Mille Étangs est tout proche, tout comme la Planche des Belles Filles, site emblématique des Vosges saônoises bien connu des amateurs du Tour de France.Les atouts de la propriété✓ Chalet GICO en bois massif (poteaux-poutres en pin de Finlande)✓ Très bonnes performances thermiques et acoustiques✓ Plus de 300 m² développés, dont 160 m² habitables (185 m² au sol)✓ Construction sur vide sanitaire, accès de plain-pied, sas d’entrée✓ Suite parentale au rez-de-chaussée, grand cellier et arrière-cuisine✓ Poêle à bois Hark haute performance en pierre ollaire✓ Cuisine LEICHT haut de gamme, salles de bains rénovées avec prestations premium✓ Terrasse panoramique de 120 m²✓ Piscine chauffée Rhino-Pools entièrement équipée✓ Annexes de près de 180 m² : deux garages, carport double, deux box à chevaux✓ Fibre et 5G✓ Domaine privé de 15 660 m² : prairies, forêt, ruisseau, mare, étang, verger, parc aux essences rares✓ Sans vis-à-vis direct✓ À 15 minutes de BelfortUne propriété rare et un havre de paix pour les amateurs de nature, d’espace et de prestations de qualité. Dans cet environnement préservé, chaque jour offre le privilège de vivre au rythme de la nature.Ein kleines Paradies vor den Toren von BelfortExklusives Holzchalet, 1,56 Hektar Privatgrundstück und ReitanlagenNur 15 Minuten von Belfort entfernt, im Herzen des Regionalen Naturparks Ballons des Vosges, erwartet Sie eine außergewöhnliche Immobilie, in der Natur, Eleganz und Lebensqualität eine vollkommene Verbindung eingehen.Manche Immobilien besichtigt man – andere erlebt man mit allen Sinnen.Umgeben von Wald und zahlreichen Weihern bietet dieses herrliche Anwesen ein einzigartiges Wohnambiente. Es ist wie geschaffen für Erholung, Naturgenuss, Reitsport und Wanderungen.Ein exklusives ChaletDieses wunderschöne, moderne Massivholzchalet wurde 2004 vom renommierten Hersteller GICO errichtet. Zusammen mit den Nebengebäuden bietet es eine Gesamtfläche von mehr als 300 m², davon 160 m² Wohnfläche (185 m² Grundfläche). Die Bauweise auf einem Kriechkeller und die hochwertige Konstruktion gewährleisten zu jeder Jahreszeit hervorragenden Wärme- und Schallschutz. Der ebenerdige Zugang, die großzügigen Räume, das natürliche Licht, die sichtbare Dachkonstruktion und die hohen, bis zum Dach offenen Decken im Obergeschoss schaffen eine warme und zugleich elegante Atmosphäre.Im Erdgeschoss befindet sich ein großzügiger Wohnbereich mit zahlreichen großen Fensterfronten und einem zentralen Ofen. Von hier aus gelangt man auf eine beeindruckende, 120 m² große Panoramaterrasse mit Süd- und Westausrichtung, die den Wohnraum ins Freie erweitert und einen herrlichen Blick über das Anwesen bietet.Die Elternsuite mit Ankleidezimmer und Badezimmer, ausgestattet mit Eckbadewanne und bodengleicher Dusche, ermöglicht komfortables Wohnen auf einer Ebene. Ein Windfang, ein großer Hauswirtschaftsraum mit Zugang zur Garage sowie eine kleine Wirtschaftsküche vervollständigen das Erdgeschoss.Liebhaber hochwertiger Ausstattungen werden besonders schätzen:• die exklusive LEICHT-Küche, entworfen vom Architekten von Formes & Décors;• die vollständig renovierten Badezimmer und Duschbäder mit hochwertigen Materialien, gestaltet von den Architekten von Transvaal Grès;• die sorgfältige Verarbeitung und den ausgezeichneten Pflegezustand der gesamten Immobilie.Eine maßgefertigte Treppe aus massivem Eschenholz, von erfahrenen Handwerksmeistern gefertigt, führt ins Obergeschoss zu einer lichtdurchfluteten Galerie. Sie eignet sich ideal als Arbeitsbereich, Bibliothek, Spielzimmer, kleine Lounge oder zusätzliches Gästezimmer.Drei Schlafzimmer gruppieren sich um diesen offenen Bereich. Zwei davon verfügen über große Fensterfronten mit Zugang zu einem durchgehenden Balkon, von dem aus sich ein schöner Blick auf den Landschaftspark und den Wald eröffnet.Ein großzügiges, renoviertes Duschbad sowie ein teilweise ausgestatteter Ankleideraum von etwa 8 m² ergänzen diese Etage. Der schwarz lackierte Buchenparkettboden und die sichtbare Dachkonstruktion unterstreichen den außergewöhnlichen Charakter des Hauses.Im Außenbereich lädt ein beheizter Rhino-Pools-Swimmingpool mit 10 m² Wasserfläche zum Entspannen ein. Er ist ausgestattet mit einer elektrischen Sicherheitsabdeckung, einem Springbrunnen, Gegenstromanlage, Massagedüsen, Beleuchtung und einer Solardusche.Ein außergewöhnliches NaturanwesenAuf einem 15.660 m² großen Grundstück (156,60 Ar) vereint das Anwesen:• weitläufige Wiesen und Weideflächen;• einen privaten Wald;• den Bach Le Malembre am Grundstücksende;• einen von einer natürlichen Quelle gespeisten Tümpel;• einen kleinen, durch Regenwasser gespeisten Weiher;• einen Obstgarten;• einen liebevoll gestalteten Landschaftspark mit zahlreichen seltenen Baumarten, darunter ein bemerkenswerter Ginkgo biloba und eine Ulme der Sorte „Jacqueline Hillier“.Zu jeder Jahreszeit offenbart das Anwesen neue Landschaftsbilder und faszinierende Farben. Vogelgesang begleitet den Alltag. Spaziergänge, Wanderungen und Ausritte beginnen direkt vor der Haustür.Ideale Reitanlagen für PferdeliebhaberEin großzügiges, direkt angebautes Nebengebäude mit etwa 180 m² bietet:• zwei große Garagen mit motorisierten Toren;• einen Doppelcarport für zwei SUVs mit zusätzlichem Lagerplatz für Brennholz;• einen separaten Raum, der derzeit als Fitnessraum genutzt wird;• zwei Pferdeboxen, darunter eine Abfohlbox;• einen geräumigen Heuboden mit zusätzlicher umfangreicher Lagerfläche;• eine Zufahrt mit Stellmöglichkeiten für zahlreiche Fahrzeuge.Eine privilegierte LageDas Anwesen bietet eine seltene Kombination aus Privatsphäre und hervorragender Erreichbarkeit.• Einkaufsmöglichkeiten, Dienstleistungen, Schulen sowie medizinische und sportliche Einrichtungen befinden sich nur wenige Minuten entfernt.• Belfort, Montbéliard und Lure sind schnell erreichbar.• Die Vogesen, das Elsass, die Schweiz und Deutschland sind bequem zu erreichen.• Der TGV-Bahnhof Belfort-Montbéliard liegt weniger als 30 Minuten entfernt.• Der EuroAirport Basel-Mulhouse-Freiburg ist in weniger als 55 Minuten erreichbar.Wanderwege, Mountainbike-Strecken, Reitwege und Flüsse sind direkt vom Anwesen aus zugänglich. Das Plateau des Mille Étangs liegt ganz in der Nähe, ebenso wie die Planche des Belles Filles, ein bekanntes Wahrzeichen der südlichen Vogesen und ein beliebtes Ziel der Tour-de-France-Fans.Die Highlights der Immobilie✓ GICO-Massivholzchalet in Pfosten-Riegel-Bauweise aus finnischem Kiefernholz✓ Hervorragender Wärme- und Schallschutz✓ Mehr als 300 m² Gesamtfläche, davon 160 m² Wohnfläche (185 m² Grundfläche)✓ Bauweise auf Kriechkeller, ebenerdiger Zugang und Windfang✓ Elternsuite im Erdgeschoss, großer Hauswirtschaftsraum und Wirtschaftsküche✓ Hochleistungs-Holzofen von Hark mit Specksteinverkleidung✓ Hochwertige LEICHT-Küche und renovierte Bäder mit Premiumausstattung✓ 120 m² große Panoramaterrasse✓ Beheizter, umfassend ausgestatteter Rhino-Pools-Swimmingpool✓ Nebengebäude mit rund 180 m²: zwei Garagen, Doppelcarport und zwei Pferdeboxen✓ Glasfaseranschluss und 5G✓ 15.660 m² Privatgrundstück mit Wiesen, Wald, Bach, Tümpel, Weiher, Obstgarten und Landschaftspark mit seltenen Baumarten✓ Keine unmittelbaren Einblicke durch Nachbarn✓ Nur 15 Minuten von Belfort entferntEine seltene Immobilie und eine Oase der Ruhe für Menschen, die Natur, großzügige Freiräume und hochwertige Ausstattung zu schätzen wissen.In dieser geschützten Umgebung wird jeder Tag zu einem Privileg: das Leben im Einklang mit der Natur.A Little Slice of Paradise on the Outskirts of BelfortPrestigious timber chalet, 1.56-hectare private estate and equestrian facilitiesJust 15 minutes from Belfort, in the heart of the Ballons des Vosges Regional Nature Park, this exceptional property offers a rare combination of natural beauty, elegance and outstanding quality of life.Some properties are simply viewed; others are experienced and felt.Bordered by woodland and surrounded by numerous ponds, this magnificent estate offers a truly unique living environment. It is ideal for relaxation, quiet contemplation, equestrian pursuits and hiking.A Prestigious ChaletBuilt in 2004 by the renowned GICO manufacturer, this superb contemporary solid-timber chalet offers more than 300 m² of total developed space, including its outbuildings, with 160 m² of habitable living space (185 m² of floor area).Built above a crawl space, the property benefits from high-end construction designed to provide excellent thermal and acoustic insulation throughout the year. Step-free access, generous proportions, abundant natural light, exposed timber framing and cathedral ceilings on the upper floor create a warm yet sophisticated atmosphere.On the ground floor, the spacious living area features numerous large windows and a centrally positioned wood-burning stove. It opens onto a spectacular 120 m² panoramic terrace, facing south and west, extending the living space outdoors while enjoying elevated views across the estate.The principal bedroom suite includes a dressing room and an en-suite bathroom with a corner bathtub and walk-in shower, allowing for comfortable single-level living. An entrance lobby, a large utility room with access to the garage, and a small secondary kitchen complete this floor.Those who appreciate premium finishes will particularly value:• the high-end LEICHT kitchen, designed by the architect at Formes & Décors;• the fully renovated bathrooms and shower rooms, finished with high-quality materials by the architects at Transvaal Grès;• the meticulous finishes and excellent overall state of maintenance.A bespoke solid-ash staircase, crafted by highly skilled master artisans, leads upstairs to a bright mezzanine. This versatile space could accommodate a home office, library, play area, cosy sitting room or occasional guest bedroom.Three bedrooms are arranged around this open-plan landing. Two feature large glazed doors opening onto a continuous balcony, with views over the landscaped grounds and surrounding woodland.A spacious, renovated shower room and a partially fitted dressing room of approximately 8 m² complete the upper floor. The black-varnished beech flooring and exposed timber framework further enhance the home’s distinctive character.Outside, a heated 10 m² Rhino-Pools swimming pool offers the perfect place to unwind. Its features include a secure electric roller cover, fountain, counter-current swimming system, hydrotherapy jets, lighting and a solar shower.An Exceptional Natural EstateSet within 15,660 m² of private grounds (1.566 hectares), the property encompasses:• open meadows and grazing land;• private woodland;• the Le Malembre stream along the edge of the estate;• a small pond fed by a natural spring;• a smaller pond supplied by rainwater;• an orchard;• beautifully landscaped grounds featuring numerous rare tree species, including a remarkable Ginkgo biloba and an elm of the ’Jacqueline Hillier’ variety.Every season brings new scenery and changing colours to the estate. Birdsong accompanies everyday life, while walks, hikes and horse rides can begin directly from the property.Ideal Equestrian Facilities for Horse LoversA substantial adjoining outbuilding of approximately 180 m² provides:• two large garages with motorised doors;• a double carport accommodating two SUVs, with additional storage space for firewood;• a separate room currently used as a gym;• two horse stalls, including a foaling box;• a spacious hayloft offering considerable additional storage capacity;• a driveway with parking for numerous vehicles.An Exceptional LocationThe property offers a rare balance of privacy, tranquillity and accessibility.• Shops, local services, schools, medical facilities and sports amenities are just a few minutes away.• Belfort, Montbéliard and Lure are all within easy reach.• The Vosges, Alsace, Switzerland and Germany are readily accessible.• Belfort-Montbéliard TGV station is less than 30 minutes away.• EuroAirport Basel–Mulhouse–Freiburg is less than 55 minutes away.Hiking trails, mountain biking routes, bridleways and rivers are accessible directly from the property. The Plateau des Mille Étangs is nearby, as is Planche des Belles Filles, an iconic destination in the southern Vosges and a well-known landmark among Tour de France enthusiasts.Property Highlights✓ GICO solid-timber chalet featuring a post-and-beam structure in Finnish pine✓ Excellent thermal and acoustic insulation✓ More than 300 m² of total developed space, including 160 m² of habitable living space (185 m² of floor area)✓ Built above a crawl space, with step-free access and entrance lobby✓ Ground-floor principal suite, large utility room and secondary kitchen✓ High-performance Hark wood-burning stove with soapstone cladding✓ Premium LEICHT kitchen and renovated bathrooms with high-end finishes✓ 120 m² panoramic terrace✓ Heated, fully equipped Rhino-Pools swimming pool✓ Approximately 180 m² of outbuildings, including two garages, a double carport and two horse stalls✓ Fibre-optic broadband and 5G connectivity✓ 15,660 m² private estate featuring meadows, woodland, a stream, ponds, an orchard and landscaped grounds with rare tree species✓ No immediate overlooking from neighbouring properties✓ Just 15 minutes from BelfortA rare property and a peaceful haven for those who appreciate nature, generous space and high-quality amenities.In this unspoilt setting, every day offers the privilege of living in harmony with nature.Honoraires à la charge du vendeur. Classe énergie C, Classe climat A Montant estimé des dépenses annuelles d’énergie pour un usage standard : entre 1992.00 € et 2694.00 € sur les années 2021, 2022 et 2023 (abonnements compris). Les informations sur les risques auxquels ce bien est exposé sont disponibles sur le site Géorisques : georisques.gouv.fr. Carte pro. CPI68022024000000004 AC ADC68022024000000038.Retrouver Bruno Simet gérant de l’agence Chroniqueur officiel dans l’émission 100 % IMMO, tous les jours sur diffusée sur les chaînes du groupe M6 en replay et régulièrement dans la nouvelle émission ’Le Mag’ et ’L’Hebdo’ sur M6, 6ter, W9, Paris Première, téva.Expert certifié en évaluation immobilière depuis 2013Fondateur et gérant de l’agenceIMMO3F – Simet Immobilier SAS depuis 2021,14 rue de Bourgfelden, 68220 Hégenheim.Zertifizierter Immobilienbewerter seit 2013,Gründer und Geschäftsführer der Agentur IMMO3F – Simet Immobilier SAS seit 2021,14 rue de Bourgfelden, 68220 Hégenheim (Frankreich).Offizieller Kolumnist der Sendung 100 % IMMO, ausgestrahlt auf den Sendern der M6-Gruppe (M6, 6ter, W9, Paris Première).Tätig in FR / DE / EN.Certified real estate valuation expert since 2013,Founder and managing director of IMMO3F – Simet Immobilier SAS since 2021,14 rue de Bourgfelden, 68220 Hégenheim, France.Official columnist on the TV show 100 % IMMO, broadcast on the M6 Group channels (M6, 6ter, W9, Paris Première).Working in FR / DE / EN.
Des informations sur les risques auxquels est exposé ce bien sont disponibles sur le site Géorisques : https://www.georisques.gouv.fr/
Des informations sur les risques auxquels est exposé ce bien sont disponibles sur le site Géorisques : https://www.georisques.gouv.fr/
A Little Slice of Paradise on the Outskirts of Belfort
Prestigious timber chalet, 1.56-hectare private estate and equestrian facilities
Just 15 minutes from Belfort, in the heart of the Ballons des Vosges Regional Nature Park, this exceptional property offers a rare combination of natural beauty, elegance and outstanding quality of life. Some properties are simply viewed; others are experienced and felt. Bordered by woodland and surrounded by numerous ponds, this magnificent estate offers a truly unique living environment. It is ideal for relaxation, quiet contemplation, equestrian pursuits and hiking.
A Prestigious Chalet
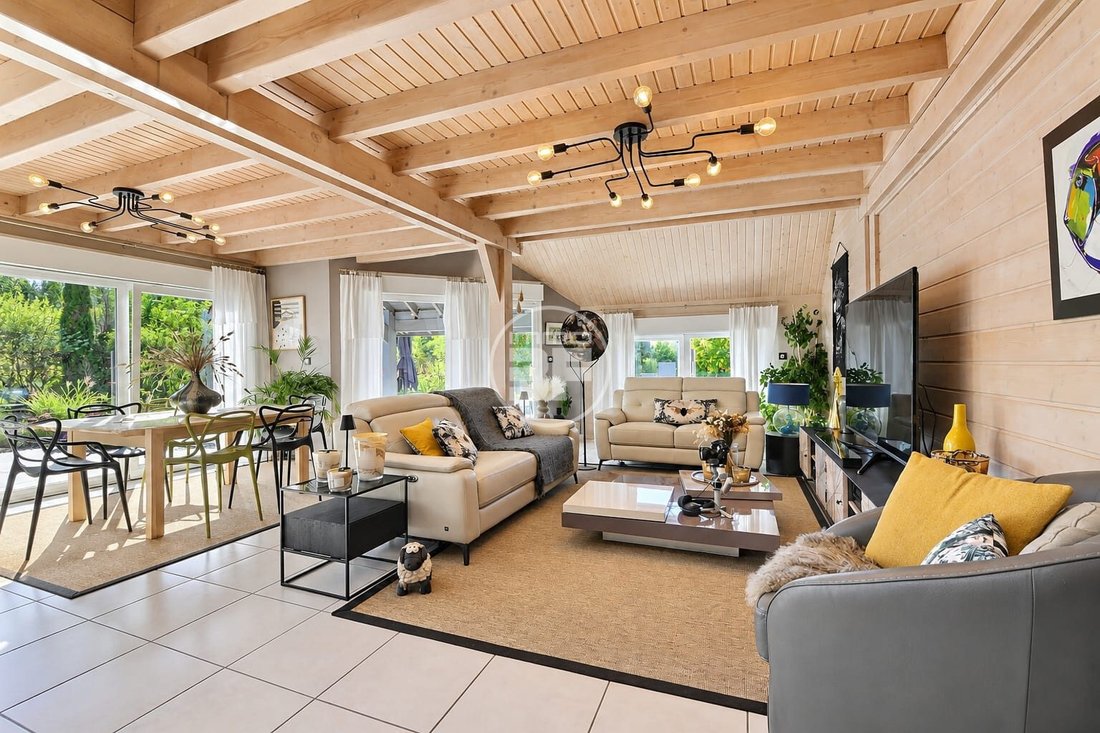
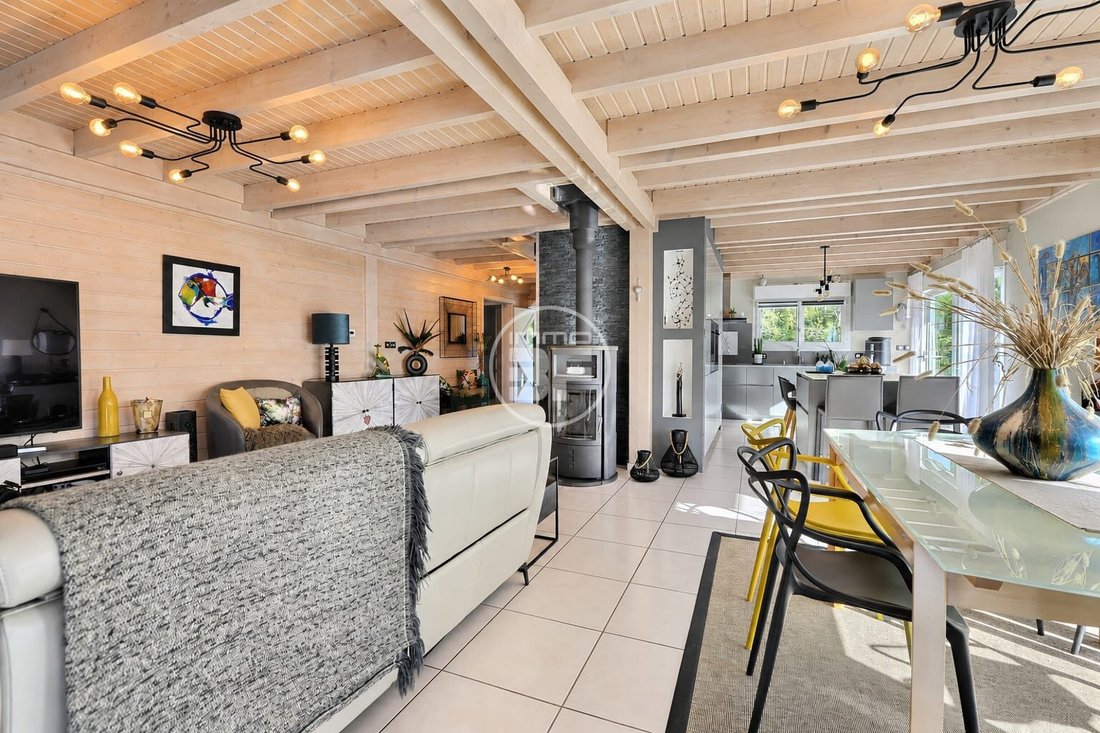
Built in 2004 by the renowned GICO manufacturer, this superb contemporary solid-timber chalet offers more than 300 m² of total developed space, including its outbuildings, with 160 m² of habitable living space (185 m² of floor area). Built above a crawl space, the property benefits from high-end construction designed to provide excellent thermal and acoustic insulation throughout the year. Step-free access, generous proportions, abundant natural light, exposed timber framing and cathedral ceilings on the upper floor create a warm yet sophisticated atmosphere.
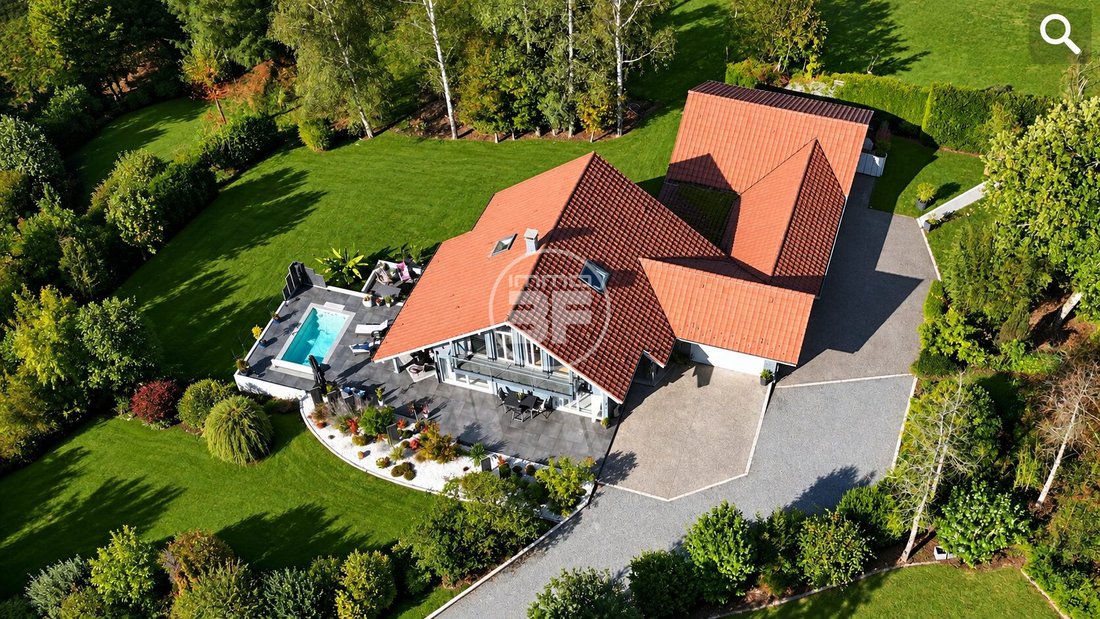
On the ground floor, the spacious living area features numerous large windows and a centrally positioned wood-burning stove. It opens onto a spectacular 120 m² panoramic terrace, facing south and west, extending the living space outdoors while enjoying elevated views across the estate. The principal bedroom suite includes a dressing room and an en-suite bathroom with a corner bathtub and walk-in shower, allowing for comfortable single-level living. An entrance lobby, a large utility room with access to the garage, and a small secondary kitchen complete this floor.
Those who appreciate premium finishes will particularly value:
• the high-end LEICHT kitchen, designed by the architect at Formes & Décors;
• the fully renovated bathrooms and shower rooms, finished with high-quality materials by the architects at Transvaal Grès;
• the meticulous finishes and excellent overall state of maintenance.
A bespoke solid-ash staircase, crafted by highly skilled master artisans, leads upstairs to a bright mezzanine. This versatile space could accommodate a home office, library, play area, cosy sitting room or occasional guest bedroom. Three bedrooms are arranged around this open-plan landing. Two feature large glazed doors opening onto a continuous balcony, with views over the landscaped grounds and surrounding woodland. A spacious, renovated shower room and a partially fitted dressing room of approximately 8 m² complete the upper floor. The black-varnished beech flooring and exposed timber framework further enhance the home’s distinctive character.
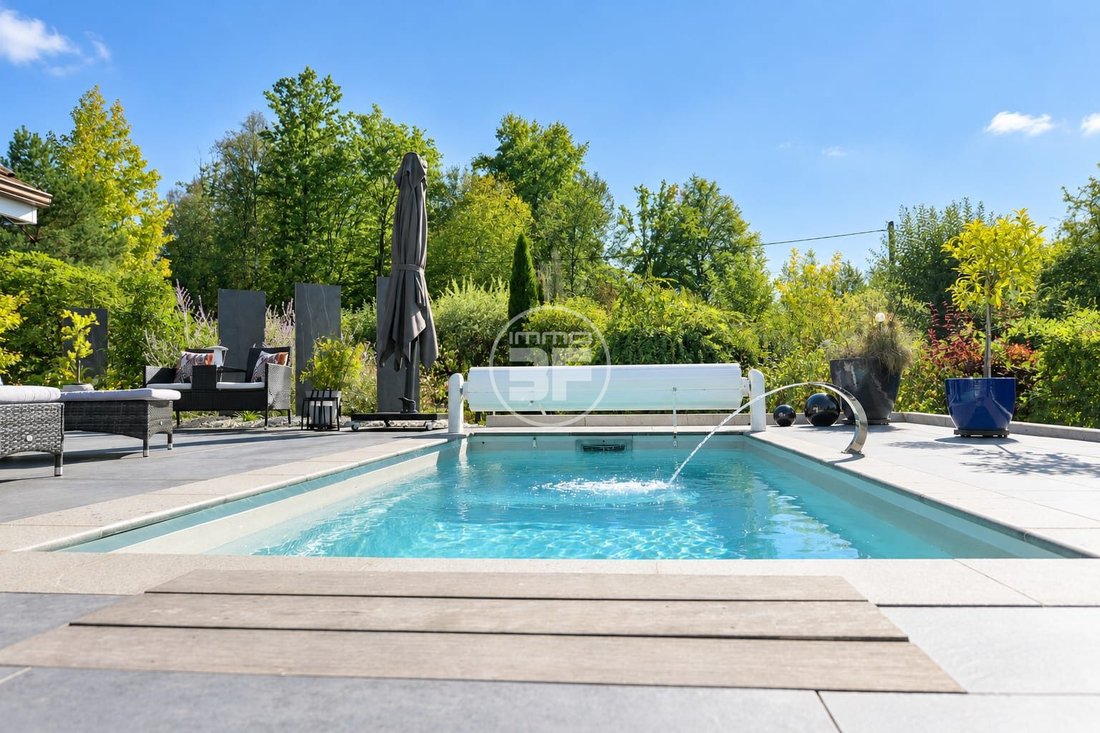
Outside, a heated 10 m² Rhino-Pools swimming pool offers the perfect place to unwind. Its features include a secure electric roller cover, fountain, counter-current swimming system, hydrotherapy jets, lighting and a solar shower.
An Exceptional Natural Estate
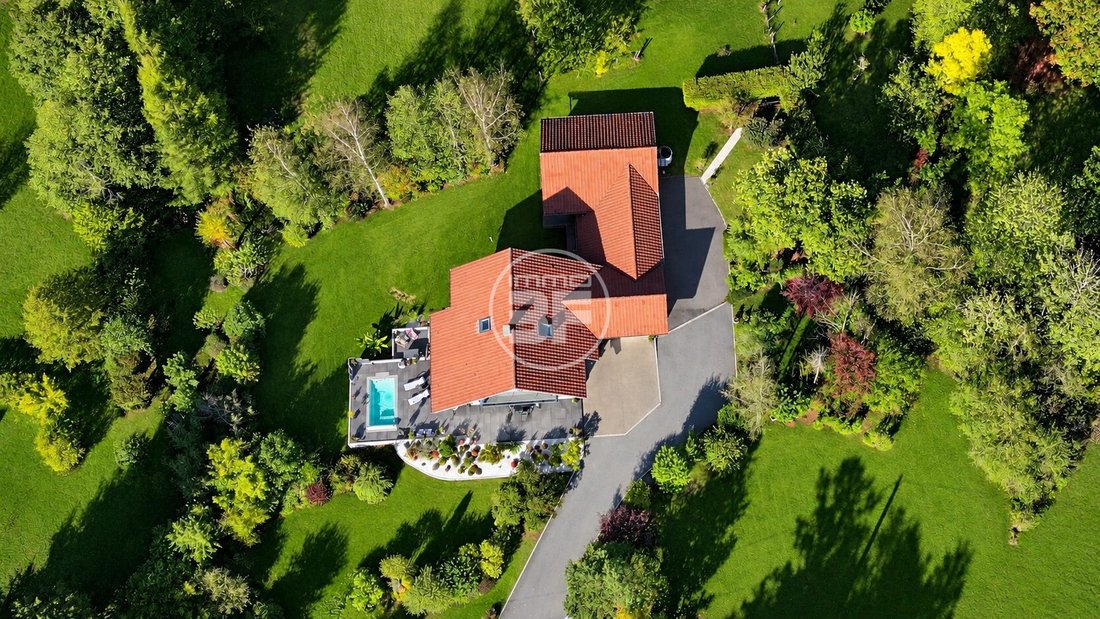
Set within 15,660 m² of private grounds (1.566 hectares), the property encompasses:
• open meadows and grazing land;
• private woodland;
• the Le Malembre stream along the edge of the estate;
• a small pond fed by a natural spring;
• a smaller pond supplied by rainwater;
• an orchard;
• beautifully landscaped grounds featuring numerous rare tree species, including a remarkable Ginkgo biloba and an elm of the ’Jacqueline Hillier’ variety.
Every season brings new scenery and changing colours to the estate. Birdsong accompanies everyday life, while walks, hikes and horse rides can begin directly from the property.
Ideal Equestrian Facilities for Horse Lovers
A substantial adjoining outbuilding of approximately 180 m² provides:
• two large garages with motorised doors;
• a double carport accommodating two SUVs, with additional storage space for firewood;
• a separate room currently used as a gym;
• two horse stalls, including a foaling box;
• a spacious hayloft offering considerable additional storage capacity;
• a driveway with parking for numerous vehicles.
An Exceptional Location
The property offers a rare balance of privacy, tranquillity and accessibility.
• Shops, local services, schools, medical facilities and sports amenities are just a few minutes away.
• Belfort, Montbéliard and Lure are all within easy reach.
• The Vosges, Alsace, Switzerland and Germany are readily accessible.
• Belfort-Montbéliard TGV station is less than 30 minutes away.
• EuroAirport Basel–Mulhouse–Freiburg is less than 55 minutes away.
Hiking trails, mountain biking routes, bridleways and rivers are accessible directly from the property. The Plateau des Mille Étangs is nearby, as is Planche des Belles Filles, an iconic destination in the southern Vosges and a well-known landmark among Tour de France enthusiasts.
Property Highlights
✓ GICO solid-timber chalet featuring a post-and-beam structure in Finnish pine
✓ Excellent thermal and acoustic insulation
✓ More than 300 m² of total developed space, including 160 m² of habitable living space (185 m² of floor area)
✓ Built above a crawl space, with step-free access and entrance lobby
✓ Ground-floor principal suite, large utility room and secondary kitchen
✓ High-performance Hark wood-burning stove with soapstone cladding
✓ Premium LEICHT kitchen and renovated bathrooms with high-end finishes
✓ 120 m² panoramic terrace
✓ Heated, fully equipped Rhino-Pools swimming pool
✓ Approximately 180 m² of outbuildings, including two garages, a double carport and two horse stalls
✓ Fibre-optic broadband and 5G connectivity
✓ 15,660 m² private estate featuring meadows, woodland, a stream, ponds, an orchard and landscaped grounds with rare tree species
✓ No immediate overlooking from neighbouring properties
✓ Just 15 minutes from Belfort
A rare property and a peaceful haven for those who appreciate nature, generous space and high-quality amenities. In this unspoilt setting, every day offers the privilege of living in harmony with nature.
Des informations sur les risques auxquels est exposé ce bien sont disponibles sur le site Géorisques : https://www.georisques.gouv.fr/
Prestigious timber chalet, 1.56-hectare private estate and equestrian facilities
Just 15 minutes from Belfort, in the heart of the Ballons des Vosges Regional Nature Park, this exceptional property offers a rare combination of natural beauty, elegance and outstanding quality of life. Some properties are simply viewed; others are experienced and felt. Bordered by woodland and surrounded by numerous ponds, this magnificent estate offers a truly unique living environment. It is ideal for relaxation, quiet contemplation, equestrian pursuits and hiking.
A Prestigious Chalet
Built in 2004 by the renowned GICO manufacturer, this superb contemporary solid-timber chalet offers more than 300 m² of total developed space, including its outbuildings, with 160 m² of habitable living space (185 m² of floor area). Built above a crawl space, the property benefits from high-end construction designed to provide excellent thermal and acoustic insulation throughout the year. Step-free access, generous proportions, abundant natural light, exposed timber framing and cathedral ceilings on the upper floor create a warm yet sophisticated atmosphere.
On the ground floor, the spacious living area features numerous large windows and a centrally positioned wood-burning stove. It opens onto a spectacular 120 m² panoramic terrace, facing south and west, extending the living space outdoors while enjoying elevated views across the estate. The principal bedroom suite includes a dressing room and an en-suite bathroom with a corner bathtub and walk-in shower, allowing for comfortable single-level living. An entrance lobby, a large utility room with access to the garage, and a small secondary kitchen complete this floor.
Those who appreciate premium finishes will particularly value:
• the high-end LEICHT kitchen, designed by the architect at Formes & Décors;
• the fully renovated bathrooms and shower rooms, finished with high-quality materials by the architects at Transvaal Grès;
• the meticulous finishes and excellent overall state of maintenance.
A bespoke solid-ash staircase, crafted by highly skilled master artisans, leads upstairs to a bright mezzanine. This versatile space could accommodate a home office, library, play area, cosy sitting room or occasional guest bedroom. Three bedrooms are arranged around this open-plan landing. Two feature large glazed doors opening onto a continuous balcony, with views over the landscaped grounds and surrounding woodland. A spacious, renovated shower room and a partially fitted dressing room of approximately 8 m² complete the upper floor. The black-varnished beech flooring and exposed timber framework further enhance the home’s distinctive character.
Outside, a heated 10 m² Rhino-Pools swimming pool offers the perfect place to unwind. Its features include a secure electric roller cover, fountain, counter-current swimming system, hydrotherapy jets, lighting and a solar shower.
An Exceptional Natural Estate
Set within 15,660 m² of private grounds (1.566 hectares), the property encompasses:
• open meadows and grazing land;
• private woodland;
• the Le Malembre stream along the edge of the estate;
• a small pond fed by a natural spring;
• a smaller pond supplied by rainwater;
• an orchard;
• beautifully landscaped grounds featuring numerous rare tree species, including a remarkable Ginkgo biloba and an elm of the ’Jacqueline Hillier’ variety.
Every season brings new scenery and changing colours to the estate. Birdsong accompanies everyday life, while walks, hikes and horse rides can begin directly from the property.
Ideal Equestrian Facilities for Horse Lovers
A substantial adjoining outbuilding of approximately 180 m² provides:
• two large garages with motorised doors;
• a double carport accommodating two SUVs, with additional storage space for firewood;
• a separate room currently used as a gym;
• two horse stalls, including a foaling box;
• a spacious hayloft offering considerable additional storage capacity;
• a driveway with parking for numerous vehicles.
An Exceptional Location
The property offers a rare balance of privacy, tranquillity and accessibility.
• Shops, local services, schools, medical facilities and sports amenities are just a few minutes away.
• Belfort, Montbéliard and Lure are all within easy reach.
• The Vosges, Alsace, Switzerland and Germany are readily accessible.
• Belfort-Montbéliard TGV station is less than 30 minutes away.
• EuroAirport Basel–Mulhouse–Freiburg is less than 55 minutes away.
Hiking trails, mountain biking routes, bridleways and rivers are accessible directly from the property. The Plateau des Mille Étangs is nearby, as is Planche des Belles Filles, an iconic destination in the southern Vosges and a well-known landmark among Tour de France enthusiasts.
Property Highlights
✓ GICO solid-timber chalet featuring a post-and-beam structure in Finnish pine
✓ Excellent thermal and acoustic insulation
✓ More than 300 m² of total developed space, including 160 m² of habitable living space (185 m² of floor area)
✓ Built above a crawl space, with step-free access and entrance lobby
✓ Ground-floor principal suite, large utility room and secondary kitchen
✓ High-performance Hark wood-burning stove with soapstone cladding
✓ Premium LEICHT kitchen and renovated bathrooms with high-end finishes
✓ 120 m² panoramic terrace
✓ Heated, fully equipped Rhino-Pools swimming pool
✓ Approximately 180 m² of outbuildings, including two garages, a double carport and two horse stalls
✓ Fibre-optic broadband and 5G connectivity
✓ 15,660 m² private estate featuring meadows, woodland, a stream, ponds, an orchard and landscaped grounds with rare tree species
✓ No immediate overlooking from neighbouring properties
✓ Just 15 minutes from Belfort
A rare property and a peaceful haven for those who appreciate nature, generous space and high-quality amenities. In this unspoilt setting, every day offers the privilege of living in harmony with nature.
Des informations sur les risques auxquels est exposé ce bien sont disponibles sur le site Géorisques : https://www.georisques.gouv.fr/
-
Type de propriété
Chalet
-
Année de construction
2004
-
Prix/pied²
$387
-
Consommation
C
Caractéristiques
Caractéristiques
Lot
Intérieur
- Haut plafond
- Cheminée
- Îlot de cuisine
- Jacuzzi
- Bar
- Bibliothèque
- Dressing
- Centre de remise en forme / Fitness
Outdoor
Explorez le secteur
Inscrit il y a 3 ans
Vous vous êtes renseigné sur ce bien
L'agent vous contactera bientôt par
Publié par
36
Annonces
2023
Inscrit
Réserver une visite avec the agent
Choisissez une date et si vous souhaitez une visite virtuelle ou en personne avec l’agent.
Date préférée
Type de visite
Dernière mise à jour
Aujourd'hui
Première mise en ligne
Octobre 15
Référence de l’annonce
VM1674-IMMO3F
La confiance des plus grands courtiers du monde
Les agents des propriétés les plus exceptionnelles du monde publient sur JamesEdition.
- Des annonces de Sotheby's, Christie's, BARNES et Engel & Völkers
- Chaque annonce est vérifiée avant sa mise en ligne
- Contactez directement des agents vérifiés
En continuant, vous acceptez nos Conditions et notre Politique de confidentialité.