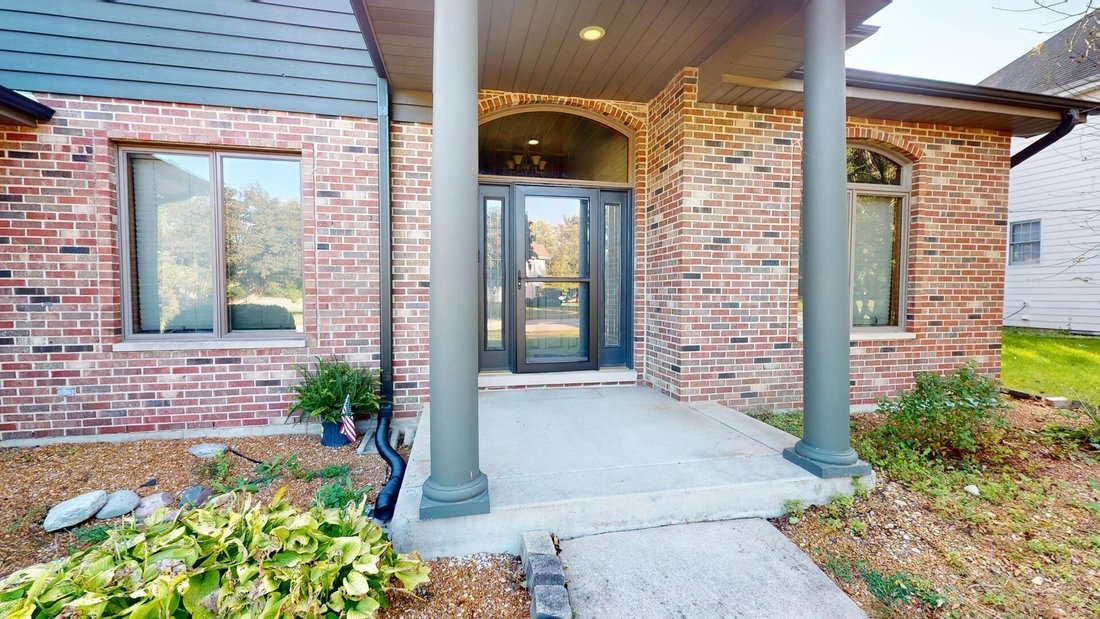
$490,000
Résidence Unifamiliale À Plainfield
- 4 Chambres
- 4 SdB
- 2,981 Sqft
- 16,989 Sqft lot
- Mis à jour: Octobre 7
- Source: Midwest Real Estate Data (MRED) MLS#12707616
À propos de la propriété
La description a été traduite automatiquement.
La description est affichée dans la langue d'origine.
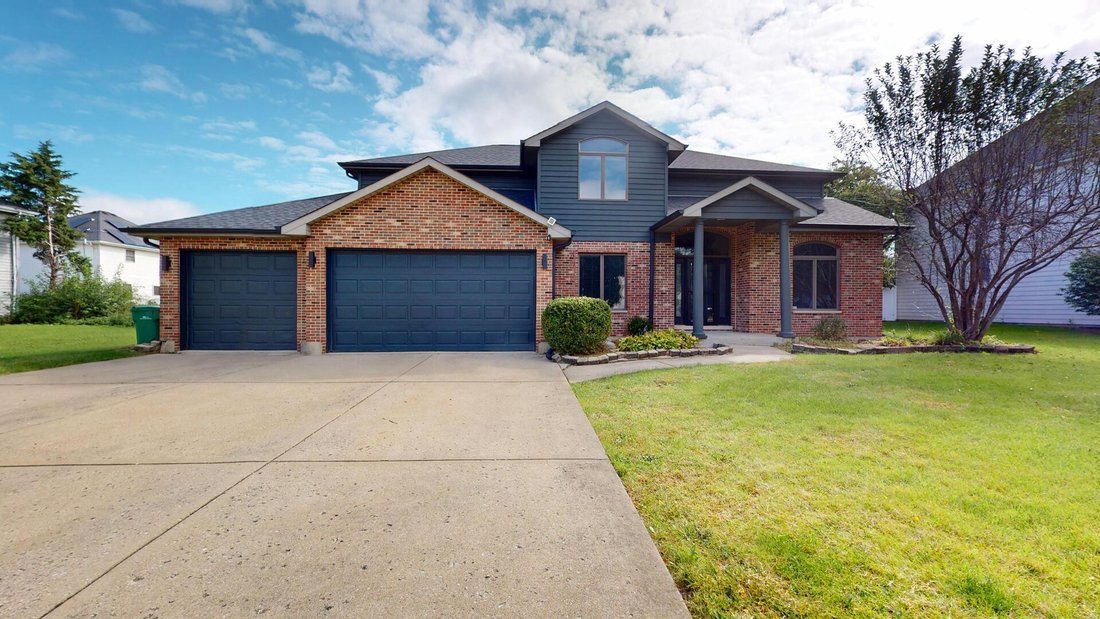
If you’re looking for a home with plenty of space, great outdoor living, and room to make it your own, this one has a lot to offer. Located on a quiet street in Plainfield’s desirable Vintage Harvest neighborhood with no HOA, this home offers the kind of space and flexibility that’s hard to find. The main level has a comfortable, welcoming feel with hardwood floors, a family room with a cozy firep
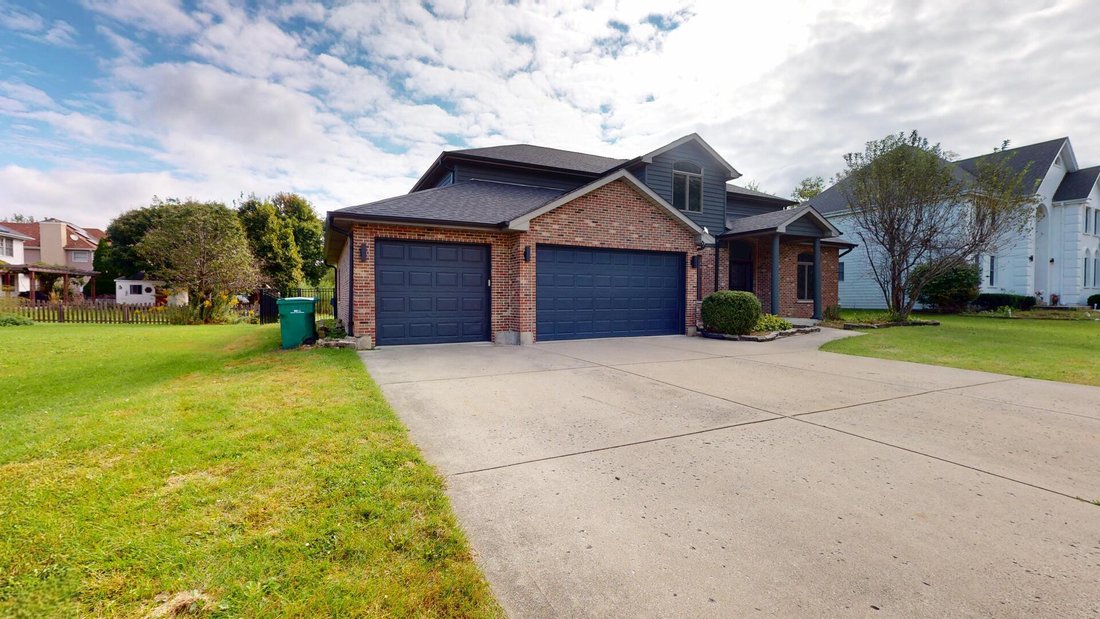
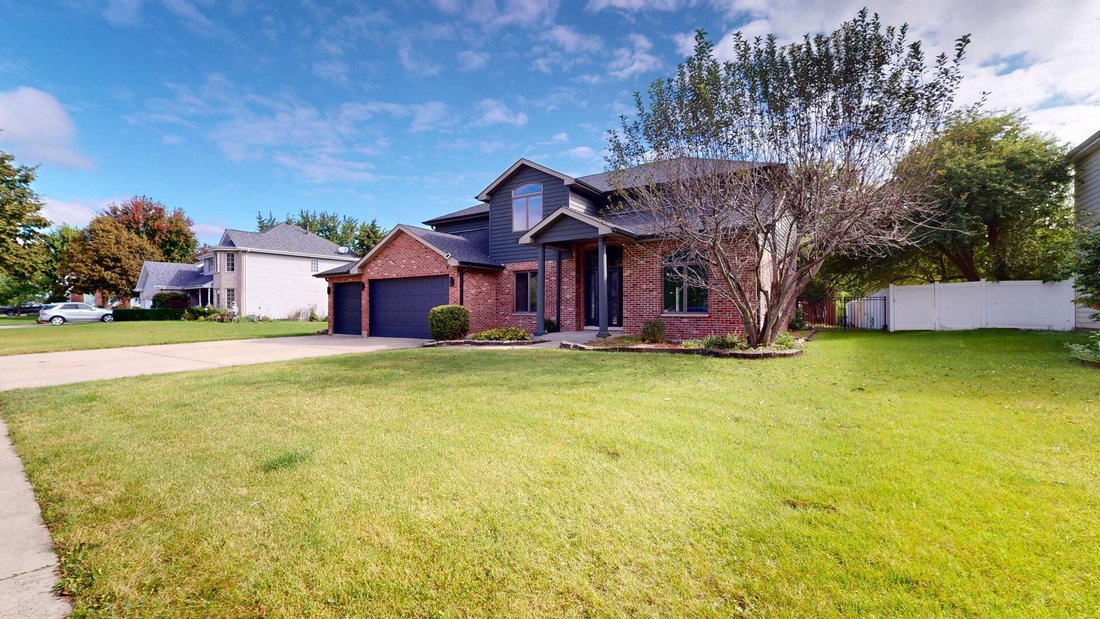
If you’re looking for a home with plenty of space, great outdoor living, and room to make it your own, this one has a lot to offer. Located on a quiet street in Plainfield’s desirable Vintage Harvest neighborhood with no HOA, this home offers the kind of space and flexibility that’s hard to find. The main level has a comfortable, welcoming feel with hardwood floors, a family room with a cozy fireplace, and a bright kitchen featuring white cabinetry, granite countertops, newer appliances, a large island, and an eating area that opens directly to the backyard deck. There’s also a formal dining room for entertaining and a private office with French doors that makes working from home easy. For added convenience, there are two staircases leading to the basement, one from the laundry/mud room and another from the kitchen. Upstairs, the spacious primary suite feels like a true retreat with tray ceilings, a walk-in closet with access to the attic for additional storage, and a beautifully renovated bathroom completed in 2024. The primary bath features a large stylish tub, walk-in shower, double sinks, and updated lighting. The primary bedroom flooring was also updated in 2024. Three additional bedrooms offer generous closet space and updated flooring, giving everyone room to spread out. The basement provides even more potential, with plenty of space to finish and create whatever works best for you, whether that’s a recreation room, home gym, hobby space, or additional living area. There’s also a second washer and dryer hookup and a full bathroom, adding even more flexibility to the space. Outside is where this home really shines. The fully fenced backyard was transformed in 2024 and is ready for summer. Relax on the oversized deck, take a dip in the 24-foot above-ground pool, or use the 10x20 shed for tools, equipment, lawn gear, and extra storage. The fenced yard provides plenty of room for outdoor entertaining, play, gardening, or simply enjoying your own private space. And then there’s the rare 4.5-car garage, complete with a roll-up door off the back. With this much garage space, there’s plenty of room for vehicles, recreational equipment, hobbies, a workshop, storage, or whatever else you need. It’s an especially valuable feature for anyone looking for extra workspace or storage that is difficult to find in a typical suburban home. The home has seen a long list of important updates over the years. In 2026, improvements include a new hot water heater, first-floor AC unit, ejector pump, sump pump, and backup sump pump. The 2024 updates include the renovated primary bathroom, primary bedroom flooring, 5-foot aluminum fencing, 10x20 shed, 24-foot above-ground pool, exterior paint, roof, gutters, and downspouts. The washer and dryer were replaced in 2023, and flooring in three additional bedrooms was updated in 2022. All of this is in a great Plainfield location, just minutes from Downtown Plainfield, the DuPage River, Fort Beggs Bike Trail, parks, shopping, restaurants, I-55, Route 59, and highly regarded schools. A home with this much space, flexibility, outdoor living, storage, and thoughtful improvements doesn’t come along often. From the spacious interior and finished-potential basement to the oversized garage and backyard retreat, this home offers plenty of options for the way you live today and room to grow into tomorrow. This one is ready for its next chapter.
-
Type de propriété
Maison
-
Année de construction
1997
-
Prix/pied²
$164
Caractéristiques
Explorez le secteur
16127 Burgundy Drive, Plainfield, Illinois, États-Unis
Voir sur Google Maps
Prix par sqft
Faible
Élevé
Inscrit il y a 9 mois
Vous vous êtes renseigné sur ce bien
L'agent vous contactera bientôt par
Publié par
2
Annonces
2026
Inscrit
Réserver une visite avec the agent
Choisissez une date et si vous souhaitez une visite virtuelle ou en personne avec l’agent.
Date préférée
Type de visite
Wenzel Select Properties, Ltd. - Downers Grove
Downers Grove, Illinois, United States
Voir le profil de l’agence
Dernière mise à jour
Octobre 7
Première mise en ligne
Octobre 2
Référence de l’annonce
12707616
Statut de l’annonce
Based on information submitted to the MLS GRID as of2026. All data is obtained from various sources and may not have been verified by broker or MLS GRID. Supplied Open House Information is subject to change without notice. All information should be independently reviewed and verified for accuracy. Properties may or may not be listed by the office/agent presenting the information.
Propriétés similaires à proximité
Nouvelles annonces à Illinois






Explorez plus de biens à vendre
Illinois, États-Unis Villes
- Maisons à vendre à Chicago, IL, États-Unis
- Maisons à vendre à 60611, IL, États-Unis
- Maisons à vendre à Naperville, IL, États-Unis
- Maisons à vendre à Barrington Hills, IL, États-Unis
- Maisons à vendre à 60614, IL, États-Unis
- Maisons à vendre à 60010, IL, États-Unis
- Maisons à vendre à 60647, IL, États-Unis
- Maisons à vendre à Shields Township, IL, États-Unis
- Maisons à vendre à 60047, IL, États-Unis
- Maisons à vendre à Long Grove, IL, États-Unis
- Maisons à vendre à 60610, IL, États-Unis
- Maisons à vendre à 60657, IL, États-Unis
- Maisons à vendre à 60618, IL, États-Unis
- Maisons à vendre à 60622, IL, États-Unis
- Maisons à vendre à 60045, IL, États-Unis
- Maisons à vendre à 60062, IL, États-Unis
- Maisons à vendre à Northbrook, IL, États-Unis
- Maisons à vendre à Glenview, IL, États-Unis
- Maisons à vendre à 60585, IL, États-Unis
- Maisons à vendre à Plainfield, IL, États-Unis
Illinois, États-Unis types de propriétés
- Maisons à vendre à Illinois, États-Unis
- appartements à vendre à Illinois, États-Unis
- Maisons de ville à vendre à Illinois, États-Unis
- Campagne à vendre à Illinois, États-Unis
- Villas à vendre à Illinois, États-Unis
- Appartements à vendre à Illinois, États-Unis
- Corps de ferme à vendre à Illinois, États-Unis
Illinois, États-Unis Recherches populaires
- Propriétés avec Garage à Illinois, États-Unis
- Propriétés avec Jardin à Illinois, États-Unis
- Propriétés avec Piscine à Illinois, États-Unis
- Propriétés avec Centre de remise en forme / Fitness à Illinois, États-Unis
- Vue sur la mer propriétés à Illinois, États-Unis
- Moderne propriétés à Illinois, États-Unis
- Propriétés avec Ascenseur à Illinois, États-Unis
- Vue sur le lac propriétés à Illinois, États-Unis
- Au bord de l’eau propriétés à Illinois, États-Unis
- Propriétés avec Terrain de tennis à Illinois, États-Unis
- Vue panoramique / panoramique propriétés à Illinois, États-Unis
- Au bord du lac propriétés à Illinois, États-Unis
- Immobilier d’investissement propriétés à Illinois, États-Unis
- Propriétés avec Sauna à Illinois, États-Unis
- Propriétés avec Piscine intérieure à Illinois, États-Unis
- Propriétés avec Cave à vins à Illinois, États-Unis
- Lotissement sécurisé propriétés à Illinois, États-Unis
- Équestre propriétés à Illinois, États-Unis
- Vue sur la rivière propriétés à Illinois, États-Unis
- Front de rivière propriétés à Illinois, États-Unis
- Manoir propriétés à Illinois, États-Unis
- Propriétés avec Vignoble / Cave à Illinois, États-Unis
- Plage propriétés à Illinois, États-Unis
- Vue sur la montagne propriétés à Illinois, États-Unis
- Vue sur la mer propriétés à Illinois, États-Unis
- Propriétés avec Héliport à Illinois, États-Unis
Guides et histoires connexes
La confiance des plus grands courtiers du monde
Les agents des propriétés les plus exceptionnelles du monde publient sur JamesEdition.
- Des annonces de Sotheby's, Christie's, BARNES et Engel & Völkers
- Chaque annonce est vérifiée avant sa mise en ligne
- Contactez directement des agents vérifiés
En continuant, vous acceptez nos Conditions et notre Politique de confidentialité.
brokerages we
partnered with
partnered with