$800,000

Maison Unifamiliale Plainfield états Unis

  • 5 Chambres
  • 5 SdB
  • 3,444 Sqft
  • Mis à jour: Septembre 18
  • MLS#12757280

À propos de la propriété

La description a été traduite automatiquement.
La description est affichée dans la langue d'origine.
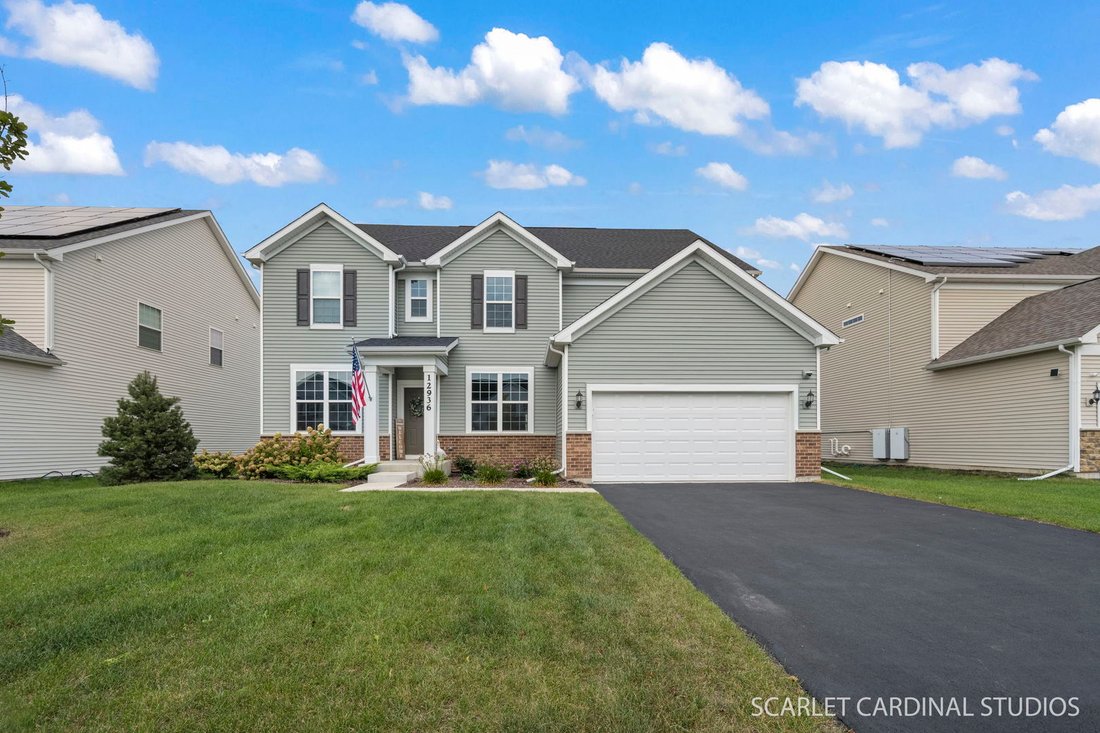
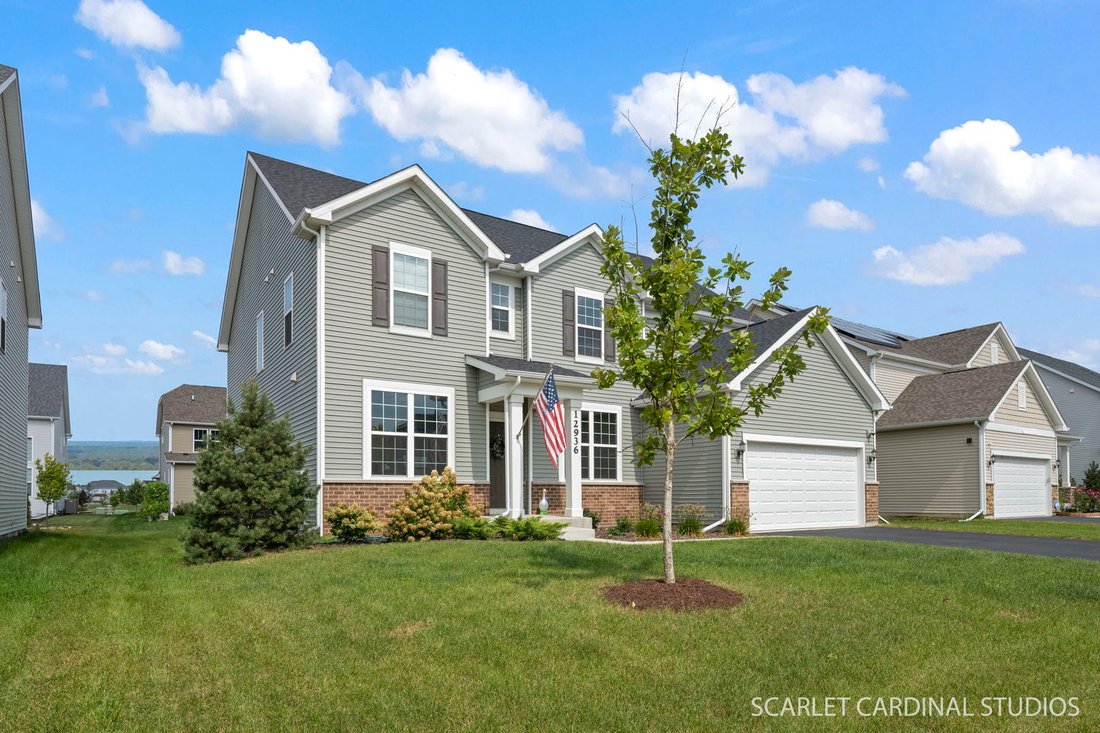
Welcome to this brand-new, beautifully constructed Plainfield home in Bronk Farm, a highly sought-after pool and clubhouse community. Thoughtfully upgraded and designed for modern living, this home offers exceptional comfort, function, and everyday convenience within top-rated Plainfield North High School boundaries. Step inside to a bright and elegantly designed layout with 9-foot ceilings, reces
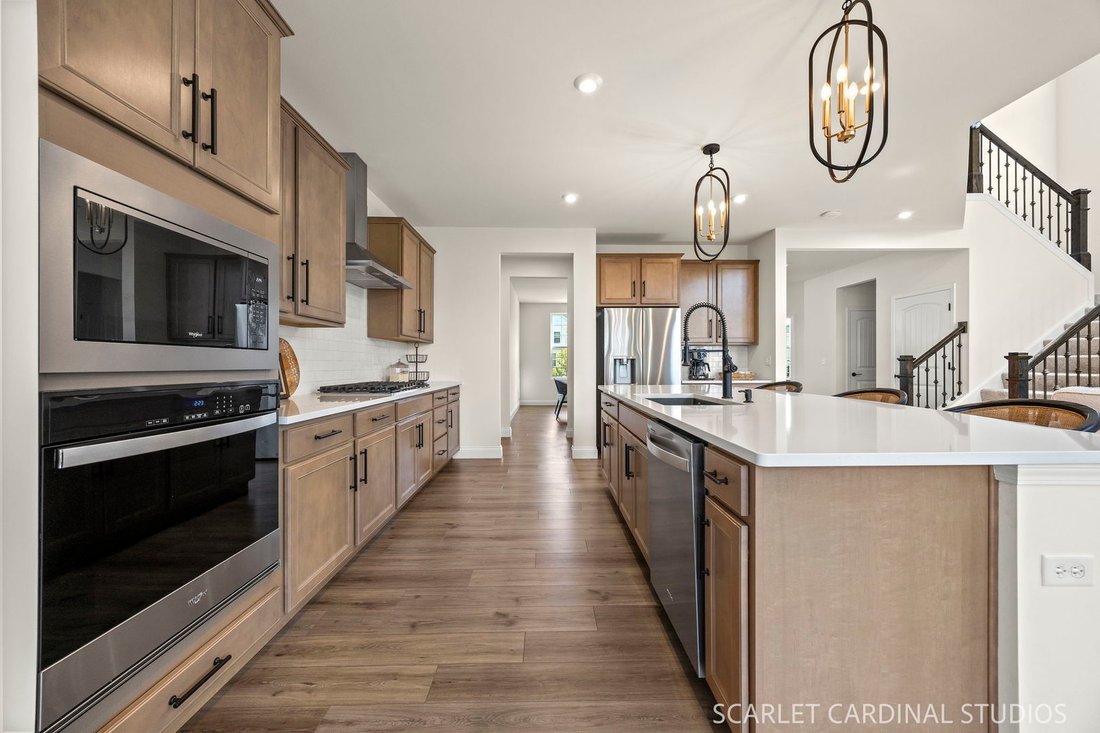
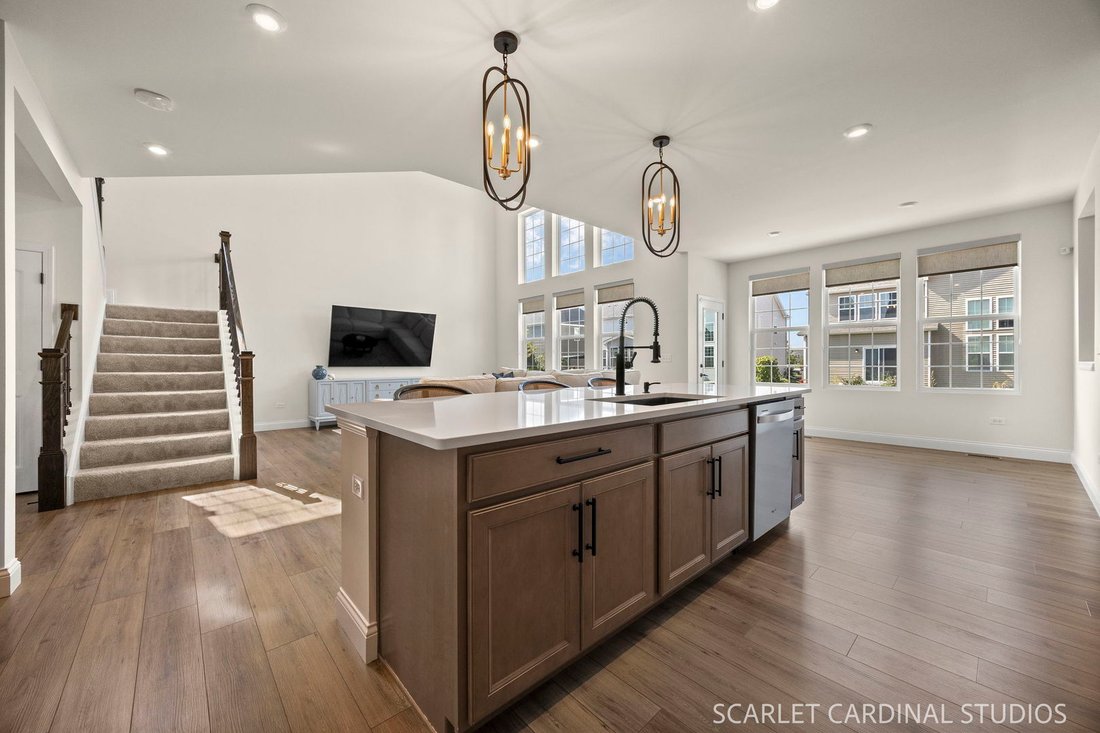
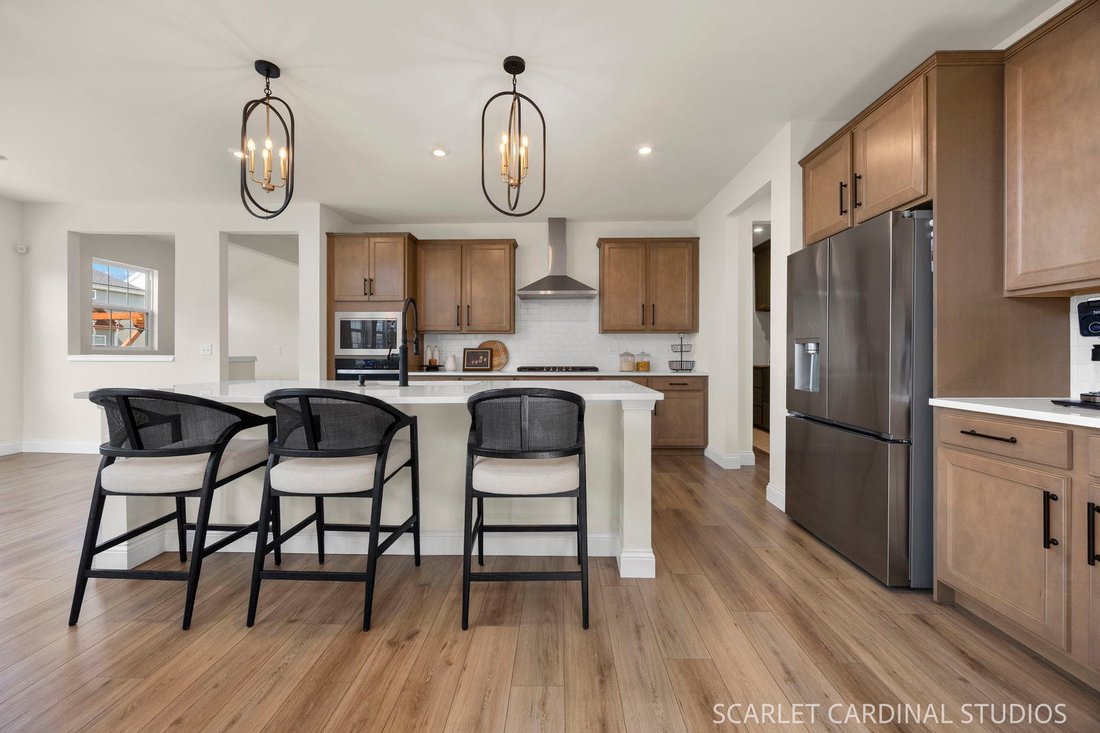
Welcome to this brand-new, beautifully constructed Plainfield home in Bronk Farm, a highly sought-after pool and clubhouse community. Thoughtfully upgraded and designed for modern living, this home offers exceptional comfort, function, and everyday convenience within top-rated Plainfield North High School boundaries. Step inside to a bright and elegantly designed layout with 9-foot ceilings, recessed lighting, and open-concept living that flows effortlessly throughout the main level. A formal dining room and private home office sit perfectly nestled on either side of the entry, creating an ideal balance for work, hosting, and everyday living. At the heart of the home, the upgraded chef’s kitchen offers elevated style and everyday function with quartz countertops; maple cabinetry; modern black hardware; a spacious island with sink; a full complement of stainless steel appliances, including a built-in oven and cooktop with range hood; walk-in pantry; and a planning space for added organization. The kitchen flows seamlessly into a sun-drenched, two story family room for easy entertaining. Tucked just off the kitchen, a fifth bedroom with walk-in closet and adjacent full bath offers valuable flexibility for guests, multigenerational living, or a private second workspace. A well-designed mudroom with built-in cabinetry and a walk-in coat closet connects to the expanded garage, which was extended by 4 feet and includes an additional rear bump-out for plenty of additional storage. An upgraded staircase with wrought iron spindles leads to four spacious second floor bedrooms, three full bathrooms, a bonus space, and a conveniently located laundry space. Each secondary bedroom includes a ceiling fan and custom shades, while the primary suite offers remote-controlled shades, a generous walk-in closet, and a private bath with large shower, separate soaking tub, and two vanities with custom mirrors. An upgraded hall bath with dual sinks serves bedrooms two and three, and bedroom four offers a private en-suite bath for added comfort and flexibility. The full unfinished basement is currently enjoyed as playroom and storage space, but can easily be finished to create the perfect rec space. The basement even comes complete with roughed-in plumbing for a future bathroom. Outside, a concrete patio and built-in security cameras add function and peace of mind. Located minutes from Downtown Plainfield, highly-rated schools, parks, shopping, restaurants, and Endeavor Health emergency care, with a walkable elementary school in the neighborhood and a convenient eastern location for commuting, this Bronk Farm home offers modern living, thoughtful upgrades, and an exceptional Plainfield lifestyle.
  • Type de propriété

    Maison

  • Prix/pied²

    $232

Caractéristiques

  • Garage
  • Dressing
  • Cuisine ouverte
  • Jardin
  • Comptoirs en pierre
  • Laveuse sécheuse
  • Buanderie
  • Haut plafond
  • Bureau
Caractéristiques

Intérieur

  • Haut plafond
  • Bureau
  • Îlot de cuisine
  • Laveuse sécheuse
  • Buanderie
  • Cuisine ouverte
  • Sous-sol
  • Comptoirs en pierre
  • Dressing

Outdoor

  • Garage
  • Jardin

Explorez le secteur

12936 S Mason Lane, Plainfield, Illinois, États-Unis Voir sur Google Maps
Prix par sqft
Faible
Élevé

Voir 97 autres annonces à Plainfield

Votre message
Vous vous êtes renseigné sur ce bien

L'agent vous contactera bientôt par

Publié par

Lori Johanneson
Illinois, United States
Voir le profil de l'agent
Lori Johanneson Lori Johanneson background
6
Annonces
2025
Inscrit

Réserver une visite avec Lori Johanneson

Choisissez une date et si vous souhaitez une visite virtuelle ou en personne avec l’agent.

In-person tour
Date préférée
Type de visite
@properties Christie's International Real Estate - Naperville
1003 S. Washington Street Suite 137, 60540, Naperville, Illinois, United States
Voir le profil de l’agence

@properties Christie’s International Real Estate’s Naperville office proudly serves home buyers and sellers in o

@properties Christie’s International Real Estate’s Naperville office proudly serves home buyers and sellers in one of the Chicago area’s most vibrant and award-winning communities. 


Our Naperville office reflects the city’s strong sense of community and commitment to excellence, serving as a trusted hub for those looking to make their next move to one of the Midwest’s most desirable suburbs. 


Consistently ranked among the best places to live in the United States, Naperville blends historic charm with modern amenities, top-rated schools, beautiful parks, and year-round events that bring the community together. 


Visit our Naperville neighborhood guide to learn more. 

Dernière mise à jour
Septembre 18
Première mise en ligne
Sep 18
Licence de l’agent
#475131610 (IL)
Référence de l’annonce
MRED12757280
Appel

Démarrer un appel téléphonique avec :

Bonjour, j'appelle au sujet du bien avec la référence MRED12757280, que j'ai vu sur JamesEdition.

Après l'appel, nous transmettrons vos coordonnées à l'agent pour faciliter la communication.

brokerages we
partnered with