$790,000
Maison Unifamiliale Individuelle À Plainfield
- 4 Chambres
- 3 SdB
- 3,700 Sqft
- 22,216 Sqft lot
- Mis à jour: Octobre 19
- MLS#12783649
À propos de la propriété
La description a été traduite automatiquement.
La description est affichée dans la langue d'origine.
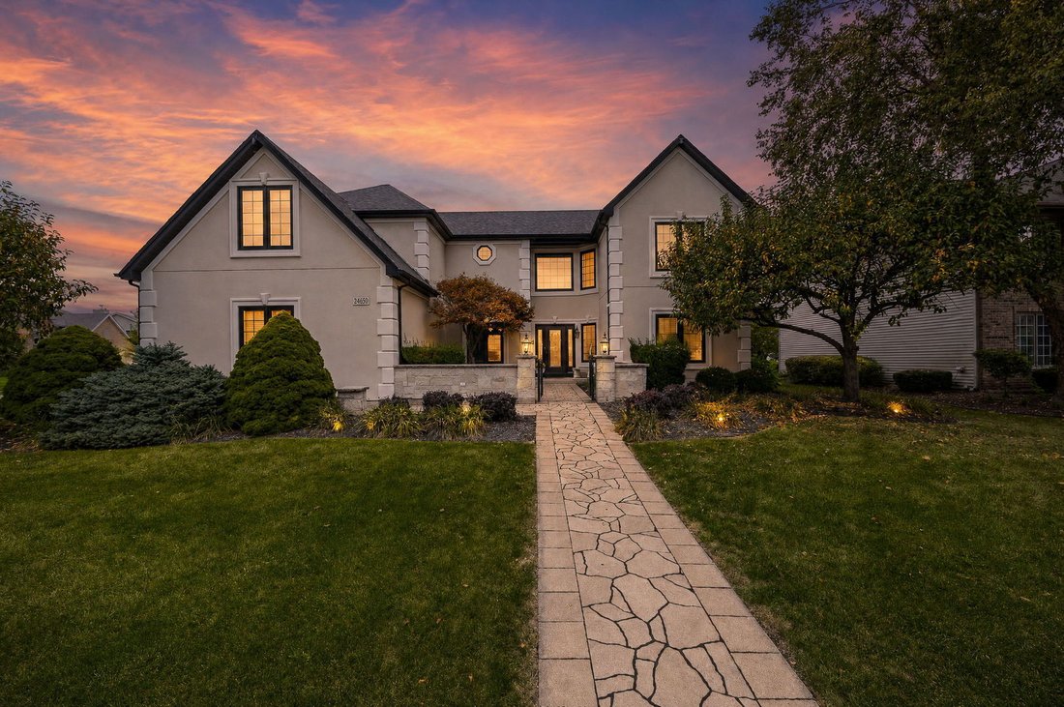
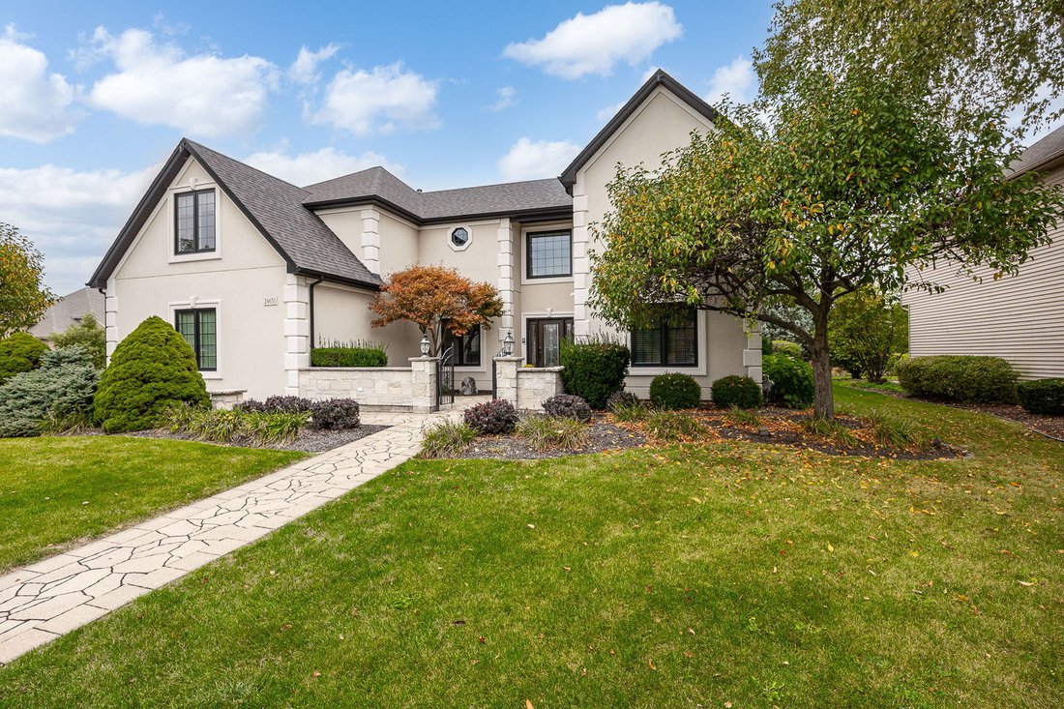
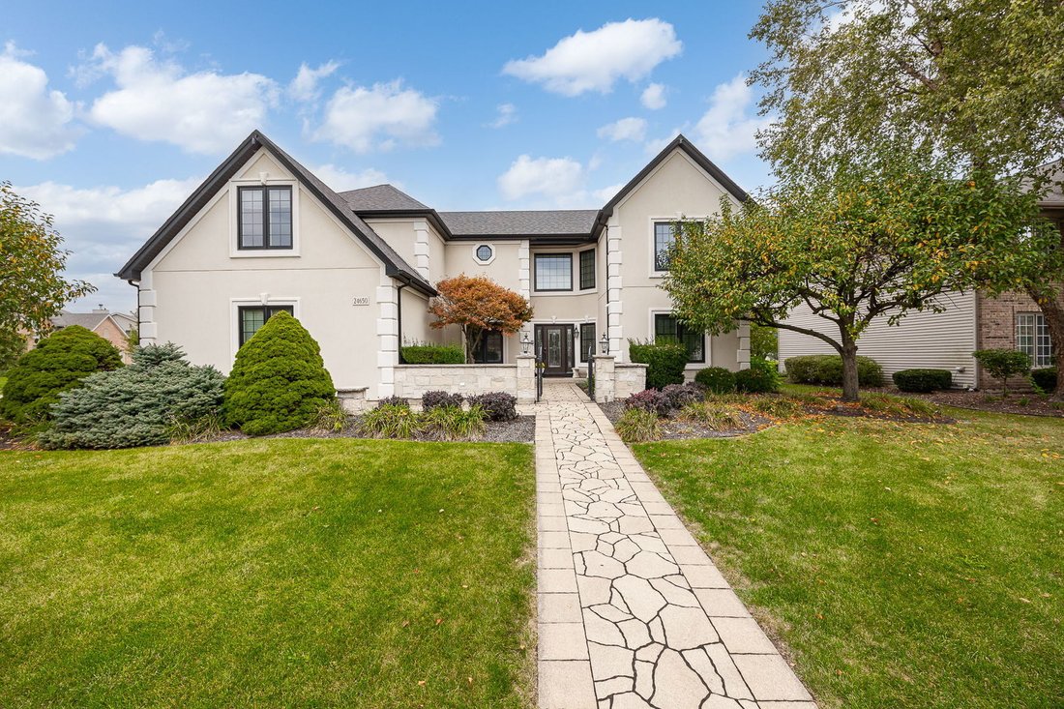
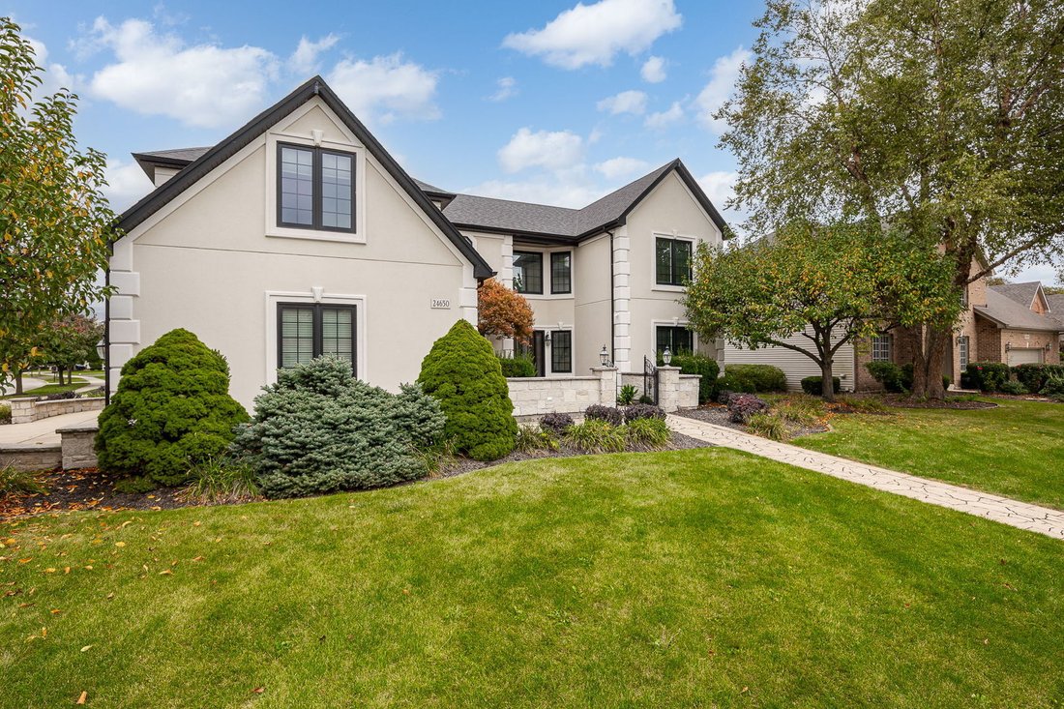
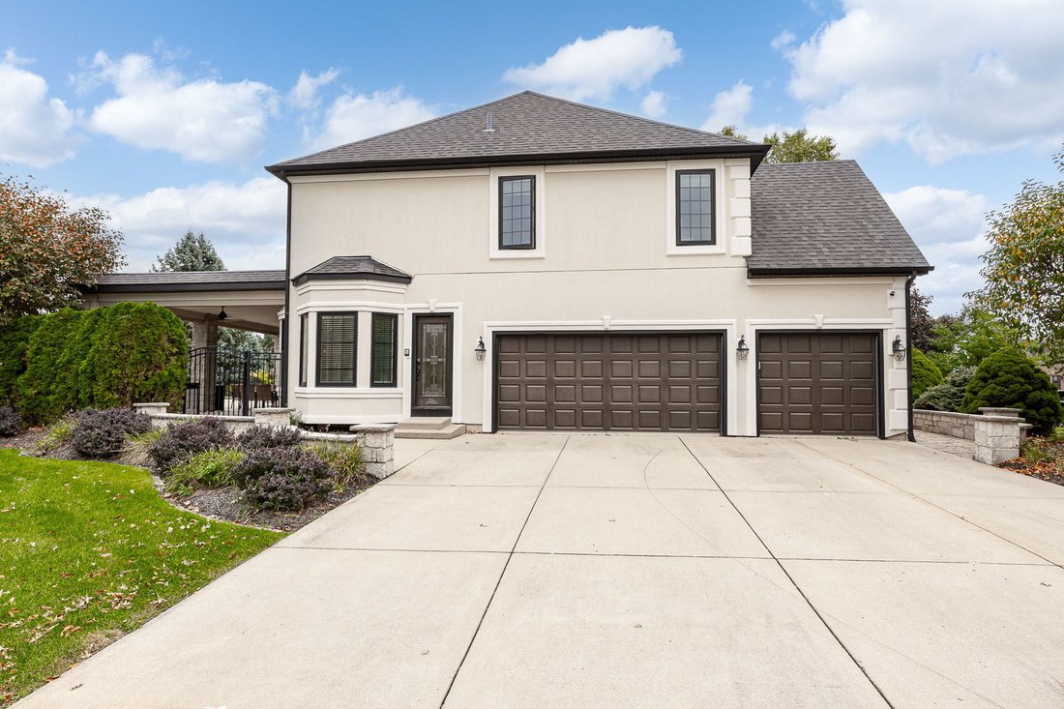
Wallin Woods home a standout. Located in downtown Plainfield, this two-story home offers 4 bedrooms, 3 full bathrooms, and thoughtful details throughout. The impressive 25’ x 18’ great room features soaring 15’-18’ ceilings, floor-to-ceiling windows, and double French doors, creating a bright and welcoming gathering space. The kitchen combines custom cabinetry, granite countertops, Viking applianc
Wallin Woods home a standout. Located in downtown Plainfield, this two-story home offers 4 bedrooms, 3 full bathrooms, and thoughtful details throughout. The impressive 25’ x 18’ great room features soaring 15’-18’ ceilings, floor-to-ceiling windows, and double French doors, creating a bright and welcoming gathering space. The kitchen combines custom cabinetry, granite countertops, Viking appliances, and a hanging pot rack, with seating at the island and an adjoining dining area. The spacious primary suite offers a private retreat with oversized walk-in closets and an adjoining sitting room or den, most recently used as a movie room. The primary bathroom features natural stone tile, a soaking tub, a separate shower, and dual sinks. A full, unfinished basement with 9-foot ceilings provides ample storage and room for future finishing. Outside, enjoy an in-ground saltwater pool, paver patio, outdoor grill and bar area, and an outdoor fireplace that extends the entertaining season into cooler evenings. Mature landscaping and a sprinkler system complete the outdoor setting. From the expansive great room to the inviting backyard, this home offers plenty of space to relax, gather, and entertain.
-
Type de propriété
Maison
-
Année de construction
1999
-
Prix/pied²
$213
Caractéristiques
- Dressing
- Cheminée
- Piscine
- Espace de vie extérieur
- Comptoirs en pierre
- Bar
- Îlot de cuisine
- Haut plafond
- Sous-sol
Explorez le secteur
24650 Lincolnway Street, Plainfield, IL 60544, Illinois, États-Unis
Voir sur Google Maps
Prix par sqft
Faible
Élevé
Inscrit il y a 7 mois
Vous vous êtes renseigné sur ce bien
L'agent vous contactera bientôt par
Publié par
1
Annonces
2026
Inscrit
Réserver une visite avec Wendy McSteen
Choisissez une date et si vous souhaitez une visite virtuelle ou en personne avec l’agent.
Date préférée
Type de visite

Naperville
608 S. Washington Street, Ste. 100, 60540, Naperville, United States
Voir le profil de l’agence
Dernière mise à jour
Octobre 19
Première mise en ligne
Octobre 19
Référence de l’annonce
2170066983581426
Statut de l’annonce
Active under contract
La confiance des plus grands courtiers du monde
Les agents des propriétés les plus exceptionnelles du monde publient sur JamesEdition.
- Des annonces de Sotheby's, Christie's, BARNES et Engel & Völkers
- Chaque annonce est vérifiée avant sa mise en ligne
- Contactez directement des agents vérifiés
En continuant, vous acceptez nos Conditions et notre Politique de confidentialité.
brokerages we
partnered with
partnered with