$1,185,000
Maison Unifamiliale Individuelle de 4 Chambres
- 4 Chambres
- 3 SdB
- 19,167 Sqft lot
- Mis à jour: Aujourd'hui
- MLS#4064610
À propos de la propriété
La description a été traduite automatiquement.
La description est affichée dans la langue d'origine.
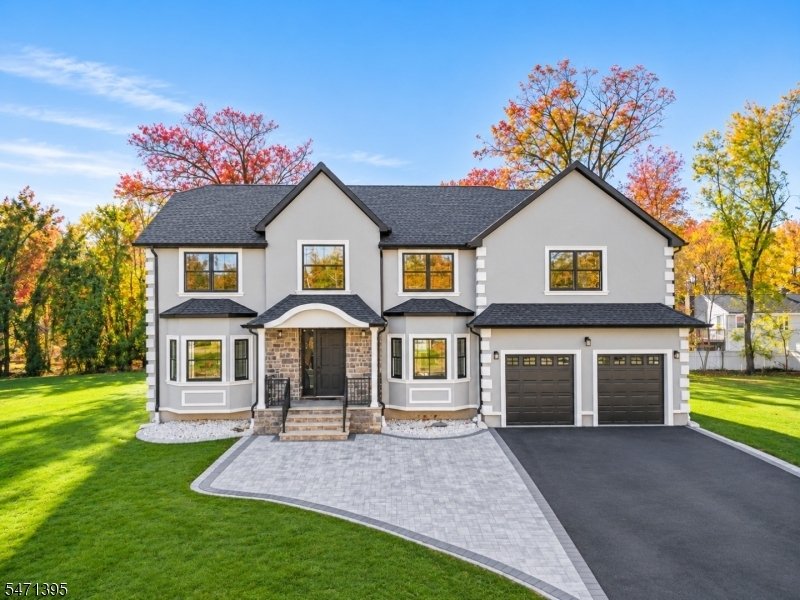
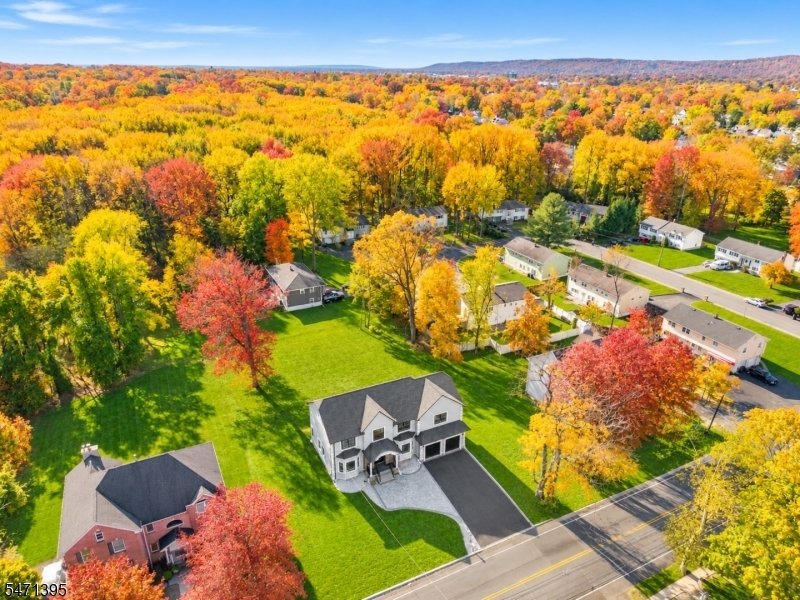
Welcome to this beautifully designed new construction home offering approximately 3,300 sq. ft. of living space with 4 spacious bedrooms, 3 full bathrooms, and exceptional modern finishes throughout. An impressive two-story entry foyer with a contemporary metal front door leads into a bright, open floor plan featuring 9-foot ceilings, natural white oak flooring, and elegant architectural details.
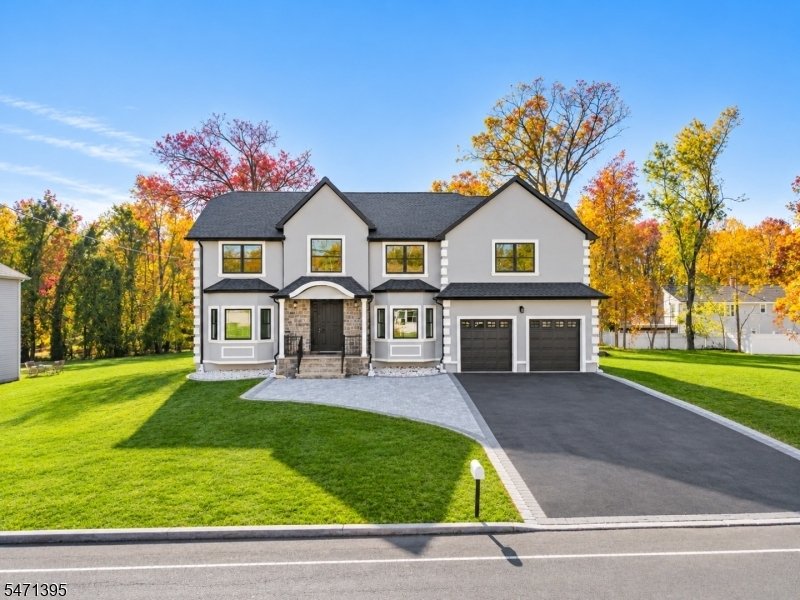
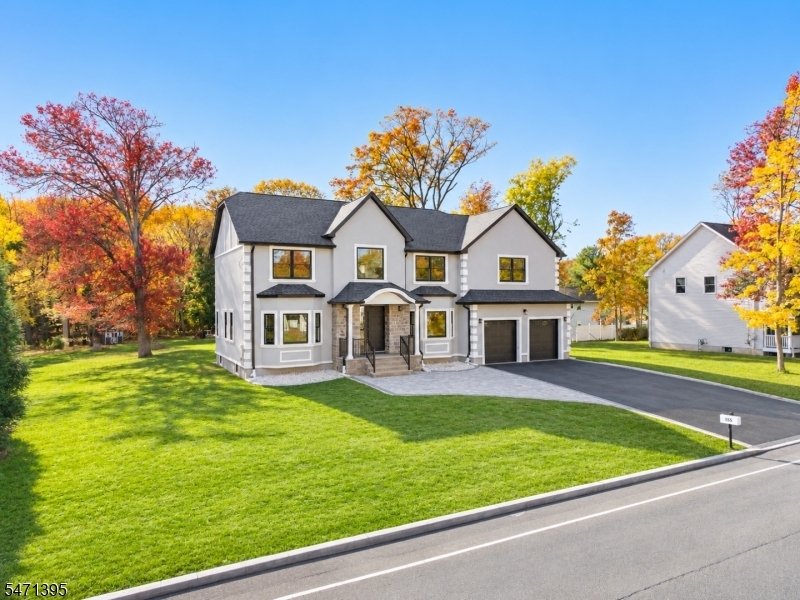
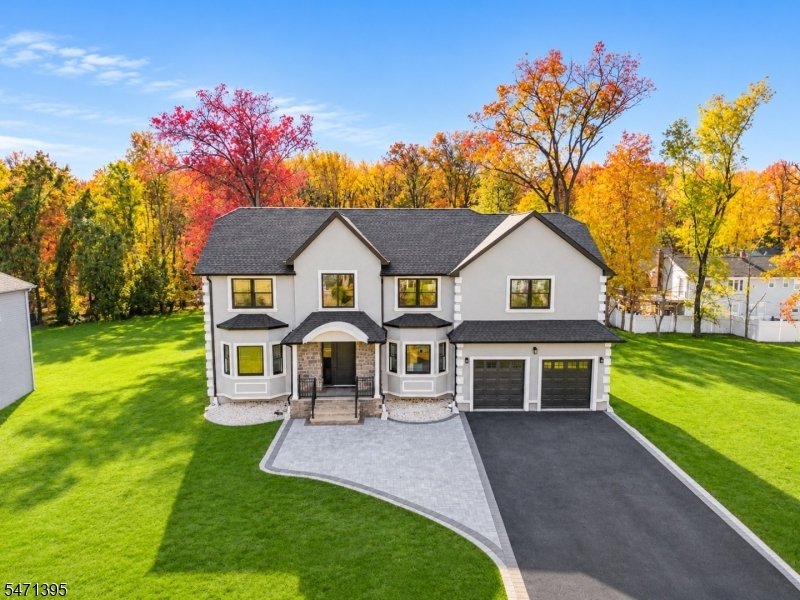
Welcome to this beautifully designed new construction home offering approximately 3,300 sq. ft. of living space with 4 spacious bedrooms, 3 full bathrooms, and exceptional modern finishes throughout. An impressive two-story entry foyer with a contemporary metal front door leads into a bright, open floor plan featuring 9-foot ceilings, natural white oak flooring, and elegant architectural details. The gourmet kitchen features white shaker cabinetry, quartz countertops and backsplash, an oversized waterfall-edge center island, stainless steel appliances, and designer lighting. A spacious living area and formal dining room provide the perfect setting for everyday comfort and entertaining. The primary suite offers two generous closets and a luxurious bathroom featuring a freestanding soaking tub, glass-enclosed shower, double vanity, and beautiful white porcelain tile. Every bedroom includes a walk-in closet, and the second-floor laundry adds convenience. Additional features include two HVAC systems, an unfinished basement with potential for future customization, and an attached two-car garage. The attractive stucco-and-stone exterior is complemented by Cambridge paver patios in the front and rear, beautifully landscaped grounds, and an expansive driveway accommodating up to 8 vehicles. A wonderful opportunity to own a thoughtfully designed new construction home combining modern style, quality finishes, and functional living space.
-
Type de propriété
Maison
-
Année de construction
2026
Caractéristiques
- Garage
- Dressing
- Moderne
- Cuisine ouverte
- Constructions neuves
- Îlot de cuisine
- Comptoirs en pierre
- Stationnement
- Sous-sol
Caractéristiques
Lot
- Constructions neuves
- Moderne
Intérieur
- Haut plafond
- Îlot de cuisine
- Cuisine ouverte
- Sous-sol
- Comptoirs en pierre
- Dressing
Outdoor
- Stationnement
- Garage
Explorez le secteur
846 Terrill Rd, Plainfield City, NJ 07062, Fanwood, New Jersey, États-Unis
Voir sur Google Maps
Prix par sqft
Faible
Élevé
Inscrit il y a 6 ans
Vous vous êtes renseigné sur ce bien
L'agent vous contactera bientôt par
Publié par
9
Annonces
2021
Inscrit
Réserver une visite avec the agent
Choisissez une date et si vous souhaitez une visite virtuelle ou en personne avec l’agent.
Date préférée
Type de visite

Coldwell Banker Realty - Warren
7 Mount Bethel Rd, 07059, Warren, New Jersey, United States
Voir le profil de l’agence
Dernière mise à jour
Aujourd'hui
Première mise en ligne
Novembre 13
Référence de l’annonce
pqy3sb
Propriétés similaires à proximité
Nouvelles annonces à Fanwood

Explorez plus de biens à vendre
Fanwood, NJ, États-Unis Recherches populaires
Guides et histoires connexes
La confiance des plus grands courtiers du monde
Les agents des propriétés les plus exceptionnelles du monde publient sur JamesEdition.
- Des annonces de Sotheby's, Christie's, BARNES et Engel & Völkers
- Chaque annonce est vérifiée avant sa mise en ligne
- Contactez directement des agents vérifiés
En continuant, vous acceptez nos Conditions et notre Politique de confidentialité.
Brokerages we
partnered with
partnered with