$869,900
Maison Unifamiliale Détachée Plain City
- 4 Chambres
- 4 SdB
- 3,300 Sqft
- 6,099 Sqft lot
- Mis à jour: Septembre 16
- MLS#226035189
À propos de la propriété
La description a été traduite automatiquement.
La description est affichée dans la langue d'origine.
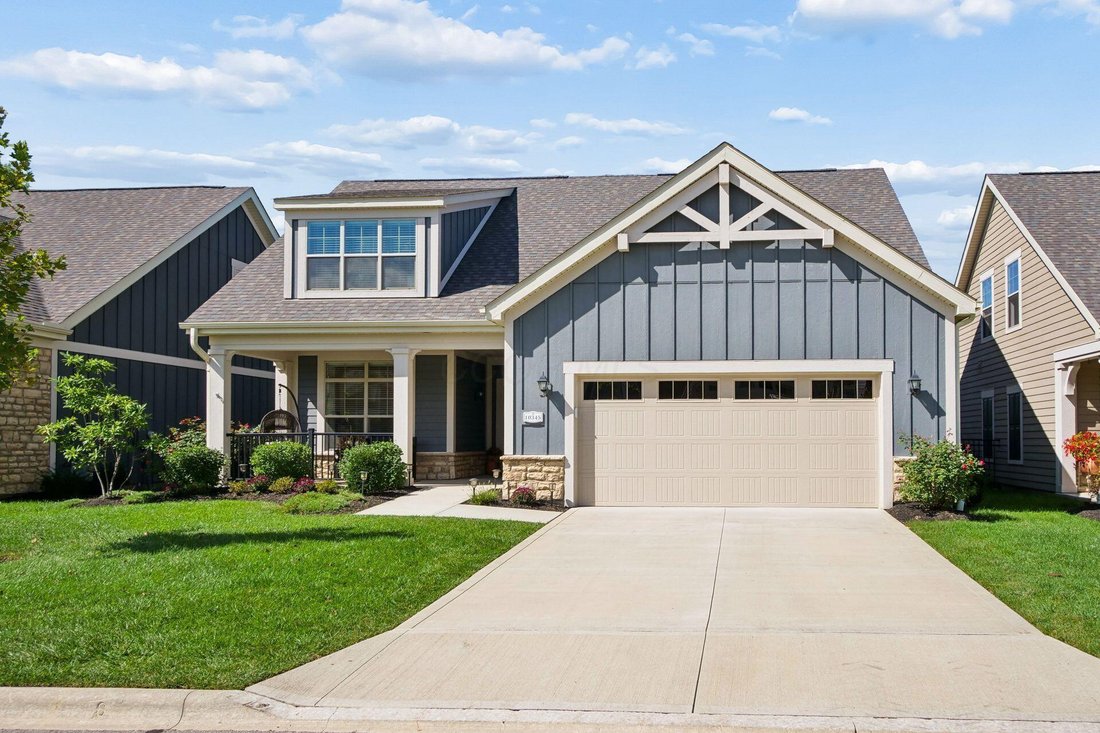
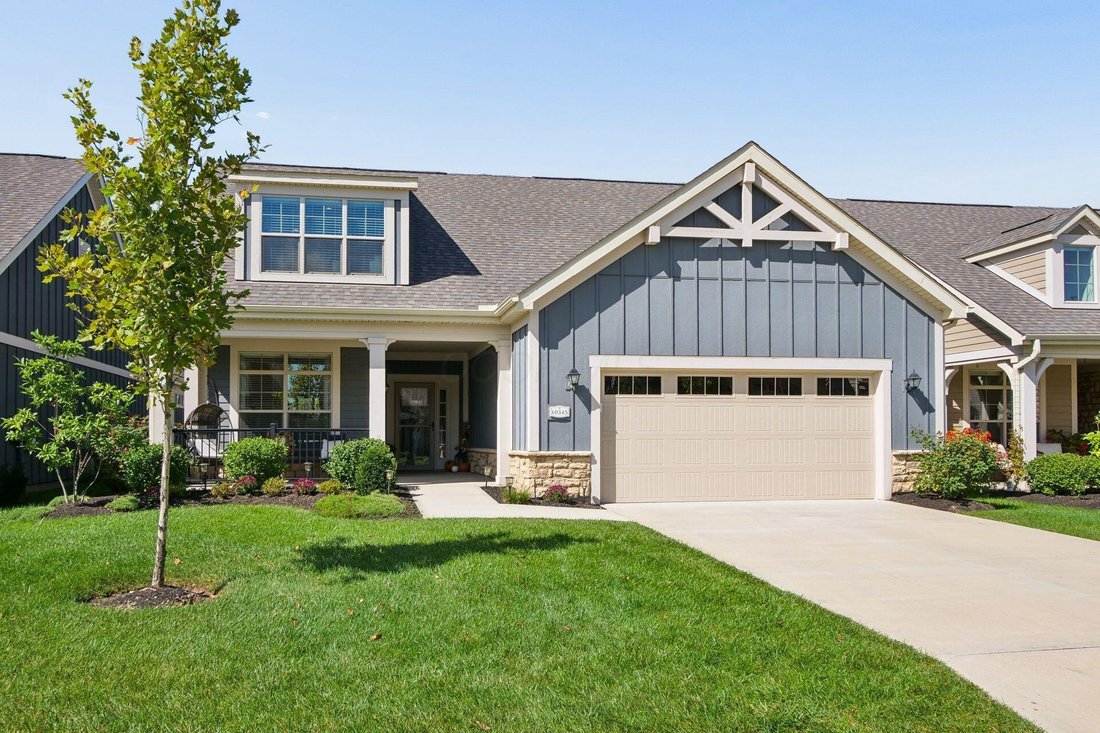
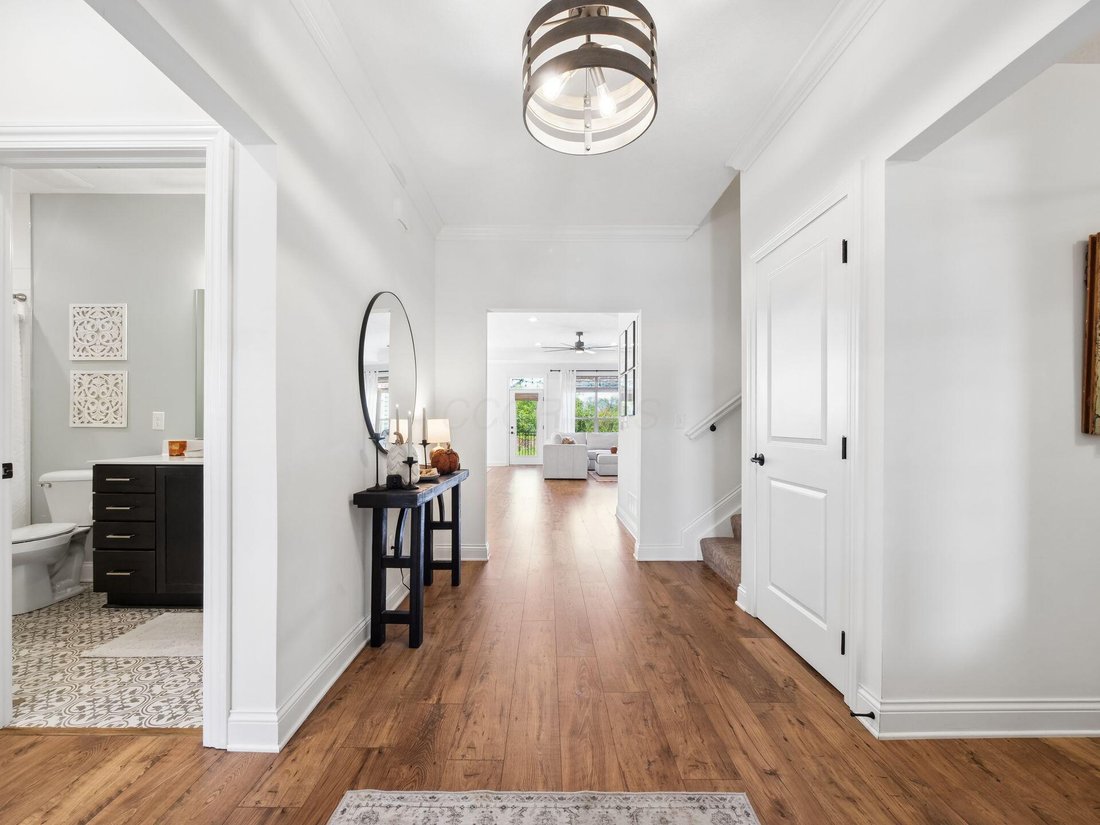
Truly spectacular Epcon Torino model Patio Home with expansive, finished Lower Level & upper level Bonus Suite. This exceptional home offers a total of 4 Bedrooms & 4 Full Baths on 3 finished levels of living space. Meticulously maintained & set on a premium lot with views of pond & wooded area from the back of the home. Upscale features throughout, including 9’ or 10’ ceilings, cr
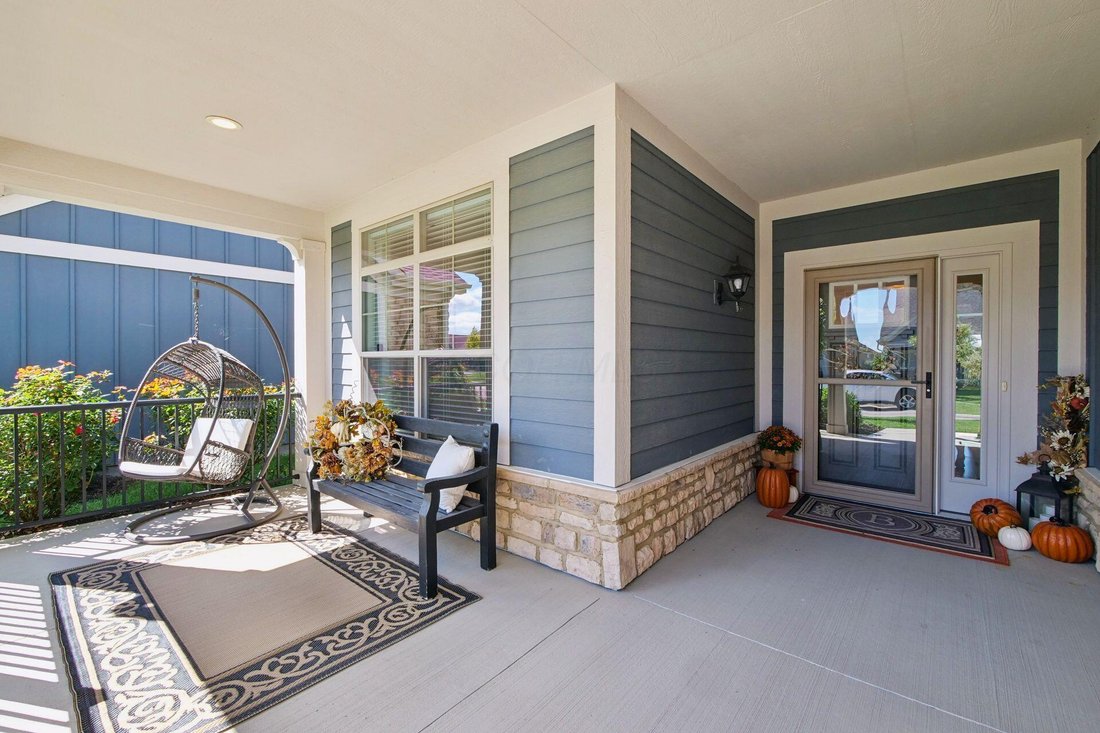
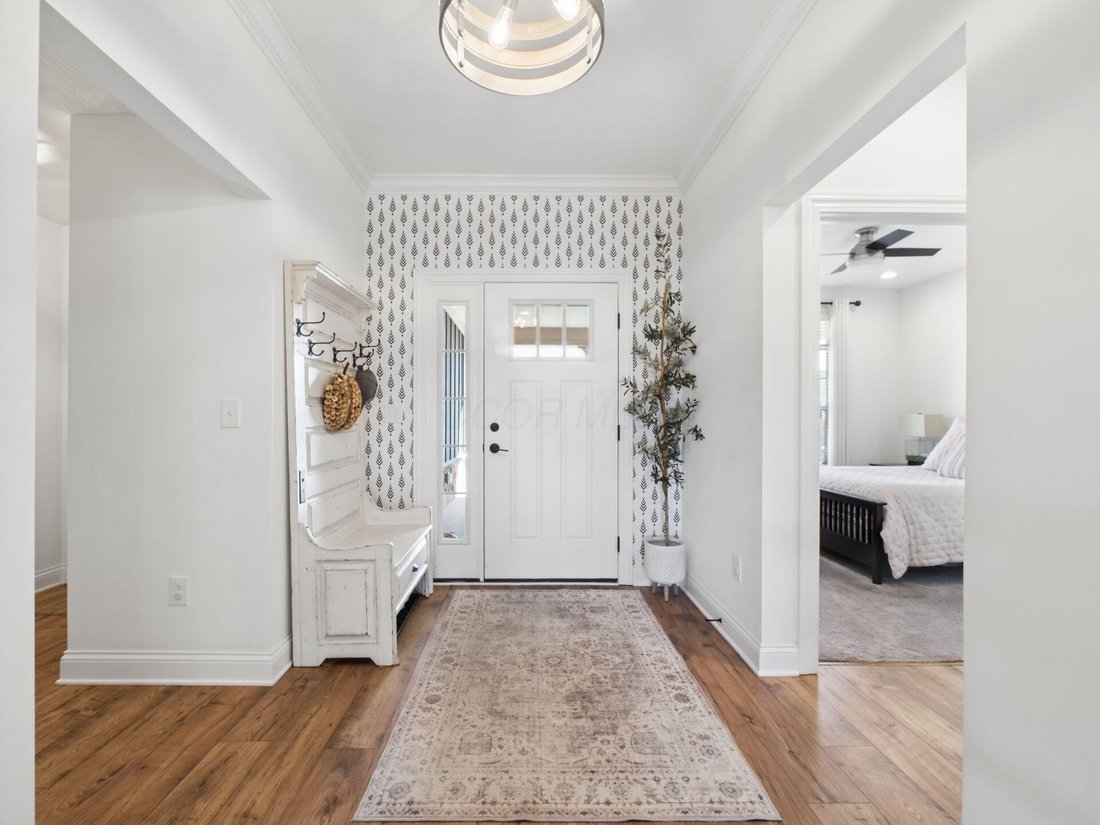
Truly spectacular Epcon Torino model Patio Home with expansive, finished Lower Level & upper level Bonus Suite. This exceptional home offers a total of 4 Bedrooms & 4 Full Baths on 3 finished levels of living space. Meticulously maintained & set on a premium lot with views of pond & wooded area from the back of the home. Upscale features throughout, including 9’ or 10’ ceilings, crown molding, Mohawk luxury laminate flooring, plush carpet & custom lighting fixtures throughout. There is a relaxing Screened Porch & 12x17 Patio, 1st floor Laundry Rm, & 2 car Garage with finished interior. Fabulous open floor plan features a Kitchen with 10’ island, quartz counters, stainless steel LG appliances. Large, sunny Dining Area with door to the Screened Porch, and a Great Room with door to the Patio & shiplap accent wall with gas fireplace. Private Office with French doors is just off the Great Rm. 1st floor Primary Suite with Sitting Room, luxury Bath, walk-in closet & handy door to the Laundry Rm. 1st flr BR 2 has adjacent Full Bath. Upper Level Bonus Suite with 3rd BR & Full Bath, perfect for guests! Huge finished Lower Level offers lots of space for entertaining, Rec Rm, 4th BR area with egress window & 4th Full Bath. Fenced yard area overlooks pond, no houses behind! Great community with Clubhouse & Pool. Also: New Sump Pump, Turf added at back of yard, White wood blinds (some with remote controls), and more. Everything you’ve been looking for in the area’s best community, close to new shopping & business areas. Welcome Home!
-
Type de propriété
Maison
-
Année de construction
2021
-
Prix/pied²
$263
Caractéristiques
- Garage
- Dressing
- Cheminée
- Piscine
- Vue sur la mer
- Jardin
- Cuisine ouverte
- Stationnement
- Haut plafond
Caractéristiques
Lot
Intérieur
- Haut plafond
- Bureau
- Cheminée
- Îlot de cuisine
- Buanderie
- Cuisine ouverte
- Sous-sol
- Comptoirs en pierre
- Dressing
Outdoor
- Stationnement
- Piscine
- Garage
- Jardin
Explorez le secteur
10345 Tipperary Drive, Plain City, OH 43064, Ohio, États-Unis
Voir sur Google Maps
Prix par sqft
Faible
Élevé
Inscrit il y a 3 ans
Vous vous êtes renseigné sur ce bien
L'agent vous contactera bientôt par
Publié par
1
Annonces
2023
Inscrit
Réserver une visite avec Suzette Salyer
Choisissez une date et si vous souhaitez une visite virtuelle ou en personne avec l’agent.
Date préférée
Type de visite

Keller Williams Consultants Realty
5400 Frantz Rd., Suite 100, 43016, Dublin, United States
Voir le profil de l’agence
Dernière mise à jour
Septembre 16
Première mise en ligne
Sep 16
Licence de l’agent
#409306
Référence de l’annonce
2159413778070108
Statut de l’annonce
Propriétés similaires à proximité
Nouvelles annonces à Plain City

Explorez plus de biens à vendre
Plain City, OH, États-Unis types de propriétés
Plain City, OH, États-Unis Recherches populaires
- Propriétés avec Cuisine ouverte à Plain City, OH, États-Unis
- Vie privée propriétés à Plain City, OH, États-Unis
- Propriétés avec Terrasse à Plain City, OH, États-Unis
- Vue sur la mer propriétés à Plain City, OH, États-Unis
- Lotissement sécurisé propriétés à Plain City, OH, États-Unis
- Propriétés avec Balcon à Plain City, OH, États-Unis
- Propriétés avec Salle de jeux à Plain City, OH, États-Unis
- Rénové propriétés à Plain City, OH, États-Unis
- Propriétés avec Bibliothèque à Plain City, OH, États-Unis
- Au bord de l’eau propriétés à Plain City, OH, États-Unis
- Propriétés avec Cuisine extérieure à Plain City, OH, États-Unis
- Vue panoramique / panoramique propriétés à Plain City, OH, États-Unis
- Propriétés avec Cave à vins à Plain City, OH, États-Unis
- Propriétés avec Piscine intérieure à Plain City, OH, États-Unis
- Propriétés avec Sauna à Plain City, OH, États-Unis
- Propriétés avec Cinéma à Plain City, OH, États-Unis
Guides et histoires connexes
La confiance des plus grands courtiers du monde
Les agents des propriétés les plus exceptionnelles du monde publient sur JamesEdition.
- Des annonces de Sotheby's, Christie's, BARNES et Engel & Völkers
- Chaque annonce est vérifiée avant sa mise en ligne
- Contactez directement des agents vérifiés
En continuant, vous acceptez nos Conditions et notre Politique de confidentialité.
brokerages we
partnered with
partnered with