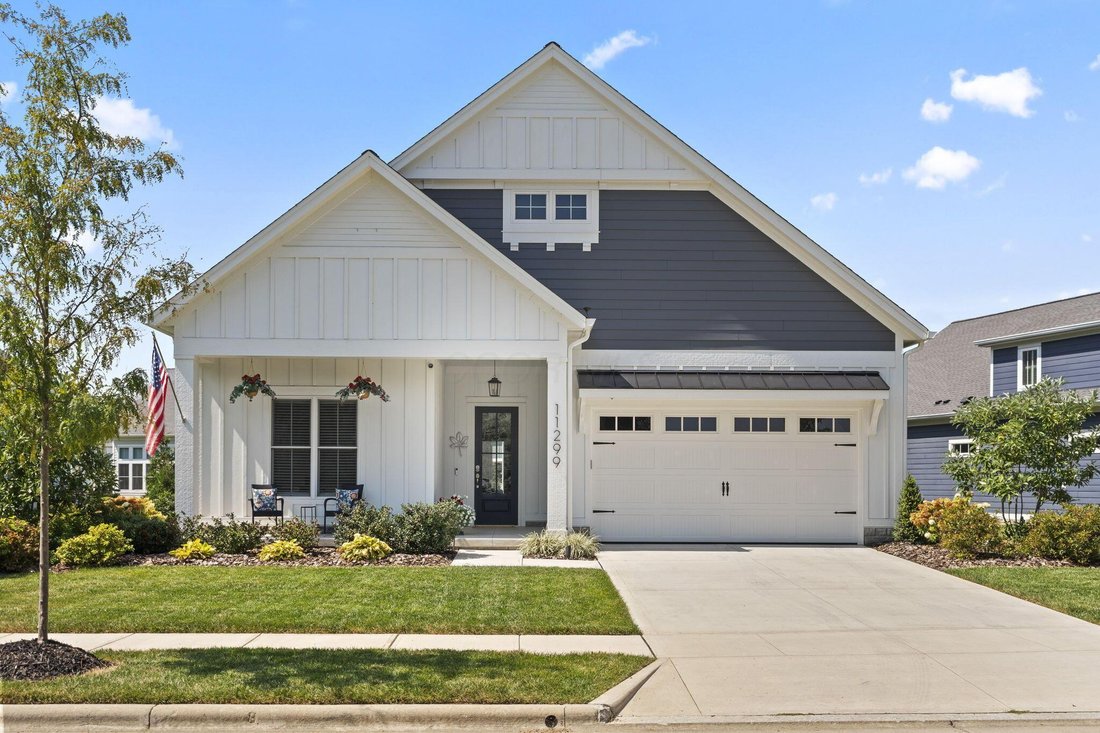


$759,900
Maison Unifamiliale Détachée Plain City
- 4 Chambres
- 3 SdB
- 2,469 Sqft
- 9,148 Sqft lot
- Mis à jour: Aujourd'hui
- MLS#226034461
À propos de la propriété
La description a été traduite automatiquement.
La description est affichée dans la langue d'origine.
Experience elevated, simplified living in this stunning Bob Webb custom-built home, thoughtfully designed with exceptional craftsmanship and custom finishes throughout. From the grand entry to the bright, open floor plan and soaring 12-foot ceilings, every detail reflects quality, comfort, and effortless style.
The chef-inspired kitchen is truly the heart of the home, featuring gleaming white
The chef-inspired kitchen is truly the heart of the home, featuring gleaming white
Experience elevated, simplified living in this stunning Bob Webb custom-built home, thoughtfully designed with exceptional craftsmanship and custom finishes throughout. From the grand entry to the bright, open floor plan and soaring 12-foot ceilings, every detail reflects quality, comfort, and effortless style.
The chef-inspired kitchen is truly the heart of the home, featuring gleaming white cabinetry, quartz countertops, stainless steel appliances, and a generous island. Bob Webb’s signature ’’messy kitchen’’ provides an ideal secondary workspace with custom cabinetry, shelving, and quartz countertops--perfect for small appliances, meal prep, and keeping the main kitchen pristine. The open-concept great room is designed for both everyday living and entertaining, showcasing a gas fireplace framed by custom cabinetry and shelving. A home speaker system extends throughout the first floor and covered back porch, creating the perfect atmosphere for gatherings or relaxing at home. The first-floor primary suite offers a peaceful retreat with a luxurious ensuite bath featuring dual quartz-topped vanities, tile flooring, a walk-in shower, water closet, and spacious walk-in closet. Two additional first-floor bedrooms provide flexibility, with one ideally suited as an office or flex space. Upstairs, a beautifully finished bedroom and full bath--completed in 2025--provide additional living space for guests, family, or a private retreat. Step outside to the covered back porch, an exceptional extension of the living space, complete with ceiling fans, speaker system, and remote-control retractable solar shades. Beyond the porch, a paver patio with gas firepit creates the perfect setting for outdoor entertaining or quiet evenings under the stars. Additional highlights include custom lighting, a convenient mudroom off the two-car garage, and meticulous attention to detail at every turn. This remarkable home offers the perfect blend of luxury, functionality, and carefree living
The chef-inspired kitchen is truly the heart of the home, featuring gleaming white cabinetry, quartz countertops, stainless steel appliances, and a generous island. Bob Webb’s signature ’’messy kitchen’’ provides an ideal secondary workspace with custom cabinetry, shelving, and quartz countertops--perfect for small appliances, meal prep, and keeping the main kitchen pristine. The open-concept great room is designed for both everyday living and entertaining, showcasing a gas fireplace framed by custom cabinetry and shelving. A home speaker system extends throughout the first floor and covered back porch, creating the perfect atmosphere for gatherings or relaxing at home. The first-floor primary suite offers a peaceful retreat with a luxurious ensuite bath featuring dual quartz-topped vanities, tile flooring, a walk-in shower, water closet, and spacious walk-in closet. Two additional first-floor bedrooms provide flexibility, with one ideally suited as an office or flex space. Upstairs, a beautifully finished bedroom and full bath--completed in 2025--provide additional living space for guests, family, or a private retreat. Step outside to the covered back porch, an exceptional extension of the living space, complete with ceiling fans, speaker system, and remote-control retractable solar shades. Beyond the porch, a paver patio with gas firepit creates the perfect setting for outdoor entertaining or quiet evenings under the stars. Additional highlights include custom lighting, a convenient mudroom off the two-car garage, and meticulous attention to detail at every turn. This remarkable home offers the perfect blend of luxury, functionality, and carefree living
-
Type de propriété
Maison
-
Année de construction
2022
-
Prix/pied²
$307
Caractéristiques
- Garage
- Dressing
- Cheminée
- Cuisine ouverte
- Foyer
- Terrasse
- Jardin
- Haut plafond
- Îlot de cuisine
Caractéristiques
Intérieur
- Haut plafond
- Bureau
- Cheminée
- Îlot de cuisine
- Cuisine ouverte
- Dressing
Outdoor
- Terrasse
- Foyer
- Garage
- Jardin
Explorez le secteur
11299 Sweetbay Drive, Plain City, OH 43064, Ohio, États-Unis
Voir sur Google Maps
Prix par sqft
Faible
Élevé
Inscrit il y a 1 mois
Vous vous êtes renseigné sur ce bien
L'agent vous contactera bientôt par
Publié par
1
Annonces
2026
Inscrit
Réserver une visite avec Diana Paskowski
Choisissez une date et si vous souhaitez une visite virtuelle ou en personne avec l’agent.
Date préférée
Type de visite

Keller Williams Capital Partners Realty
100 E. Wilson Bridge Rd., 43085, Worthington, United States
Voir le profil de l’agence
Dernière mise à jour
Aujourd'hui
Première mise en ligne
Sep 10
Licence de l’agent
#2020006633
Référence de l’annonce
2157568121620790
Statut de l’annonce
Propriétés similaires à proximité
Nouvelles annonces à Plain City

Explorez plus de biens à vendre
Plain City, OH, États-Unis types de propriétés
Plain City, OH, États-Unis Recherches populaires
- Propriétés avec Cuisine ouverte à Plain City, OH, États-Unis
- Vie privée propriétés à Plain City, OH, États-Unis
- Propriétés avec Terrasse à Plain City, OH, États-Unis
- Vue sur la mer propriétés à Plain City, OH, États-Unis
- Lotissement sécurisé propriétés à Plain City, OH, États-Unis
- Propriétés avec Balcon à Plain City, OH, États-Unis
- Propriétés avec Salle de jeux à Plain City, OH, États-Unis
- Rénové propriétés à Plain City, OH, États-Unis
- Propriétés avec Bibliothèque à Plain City, OH, États-Unis
- Au bord de l’eau propriétés à Plain City, OH, États-Unis
- Propriétés avec Cuisine extérieure à Plain City, OH, États-Unis
- Vue panoramique / panoramique propriétés à Plain City, OH, États-Unis
- Propriétés avec Cave à vins à Plain City, OH, États-Unis
- Propriétés avec Piscine intérieure à Plain City, OH, États-Unis
- Propriétés avec Sauna à Plain City, OH, États-Unis
- Propriétés avec Cinéma à Plain City, OH, États-Unis
Guides et histoires connexes
La confiance des plus grands courtiers du monde
Les agents des propriétés les plus exceptionnelles du monde publient sur JamesEdition.
- Des annonces de Sotheby's, Christie's, BARNES et Engel & Völkers
- Chaque annonce est vérifiée avant sa mise en ligne
- Contactez directement des agents vérifiés
En continuant, vous acceptez nos Conditions et notre Politique de confidentialité.
brokerages we
partnered with
partnered with