$799,900
Résidence Unifamiliale À Pittsboro
- 3 Chambres
- 3 SdB
- 2,665 Sqft
- 8,712 Sqft lot
- Mis à jour: Aujourd'hui
- Source: Triangle MLS (Doorify) MLS#10201385
À propos de la propriété
La description a été traduite automatiquement.
La description est affichée dans la langue d'origine.
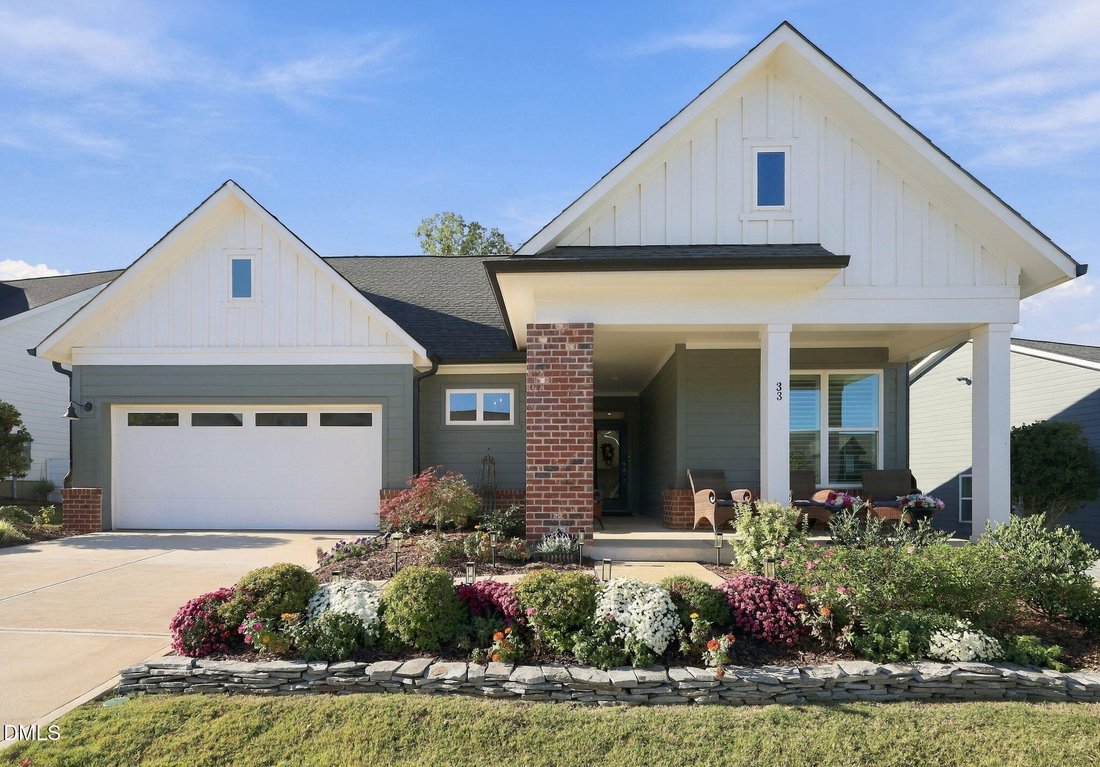
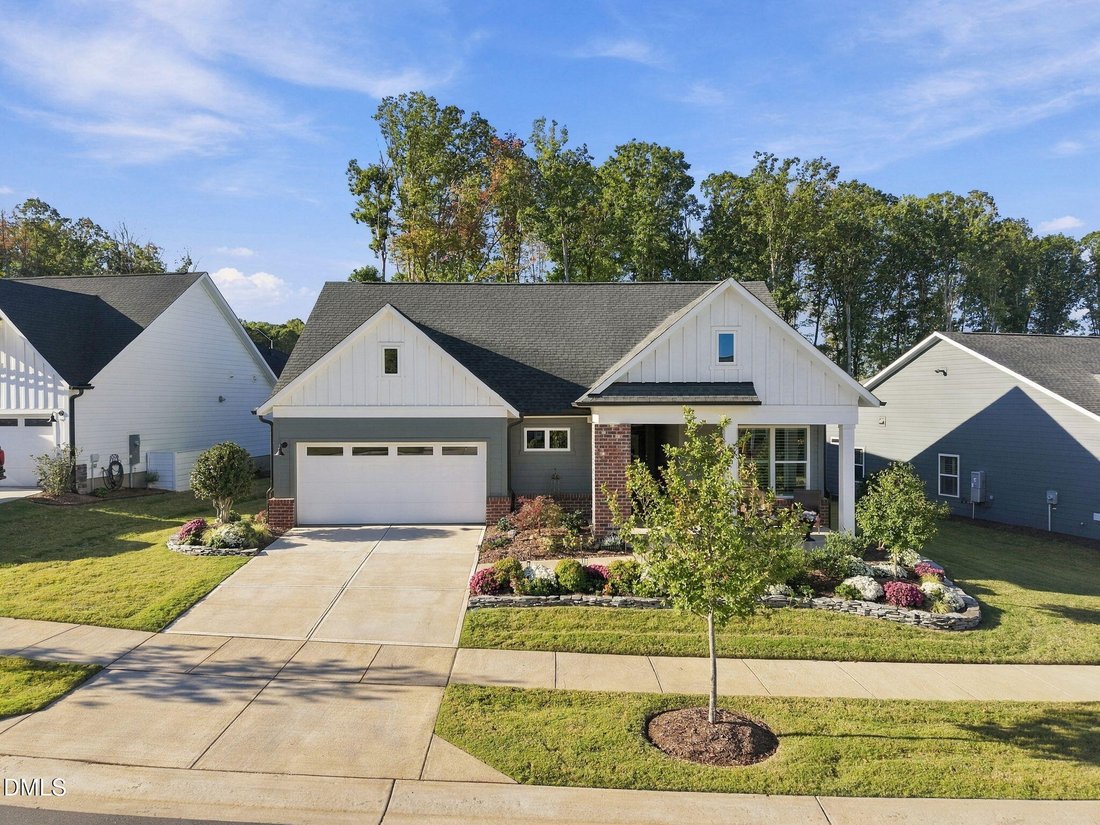
Feels Better Than New! Nearly 2,700 square feet—all on one level, with three bedrooms, three full baths, and accessible features including a zero-entry primary shower. Add a dedicated craft room, a 10-foot kitchen island, and outdoor living backed by woods, and 33 Imagine Way offers space to gather, create, and settle in at Pittsboro’s premier 55+ Encore at Chatham Park. Built in 2024, the home pu
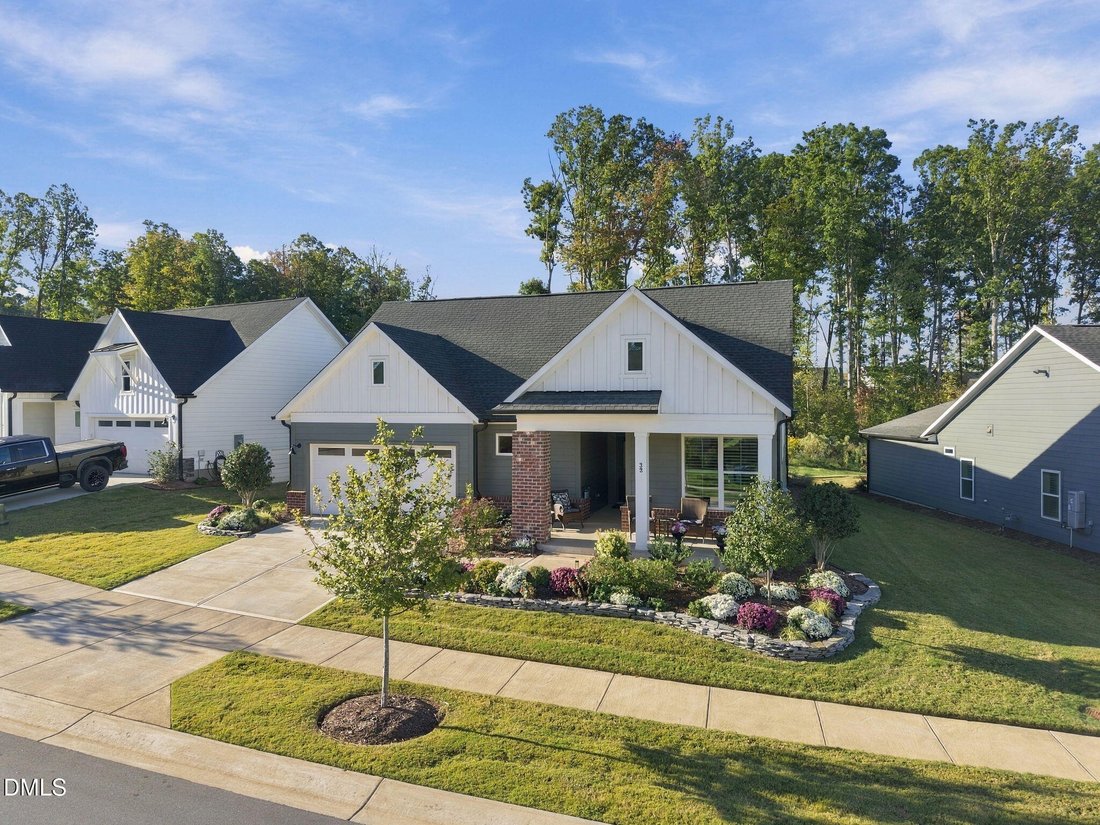
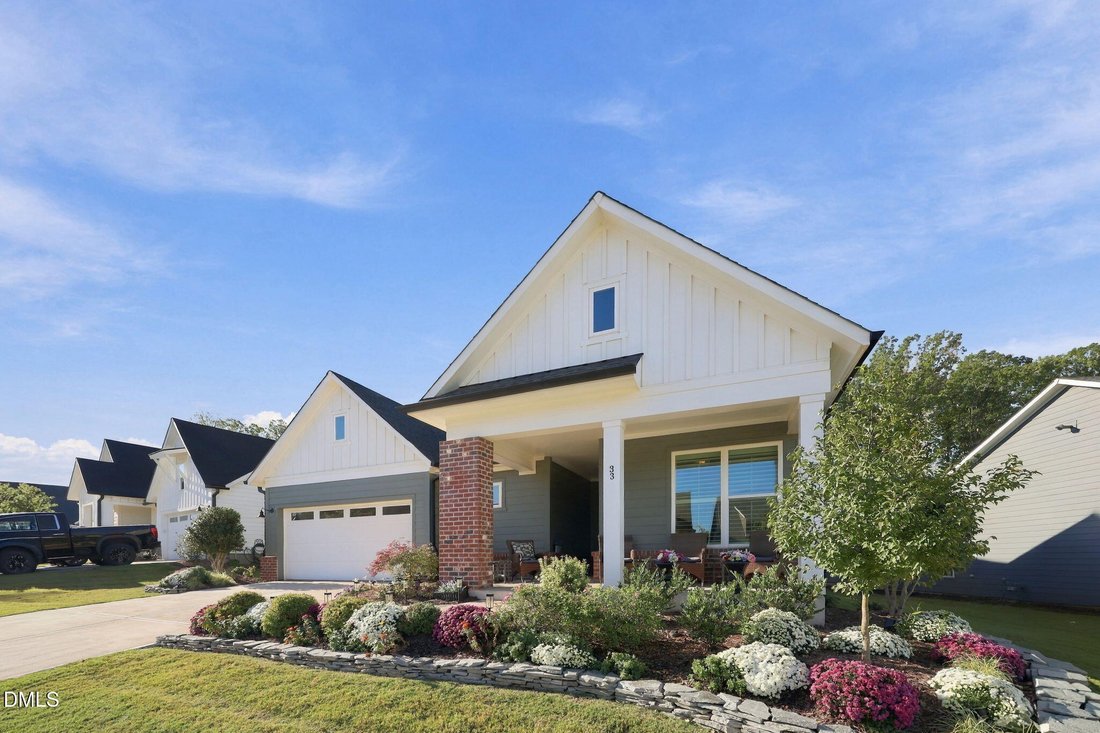
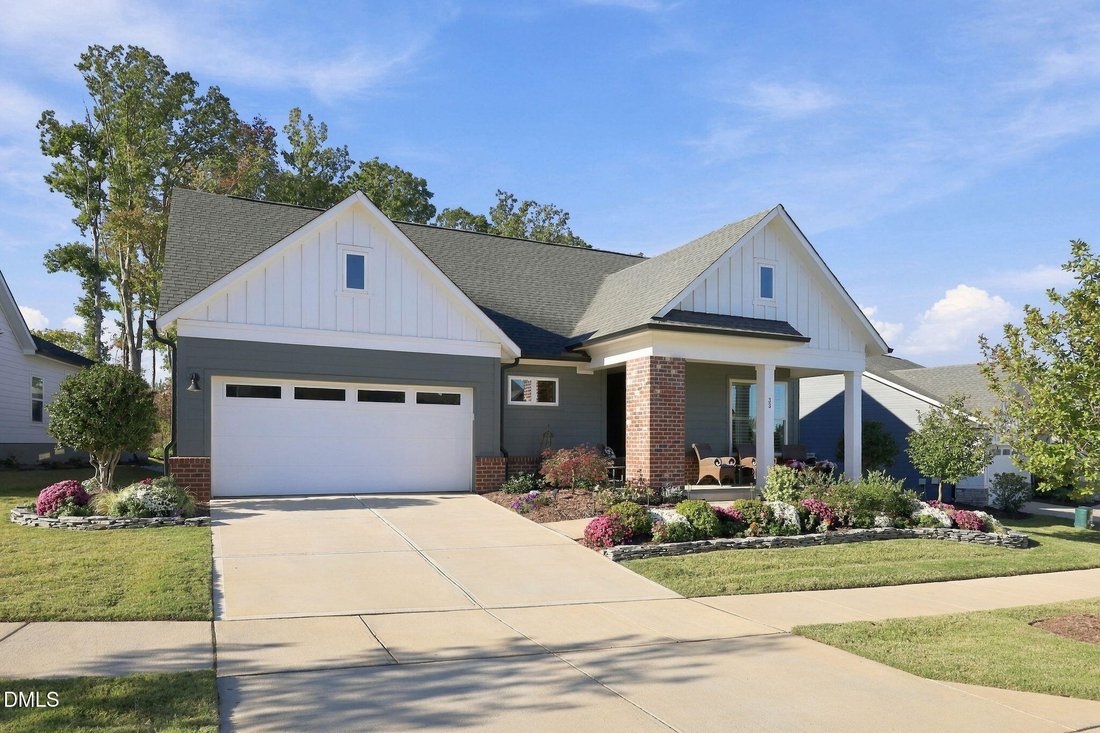
Feels Better Than New! Nearly 2,700 square feet—all on one level, with three bedrooms, three full baths, and accessible features including a zero-entry primary shower. Add a dedicated craft room, a 10-foot kitchen island, and outdoor living backed by woods, and 33 Imagine Way offers space to gather, create, and settle in at Pittsboro’s premier 55+ Encore at Chatham Park. Built in 2024, the home puts everyday living on the same floor without asking every room to do double duty. The craft room lets you leave a project in progress. A separate sitting room offers a quiet place to read or recharge. Three bedrooms keep space available for guests. The primary suite pairs practical comfort with personal style: a custom-organized walk-in closet, quartz-topped double vanity, and a tray ceiling accented in gold. Its zero-entry shower features ceiling-height tile, two shower heads, and transom windows. The kitchen deserves a closer look. Chestnut oak wraps the substantial island and coordinating vent hood, bringing warmth to the quartz countertops, custom backsplash, and Currey & Co. pendants. Cabinet pull-outs, a coffee bar, walk-in pantry, five-burner gas cooktop, and wall oven make the space work as well as it looks. Open sightlines connect it to the great room, while the adjoining dining area has its own focal point: a stone-enclosed Valor fireplace and custom chestnut oak wrapped hardwood display cabinet. Outside, stone walls frame the front garden. The covered rear porch extends to a permeable patio with a sitting wall, water feature, and fig tree. Take dinner outside. Let the conversation run long. Encore’s clubhouse, fitness center, pool, hot tub, pickle ball, tennis, and putting green expand the possibilities, with dining, shopping, and entertainment nearby at MOSAIC. An attached two-car garage adds an EV charger and attic storage. Bring the hobbies, host the dinner, keep a guest room ready. There’s room for it here.
-
Type de propriété
Maison
-
Étages
1
-
Année de construction
2024
-
Prix/pied²
$300
Caractéristiques
- Garage
- Jardin
- Dressing
- Cheminée
- Salle de jeux
- Jacuzzi
- Cuisine ouverte
- Terrain de tennis
- Centre de remise en forme / Fitness
Caractéristiques
Lot
- Constructions neuves
Intérieur
- Haut plafond
- Cheminée
- Îlot de cuisine
- Cuisinière à gaz
- Jacuzzi
- Bar
- Buanderie
- Salle de jeux
- Cuisine ouverte
- Comptoirs en pierre
- Dressing
- Centre de remise en forme / Fitness
Outdoor
- Stationnement
- Piscine
- Garage
- Terrain de tennis
- Espace de vie extérieur
- Jardin
Explorez le secteur
33 Imagine Way, Pittsboro, Caroline du Nord, États-Unis
Voir sur Google Maps
Prix par sqft
Faible
Élevé
Inscrit il y a 10 mois
Vous vous êtes renseigné sur ce bien
L'agent vous contactera bientôt par
Publié par
78
Annonces
2026
Inscrit
Réserver une visite avec the agent
Choisissez une date et si vous souhaitez une visite virtuelle ou en personne avec l’agent.
Date préférée
Type de visite
Dernière mise à jour
Aujourd'hui
Première mise en ligne
Novembre 6
Référence de l’annonce
10201385
Statut de l’annonce
Listings marked with an icon are provided courtesy of the Triangle MLS, Inc. of North Carolina, Internet Data Exchange Database. Information Not Guaranteed. Copyright 2026 Triangle MLS, Inc. of North Carolina. All rights reserved.
Propriétés similaires à proximité
Nouvelles annonces à Pittsboro



Explorez plus de biens à vendre
Pittsboro, NC, États-Unis types de propriétés
Pittsboro, NC, États-Unis Recherches populaires
- Propriétés avec Terrain de tennis à Pittsboro, NC, États-Unis
- Propriétés avec Cuisine ouverte à Pittsboro, NC, États-Unis
- Propriétés avec Terrasse à Pittsboro, NC, États-Unis
- Propriétés avec Cuisine extérieure à Pittsboro, NC, États-Unis
- Propriétés avec Jacuzzi à Pittsboro, NC, États-Unis
- Propriétés avec Balcon à Pittsboro, NC, États-Unis
- Lotissement sécurisé propriétés à Pittsboro, NC, États-Unis
- Propriétés avec Cave à vins à Pittsboro, NC, États-Unis
- Propriétés avec Ascenseur à Pittsboro, NC, États-Unis
- Propriétés avec Cinéma à Pittsboro, NC, États-Unis
- Rénové propriétés à Pittsboro, NC, États-Unis
- Équestre propriétés à Pittsboro, NC, États-Unis
- Propriétés avec Bibliothèque à Pittsboro, NC, États-Unis
- Colline propriétés à Pittsboro, NC, États-Unis
- Immobilier d’investissement propriétés à Pittsboro, NC, États-Unis
- Au bord de l’eau propriétés à Pittsboro, NC, États-Unis
- Vue sur un golfe propriétés à Pittsboro, NC, États-Unis
Guides et histoires connexes
La confiance des plus grands courtiers du monde
Les agents des propriétés les plus exceptionnelles du monde publient sur JamesEdition.
- Des annonces de Sotheby's, Christie's, BARNES et Engel & Völkers
- Chaque annonce est vérifiée avant sa mise en ligne
- Contactez directement des agents vérifiés
En continuant, vous acceptez nos Conditions et notre Politique de confidentialité.
brokerages we
partnered with
partnered with