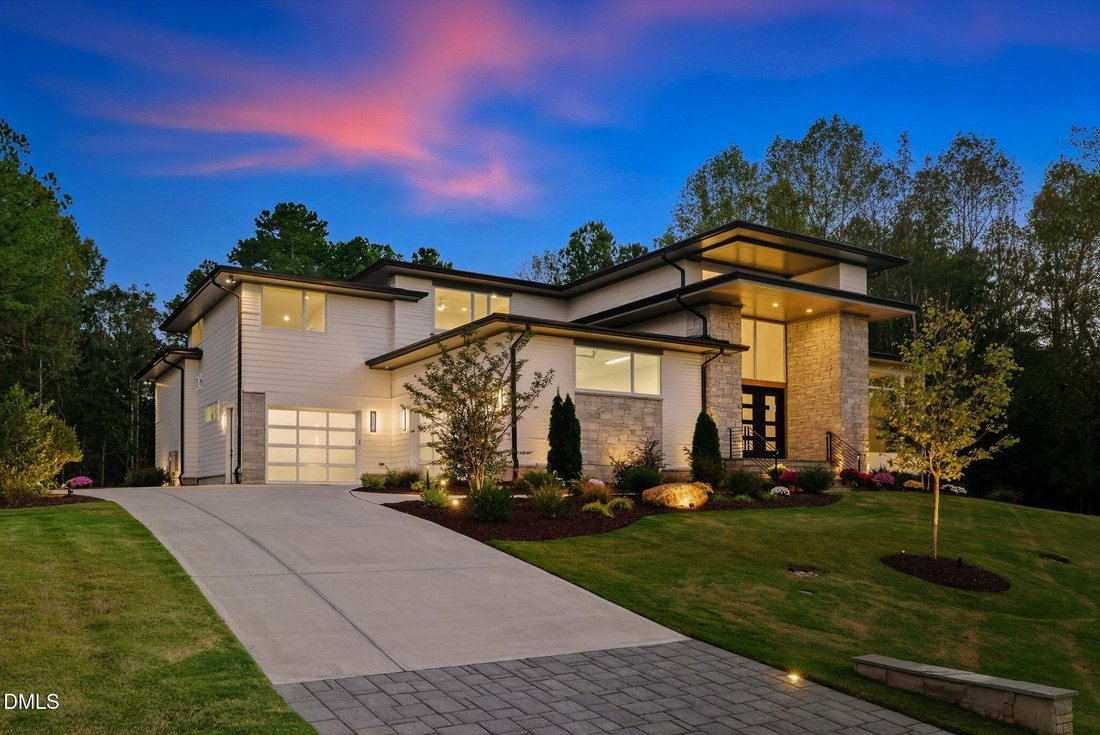
$3,295,000
Résidence Unifamiliale À Pittsboro
- 5 Chambres
- 6 SdB
- 6,968 Sqft
- 43,560 Sqft lot
- Mis à jour: Juillet 13
- 1
- Source: Triangle MLS (Doorify) MLS#2542676
À propos de la propriété
La description a été traduite automatiquement.
La description est affichée dans la langue d'origine.
Introducing Stella our Show Home is now for sale! - A Modern Ultra-Luxury Masterpiece in The Summit Stella is now complete and ready to impress in the prestigious Summit community. Thoughtfully positioned on one of the smoothest and most desirable home sites, this striking modern architectural design seamlessly blends sophisticated indoor living with resort-style outdoor amenities. Expansive patio
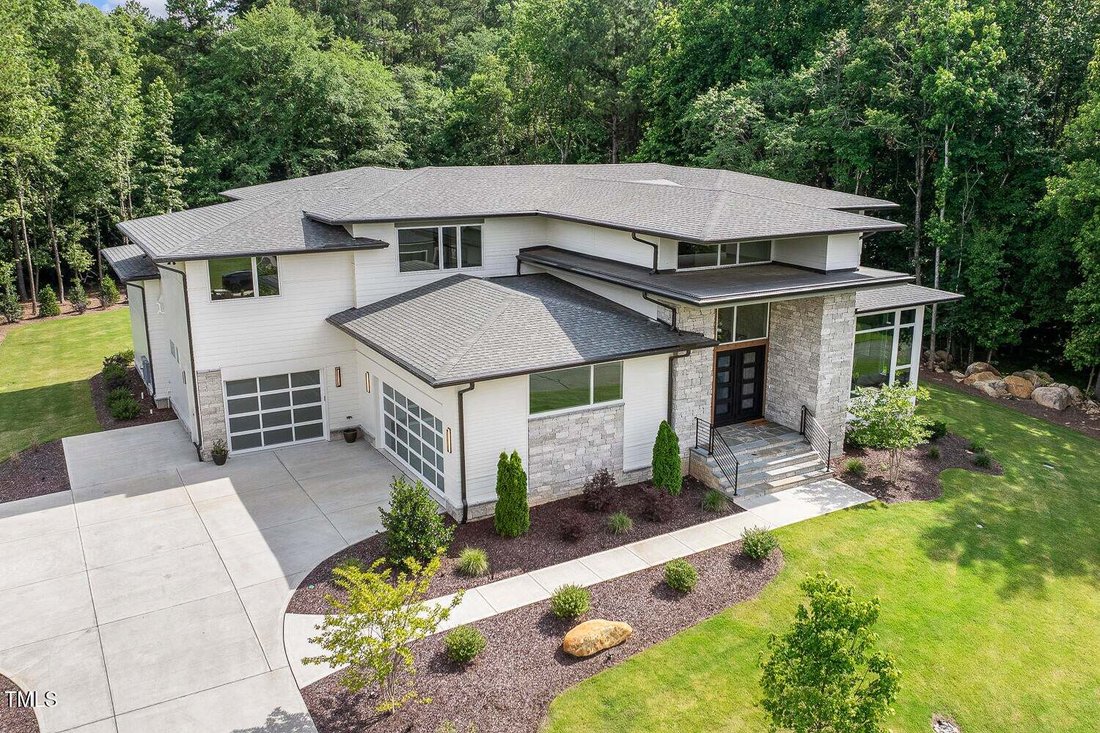
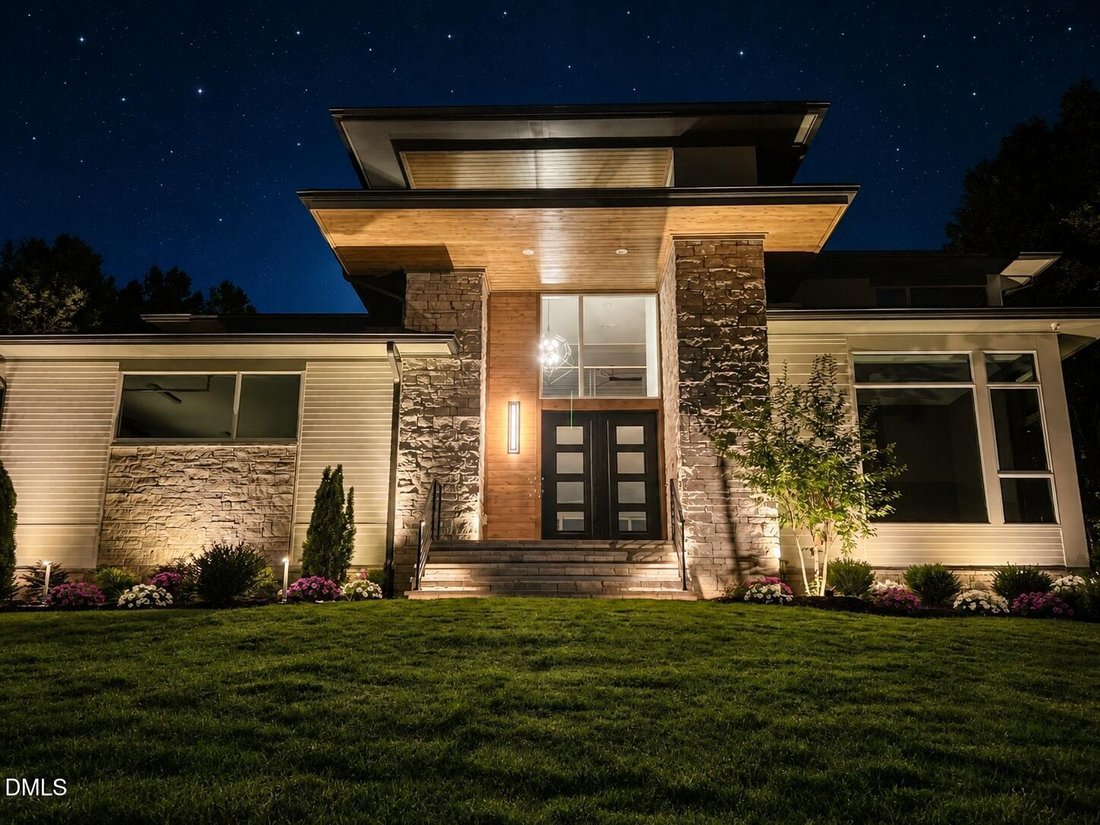
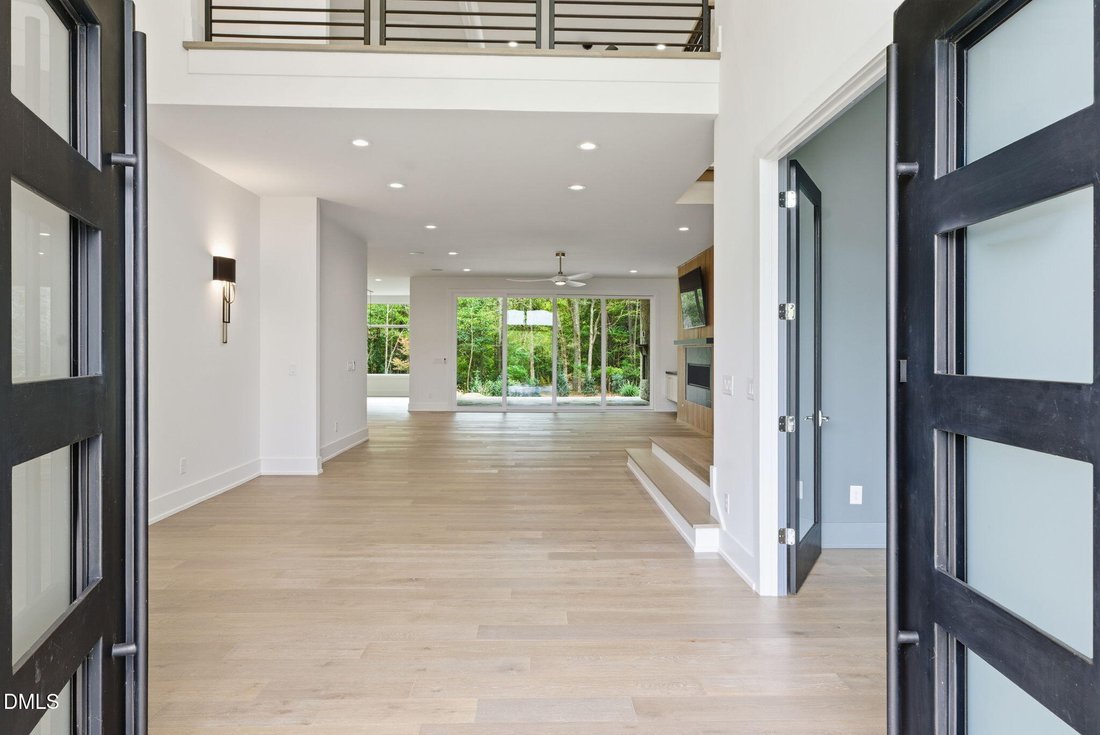
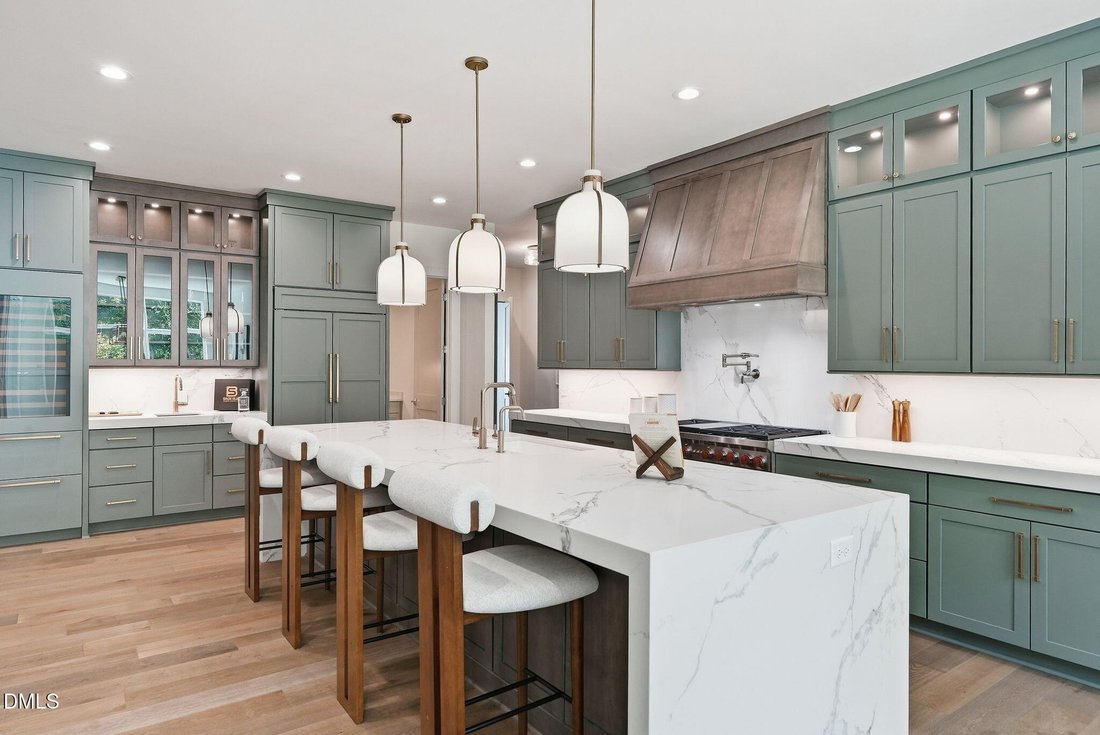
Introducing Stella our Show Home is now for sale! - A Modern Ultra-Luxury Masterpiece in The Summit Stella is now complete and ready to impress in the prestigious Summit community. Thoughtfully positioned on one of the smoothest and most desirable home sites, this striking modern architectural design seamlessly blends sophisticated indoor living with resort-style outdoor amenities. Expansive patios, Sonos sound system, a beautifully designed optional saltwater pool, and multiple outdoor entertaining areas provide an exceptional lifestyle experience. The home’s exterior is distinguished by authentic Rockford Estate stone, perfectly paired with warm natural textures and clean lines. Slatted natural oak acoustic panels accentuate the sleek linear fireplace inside, while Pennsylvania bluestone graces the rear deck--setting a serene tone around the covered porch and its cozy fireplace. Stella welcomes you with a grand entrance: a flagstone stoop and double 42’’ x 8’ tall aged-bronze steel front doors with electrified privacy glass. Step inside to a voluminous foyer that flows effortlessly into a dramatic great room and an ultra-luxurious Wolf/Sub-Zero chef’s kitchen, complete with a fully equipped walk-in scullery. The main level is intelligently designed with two spacious bedrooms, a private den, a convenient laundry room, and a lavish primary suite featuring heated floors in the spa-like bathroom. Enjoy year-round outdoor living in the massive Phantom-screened porch that merges comfort with functionality. The upper level offers three additional bedrooms, a generous recreation room, a dedicated fitness center, a second laundry room, and an expansive walk-in storage space--ideal for long-term organization. Additional highlights include: A three-car smart garage with EV charging station Professionally designed, fully irrigated landscape Premium reverse osmosis water filtration system Stella is the perfect blend of cutting-edge design, luxurious comfort, and thoughtful craftsmanship--an exceptional opportunity in one of the area’s most sought-after communities.
-
Type de propriété
Maison
-
Année de construction
2025
-
Prix/pied²
$472
Caractéristiques
- Garage
- Jardin
- Dressing
- Cheminée
- Vue sur la montagne
- Jacuzzi
- Cuisine extérieure
- Foyer
- Centre de remise en forme / Fitness
Caractéristiques
Lot
- Vue sur la montagne
- Vie privée
Intérieur
- Haut plafond
- Cheminée
- Îlot de cuisine
- Jacuzzi
- Laveuse sécheuse
- Bar
- Buanderie
- Comptoirs en pierre
- Dressing
- Centre de remise en forme / Fitness
Outdoor
- Stationnement
- Foyer
- Piscine
- Garage
- Cuisine extérieure
- Espace de vie extérieur
- Pergola
- Jardin
Explorez le secteur
213 Westhampton Drive, Pittsboro, Caroline du Nord, États-Unis
Voir sur Google Maps
Prix par sqft
Faible
Élevé
Inscrit il y a 10 mois
Vous vous êtes renseigné sur ce bien
L'agent vous contactera bientôt par
Publié par
7
Annonces
2025
Inscrit
Réserver une visite avec the agent
Choisissez une date et si vous souhaitez une visite virtuelle ou en personne avec l’agent.
Date préférée
Type de visite
Dernière mise à jour
Juillet 13
Première mise en ligne
Décembre 2, 2025
Référence de l’annonce
2542676
Statut de l’annonce
Listings marked with an icon are provided courtesy of the Triangle MLS, Inc. of North Carolina, Internet Data Exchange Database. Information Not Guaranteed. Copyright 2026 Triangle MLS, Inc. of North Carolina. All rights reserved.
La confiance des plus grands courtiers du monde
Les agents des propriétés les plus exceptionnelles du monde publient sur JamesEdition.
- Des annonces de Sotheby's, Christie's, BARNES et Engel & Völkers
- Chaque annonce est vérifiée avant sa mise en ligne
- Contactez directement des agents vérifiés
En continuant, vous acceptez nos Conditions et notre Politique de confidentialité.
brokerages we
partnered with
partnered with