$615,839
Immeuble À Vendre 958 M²
- 10,312 Sqft
- Mis à jour: Août 25
À propos de la propriété
La description a été traduite automatiquement.
La description est affichée dans la langue d'origine.
iad France - Stéphane Costes vous propose: À saisir, Idéal investisseur ! Ensemble immobilier de 958 m2 hab avec en plus 220m2 de sous-sol sur une parcelle de terrain de 2901 m2 !!! Bienvenue à Pithiviers !!!
RARE et très bien situé à 500 m ou à 6 mn à pied du CENTRE VILLE, dans l’une des plus belles AVENUE de Pithiviers et de ses belles maisons bourgeoises de la ville où vous pourrez y d
RARE et très bien situé à 500 m ou à 6 mn à pied du CENTRE VILLE, dans l’une des plus belles AVENUE de Pithiviers et de ses belles maisons bourgeoises de la ville où vous pourrez y d
iad France - Stéphane Costes offers you: REAL ESTATE COMPLEX OF 958 M² – PITHIVIERS – IDEAL FOR INVESTORS
A MUST-SEE! RARE IN PITHIVIERS!
Just 500 meters from the city center, about a 6-minute walk, discover this real estate complex of approximately 958 m² of living space, complemented by nearly 220 m² of basement, situated on a beautiful 2,901 m² plot fully enclosed by walls.
A MUST-SEE! RARE IN PITHIVIERS!
Just 500 meters from the city center, about a 6-minute walk, discover this real estate complex of approximately 958 m² of living space, complemented by nearly 220 m² of basement, situated on a beautiful 2,901 m² plot fully enclosed by walls.
iad France - Stéphane Costes vous propose: À saisir, Idéal investisseur ! Ensemble immobilier de 958 m2 hab avec en plus 220m2 de sous-sol sur une parcelle de terrain de 2901 m2 !!! Bienvenue à Pithiviers !!!
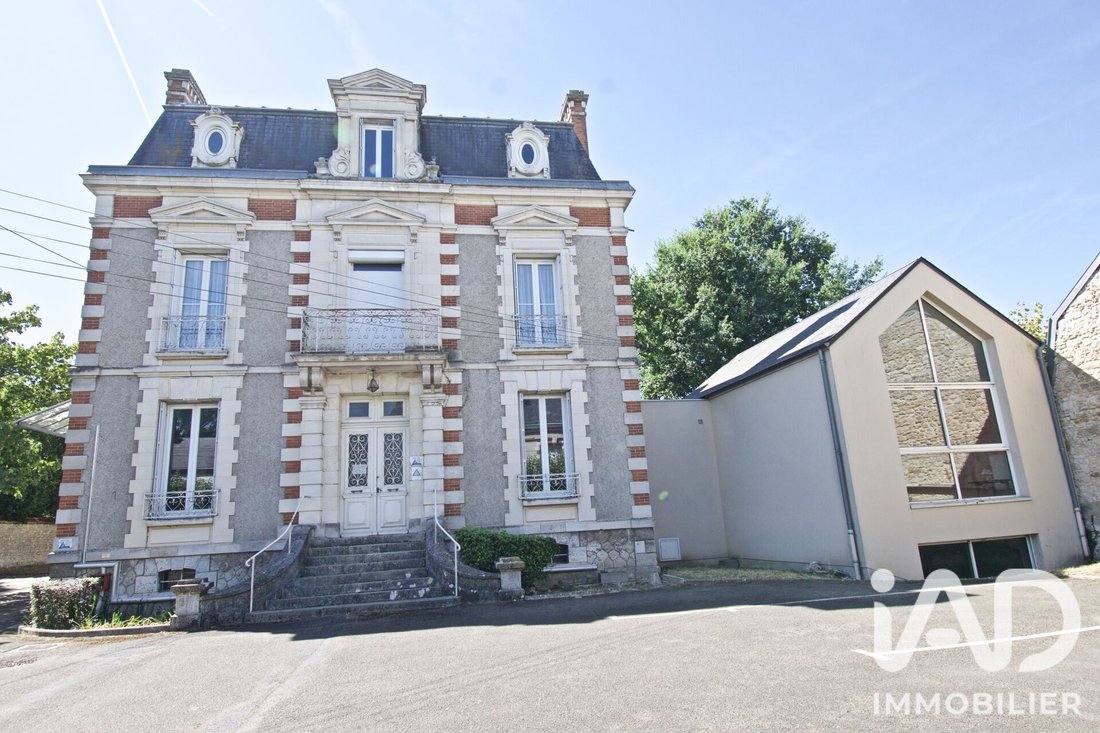
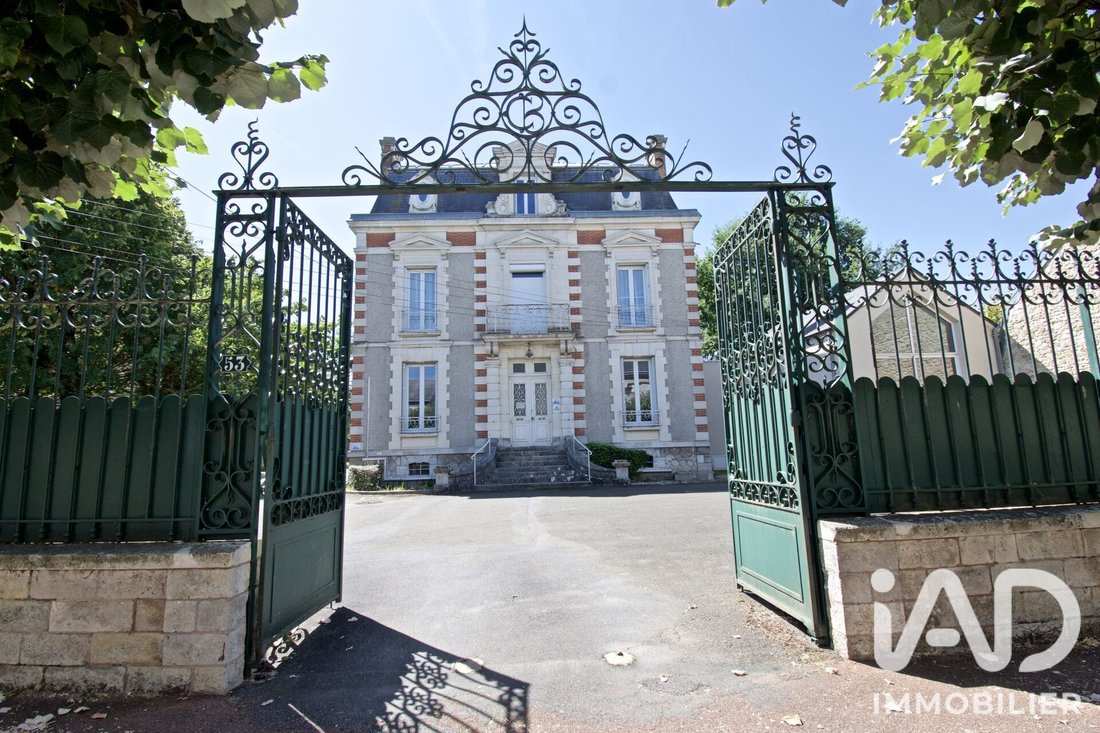
RARE et très bien situé à 500 m ou à 6 mn à pied du CENTRE VILLE, dans l’une des plus belles AVENUE de Pithiviers et de ses belles maisons bourgeoises de la ville où vous pourrez y découvrir ce très bel ensemble immobilier.
Il se compose :
D’une première bâtisse avec une MAISON BOURGEOISE sur 2 niveaux avec sous-sol, comprenant dans la partie habitable,
Un HALL D’ENTRÉE de 16 m2, un dégagement, une CUISINE de 30 m2 plus espace légumerie, local poubelle, pièce plonge et de 2 SALLE à MANGER de 32 m2 représentant au total 64 m2 ouvrables entre elles avec cheminée, un salon de 17 m2 avec cheminée, un toilette.
Au 1er étage :
Un paliers, dégagement, 4 CHAMBRES avec SALLE d’EAU et toilette, une SALLE de BAINS, un SALON.
Au 2ème étage :
Un palier, dégagement, 5 CHAMBRES avec SALLE d’EAU et toilette, une SALLE de BAINS.
Au SOUS-SOL :
Un dégagement, 2 pièces lingerie, une réserve, un local combustible, une pièce chaufferie, un toilette.
Une TERRASSE (plein sud), GRAND JARDIN.
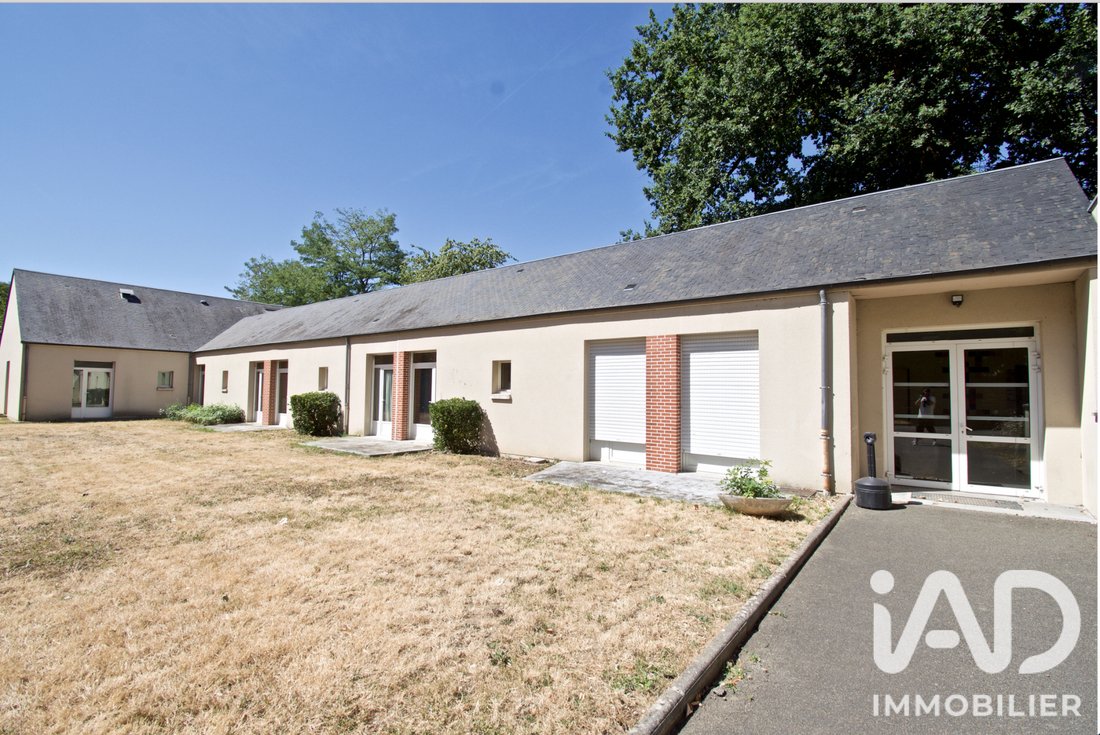
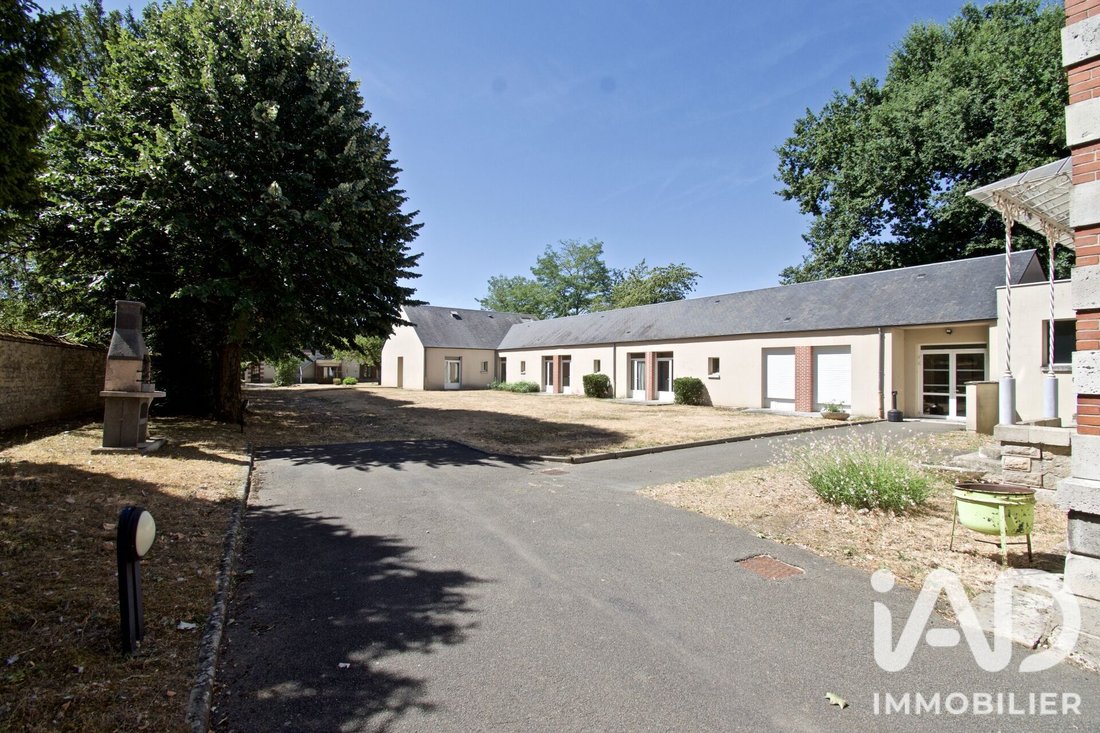
Deuxième bâtisse en extension, (avec un accès de la maison bourgeoise ou de par son entrée de l’extérieur).
2 HALL d’ENTRÉE, un ascenceur HS, dégagements, un SALON de 33 m2 , une SALLE à MANGER 21 m2, BUREAU, une SALLE d’ACTIVITÉS, une SALLE de veille, toilette, 8 CHAMBRES avec terrasse et SALLE d’EAU toilette, une PIÈCE infirmerie, 2 SANITAIRES handicapés, une SALLE de BAINS, plusieurs placards rangements.
Au Sous-sol (extension) :
Une SALLE d’ACTIVITÉS de 40 m2, une SALLE de RÉUNIONS de 21 m2, un BUREAU de 14 m2, dégagements, placard, un toilette.
3ème bâtisse :
Une MAISON d’HABITATION de 110 m2, une ENTRÉE, un dégagement avec un espace BUANDERIE, une pièce chaufferie, une CUISINE aménagée, un SALON SALLE à MANGER avec CHEMINÉE, une CHAMBRE.
À l’étage :
Un dégagement, une SALLE de BAINS avec 2 toilettes cloisonnés, 2 CHAMBRES dont l’une avec balcon et escalier extérieur.
Jardin.
Un Garage.
Plusieurs places de parkings
PMR
DPE en C
Fenêtres en PVC et aluminium double vitrage
Terrain entièrement clos de murs
Contactez-moi pour une éventuelle visite ou renseignements, c’est avec plaisir que je vous ferai découvrir cet ensemble et vous accompagnerai dans votre projet !
Honoraires d’agence à la charge du vendeur.
Information d’affichage énergétique sur ce bien : classe ENERGIE C indice 211 et classe CLIMAT C indice 52. Les informations sur les risques auxquels ce bien est exposé, y compris l’obligation légale de débroussaillement, sont disponibles sur le site Géorisques : [hidden information]
La présente annonce immobilière a été rédigée sous la responsabilité éditoriale de M Stéphane Costes mandataire indépendant en immobilier (sans détention de fonds), agent commercial de la SAS [hidden information] France immatriculé au RSAC de ORLEANS sous le numéro [hidden information], titulaire de la carte de démarchage immobilier pour le compte de la société [hidden information] France SAS.
Des informations sur les risques auxquels est exposé ce bien sont disponibles sur le site Géorisques : https://www.georisques.gouv.fr/
RARE et très bien situé à 500 m ou à 6 mn à pied du CENTRE VILLE, dans l’une des plus belles AVENUE de Pithiviers et de ses belles maisons bourgeoises de la ville où vous pourrez y découvrir ce très bel ensemble immobilier.
Il se compose :
D’une première bâtisse avec une MAISON BOURGEOISE sur 2 niveaux avec sous-sol, comprenant dans la partie habitable,
Un HALL D’ENTRÉE de 16 m2, un dégagement, une CUISINE de 30 m2 plus espace légumerie, local poubelle, pièce plonge et de 2 SALLE à MANGER de 32 m2 représentant au total 64 m2 ouvrables entre elles avec cheminée, un salon de 17 m2 avec cheminée, un toilette.
Au 1er étage :
Un paliers, dégagement, 4 CHAMBRES avec SALLE d’EAU et toilette, une SALLE de BAINS, un SALON.
Au 2ème étage :
Un palier, dégagement, 5 CHAMBRES avec SALLE d’EAU et toilette, une SALLE de BAINS.
Au SOUS-SOL :
Un dégagement, 2 pièces lingerie, une réserve, un local combustible, une pièce chaufferie, un toilette.
Une TERRASSE (plein sud), GRAND JARDIN.
Deuxième bâtisse en extension, (avec un accès de la maison bourgeoise ou de par son entrée de l’extérieur).
2 HALL d’ENTRÉE, un ascenceur HS, dégagements, un SALON de 33 m2 , une SALLE à MANGER 21 m2, BUREAU, une SALLE d’ACTIVITÉS, une SALLE de veille, toilette, 8 CHAMBRES avec terrasse et SALLE d’EAU toilette, une PIÈCE infirmerie, 2 SANITAIRES handicapés, une SALLE de BAINS, plusieurs placards rangements.
Au Sous-sol (extension) :
Une SALLE d’ACTIVITÉS de 40 m2, une SALLE de RÉUNIONS de 21 m2, un BUREAU de 14 m2, dégagements, placard, un toilette.
3ème bâtisse :
Une MAISON d’HABITATION de 110 m2, une ENTRÉE, un dégagement avec un espace BUANDERIE, une pièce chaufferie, une CUISINE aménagée, un SALON SALLE à MANGER avec CHEMINÉE, une CHAMBRE.
À l’étage :
Un dégagement, une SALLE de BAINS avec 2 toilettes cloisonnés, 2 CHAMBRES dont l’une avec balcon et escalier extérieur.
Jardin.
Un Garage.
Plusieurs places de parkings
PMR
DPE en C
Fenêtres en PVC et aluminium double vitrage
Terrain entièrement clos de murs
Contactez-moi pour une éventuelle visite ou renseignements, c’est avec plaisir que je vous ferai découvrir cet ensemble et vous accompagnerai dans votre projet !
Honoraires d’agence à la charge du vendeur.
Information d’affichage énergétique sur ce bien : classe ENERGIE C indice 211 et classe CLIMAT C indice 52. Les informations sur les risques auxquels ce bien est exposé, y compris l’obligation légale de débroussaillement, sont disponibles sur le site Géorisques : [hidden information]
La présente annonce immobilière a été rédigée sous la responsabilité éditoriale de M Stéphane Costes mandataire indépendant en immobilier (sans détention de fonds), agent commercial de la SAS [hidden information] France immatriculé au RSAC de ORLEANS sous le numéro [hidden information], titulaire de la carte de démarchage immobilier pour le compte de la société [hidden information] France SAS.
Des informations sur les risques auxquels est exposé ce bien sont disponibles sur le site Géorisques : https://www.georisques.gouv.fr/
iad France - Stéphane Costes offers you: REAL ESTATE COMPLEX OF 958 M² – PITHIVIERS – IDEAL FOR INVESTORS
A MUST-SEE! RARE IN PITHIVIERS!
Just 500 meters from the city center, about a 6-minute walk, discover this real estate complex of approximately 958 m² of living space, complemented by nearly 220 m² of basement, situated on a beautiful 2,901 m² plot fully enclosed by walls.
Located on one of the beautiful avenues of Pithiviers, in the heart of an area mainly composed of bourgeois houses, this complex offers many possibilities for use and enhancement.
FIRST BUILDING: BOURGEOIS HOUSE
This beautiful bourgeois house, spread over several levels, benefits from generous volumes and a particularly interesting layout.
Ground floor
- Entrance hall of 16 m²
- Hallway
- Kitchen of 30 m² with vegetable preparation area
- Trash room
- Dishwashing room
- Two dining rooms of 32 m² each, totaling 64 m² that can be combined, with fireplace
- Living room of 17 m² with fireplace
- WC
1st floor
- Landing and hallway
- 4 bedrooms, each with shower room and WC
- Bathroom
2nd floor
- Landing and hallway
- 5 bedrooms, each with shower room and WC
- Bathroom
Basement
Approximately 220 m² of basement space including:
- Hallway
- 2 laundry rooms
- Storage room
- Fuel room
- Boiler room
- WC
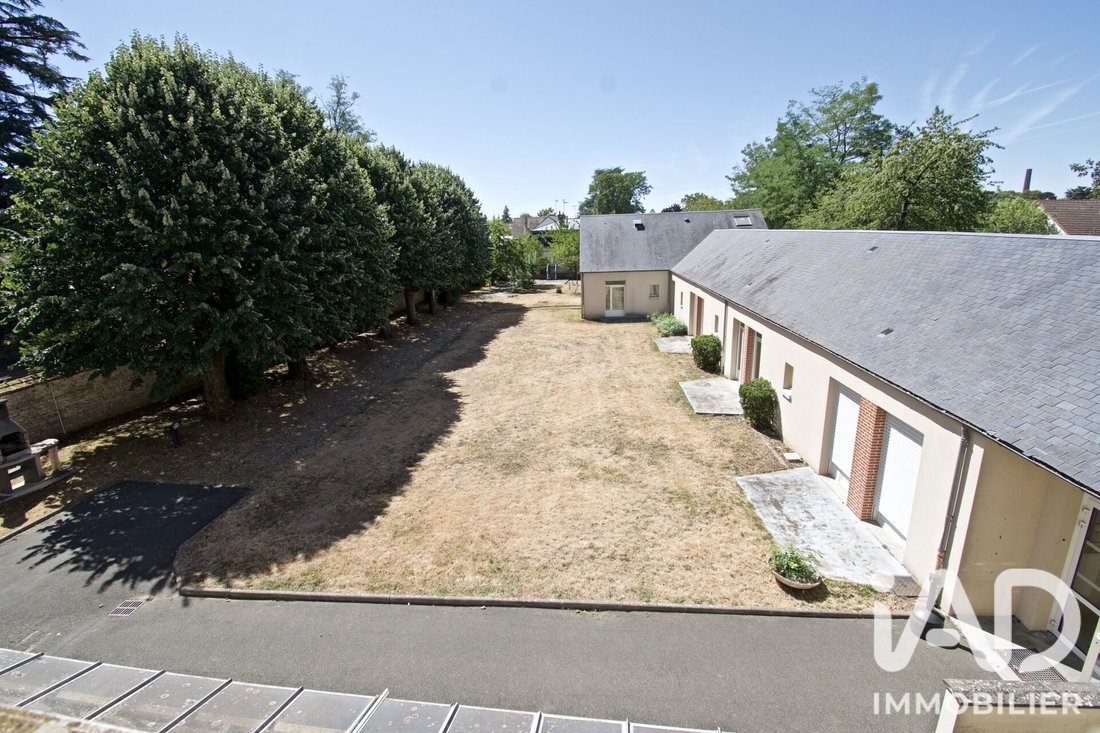
The house also features a south-facing terrace and a large garden.
SECOND BUILDING – 2014 EXTENSION
Accessible directly from the bourgeois house or via an independent entrance from outside, this second part offers many spaces and a layout suitable for various projects.
It includes:
- 2 entrance halls
- Elevator (only in the extension part to access the basement), currently out of service
- Hallways
- Living room of 33 m²
- Dining room of 21 m²
- Office
- Activity room
- Monitoring room
- WC
- 8 bedrooms with terrace, shower room, and WC
- Infirmary room
- 2 accessible restrooms (PMR)
- Bathroom
- Several closets and storage spaces
Extension basement
- Activity room of 40 m²
- Meeting room of 21 m²
- Office of 14 m²
- Hallways
- Closet
- WC
THIRD BUILDING – RESIDENTIAL HOUSE OF ABOUT 110 M²
An independent house of about 110 m² completes this complex.
Ground floor
- Entrance
- Hallway with laundry area
- Boiler room
- Equipped kitchen
- Living/dining room with fireplace
- Bedroom
Upper floor
- Hallway
- Bathroom with 2 separate WCs
- 2 bedrooms, one with balcony and external staircase
The house also has its own garden.
HIGHLIGHTS
- Approximately 958 m² of living space
- Approximately 220 m² of basement
- 2,901 m² plot
- Plot fully enclosed by walls
- South-facing terrace
- Large garden
- Garage
- Several parking spaces
- Accessibility features (PMR)
- PVC and aluminum double-glazed windows
- Energy rating: C
- Immediate proximity to the city center
- Complex composed of several buildings and many spaces, offering significant potential for investment or redevelopment projects
A RARE PROPERTY WITH MULTIPLE POSSIBILITIES
Due to its size, location, volumes, and layout, this real estate complex represents a particularly interesting opportunity for an investor or project developer seeking a property with many possibilities.
Would you like to know more or visit the premises?
Contact me for more information or to arrange a visit.
I will be happy to show you this real estate complex and assist you with your project.
Agency fees payable by the seller.
A valid ID will be requested during the visit, in accordance with article [hidden information] of the Monetary and Financial Code. Information on risks to which this property is exposed, including the legal obligation for brush clearing, is available on the Géorisques website: [hidden information]
This real estate listing was written under the editorial responsibility of Mr. Stéphane Costes, independent real estate agent (without holding funds), commercial agent of SAS [hidden information] France registered with the ORLEANS Trade and Companies Register under number [hidden information], holder of the real estate canvassing card on behalf of the company [hidden information] France SAS.
Des informations sur les risques auxquels est exposé ce bien sont disponibles sur le site Géorisques : https://www.georisques.gouv.fr/
A MUST-SEE! RARE IN PITHIVIERS!
Just 500 meters from the city center, about a 6-minute walk, discover this real estate complex of approximately 958 m² of living space, complemented by nearly 220 m² of basement, situated on a beautiful 2,901 m² plot fully enclosed by walls.
Located on one of the beautiful avenues of Pithiviers, in the heart of an area mainly composed of bourgeois houses, this complex offers many possibilities for use and enhancement.
FIRST BUILDING: BOURGEOIS HOUSE
This beautiful bourgeois house, spread over several levels, benefits from generous volumes and a particularly interesting layout.
Ground floor
- Entrance hall of 16 m²
- Hallway
- Kitchen of 30 m² with vegetable preparation area
- Trash room
- Dishwashing room
- Two dining rooms of 32 m² each, totaling 64 m² that can be combined, with fireplace
- Living room of 17 m² with fireplace
- WC
1st floor
- Landing and hallway
- 4 bedrooms, each with shower room and WC
- Bathroom
2nd floor
- Landing and hallway
- 5 bedrooms, each with shower room and WC
- Bathroom
Basement
Approximately 220 m² of basement space including:
- Hallway
- 2 laundry rooms
- Storage room
- Fuel room
- Boiler room
- WC
The house also features a south-facing terrace and a large garden.
SECOND BUILDING – 2014 EXTENSION
Accessible directly from the bourgeois house or via an independent entrance from outside, this second part offers many spaces and a layout suitable for various projects.
It includes:
- 2 entrance halls
- Elevator (only in the extension part to access the basement), currently out of service
- Hallways
- Living room of 33 m²
- Dining room of 21 m²
- Office
- Activity room
- Monitoring room
- WC
- 8 bedrooms with terrace, shower room, and WC
- Infirmary room
- 2 accessible restrooms (PMR)
- Bathroom
- Several closets and storage spaces
Extension basement
- Activity room of 40 m²
- Meeting room of 21 m²
- Office of 14 m²
- Hallways
- Closet
- WC
THIRD BUILDING – RESIDENTIAL HOUSE OF ABOUT 110 M²
An independent house of about 110 m² completes this complex.
Ground floor
- Entrance
- Hallway with laundry area
- Boiler room
- Equipped kitchen
- Living/dining room with fireplace
- Bedroom
Upper floor
- Hallway
- Bathroom with 2 separate WCs
- 2 bedrooms, one with balcony and external staircase
The house also has its own garden.
HIGHLIGHTS
- Approximately 958 m² of living space
- Approximately 220 m² of basement
- 2,901 m² plot
- Plot fully enclosed by walls
- South-facing terrace
- Large garden
- Garage
- Several parking spaces
- Accessibility features (PMR)
- PVC and aluminum double-glazed windows
- Energy rating: C
- Immediate proximity to the city center
- Complex composed of several buildings and many spaces, offering significant potential for investment or redevelopment projects
A RARE PROPERTY WITH MULTIPLE POSSIBILITIES
Due to its size, location, volumes, and layout, this real estate complex represents a particularly interesting opportunity for an investor or project developer seeking a property with many possibilities.
Would you like to know more or visit the premises?
Contact me for more information or to arrange a visit.
I will be happy to show you this real estate complex and assist you with your project.
Agency fees payable by the seller.
A valid ID will be requested during the visit, in accordance with article [hidden information] of the Monetary and Financial Code. Information on risks to which this property is exposed, including the legal obligation for brush clearing, is available on the Géorisques website: [hidden information]
This real estate listing was written under the editorial responsibility of Mr. Stéphane Costes, independent real estate agent (without holding funds), commercial agent of SAS [hidden information] France registered with the ORLEANS Trade and Companies Register under number [hidden information], holder of the real estate canvassing card on behalf of the company [hidden information] France SAS.
Des informations sur les risques auxquels est exposé ce bien sont disponibles sur le site Géorisques : https://www.georisques.gouv.fr/
-
Type de propriété
Autres
-
Étages
3
-
Année de construction
1950
-
Prix/pied²
$59
-
Émissions
C
-
Consommation
C
Explorez le secteur
Inscrit il y a 3 ans
Vous vous êtes renseigné sur ce bien
L'agent vous contactera bientôt par
Publié par
11297
Annonces
2023
Inscrit
Réserver une visite avec the agent
Choisissez une date et si vous souhaitez une visite virtuelle ou en personne avec l’agent.
Date préférée
Type de visite
Dernière mise à jour
Août 25
Première mise en ligne
Octobre 24, 2025
Référence de l’annonce
1869390
La confiance des plus grands courtiers du monde
Les agents des propriétés les plus exceptionnelles du monde publient sur JamesEdition.
- Des annonces de Sotheby's, Christie's, BARNES et Engel & Völkers
- Chaque annonce est vérifiée avant sa mise en ligne
- Contactez directement des agents vérifiés
En continuant, vous acceptez nos Conditions et notre Politique de confidentialité.