$1,849,174
Villa Design De Prestige Avec Appartement Indépendant Et Vaste Jardin Dans Les Collines De Pistoia
- 4 Chambres
- 5 SdB
- 7,105 Sqft
- 29,063 Sqft lot
- Mis à jour: Avril 15
- 7
À propos de la propriété
La description a été traduite automatiquement.
La description est affichée dans la langue d'origine.
In one of the most enchanting and secluded settings of the Pistoia hills—surrounded by vineyards and the soft light of the Tuscan countryside—just a few minutes from Pistoia’s city center and strategically located to easily reach Florence, Lucca, and the Versilia coast, we proudly present for exclusive sale this prestigious design villa, the result of an original and visionary architectural restor
In one of the most enchanting and secluded settings of the Pistoia hills—surrounded by vineyards and the soft light of the Tuscan countryside—just a few minutes from Pistoia’s city center and strategically located to easily reach Florence, Lucca, and the Versilia coast, we proudly present for exclusive sale this prestigious design villa, the result of an original and visionary architectural restoration.
A project curated in every detail by a renowned architect, this residence breathes new life and character into a building with a strong identity, transforming it into a contemporary, elegant, and functional home—featured in numerous industry publications and design magazines.
The property spans a total commercial area of over 820 sqm, comprising 570 sqm of main residence, 90 sqm of fully independent apartment with private entrance, a landscaped garden of approx. 2,700 sqm, a four-car garage, four additional outdoor parking spaces, and multiple carefully designed outdoor areas that offer beauty, privacy, and year-round liveability.
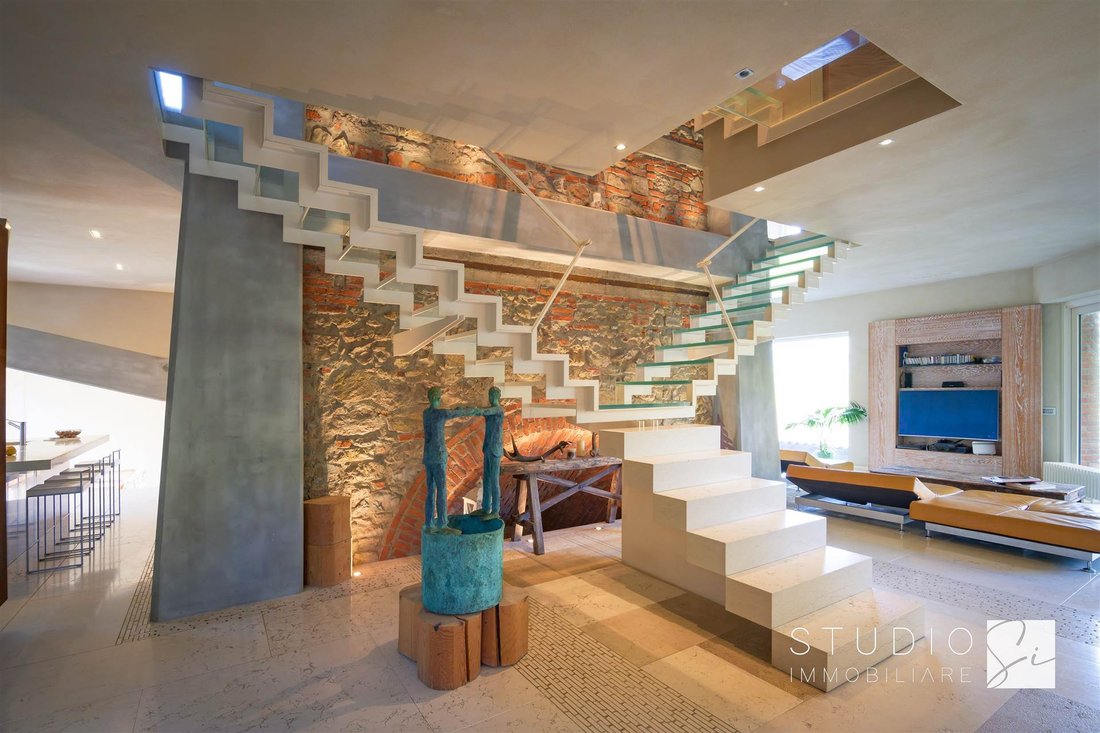
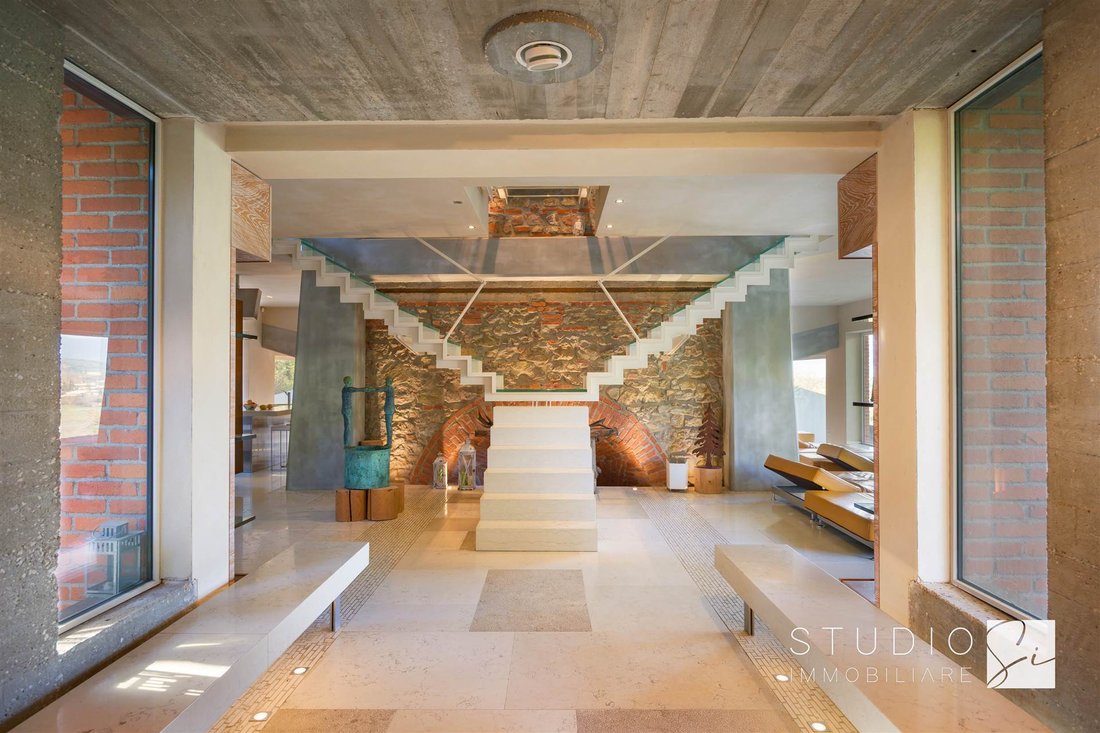
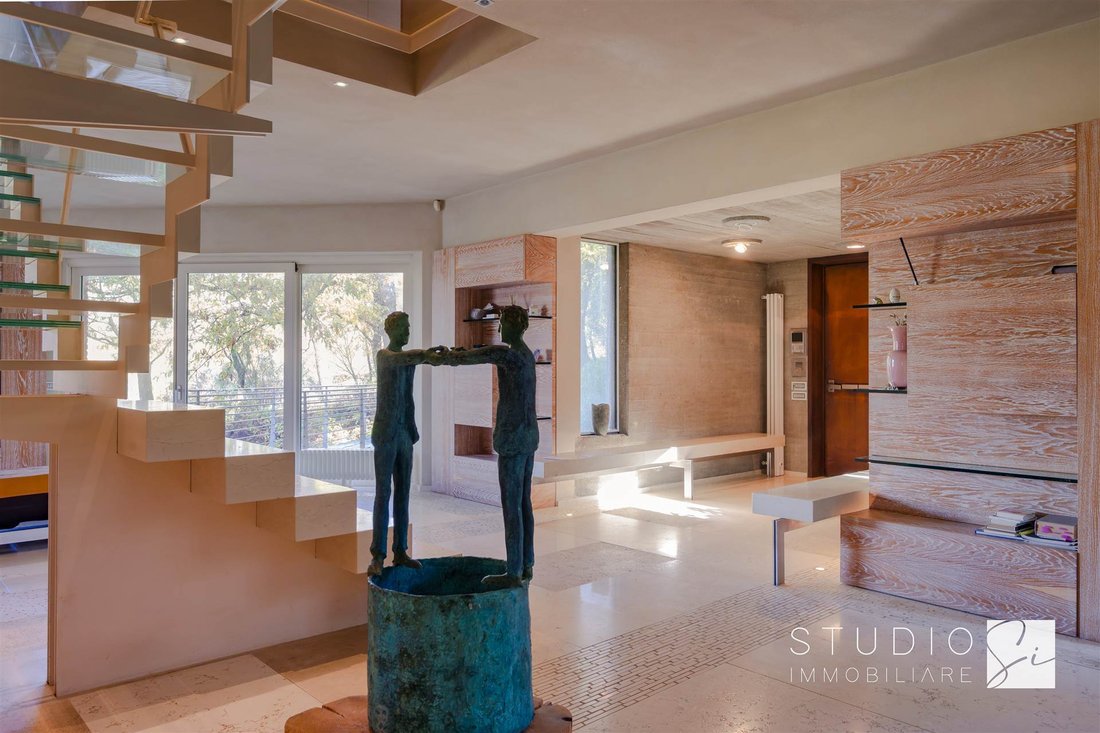
From the very first step inside, the villa impresses with its distinctive personality: a double-height living area opens through large glass doors onto breathtaking views of the surrounding countryside, creating a seamless indoor-outdoor connection. Each space is designed to inspire and welcome: the refined eat-in kitchen opens onto a private courtyard—perfect for sunbathing or al fresco dining—while the adjacent dining room and directly accessible pantry offer both elegance and functionality.
Also on the ground floor, you’ll find a service bathroom, a dedicated laundry area, and a large utility room ideal as storage, ironing room, or wine cellar. The basement hosts a professionally equipped wine cellar, ideal for wine lovers and collectors.
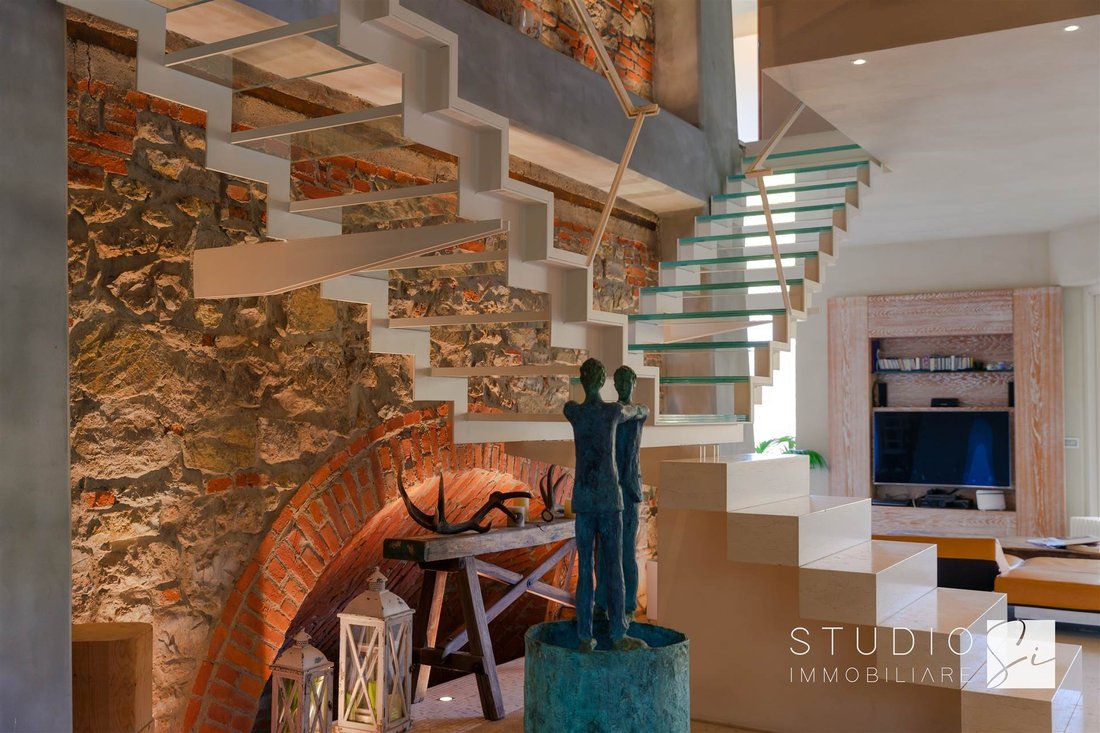
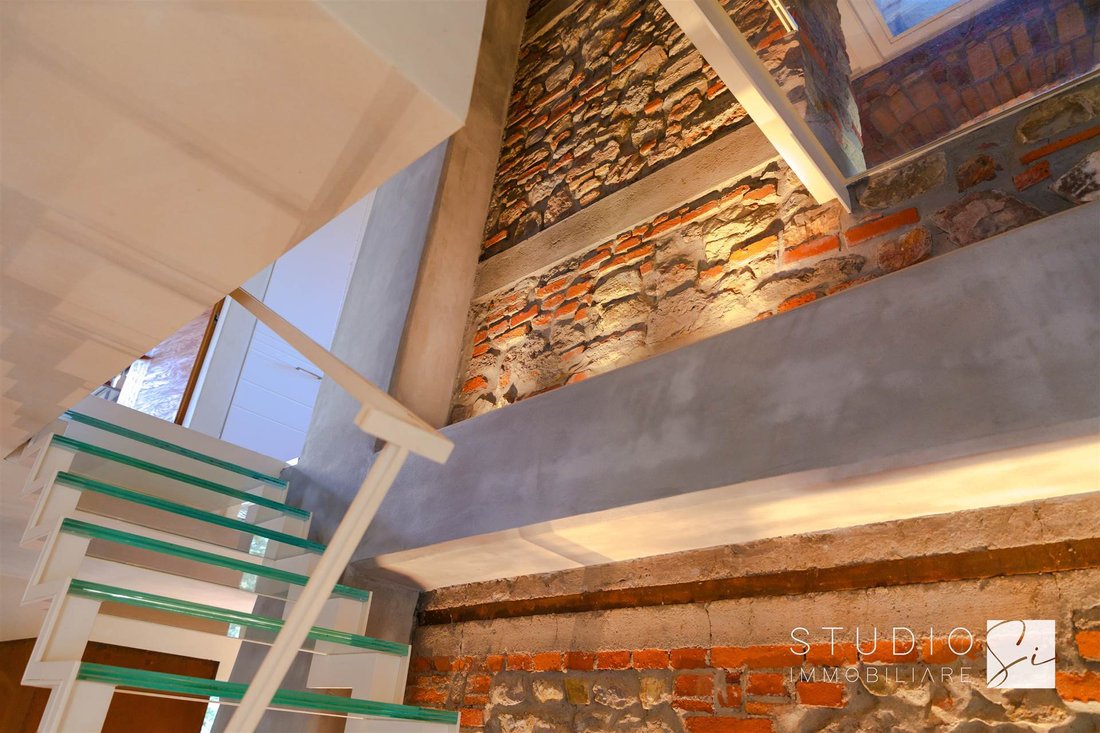
A sculptural, custom-designed staircase leads to the upper level dedicated to the sleeping quarters. Here, four bedrooms are arranged—each with its own wardrobe space and access to the 185 sqm rooftop garden, an ideal setting for relaxation, yoga, or gardening. The floor also features three windowed bathrooms, all finished with bespoke furnishings and high-end materials.
At the very top, a panoramic turret offers a unique and atmospheric space, currently used as a study or fifth bedroom, easily adaptable to personal needs.
One of the greatest assets of the property is the 90 sqm independent apartment, complete with its own entrance—ideal for hosting guests, accommodating family or staff, or renting out as a high-end suite.
The annex features a spacious living area with open kitchen, a double bedroom with en-suite bathroom, and a second single bedroom also with its own private bathroom. The layout is bright, modern, and fully integrated with the main villa.
The surrounding garden covers approximately 2,700 sqm and includes several entrances, paved areas, manicured lawns, and designated outdoor zones for all seasons. A pergola, ideal as an open-air lounge, sits alongside a covered parking area for four cars, in addition to four uncovered spots accessible via an automated gate.
Every corner of the outdoor space has been designed to ensure privacy, comfort, and visual continuity with the interiors—offering the feeling of a refined and private oasis.
Location:
The villa is located in one of the most sought-after areas of the Pistoia hillside, near Santomato, just minutes from the city center and perfectly positioned to reach Florence, Lucca, and the Versilia coast. The setting is both panoramic and secluded, offering tranquillity and discretion without sacrificing convenience to services.
Plus:
Wine Cellar | Photovoltaic System | Design
Panoramic View | Guest House
A project curated in every detail by a renowned architect, this residence breathes new life and character into a building with a strong identity, transforming it into a contemporary, elegant, and functional home—featured in numerous industry publications and design magazines.
The property spans a total commercial area of over 820 sqm, comprising 570 sqm of main residence, 90 sqm of fully independent apartment with private entrance, a landscaped garden of approx. 2,700 sqm, a four-car garage, four additional outdoor parking spaces, and multiple carefully designed outdoor areas that offer beauty, privacy, and year-round liveability.
From the very first step inside, the villa impresses with its distinctive personality: a double-height living area opens through large glass doors onto breathtaking views of the surrounding countryside, creating a seamless indoor-outdoor connection. Each space is designed to inspire and welcome: the refined eat-in kitchen opens onto a private courtyard—perfect for sunbathing or al fresco dining—while the adjacent dining room and directly accessible pantry offer both elegance and functionality.
Also on the ground floor, you’ll find a service bathroom, a dedicated laundry area, and a large utility room ideal as storage, ironing room, or wine cellar. The basement hosts a professionally equipped wine cellar, ideal for wine lovers and collectors.
A sculptural, custom-designed staircase leads to the upper level dedicated to the sleeping quarters. Here, four bedrooms are arranged—each with its own wardrobe space and access to the 185 sqm rooftop garden, an ideal setting for relaxation, yoga, or gardening. The floor also features three windowed bathrooms, all finished with bespoke furnishings and high-end materials.
At the very top, a panoramic turret offers a unique and atmospheric space, currently used as a study or fifth bedroom, easily adaptable to personal needs.
One of the greatest assets of the property is the 90 sqm independent apartment, complete with its own entrance—ideal for hosting guests, accommodating family or staff, or renting out as a high-end suite.
The annex features a spacious living area with open kitchen, a double bedroom with en-suite bathroom, and a second single bedroom also with its own private bathroom. The layout is bright, modern, and fully integrated with the main villa.
The surrounding garden covers approximately 2,700 sqm and includes several entrances, paved areas, manicured lawns, and designated outdoor zones for all seasons. A pergola, ideal as an open-air lounge, sits alongside a covered parking area for four cars, in addition to four uncovered spots accessible via an automated gate.
Every corner of the outdoor space has been designed to ensure privacy, comfort, and visual continuity with the interiors—offering the feeling of a refined and private oasis.
Location:
The villa is located in one of the most sought-after areas of the Pistoia hillside, near Santomato, just minutes from the city center and perfectly positioned to reach Florence, Lucca, and the Versilia coast. The setting is both panoramic and secluded, offering tranquillity and discretion without sacrificing convenience to services.
Plus:
Wine Cellar | Photovoltaic System | Design
Panoramic View | Guest House
-
Type de propriété
Villa
-
Prix/pied²
$260
Caractéristiques
Caractéristiques
Lot
Intérieur
- Bureau
- Cheminée
- Climatisation
- Îlot de cuisine
- Buanderie
- Cave à vins
- Cuisine ouverte
- Bibliothèque
- Sous-sol
- Dressing
Outdoor
Explorez le secteur
Santomato, 51100 Pistoia PT, Italy, Italie
Voir sur Google Maps
Prix par sqft
Faible
Élevé
Située dans le charmant secteur de Pistoia, cette propriété offre un accès facile au patrimoine culturel de la Toscane. À seulement 40 minutes de route de Florence, parfaite pour découvrir l’art et l’histoire. Pistoia propose également des lieux de restauration et de shopping locaux. Profitez des paysages sereins avec la proximité des Apennins pour des activités de plein air, tout en étant bien connecté en train aux grandes villes.
Voir à proximité
Attractions
Écoles
Aéroport de Florence
Aéroport
30 min
Gare de Pistoia
Gare
10 min
Terme Tettuccio
Bien-être & Spa de luxe
22 min
Club de Golf de Montecatini
Golf & Country Clubs
25 min
École Internationale de Florence
École Internationale
38 min
Inscrit il y a 2 ans
Vous vous êtes renseigné sur ce bien
L'agent vous contactera bientôt par
Publié par
48
Annonces
2024
Inscrit
Réserver une visite avec the agent
Choisissez une date et si vous souhaitez une visite virtuelle ou en personne avec l’agent.
Date préférée
Type de visite
Dernière mise à jour
Avril 15
Première mise en ligne
Décembre 12, 2025
Référence de l’annonce
V6470R
Propriétés similaires à proximité
Nouvelles annonces à Santomato




Explorez plus de biens à vendre
Santomato, Pistoia, Italie types de propriétés
Santomato, Pistoia, Italie Recherches populaires
- Vue panoramique / panoramique propriétés à Santomato, Pistoia, Italie
- Propriétés avec Terrasse à Santomato, Pistoia, Italie
- Propriétés avec Bar à Santomato, Pistoia, Italie
- Propriétés avec Bureau à Santomato, Pistoia, Italie
- Vue sur la ville propriétés à Santomato, Pistoia, Italie
- Vue sur la montagne propriétés à Santomato, Pistoia, Italie
- Propriétés avec Jardin à Santomato, Pistoia, Italie
- Vie privée propriétés à Santomato, Pistoia, Italie
- Colline propriétés à Santomato, Pistoia, Italie
- Immobilier d’investissement propriétés à Santomato, Pistoia, Italie
- Moderne propriétés à Santomato, Pistoia, Italie
- Propriétés avec Bibliothèque à Santomato, Pistoia, Italie
- Propriétés avec Climatisation à Santomato, Pistoia, Italie
- Propriétés avec Cave à vins à Santomato, Pistoia, Italie
- Propriétés avec Jacuzzi à Santomato, Pistoia, Italie
- Propriétés avec Cheminée à Santomato, Pistoia, Italie
- Propriétés avec Piscine à Santomato, Pistoia, Italie
- Propriétés avec Garage à Santomato, Pistoia, Italie
- Propriétés avec Balcon à Santomato, Pistoia, Italie
- Propriétés avec Vignoble / Cave à Santomato, Pistoia, Italie
- Manoir propriétés à Santomato, Pistoia, Italie
- Propriétés avec Cuisine ouverte à Santomato, Pistoia, Italie
- Rénové propriétés à Santomato, Pistoia, Italie
- Vue sur la mer propriétés à Santomato, Pistoia, Italie
Guides et histoires connexes
La confiance des plus grands courtiers du monde
Les agents des propriétés les plus exceptionnelles du monde publient sur JamesEdition.
- Des annonces de Sotheby's, Christie's, BARNES et Engel & Völkers
- Chaque annonce est vérifiée avant sa mise en ligne
- Contactez directement des agents vérifiés
En continuant, vous acceptez nos Conditions et notre Politique de confidentialité.