$623,508
Villa En Ardoise Angolare À Vendre À Pise (Pi) Dans La Catégorie Nuovo/En Construction Composée De 7 Chambres
- 4 Chambres
- 3 SdB
- 1,777 Sqft
- 1,830 Sqft lot
- Mis à jour: Octobre 10
À propos de la propriété
La description a été traduite automatiquement.
La description est affichée dans la langue d'origine.
PISA – RIGLIONE - NEW CORNER VILLA!
EXCLUSIVE NEWLY BUILT CORNER VILLA IN ENERGY CLASS A4 WITH GARDEN ON THREE SIDES
3 BEDROOMS – 3 BATHROOMS – 48 SQM ATTIC – PRIVATE GARDEN – LARGE PERGOLAS – PARKING SPACES
At the gates of Pisa, in a quiet residential area and a short distance from the new pedestrian and cycle bridge connecting Riglione to Cisanello, an EXCLUSIVE RESIDE
EXCLUSIVE NEWLY BUILT CORNER VILLA IN ENERGY CLASS A4 WITH GARDEN ON THREE SIDES
3 BEDROOMS – 3 BATHROOMS – 48 SQM ATTIC – PRIVATE GARDEN – LARGE PERGOLAS – PARKING SPACES
At the gates of Pisa, in a quiet residential area and a short distance from the new pedestrian and cycle bridge connecting Riglione to Cisanello, an EXCLUSIVE RESIDE
PISA – RIGLIONE - NEW CORNER VILLA!
EXCLUSIVE NEWLY BUILT CORNER VILLA IN ENERGY CLASS A4 WITH GARDEN ON THREE SIDES
3 BEDROOMS – 3 BATHROOMS – 48 SQM ATTIC – PRIVATE GARDEN – LARGE PERGOLAS – PARKING SPACES
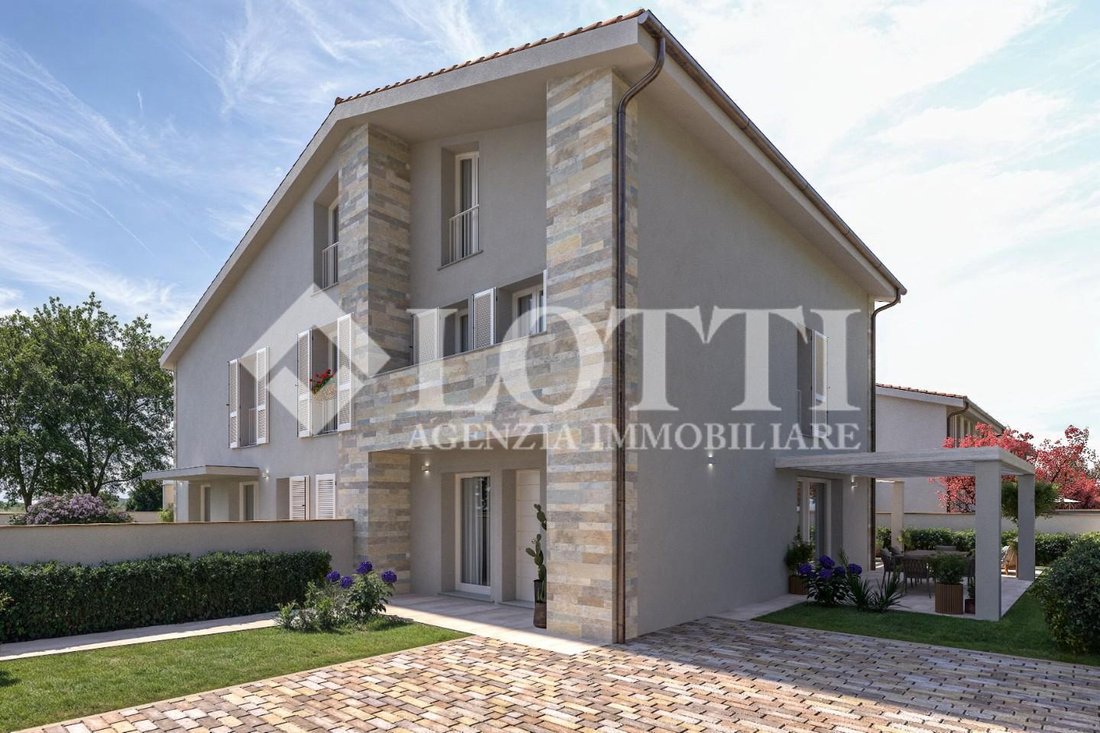
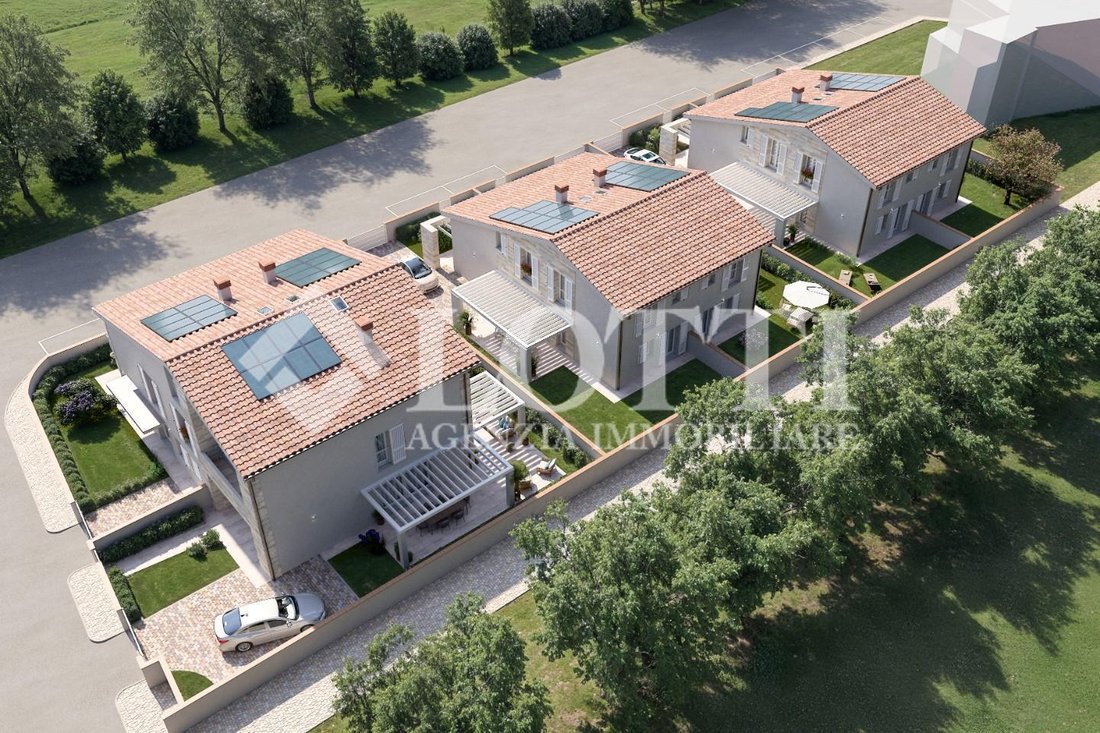
At the gates of Pisa, in a quiet residential area and a short distance from the new pedestrian and cycle bridge connecting Riglione to Cisanello, an EXCLUSIVE RESIDENTIAL COMPLEX is being developed, consisting of four semi-detached villas and three townhouses within a three-family building.
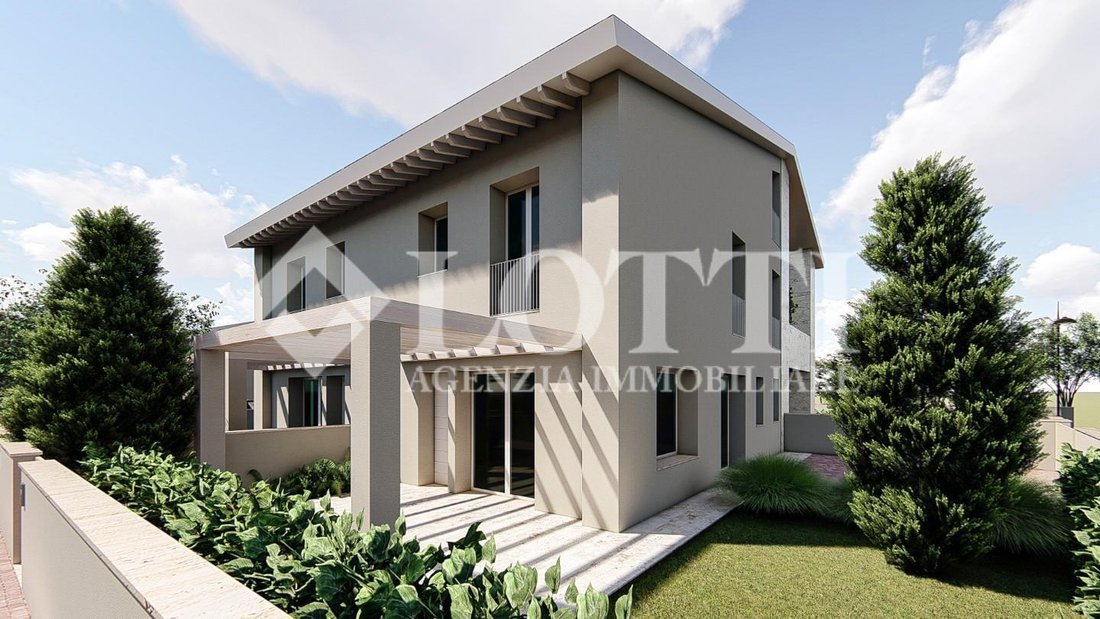
We offer for sale a BEAUTIFUL NEWLY BUILT CORNER VILLA, featuring contemporary architecture, spacious and bright rooms, and high-quality finishes.
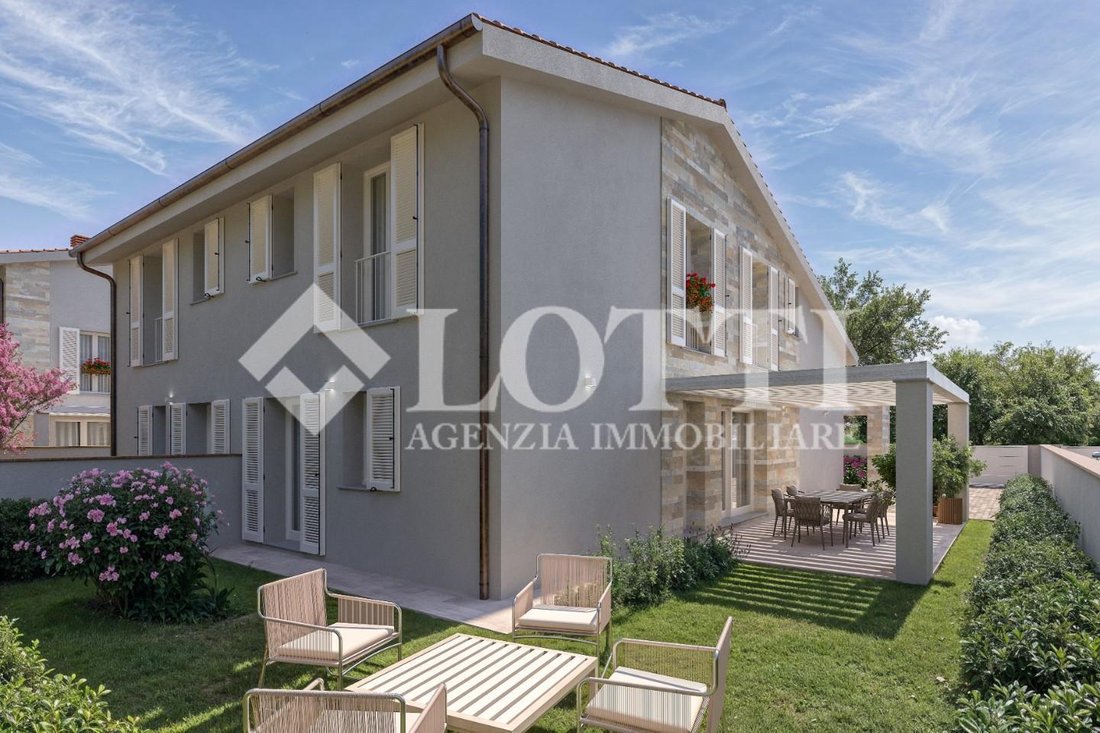
The home is spread over two main levels, with a total area of about 142 sqm, plus a 48 sqm ATTIC, large outdoor pergolas, and an EXCLUSIVE GARDEN of approximately 170 sqm, arranged on three sides, with the possibility of parking inside the property.
The villa will be built in ENERGY CLASS A4, with state-of-the-art technologies designed to ensure high living comfort and low energy consumption.
GROUND FLOOR:
The entrance opens into a LARGE AND BRIGHT OPEN-PLAN LIVING AREA of over 40 sqm, a regular-shaped space that is easy to furnish, with well-organized areas for the living room, dining area, and kitchen.
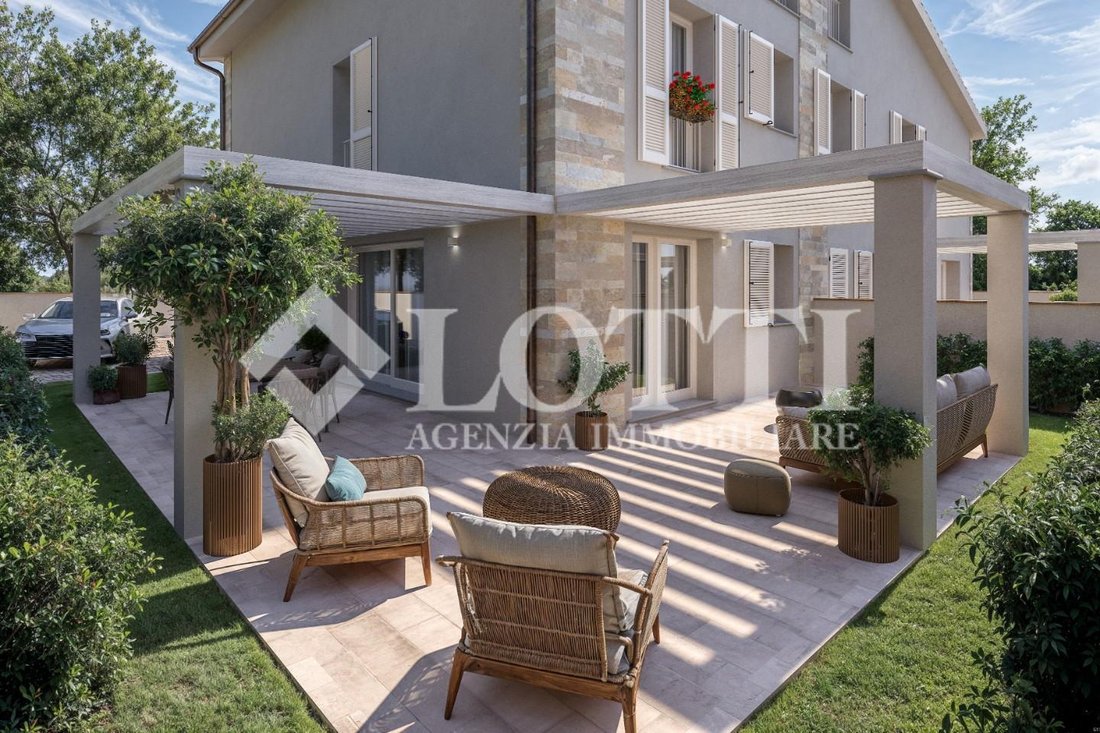
The living room is enhanced by a large window that provides excellent natural light, while the dining area with kitchen, clearly separated from the sofa area, opens onto a LARGE OUTDOOR PERGOLA DEVELOPED ON TWO SIDES, ideal for outdoor lunches and dinners during the warm season.
The ground floor also includes a bathroom with shower, a convenient storage room, and a laundry room—service areas particularly useful for daily life.
FIRST FLOOR:
Upstairs is the sleeping area, consisting of two spacious MASTER BEDROOMS, one of which has a private bathroom.
The layout is designed to ensure comfort, functionality, and privacy for the whole family.
ATTIC FLOOR – AN EXTRA LIVING SPACE!
From the first-floor hallway, you access the 48 sqm ATTIC, characterized by generous ceiling heights that make the rooms spacious and fully usable, offering a significant extension of the home’s living space.
The attic is divided into a living area, a large bedroom, and a full bathroom, with well-organized and functional spaces.
This is a particularly interesting solution, ideal for creating a guest area, a study zone, or an independent space dedicated to relaxation and personal needs.
GARDEN AND OUTDOOR SPACES:
The PRIVATE GARDEN of about 170 sqm, arranged on three sides, offers well-lived and private outdoor spaces, perfect for enjoying pleasant moments outside.
Particularly noteworthy is the LARGE PERGOLA, directly connected to the dining and kitchen area, which serves as a natural extension of the living space during the warm season.
The property also includes space for parking cars within the exclusive garden.
FEATURES AND AMENITIES:
- Underfloor heating with heat pump
- Approximately 3.5 kW photovoltaic system
- Air conditioning pre-installation
- Alarm system
- Water softener
The high-quality finishes are designed to enhance the villa’s contemporary design and ensure high standards of living comfort.
EXPECTED DELIVERY: SPRING 2027
WHY CHOOSE THIS VILLA?
- Ideal for those seeking:
- A living area over 40 sqm, bright and well-organized, with direct access to the large outdoor pergola;
- Three bedrooms and three bathrooms, including a spacious master suite with private bathroom and walk-in closet;
- A 48 sqm attic, a versatile additional space to customize according to your needs;
- A private garden on three sides, with a large pergola and parking space for cars;
- A new home in Class A4, with state-of-the-art technological systems and low energy consumption;
- Living at the gates of Pisa, in a quiet residential area well connected to the city and main services.
A MODERN HOME WITH PLENTY OF SPACE FOR THE WHOLE FAMILY!
Contact us for more information, to view the project, and discover all the features of your future home.
EXCLUSIVE SALE – LOTTI REAL ESTATE AGENCY – M. G. M. – UBI MAIOR (CASA DOLCE CASA)
The most beautiful newly built homes are only found with US!
PISA - Riglione Oratoio
Side Villa for sale - 7 rooms - 140 sqm -
spread over three levels - large living area - laundry
3 bedrooms - 3 bathrooms - Attic
Garden - pergolas - internal parking space
Energy class: A4 - Ref. 1050-C1
EXCLUSIVE NEWLY BUILT CORNER VILLA IN ENERGY CLASS A4 WITH GARDEN ON THREE SIDES
3 BEDROOMS – 3 BATHROOMS – 48 SQM ATTIC – PRIVATE GARDEN – LARGE PERGOLAS – PARKING SPACES
At the gates of Pisa, in a quiet residential area and a short distance from the new pedestrian and cycle bridge connecting Riglione to Cisanello, an EXCLUSIVE RESIDENTIAL COMPLEX is being developed, consisting of four semi-detached villas and three townhouses within a three-family building.
We offer for sale a BEAUTIFUL NEWLY BUILT CORNER VILLA, featuring contemporary architecture, spacious and bright rooms, and high-quality finishes.
The home is spread over two main levels, with a total area of about 142 sqm, plus a 48 sqm ATTIC, large outdoor pergolas, and an EXCLUSIVE GARDEN of approximately 170 sqm, arranged on three sides, with the possibility of parking inside the property.
The villa will be built in ENERGY CLASS A4, with state-of-the-art technologies designed to ensure high living comfort and low energy consumption.
GROUND FLOOR:
The entrance opens into a LARGE AND BRIGHT OPEN-PLAN LIVING AREA of over 40 sqm, a regular-shaped space that is easy to furnish, with well-organized areas for the living room, dining area, and kitchen.
The living room is enhanced by a large window that provides excellent natural light, while the dining area with kitchen, clearly separated from the sofa area, opens onto a LARGE OUTDOOR PERGOLA DEVELOPED ON TWO SIDES, ideal for outdoor lunches and dinners during the warm season.
The ground floor also includes a bathroom with shower, a convenient storage room, and a laundry room—service areas particularly useful for daily life.
FIRST FLOOR:
Upstairs is the sleeping area, consisting of two spacious MASTER BEDROOMS, one of which has a private bathroom.
The layout is designed to ensure comfort, functionality, and privacy for the whole family.
ATTIC FLOOR – AN EXTRA LIVING SPACE!
From the first-floor hallway, you access the 48 sqm ATTIC, characterized by generous ceiling heights that make the rooms spacious and fully usable, offering a significant extension of the home’s living space.
The attic is divided into a living area, a large bedroom, and a full bathroom, with well-organized and functional spaces.
This is a particularly interesting solution, ideal for creating a guest area, a study zone, or an independent space dedicated to relaxation and personal needs.
GARDEN AND OUTDOOR SPACES:
The PRIVATE GARDEN of about 170 sqm, arranged on three sides, offers well-lived and private outdoor spaces, perfect for enjoying pleasant moments outside.
Particularly noteworthy is the LARGE PERGOLA, directly connected to the dining and kitchen area, which serves as a natural extension of the living space during the warm season.
The property also includes space for parking cars within the exclusive garden.
FEATURES AND AMENITIES:
- Underfloor heating with heat pump
- Approximately 3.5 kW photovoltaic system
- Air conditioning pre-installation
- Alarm system
- Water softener
The high-quality finishes are designed to enhance the villa’s contemporary design and ensure high standards of living comfort.
EXPECTED DELIVERY: SPRING 2027
WHY CHOOSE THIS VILLA?
- Ideal for those seeking:
- A living area over 40 sqm, bright and well-organized, with direct access to the large outdoor pergola;
- Three bedrooms and three bathrooms, including a spacious master suite with private bathroom and walk-in closet;
- A 48 sqm attic, a versatile additional space to customize according to your needs;
- A private garden on three sides, with a large pergola and parking space for cars;
- A new home in Class A4, with state-of-the-art technological systems and low energy consumption;
- Living at the gates of Pisa, in a quiet residential area well connected to the city and main services.
A MODERN HOME WITH PLENTY OF SPACE FOR THE WHOLE FAMILY!
Contact us for more information, to view the project, and discover all the features of your future home.
EXCLUSIVE SALE – LOTTI REAL ESTATE AGENCY – M. G. M. – UBI MAIOR (CASA DOLCE CASA)
The most beautiful newly built homes are only found with US!
PISA - Riglione Oratoio
Side Villa for sale - 7 rooms - 140 sqm -
spread over three levels - large living area - laundry
3 bedrooms - 3 bathrooms - Attic
Garden - pergolas - internal parking space
Energy class: A4 - Ref. 1050-C1
-
Type de propriété
Maisons de campagne
-
Étages
3
-
Année de construction
2025
-
Prix/pied²
$351
Caractéristiques
- Jardin
- Pergola
- Porte
- Espace de vie extérieur
- Îlot de cuisine
- Balcon
Explorez le secteur
Via di Monterotondo, 6, Pise, Toscane, Italie
Voir sur Google Maps
Prix par sqft
Faible
Élevé
Situé dans le quartier historique de Pise, ce bien offre un accès facile à l’aéroport international de Pise (8 min) et à la gare centrale de Pise (7 min). Les résidents bénéficient de la proximité des monuments culturels, tels que la Tour de Pise (5 min), et de restaurants haut de gamme. Le fleuve Arno et les parcs voisins offrent des espaces naturels, avec des écoles internationales et établissements supérieurs à proximité.
Voir à proximité
Attractions
Écoles
Aéroport international Galileo Galilei
Aéroport
8 min
Gare de Pise Centrale
Gare
7 min
Port de Pise
Port / Marina
15 min
Tour penchée de Pise
Culture & Patrimoine
5 min
Ristorante Enoteca da Bruno
Restauration & Vin
4 min
Club de golf Ugolino
Golf & Country Clubs
27 min
Thermes de Casciana Spa
Bien-être de luxe & Spas
38 min
Rue commerçante Corso Italia
Shopping & Style de vie
6 min
École internationale de Pise
École internationale
12 min
École Normale Supérieure de Pise
Université / Enseignement supérieur
6 min
Institut Technique Commercial et Géomètre "G. Carducci"
École publique
8 min
Inscrit il y a 4 ans
Vous vous êtes renseigné sur ce bien
L'agent vous contactera bientôt par
Publié par
17
Annonces
2023
Inscrit
Réserver une visite avec the agent
Choisissez une date et si vous souhaitez une visite virtuelle ou en personne avec l’agent.
Date préférée
Type de visite
Dernière mise à jour
Octobre 10
Première mise en ligne
Juillet 30
Référence de l’annonce
1427908/1198-A
Propriétés similaires à proximité
Nouvelles annonces à Pise

Explorez plus de biens à vendre
Pise, Toscane, Italie types de propriétés
- Appartements à vendre à Pise, Toscane, Italie
- Villas à vendre à Pise, Toscane, Italie
- Maisons de campagne à vendre à Pise, Toscane, Italie
- Maisons à vendre à Pise, Toscane, Italie
- Penthouses à vendre à Pise, Toscane, Italie
- Corps de ferme à vendre à Pise, Toscane, Italie
- Châteaux à vendre à Pise, Toscane, Italie
- Campagne à vendre à Pise, Toscane, Italie
Pise, Toscane, Italie Recherches populaires
- Vue sur la mer propriétés à Pise, Toscane, Italie
- Côtières propriétés à Pise, Toscane, Italie
- Lotissement sécurisé propriétés à Pise, Toscane, Italie
- Haute altitude propriétés à Pise, Toscane, Italie
- Au bord de l’eau propriétés à Pise, Toscane, Italie
- Immobilier d’investissement propriétés à Pise, Toscane, Italie
- Constructions neuves propriétés à Pise, Toscane, Italie
- Bord de Mer propriétés à Pise, Toscane, Italie
- Propriétés avec Vignoble / Cave à Pise, Toscane, Italie
- Plage propriétés à Pise, Toscane, Italie
- Propriétés avec Piscine intérieure à Pise, Toscane, Italie
- Vue sur la mer propriétés à Pise, Toscane, Italie
Pise, Toscane, Italie Quartiers
- Maisons à vendre à Centro Storico, Pise, Toscane
- Maisons à vendre à Porta a Lucca, Pise, Toscane
- Maisons à vendre à Litorale Pisano, Pise, Toscane
- Maisons à vendre à Don Bosco - Landi, Pise, Toscane
- Maisons à vendre à Tirrenia, Pise, Italie
- Maisons à vendre à Marina di Pisa, Pise, Italie
- Maisons à vendre à Ospedaletto - Coltano, Pise, Toscane
- Maisons à vendre à Barbaricina, Pise, Toscane
- Maisons à vendre à Saint Piero a Grado - Porta a Mare - La Vettola, Pise, Toscane
- Maisons à vendre à Calambrone, Pise, Italie
- Maisons à vendre à Isola Verde - Cisanello, Pise, Toscane
- Maisons à vendre à Porta Fiorentina - Stazione, Pise, Toscane
- Maisons à vendre à Pratale, Pise, Toscane
- Maisons à vendre à San Marco - Aeroporto, Pise, Toscane
- Maisons à vendre à Gagno - Passi
- Maisons à vendre à Pisanova
Guides et histoires connexes
La confiance des plus grands courtiers du monde
Les agents des propriétés les plus exceptionnelles du monde publient sur JamesEdition.
- Des annonces de Sotheby's, Christie's, BARNES et Engel & Völkers
- Chaque annonce est vérifiée avant sa mise en ligne
- Contactez directement des agents vérifiés
En continuant, vous acceptez nos Conditions et notre Politique de confidentialité.