$664,074
Villa À Vendre À Pisa (Pi) À Discreto Composto Pour 6 Pièces
- 3 Chambres
- 2 SdB
- 4,511 Sqft
- 1.24 Ac lot
- Mis à jour: Juin 18
À propos de la propriété
La description a été traduite automatiquement.
La description est affichée dans la langue d'origine.
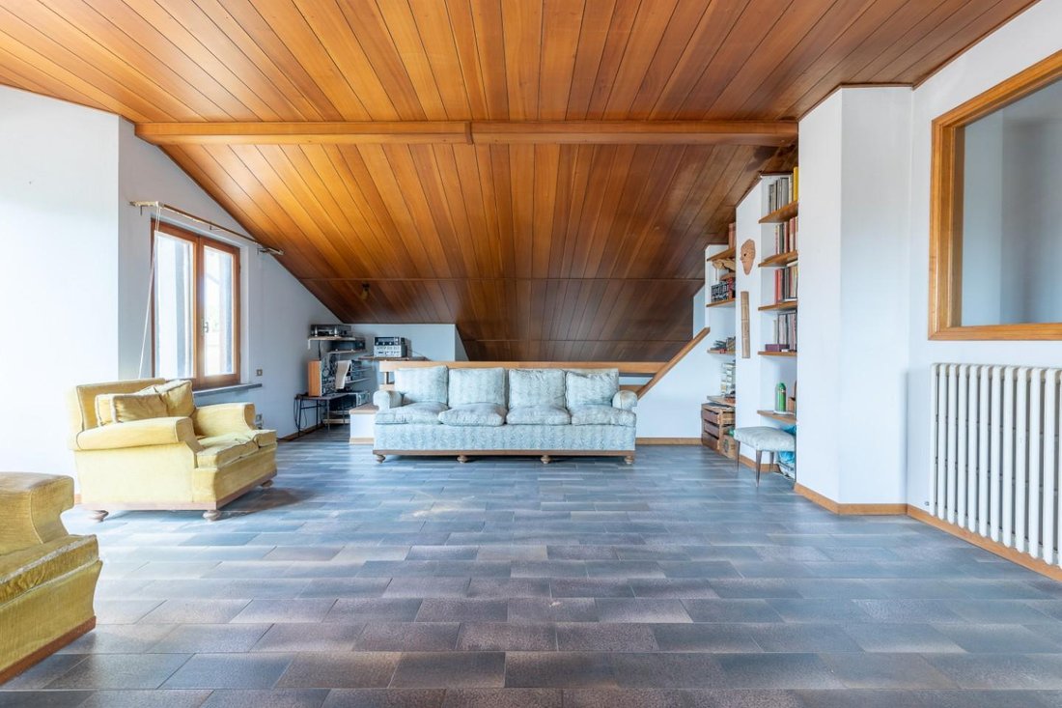
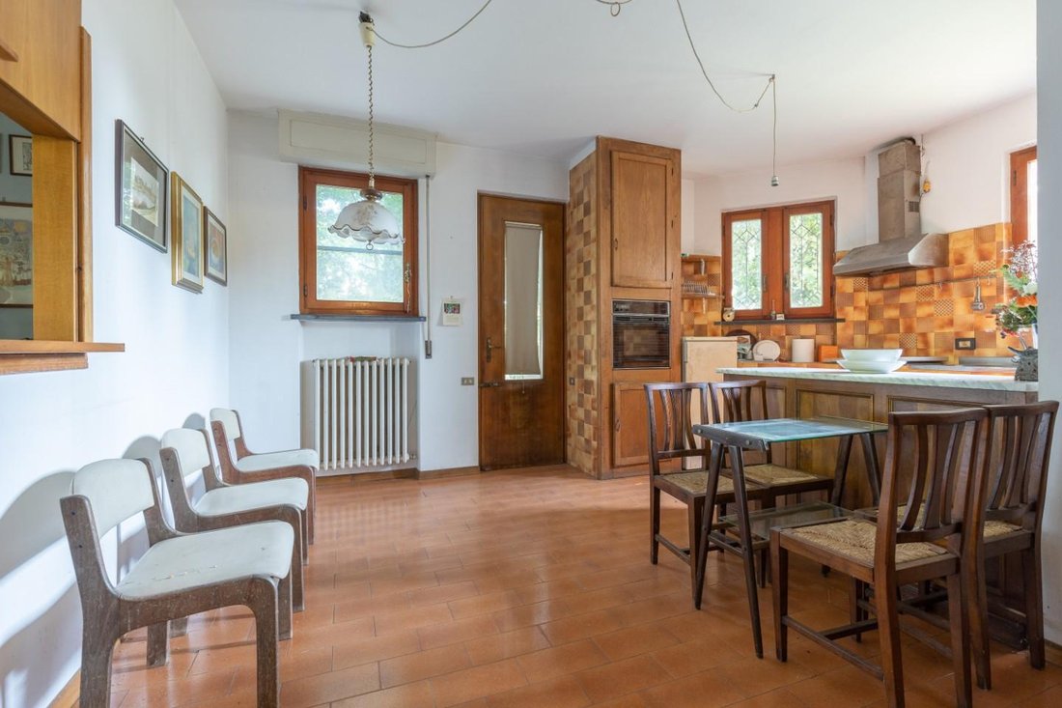
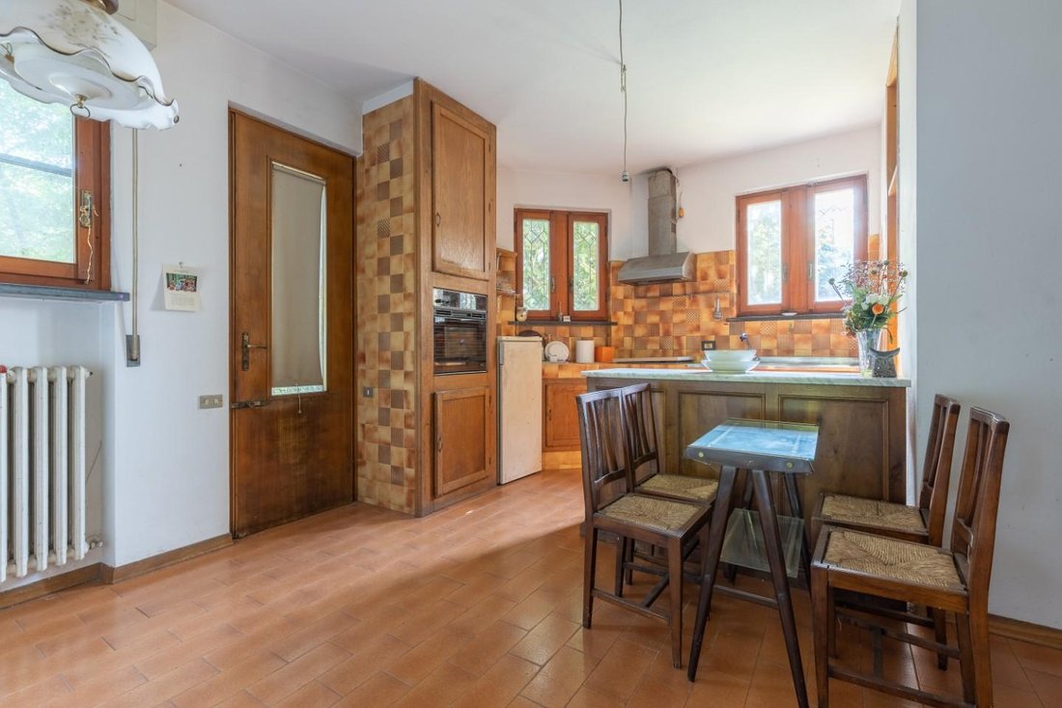
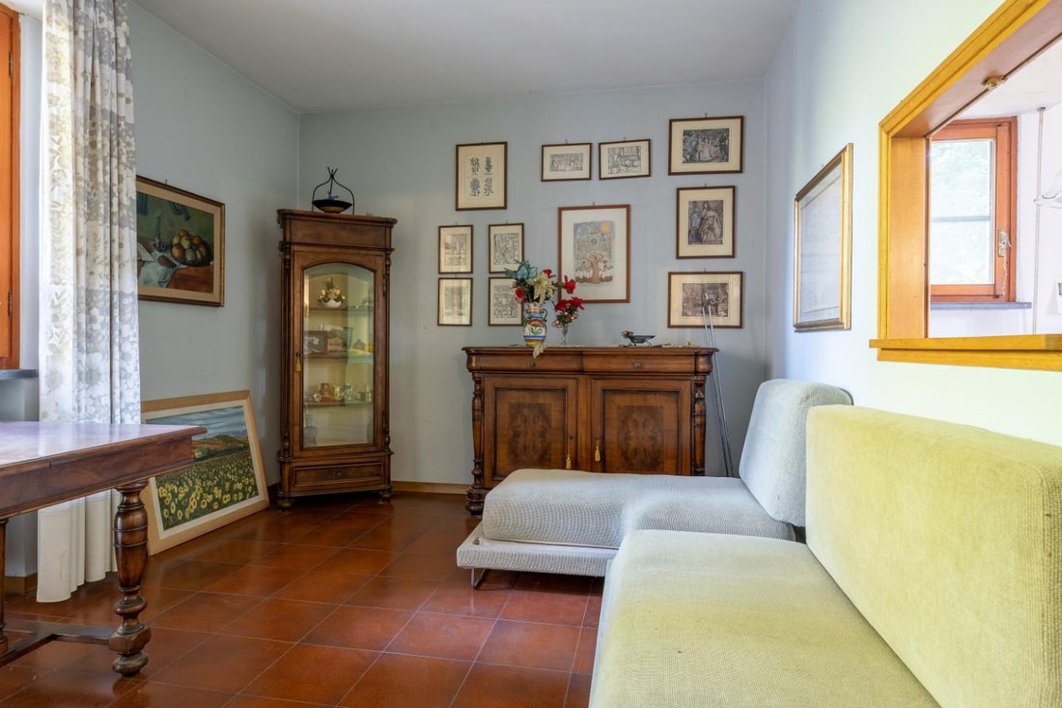
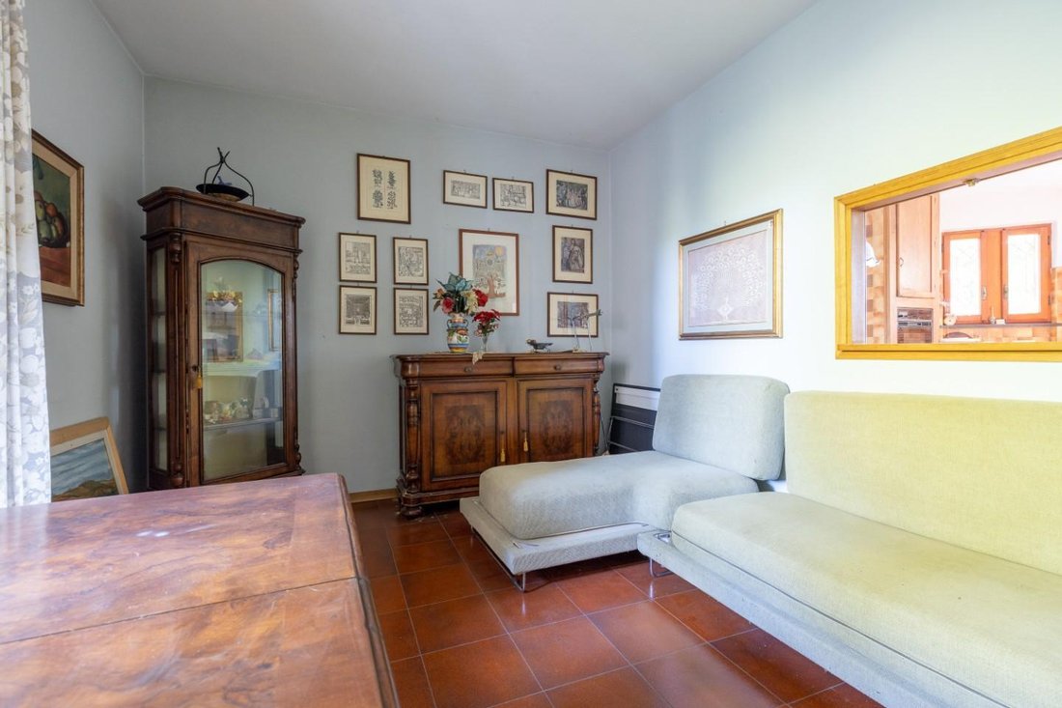
The property, just a few minutes from the city centre, is directly accessible from the main road via a pedestrian driveway gate; internally it consists of an entrance hall, eat-in kitchen with pantry and access to the garden, dining room also with access to the garden, and a guest bathroom, raised by a few steps there is a beautiful and bright reception room measuring over 50 m2. embellished with
The property, just a few minutes from the city centre, is directly accessible from the main road via a pedestrian driveway gate; internally it consists of an entrance hall, eat-in kitchen with pantry and access to the garden, dining room also with access to the garden, and a guest bathroom, raised by a few steps there is a beautiful and bright reception room measuring over 50 m2. embellished with a fireplace and double volume overlooking the attic, it also has two external accesses, one with an L-shaped balcony with exit to the rear and a habitable terrace with a front view, a study room completes the floor. The upper level comprising the sleeping area consists of a hallway, 2 double bedrooms with a guest bathroom, and a suite with a walk-in closet and private bathroom and a small balcony. A few steps above the attic it presents itself as a large open space of over 40 m2. overlooking the living room below, an ideal area for relaxation and play area. On the lower ground floor, partly semi-basement, there is access to the garage, laundry area and cellar. The property includes a garden with land located at the back of the house of about 5000 in total, where it is possible to build a swimming pool, tennis court, and a beautiful green area. The villa is presented with the finishes and systems of the time of construction, the maintenance and conservation conditions are fair but requires a general restyling. Energy class G
-
Type de propriété
Villa
-
Étages
3
-
Prix/pied²
$147
Caractéristiques
Explorez le secteur
Via Livornese, Saint Piero a Grado - Porta a Mare - La Vettola, Pise, Toscane
Voir sur Google Maps
Prix par sqft
Faible
Élevé
Située à Pise, cette propriété bénéficie d’un accès rapide à l’aéroport international de Pise (12 min) et à la gare centrale de Pise (8 min). Profitez des sites culturels comme la Tour penchée de Pise (9 min) et des boutiques du Borgo Stretto (10 min). Le club de golf de Lucques (25 min) offre des loisirs en plein air. Des écoles internationales et privées sont accessibles en 15-20 minutes en voiture.
Voir à proximité
Attractions
Écoles
Aéroport International de Pise
Aéroport
12 min
Gare Centrale de Pise
Gare
8 min
Port de Livourne
Port / Marina
30 min
Tour penchée de Pise
Culture & Patrimoine
9 min
Club de Golf de Lucques
Golf & Clubs de Campagne
25 min
Shopping Borgo Stretto
Shopping & Mode de vie
10 min
École Internationale de Pise
École Internationale
15 min
École Privée Sant’Anna
École Privée
20 min
Istituto Comprensivo Pisa Centro
École Publique
12 min
Voir 9 autres annonces à Saint Piero a Grado - Porta a Mare - La Vettola
Inscrit il y a 4 ans
Vous vous êtes renseigné sur ce bien
L'agent vous contactera bientôt par
Publié par
6
Annonces
2023
Inscrit
Réserver une visite avec the agent
Choisissez une date et si vous souhaitez une visite virtuelle ou en personne avec l’agent.
Date préférée
Type de visite
Dernière mise à jour
Juin 18
Première mise en ligne
Mai 6
Référence de l’annonce
1410460/201
Propriétés similaires à proximité
Nouvelles annonces à Saint Piero a Grado - Porta a Mare - La Vettola


Explorez plus de biens à vendre
Saint Piero a Grado - Porta a Mare - La Vettola, Pise, Toscane types de propriétés
Saint Piero a Grado - Porta a Mare - La Vettola, Pise, Toscane Recherches populaires
- Propriétés avec Bar à Saint Piero a Grado - Porta a Mare - La Vettola, Pise, Toscane
- Propriétés avec Bureau à Saint Piero a Grado - Porta a Mare - La Vettola, Pise, Toscane
- Vue sur la ville propriétés à Saint Piero a Grado - Porta a Mare - La Vettola, Pise, Toscane
- Propriétés avec Cuisine extérieure à Saint Piero a Grado - Porta a Mare - La Vettola, Pise, Toscane
- Vie privée propriétés à Saint Piero a Grado - Porta a Mare - La Vettola, Pise, Toscane
- Propriétés avec Centre de remise en forme / Fitness à Saint Piero a Grado - Porta a Mare - La Vettola, Pise, Toscane
- Propriétés avec Bibliothèque à Saint Piero a Grado - Porta a Mare - La Vettola, Pise, Toscane
- Propriétés avec Cave à vins à Saint Piero a Grado - Porta a Mare - La Vettola, Pise, Toscane
- Propriétés avec Jacuzzi à Saint Piero a Grado - Porta a Mare - La Vettola, Pise, Toscane
- Propriétés avec Cheminée à Saint Piero a Grado - Porta a Mare - La Vettola, Pise, Toscane
- Propriétés avec Piscine à Saint Piero a Grado - Porta a Mare - La Vettola, Pise, Toscane
- Propriétés avec Garage à Saint Piero a Grado - Porta a Mare - La Vettola, Pise, Toscane
- Propriétés avec Balcon à Saint Piero a Grado - Porta a Mare - La Vettola, Pise, Toscane
- Propriétés avec Terrain de tennis à Saint Piero a Grado - Porta a Mare - La Vettola, Pise, Toscane
- Manoir propriétés à Saint Piero a Grado - Porta a Mare - La Vettola, Pise, Toscane
- Propriétés avec Cuisine ouverte à Saint Piero a Grado - Porta a Mare - La Vettola, Pise, Toscane
- Rénové propriétés à Saint Piero a Grado - Porta a Mare - La Vettola, Pise, Toscane
- Vue sur la mer propriétés à Saint Piero a Grado - Porta a Mare - La Vettola, Pise, Toscane
Guides et histoires connexes
La confiance des plus grands courtiers du monde
Les agents des propriétés les plus exceptionnelles du monde publient sur JamesEdition.
- Des annonces de Sotheby's, Christie's, BARNES et Engel & Völkers
- Chaque annonce est vérifiée avant sa mise en ligne
- Contactez directement des agents vérifiés
En continuant, vous acceptez nos Conditions et notre Politique de confidentialité.