Prix sur demande
Villa Majestueuse Avec Piscine À Vendre À Pise, Toscane
- 27 Chambres
- 28 SdB
- 47,093 Sqft
- 5.25 Ac lot
- Mis à jour: Août 7
- 20
À propos de la propriété
La description a été traduite automatiquement.
La description est affichée dans la langue d'origine.
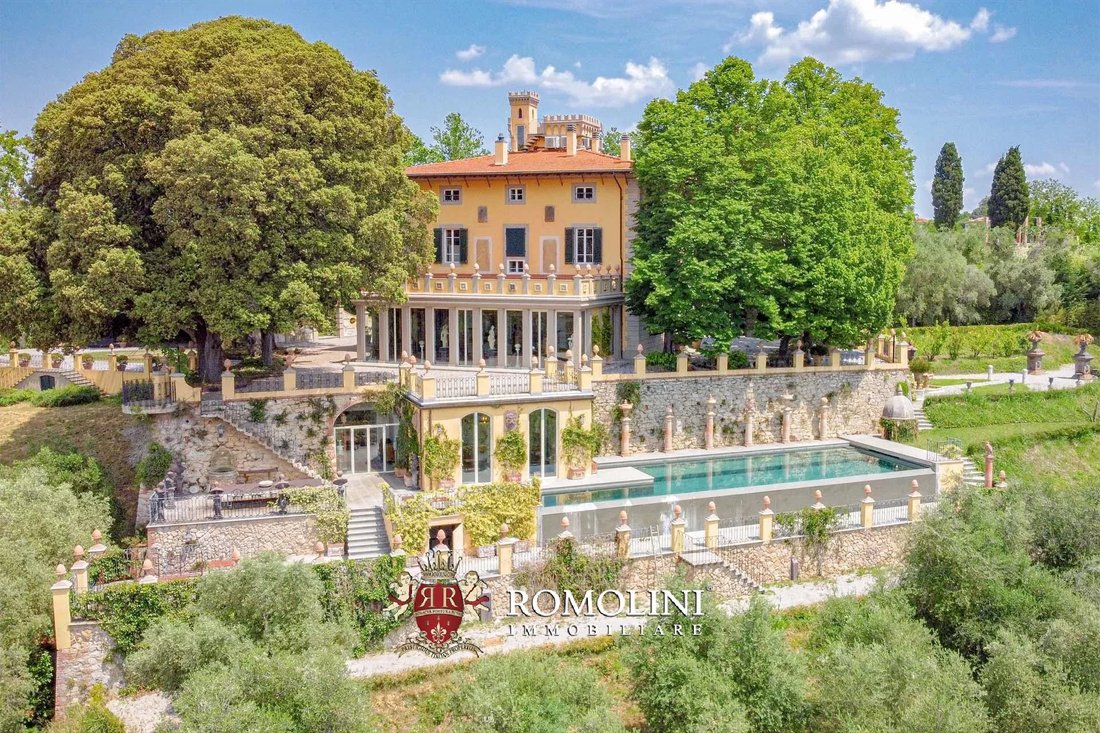
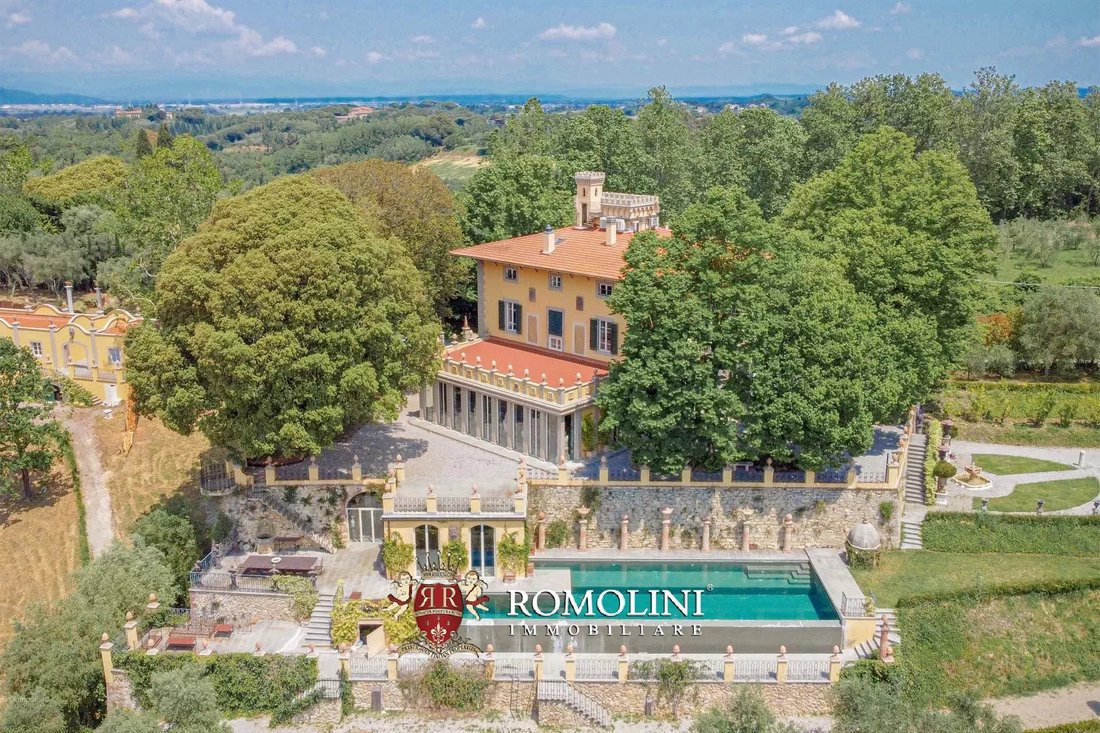
Cette majestueuse et élégante villa seigneuriale, véritable maison-musée, est située dans une position extrêmement panoramique dans la campagne pisane, dans un cadre naturel unique et préservé à quelques kilomètres de la mer. La propriété se compose en fait de trois villas (totalisant plus de 4 300 mètres carrés de surface au sol) et constitue un excellent point de départ pour une résidence privée
This majestic and elegant manorial villa, a real house museum, is located in an extremely panoramic position in the Pisan countryside, in a unique and unaltered natural setting just a few kilometers from the sea. The property actually consists of three villas (totaling more than 4,300 square meters of floor space) and is an excellent starting point for both a private residence and a luxury boutiqu
Cette majestueuse et élégante villa seigneuriale, véritable maison-musée, est située dans une position extrêmement panoramique dans la campagne pisane, dans un cadre naturel unique et préservé à quelques kilomètres de la mer. La propriété se compose en fait de trois villas (totalisant plus de 4 300 mètres carrés de surface au sol) et constitue un excellent point de départ pour une résidence privée et un hôtel de charme de luxe. Les bâtiments sont accompagnés d’un parc de 42 000 m² et de plus de 26 ha de terres agricoles avec une oliveraie (800 arbres).
La propriété est située dans une zone parsemée de villas historiques et précieuses, à moins d’un kilomètre d’une petite ville où se trouvent les services de base, également accessible à pied. Des villes d’art renommées telles que Pise, San Gimignano, Lucques et Florence sont accessibles en une heure environ, tandis que l’aéroport international de Pise et la mer sont tous deux accessibles en moins d’une demi-heure de route. La célèbre station balnéaire de Forte dei Marmi se trouve également à moins d’une heure de route. La maison natale du ténor Andrea Bocelli se trouve à environ 20 km de la villa, dans la ville de Lajatico.
DESCRIPTION DES BÂTIMENTS
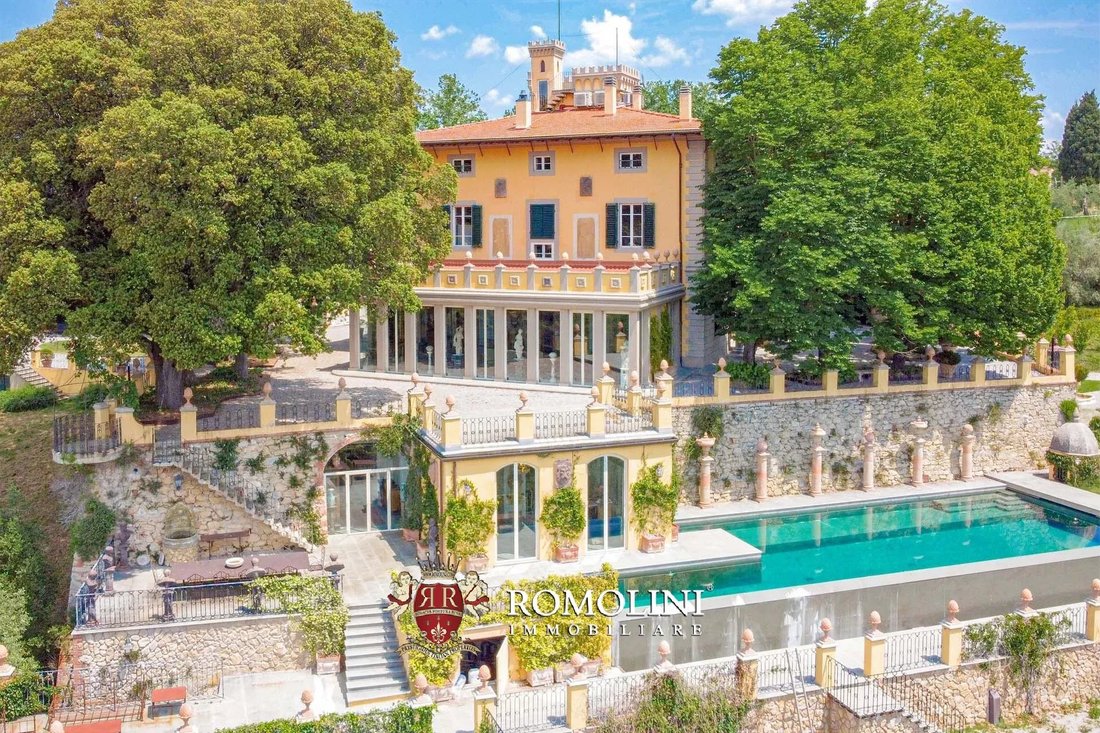
La Villa Rey (1 000 m² — 10 760 pieds carrés, 7 chambres et 11 salles de bains) doit son nom à son premier propriétaire, le peintre Macchiaioli Augusto Rey (1837 — 1898), qui l’a construite et décorée en 1895. Le bâtiment est situé en amont d’une vallée de prairies, d’oliviers, de vignobles, de bois et de petits lacs qui s’avance vers la mer.
Au rez-de-chaussée se trouve une double entrée très pittoresque avec une large galerie de près de vingt mètres de long, d’où s’ouvrent une salle à manger, une bibliothèque, la grande cuisine richement décorée et deux grands halls. La pièce de résistance du rez-de-chaussée est une immense salle de réception décorée et décorée de fresques.
En montant au premier étage, on accède à une galerie centrale monumentale d’où l’on peut accéder à six grandes pièces : deux salons, un dressing et trois chambres finement décorées avec de grandes salles de bains privatives. Une terrasse panoramique complète l’étage.
Au deuxième étage, nous trouvons quatre chambres plus spacieuses, chacune avec sa propre salle de bains privative, une grande galerie et l’ancien studio personnel d’Augusto Rey (environ 60 m² — 646 pieds carrés) aujourd’hui converti en home cinéma avec écran mural et système de haute technologie de pointe. Enfin, on accède à la tourelle crénelée, idéale pour un salon ou une chambre à coucher, avec sa terrasse privée.
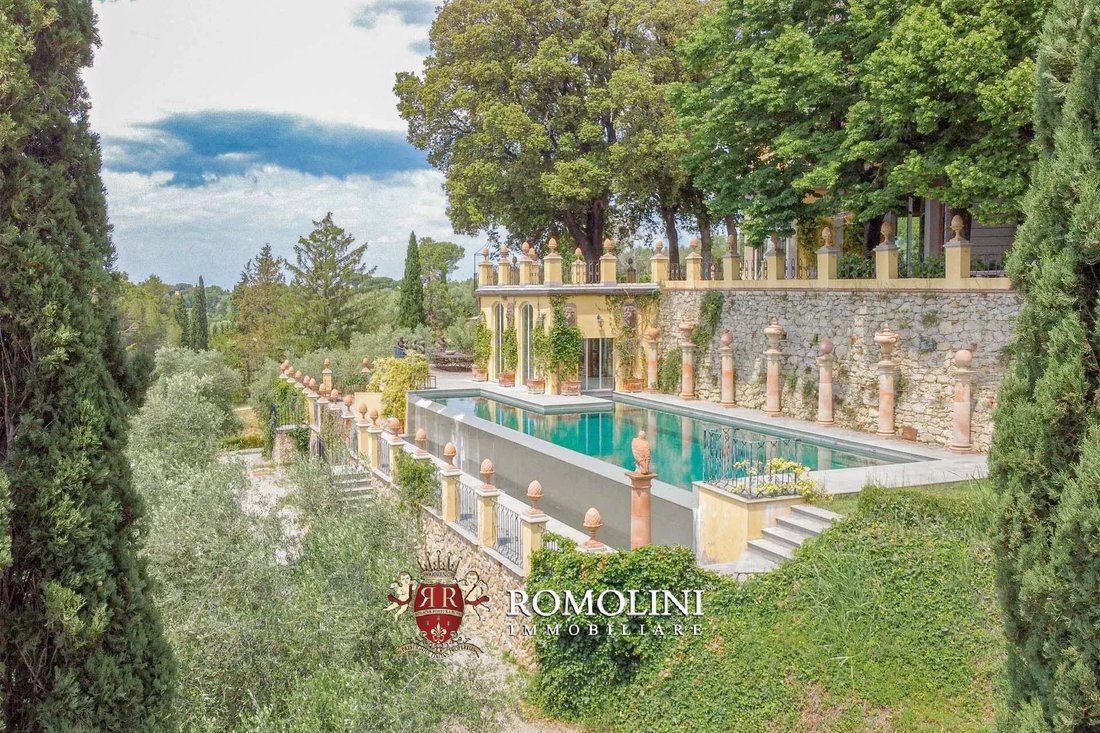
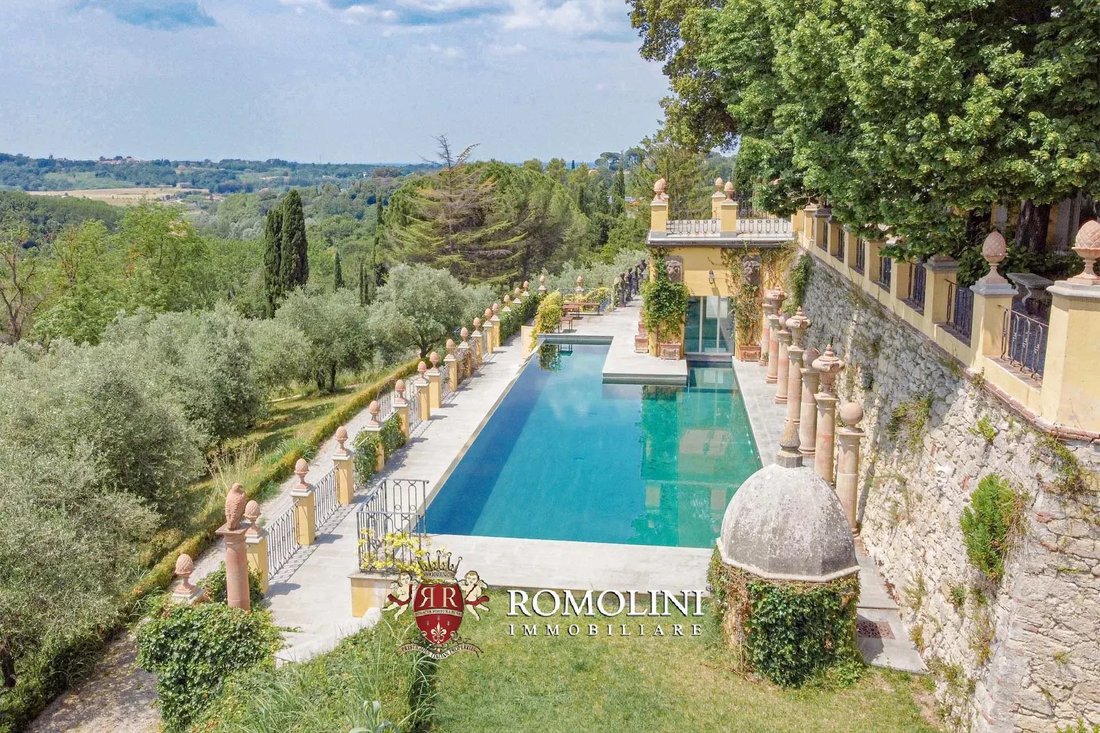
Descendant plutôt vers la piscine, la villa dispose également d’un espace de remise en forme avec sortie directe sur le jardin en terrasses. La salle de bien-être abrite une piscine chauffée à 37 °C avec un bain à remous et une cascade romaine, un sauna finlandais, un vestiaire et un bain. La piscine de 20 x 6,5 m se trouve au même niveau, en pierre avec une vue imprenable sur la vallée, et dispose d’un coin bain à remous et d’une douche chaude extérieure. Une grande table à manger pour les petits déjeuners, les dîners et les apéritifs au bord de la piscine est également située sur le solarium pavé.
Autour du bâtiment, sur les terrasses, un élégant jardin de style italien a été créé, décoré de haies bien entretenues, de statues, de colonnes et complété par un magnifique belvédère surplombant la campagne environnante. La villa est ensuite accompagnée d’un magnifique parc de style anglais (43 000 m² — 10,6 acres), parsemé de fleurs ornementales, de plantes décoratives et de terrasses qui permettent de découvrir chaque recoin de verdure. Des avenues et des allées en gravier sillonnent l’ensemble du parc, permettant des promenades même pendant les chaudes journées d’été grâce à l’ombre fournie par les arbres.
Dans le jardin se trouve également une orangerie (300 m² — 3 228 pieds carrés), en verre et en acier et entièrement amovible, où des événements et des réceptions peuvent être organisés même en hiver.
À une courte distance de la villa, dans un petit immeuble d’appartements situé en dessous de la villa, se trouve un petit appartement (50 m² — 538 pieds carrés, 1 chambre et 2 salles de bains) composé d’un salon avec cuisine, chambre et deux salles de bains. Cette unité peut être utilisée soit comme chambre d’hôtes, soit comme maison pour le concierge. Dans le même complexe se trouve également un garage privé pratique (25 m² — 269 pieds carrés) avec une petite pièce de rangement attenante.
Au sud de Villa Rey se trouve la Villa Santernetti (1 500 m² — 16 140 pieds carrés, jusqu’à 10 chambres et 10 salles de bains), un grand complexe de manoirs datant du XVIIIe siècle et décoré de fresques par le peintre Giovanni Battista Tempesta (1729 — 1804). Le bâtiment, composé de grandes pièces réparties sur trois étages, a besoin d’une rénovation complète pour être habité, ce qui garantit une liberté maximale aux acheteurs en ce qui concerne les finitions et l’utilisation prévue des espaces, qui pourraient être facilement rénovés pour créer un établissement d’hébergement avec de nombreuses chambres et salons disponibles.
En se dirigeant vers le nord, on arrive à la Villa Torre Alta (1 500 m² — 16 140 pieds carrés, jusqu’à 10 chambres et 10 salles de bains), une belle demeure seigneuriale du XVIe siècle ornée de fresques du peintre romain Pietro della Valle (1586 — 1652) et qui appartenait auparavant à la noble famille Pappalardo. L’établissement possède des salles de réception élégantes avec des décorations élégantes et des éléments raffinés, mais a besoin d’être rénové et moderniséAucune des installations. L’aménagement intérieur du bâtiment se prête parfaitement à une demeure seigneuriale privée et à un élégant B&B avec des espaces communs mis à la disposition des clients.
EXTÉRIEURS
Tout autour du parc de la villa, la propriété comprend environ 26,6 hectares (65,7 acres) de terres agricoles, principalement couvertes de bois et également propices à la promenade et/ou aux journées en plein air. En termes de production, la propriété peut compter sur une grande oliveraie (environ 2,1 ha) avec 800 arbres capables de produire une excellente huile d’olive extra vierge toscane.
Un petit vignoble (environ 2,5 ha) qui se trouvait sur la propriété et qui est clairement visible dans le Catasto Leopoldino de 1825 est en cours de restauration.
Enfin, les prairies et les zones arables (7,1 ha) pourraient être utilisées pour planter un petit vignoble (sur un terrain très approprié) ou agrandir l’oliveraie.
Le paysage qui entoure les villas est caractérisé par des collines, souvent couvertes de bois, sur lesquelles se dressent d’élégantes villas du XIXe siècle ou des villes médiévales entourées de vignobles et d’oliveraies qui incarnent l’esprit le plus authentique de la Toscane historique. Ces paysages préservés d’une rare beauté ont toujours été appréciés depuis l’Antiquité pour servir de toile de fond à des œuvres d’art. Il n’est pas surprenant qu’au XIXe siècle, les Macchiaioli aient souvent représenté la région de Pise dans leurs peintures.
ACHAT SUPPLÉMENTAIRE
Si vous êtes intéressé, 70 hectares supplémentaires de terres avec quelques fermes et des actions dans une réserve de chasse autorisée et exclusive sont disponibles à l’achat, le tout pour le prix de 700 000 euros.
VILLES ET VILLAGES LES PLUS PROCHES
Services les plus proches (1 km ; 2 minutes), Casciana Terme (11 km ; 15 minutes), Pontedera (22 km ; 25 minutes), Pise (29 km ; 30 minutes), Livourne (33 km ; 35 minutes), Volterra (46 km ; 1h), San Gimignano (55 km ; 1h 10 minutes), Viareggio (60 km ; 50’), Lucques (65 km ; 55’), San Casciano in Val di Pesa (69 km ; 1h), Florence (79 km ; 1h 15 min), Piombino (86 km ; 1h 10 ’), Follonica (90 km ; 1h 10’), Monteriggioni (100 km ; 1h 30 ’), Gaiole in Chianti (115 km ; 1h 50’), Sienne (116 km ; 1h 40’), Montalcino (184 km ; 2h ; 15e minute), Montepulciano (184 km ; 2 h 15)
AÉROPORTS LES PLUS PROCHES
Pise G. Galilei (26 km ; 25 minutes), Florence A. Vespucci (76 km ; 1 h), Grosseto C. Baccarini (134 km ; 1 h 40), Bologne G. Marconi (163 km ; 1 h 50), Pérouse San Francesco (235 km ; 2 h 45), Rome Fiumicino (303 km ; 3 h 20), Rome Ciampino (324 km ; 3 heures 40 minutes)
La propriété est située dans une zone parsemée de villas historiques et précieuses, à moins d’un kilomètre d’une petite ville où se trouvent les services de base, également accessible à pied. Des villes d’art renommées telles que Pise, San Gimignano, Lucques et Florence sont accessibles en une heure environ, tandis que l’aéroport international de Pise et la mer sont tous deux accessibles en moins d’une demi-heure de route. La célèbre station balnéaire de Forte dei Marmi se trouve également à moins d’une heure de route. La maison natale du ténor Andrea Bocelli se trouve à environ 20 km de la villa, dans la ville de Lajatico.
DESCRIPTION DES BÂTIMENTS
La Villa Rey (1 000 m² — 10 760 pieds carrés, 7 chambres et 11 salles de bains) doit son nom à son premier propriétaire, le peintre Macchiaioli Augusto Rey (1837 — 1898), qui l’a construite et décorée en 1895. Le bâtiment est situé en amont d’une vallée de prairies, d’oliviers, de vignobles, de bois et de petits lacs qui s’avance vers la mer.
Au rez-de-chaussée se trouve une double entrée très pittoresque avec une large galerie de près de vingt mètres de long, d’où s’ouvrent une salle à manger, une bibliothèque, la grande cuisine richement décorée et deux grands halls. La pièce de résistance du rez-de-chaussée est une immense salle de réception décorée et décorée de fresques.
En montant au premier étage, on accède à une galerie centrale monumentale d’où l’on peut accéder à six grandes pièces : deux salons, un dressing et trois chambres finement décorées avec de grandes salles de bains privatives. Une terrasse panoramique complète l’étage.
Au deuxième étage, nous trouvons quatre chambres plus spacieuses, chacune avec sa propre salle de bains privative, une grande galerie et l’ancien studio personnel d’Augusto Rey (environ 60 m² — 646 pieds carrés) aujourd’hui converti en home cinéma avec écran mural et système de haute technologie de pointe. Enfin, on accède à la tourelle crénelée, idéale pour un salon ou une chambre à coucher, avec sa terrasse privée.
Descendant plutôt vers la piscine, la villa dispose également d’un espace de remise en forme avec sortie directe sur le jardin en terrasses. La salle de bien-être abrite une piscine chauffée à 37 °C avec un bain à remous et une cascade romaine, un sauna finlandais, un vestiaire et un bain. La piscine de 20 x 6,5 m se trouve au même niveau, en pierre avec une vue imprenable sur la vallée, et dispose d’un coin bain à remous et d’une douche chaude extérieure. Une grande table à manger pour les petits déjeuners, les dîners et les apéritifs au bord de la piscine est également située sur le solarium pavé.
Autour du bâtiment, sur les terrasses, un élégant jardin de style italien a été créé, décoré de haies bien entretenues, de statues, de colonnes et complété par un magnifique belvédère surplombant la campagne environnante. La villa est ensuite accompagnée d’un magnifique parc de style anglais (43 000 m² — 10,6 acres), parsemé de fleurs ornementales, de plantes décoratives et de terrasses qui permettent de découvrir chaque recoin de verdure. Des avenues et des allées en gravier sillonnent l’ensemble du parc, permettant des promenades même pendant les chaudes journées d’été grâce à l’ombre fournie par les arbres.
Dans le jardin se trouve également une orangerie (300 m² — 3 228 pieds carrés), en verre et en acier et entièrement amovible, où des événements et des réceptions peuvent être organisés même en hiver.
À une courte distance de la villa, dans un petit immeuble d’appartements situé en dessous de la villa, se trouve un petit appartement (50 m² — 538 pieds carrés, 1 chambre et 2 salles de bains) composé d’un salon avec cuisine, chambre et deux salles de bains. Cette unité peut être utilisée soit comme chambre d’hôtes, soit comme maison pour le concierge. Dans le même complexe se trouve également un garage privé pratique (25 m² — 269 pieds carrés) avec une petite pièce de rangement attenante.
Au sud de Villa Rey se trouve la Villa Santernetti (1 500 m² — 16 140 pieds carrés, jusqu’à 10 chambres et 10 salles de bains), un grand complexe de manoirs datant du XVIIIe siècle et décoré de fresques par le peintre Giovanni Battista Tempesta (1729 — 1804). Le bâtiment, composé de grandes pièces réparties sur trois étages, a besoin d’une rénovation complète pour être habité, ce qui garantit une liberté maximale aux acheteurs en ce qui concerne les finitions et l’utilisation prévue des espaces, qui pourraient être facilement rénovés pour créer un établissement d’hébergement avec de nombreuses chambres et salons disponibles.
En se dirigeant vers le nord, on arrive à la Villa Torre Alta (1 500 m² — 16 140 pieds carrés, jusqu’à 10 chambres et 10 salles de bains), une belle demeure seigneuriale du XVIe siècle ornée de fresques du peintre romain Pietro della Valle (1586 — 1652) et qui appartenait auparavant à la noble famille Pappalardo. L’établissement possède des salles de réception élégantes avec des décorations élégantes et des éléments raffinés, mais a besoin d’être rénové et moderniséAucune des installations. L’aménagement intérieur du bâtiment se prête parfaitement à une demeure seigneuriale privée et à un élégant B&B avec des espaces communs mis à la disposition des clients.
EXTÉRIEURS
Tout autour du parc de la villa, la propriété comprend environ 26,6 hectares (65,7 acres) de terres agricoles, principalement couvertes de bois et également propices à la promenade et/ou aux journées en plein air. En termes de production, la propriété peut compter sur une grande oliveraie (environ 2,1 ha) avec 800 arbres capables de produire une excellente huile d’olive extra vierge toscane.
Un petit vignoble (environ 2,5 ha) qui se trouvait sur la propriété et qui est clairement visible dans le Catasto Leopoldino de 1825 est en cours de restauration.
Enfin, les prairies et les zones arables (7,1 ha) pourraient être utilisées pour planter un petit vignoble (sur un terrain très approprié) ou agrandir l’oliveraie.
Le paysage qui entoure les villas est caractérisé par des collines, souvent couvertes de bois, sur lesquelles se dressent d’élégantes villas du XIXe siècle ou des villes médiévales entourées de vignobles et d’oliveraies qui incarnent l’esprit le plus authentique de la Toscane historique. Ces paysages préservés d’une rare beauté ont toujours été appréciés depuis l’Antiquité pour servir de toile de fond à des œuvres d’art. Il n’est pas surprenant qu’au XIXe siècle, les Macchiaioli aient souvent représenté la région de Pise dans leurs peintures.
ACHAT SUPPLÉMENTAIRE
Si vous êtes intéressé, 70 hectares supplémentaires de terres avec quelques fermes et des actions dans une réserve de chasse autorisée et exclusive sont disponibles à l’achat, le tout pour le prix de 700 000 euros.
VILLES ET VILLAGES LES PLUS PROCHES
Services les plus proches (1 km ; 2 minutes), Casciana Terme (11 km ; 15 minutes), Pontedera (22 km ; 25 minutes), Pise (29 km ; 30 minutes), Livourne (33 km ; 35 minutes), Volterra (46 km ; 1h), San Gimignano (55 km ; 1h 10 minutes), Viareggio (60 km ; 50’), Lucques (65 km ; 55’), San Casciano in Val di Pesa (69 km ; 1h), Florence (79 km ; 1h 15 min), Piombino (86 km ; 1h 10 ’), Follonica (90 km ; 1h 10’), Monteriggioni (100 km ; 1h 30 ’), Gaiole in Chianti (115 km ; 1h 50’), Sienne (116 km ; 1h 40’), Montalcino (184 km ; 2h ; 15e minute), Montepulciano (184 km ; 2 h 15)
AÉROPORTS LES PLUS PROCHES
Pise G. Galilei (26 km ; 25 minutes), Florence A. Vespucci (76 km ; 1 h), Grosseto C. Baccarini (134 km ; 1 h 40), Bologne G. Marconi (163 km ; 1 h 50), Pérouse San Francesco (235 km ; 2 h 45), Rome Fiumicino (303 km ; 3 h 20), Rome Ciampino (324 km ; 3 heures 40 minutes)
This majestic and elegant manorial villa, a real house museum, is located in an extremely panoramic position in the Pisan countryside, in a unique and unaltered natural setting just a few kilometers from the sea. The property actually consists of three villas (totaling more than 4,300 square meters of floor space) and is an excellent starting point for both a private residence and a luxury boutique hotel. The buildings are accompanied by a 42,000-sqm park and over 26 ha of agricultural land with olive grove (800 trees).
The property is located in an area dotted with historic and valuable villas, less than a kilometer from a small town where basic services can be found, also within walking distance. Renowned art cities such as Pisa, San Gimignano, Lucca, and Florence can be reached in about an hour, while Pisa International Airport and the sea are both less than a half-hour drive away. The renowned seaside location of Forte dei Marmi is also less than an hour away. The birthplace of tenor Andrea Bocelli is about 20 km from the villa, in the town of Lajatico.
DESCRIPTION OF THE BUILDINGS
Villa Rey (1,000 sqm – 10,760 sqft, 7 bedrooms and 11 bathrooms) is named after its first owner, Macchiaioli painter Augusto Rey (1837 – 1898), who built and decorated it in 1895. The building is located upstream from a valley of meadows, olive trees, vineyards, woods and small lakes that juts out toward the sea.
On the ground floor are a very scenic double entrance with a wide gallery almost twenty meters long, from which open a dining room, a library, the large, richly decorated kitchen, and two large halls. Pièce-de-résistance of the ground floor is a huge frescoed and decorated reception hall.
Going up to the first floor, one has access to a monumental central gallery from which one then can enter six large rooms: two living rooms, a dressing room, and three finely decorated bedrooms with large en-suite bathrooms. A panoramic terrace completes the floor.
On the second floor we find four more spacious bedrooms, each with its own en-suite bathroom, a large gallery and Augusto Rey’s old personal studio (about 60 sqm – 646 sqft) now converted into a home cinema with a wall screen and state-of-the-art hi-tech system. Lastly, one ascends to the crenellated turret, excellent for a sitting room or bedroom, with its private terrace.
Descending instead to the pool area, the villa also has a fitness area with direct exit to the terraced garden. The wellness room houses a 37°C heated pool with a whirlpool and Roman waterfall, a Finnish sauna, changing room and bath. The 20 6.5 m swimming pool is on the same level, made of stone with a breathtaking view of the valley, and has a whirlpool corner and outdoor hot shower. A large dining table for breakfasts, dinners, and poolside aperitifs is also located on the paved solarium.
Around the building, on the terraces, an elegant Italian-style garden has been created, decorated with well-kept hedges, statues, columns, and complemented by a magnificent belvedere overlooking the surrounding countryside. The villa is then accompanied by a beautiful English-style park (43,000 sqm – 10.6 ac), dotted with ornamental flowers, decorative plants, and terraces that allow every corner of the green to be experienced. Avenues and graveled walkways furrow the entire park, allowing walks even on hot summer days thanks to the shade provided by the trees.
Right in the garden there is also an orangery (300 sqm – 3,228 sqft), made of glass and steel and completely removable, where events and receptions can be held even in winter.
A short distance from the villa, within a small block of apartments located below the villa, is a small apartment (50 sqm – 538 sqft, 1 bedroom and 2 bathrooms) consisting of living area with kitchen, bedroom and two bathrooms. This unit can be used either as a guest accommodation or as a house for the janitor. In the same complex is also a convenient private garage (25 sqm – 269 sqft) with a small attached storage room.
South of Villa Rey is Villa Santernetti (1,500 sqm – 16,140 sqft, up to 10 bedrooms and 10 bathrooms), a large manor house complex dating back to the 18th century and frescoed by painter Giovanni Battista Tempesti (1729 – 1804). The building, composed of large rooms spread over three floors, needs complete renovation to be inhabited, which ensures maximum freedom for buyers regarding finishes and intended use of the spaces, which could be easily remodeled to create a guest accommodation facility with many rooms and lounges available.
Heading north, however, one arrives at Villa Torre Alta (1,500 sqm – 16,140 sqft, up to 10 bedrooms and 10 bathrooms), a beautiful 16th-century stately home embellished with frescoes by Roman painter Pietro della Valle (1586 – 1652) and previously owned by the noble Pappalardo family. The property has elegant reception halls with stylish decorations and fine elements, but needs renovation and modernization of the facilities. The internal layout of the building lends itself very well to both a private stately home and an elegant B&B with common areas available for guests.
EXTERIORS
All around the park of the villa, the property includes about 26.6 hectares (65.7 acres) of agricultural land, mostly covered by woods and also suitable for walking and/or spending day outdoors. In terms of production, the property can count on a large olive grove (about 2.1 ha) with 800 trees capable of producing an excellent Tuscan extra virgin olive oil.
A small vineyard (about 2.5 ha) that was on the property and is clearly visible in the Catasto Leopoldino of 1825 is being restored.
Finally, the meadow and arable areas (7.1 ha) could be used to plant a small vineyard (in a very suitable land) or expand the olive grove.
The landscape surrounding the villas is characterized by rolling hills, often covered by woods, against which stand elegant 19th-century villas or medieval towns surrounded by those vineyards and olive groves that embody the most authentic spirit of historic Tuscany. These unspoiled landscapes of rare beauty have always been beloved since ancient times as backdrops for works of art, and it is not surprising that in the 19th century the Macchiaioli often depicted the Pisa area in their paintings.
ADDITIONAL PURCHASE
If interested, an additional 70 hectares of land with some farmhouses and shares in an authorized and exclusive hunting reserve are available for purchase, all for the price of 700,000 Euro.
CLOSEST CITIES AND TOWNS
Closest services (1km; 2’), Casciana Terme (11km; 15’), Pontedera (22km; 25’), Pisa (29km; 30’), Livorno (33km; 35’), Volterra (46km; 1h), San Gimignano (55km; 1h 10’), Viareggio (60km; 50’), Lucca (65km; 55’), San Casciano in Val di Pesa (69km; 1h), Florence (79km; 1h 15‘), Piombino (86km; 1h 10’), Follonica (90km; 1h 10’), Monteriggioni (100km; 1h 30’), Gaiole in Chianti (115km; 1h 50’), Siena (116km; 1h 40’), Montalcino (184km; 2h 15’), Montepulciano (184km; 2h 15’)
CLOSEST AIRPORTS
Pisa G. Galilei (26km; 25’), Firenze A. Vespucci (76km; 1h), Grosseto C. Baccarini (134km; 1h 40’), Bologna G. Marconi (163km; 1h 50’), Perugia San Francesco (235km; 2h 45’), Roma Fiumicino (303km; 3h 20’), Roma Ciampino (324km; 3h 40’)
The property is located in an area dotted with historic and valuable villas, less than a kilometer from a small town where basic services can be found, also within walking distance. Renowned art cities such as Pisa, San Gimignano, Lucca, and Florence can be reached in about an hour, while Pisa International Airport and the sea are both less than a half-hour drive away. The renowned seaside location of Forte dei Marmi is also less than an hour away. The birthplace of tenor Andrea Bocelli is about 20 km from the villa, in the town of Lajatico.
DESCRIPTION OF THE BUILDINGS
Villa Rey (1,000 sqm – 10,760 sqft, 7 bedrooms and 11 bathrooms) is named after its first owner, Macchiaioli painter Augusto Rey (1837 – 1898), who built and decorated it in 1895. The building is located upstream from a valley of meadows, olive trees, vineyards, woods and small lakes that juts out toward the sea.
On the ground floor are a very scenic double entrance with a wide gallery almost twenty meters long, from which open a dining room, a library, the large, richly decorated kitchen, and two large halls. Pièce-de-résistance of the ground floor is a huge frescoed and decorated reception hall.
Going up to the first floor, one has access to a monumental central gallery from which one then can enter six large rooms: two living rooms, a dressing room, and three finely decorated bedrooms with large en-suite bathrooms. A panoramic terrace completes the floor.
On the second floor we find four more spacious bedrooms, each with its own en-suite bathroom, a large gallery and Augusto Rey’s old personal studio (about 60 sqm – 646 sqft) now converted into a home cinema with a wall screen and state-of-the-art hi-tech system. Lastly, one ascends to the crenellated turret, excellent for a sitting room or bedroom, with its private terrace.
Descending instead to the pool area, the villa also has a fitness area with direct exit to the terraced garden. The wellness room houses a 37°C heated pool with a whirlpool and Roman waterfall, a Finnish sauna, changing room and bath. The 20 6.5 m swimming pool is on the same level, made of stone with a breathtaking view of the valley, and has a whirlpool corner and outdoor hot shower. A large dining table for breakfasts, dinners, and poolside aperitifs is also located on the paved solarium.
Around the building, on the terraces, an elegant Italian-style garden has been created, decorated with well-kept hedges, statues, columns, and complemented by a magnificent belvedere overlooking the surrounding countryside. The villa is then accompanied by a beautiful English-style park (43,000 sqm – 10.6 ac), dotted with ornamental flowers, decorative plants, and terraces that allow every corner of the green to be experienced. Avenues and graveled walkways furrow the entire park, allowing walks even on hot summer days thanks to the shade provided by the trees.
Right in the garden there is also an orangery (300 sqm – 3,228 sqft), made of glass and steel and completely removable, where events and receptions can be held even in winter.
A short distance from the villa, within a small block of apartments located below the villa, is a small apartment (50 sqm – 538 sqft, 1 bedroom and 2 bathrooms) consisting of living area with kitchen, bedroom and two bathrooms. This unit can be used either as a guest accommodation or as a house for the janitor. In the same complex is also a convenient private garage (25 sqm – 269 sqft) with a small attached storage room.
South of Villa Rey is Villa Santernetti (1,500 sqm – 16,140 sqft, up to 10 bedrooms and 10 bathrooms), a large manor house complex dating back to the 18th century and frescoed by painter Giovanni Battista Tempesti (1729 – 1804). The building, composed of large rooms spread over three floors, needs complete renovation to be inhabited, which ensures maximum freedom for buyers regarding finishes and intended use of the spaces, which could be easily remodeled to create a guest accommodation facility with many rooms and lounges available.
Heading north, however, one arrives at Villa Torre Alta (1,500 sqm – 16,140 sqft, up to 10 bedrooms and 10 bathrooms), a beautiful 16th-century stately home embellished with frescoes by Roman painter Pietro della Valle (1586 – 1652) and previously owned by the noble Pappalardo family. The property has elegant reception halls with stylish decorations and fine elements, but needs renovation and modernization of the facilities. The internal layout of the building lends itself very well to both a private stately home and an elegant B&B with common areas available for guests.
EXTERIORS
All around the park of the villa, the property includes about 26.6 hectares (65.7 acres) of agricultural land, mostly covered by woods and also suitable for walking and/or spending day outdoors. In terms of production, the property can count on a large olive grove (about 2.1 ha) with 800 trees capable of producing an excellent Tuscan extra virgin olive oil.
A small vineyard (about 2.5 ha) that was on the property and is clearly visible in the Catasto Leopoldino of 1825 is being restored.
Finally, the meadow and arable areas (7.1 ha) could be used to plant a small vineyard (in a very suitable land) or expand the olive grove.
The landscape surrounding the villas is characterized by rolling hills, often covered by woods, against which stand elegant 19th-century villas or medieval towns surrounded by those vineyards and olive groves that embody the most authentic spirit of historic Tuscany. These unspoiled landscapes of rare beauty have always been beloved since ancient times as backdrops for works of art, and it is not surprising that in the 19th century the Macchiaioli often depicted the Pisa area in their paintings.
ADDITIONAL PURCHASE
If interested, an additional 70 hectares of land with some farmhouses and shares in an authorized and exclusive hunting reserve are available for purchase, all for the price of 700,000 Euro.
CLOSEST CITIES AND TOWNS
Closest services (1km; 2’), Casciana Terme (11km; 15’), Pontedera (22km; 25’), Pisa (29km; 30’), Livorno (33km; 35’), Volterra (46km; 1h), San Gimignano (55km; 1h 10’), Viareggio (60km; 50’), Lucca (65km; 55’), San Casciano in Val di Pesa (69km; 1h), Florence (79km; 1h 15‘), Piombino (86km; 1h 10’), Follonica (90km; 1h 10’), Monteriggioni (100km; 1h 30’), Gaiole in Chianti (115km; 1h 50’), Siena (116km; 1h 40’), Montalcino (184km; 2h 15’), Montepulciano (184km; 2h 15’)
CLOSEST AIRPORTS
Pisa G. Galilei (26km; 25’), Firenze A. Vespucci (76km; 1h), Grosseto C. Baccarini (134km; 1h 40’), Bologna G. Marconi (163km; 1h 50’), Perugia San Francesco (235km; 2h 45’), Roma Fiumicino (303km; 3h 20’), Roma Ciampino (324km; 3h 40’)
-
Type de propriété
Villa
-
Étages
4
Caractéristiques
- Jardin
- Piscine
- Terrasse
- Garage
- Vignoble / Cave
- Bibliothèque
- Cinéma
- Sauna
- Centre de remise en forme / Fitness
Caractéristiques
Lot
- Vue sur la montagne
Intérieur
- Cheminée
- Climatisation
- Îlot de cuisine
- Sauna
- Cinéma
- Bibliothèque
- Centre de remise en forme / Fitness
Outdoor
- Terrasse
- Balcon
- Piscine
- Garage
- Jardin
- Vignoble / Cave
Explorez le secteur
Crespina Lorenzana, Toscane, Italie
Voir sur Google Maps
Prix par sqft
Faible
Élevé
Située à Pise, cette propriété offre une proximité avec des sites historiques et des commodités essentielles. La célèbre Tour de Pise est à quelques minutes en voiture. L’aéroport international de Pise et la gare centrale de Pise rendent les déplacements pratiques. À proximité, vous trouverez des options de restauration exquises et des cafés charmants. Le riche héritage et la vitalité culturelle de Pise offrent un mode de vie exceptionnel, alliant charme historique et commodités modernes.
Voir à proximité
Attractions
Écoles
Aéroport international de Pise
Aéroport
13 min
Gare centrale de Pise
Gare
12 min
Tour de Pise
Culture & Patrimoine
14 min
Cathédrale de Pise
Culture & Patrimoine
14 min
École internationale de Pise
École internationale
15 min

Inscrit il y a 4 ans
Vous vous êtes renseigné sur ce bien
L'agent vous contactera bientôt par
Publié par
224
Annonces
2022
Inscrit
Réserver une visite avec Danilo Romolini
Choisissez une date et si vous souhaitez une visite virtuelle ou en personne avec l’agent.
Date préférée
Type de visite

Romolini Immobiliare
Piazza Torre di Berta 4, Tuscany, 52037, Sansepolcro, Italy
Voir le profil de l’agence
Riccardo and Marta met during their high school years. Since then, their paths have never parted. United by shared
Riccardo and Marta met during their high school years. Since then, their paths have never parted. United by shared dreams and aspirations, they married in 1999 and are today parents of three children. In 2004, driven by their passion for their native land, art, and beauty, they chose the historic heart of Tuscany – the charming village of Anghiari – as the birthplace of a project that already carried the warmth of home: Romolini Immobiliare. A story founded on courage, dedication, and profound values that, paired with their vision, quickly earned them recognition within both the national and international real estate markets. In 2008, an important achievement further strengthened their reputation: Romolini Immobiliare was appointed exclusive affiliate of Christie’s International Real Estate, the world’s most prestigious name in luxury real estate – a testament to their authenticity and unwavering commitment. Romolini, however, is more than a business: it is a family. Those who have joined Riccardo and Marta in this endeavor were welcomed for their human qualities, integrity, and outstanding professionalism, becoming not just exceptional team members, but part of a greater family. Each brings a unique approach, a personal style, and a shared dedication to the values that have always defined Romolini. In 2020, Danilo, their eldest son, chose to join the company. Having grown up amid the dreams and challenges of the family business, he brought a visionary spirit and a profound love for beauty. Danilo pioneered a new way of presenting properties in Italy, creating emotional and engaging video narratives that captivate and inspire. With his contribution, Romolini Immobiliare embraced a new chapter. A refined approach to communication, an even greater attention to detail, and a client-centered philosophy have established the company as a leading figure in the luxury real estate sector. Romolini is not just a name. It is a legacy. It is a family dream brought to life. It is a journey that moves forward with passion and purpose.
Dernière mise à jour
Août 7
Première mise en ligne
Mai 21, 2025
Référence de l’annonce
2461
Propriétés similaires à proximité
Nouvelles annonces à Crespina Lorenzana


Explorez plus de biens à vendre
Crespina Lorenzana, Toscane, Italie types de propriétés
Crespina Lorenzana, Toscane, Italie Recherches populaires
- Vue sur la mer propriétés à Crespina Lorenzana, Toscane, Italie
- Vue sur le lac propriétés à Crespina Lorenzana, Toscane, Italie
- Propriétés avec Ascenseur à Crespina Lorenzana, Toscane, Italie
- Vue sur la ville propriétés à Crespina Lorenzana, Toscane, Italie
- Côtières propriétés à Crespina Lorenzana, Toscane, Italie
- Colline propriétés à Crespina Lorenzana, Toscane, Italie
- Immobilier d’investissement propriétés à Crespina Lorenzana, Toscane, Italie
- Constructions neuves propriétés à Crespina Lorenzana, Toscane, Italie
- Propriétés avec Hammam à Crespina Lorenzana, Toscane, Italie
- Propriétés avec Jacuzzi à Crespina Lorenzana, Toscane, Italie
- Manoir propriétés à Crespina Lorenzana, Toscane, Italie
- Propriétés avec Cuisine ouverte à Crespina Lorenzana, Toscane, Italie
- Propriétés avec Piscine intérieure à Crespina Lorenzana, Toscane, Italie
- Vue sur la mer propriétés à Crespina Lorenzana, Toscane, Italie
Guides et histoires connexes
La confiance des plus grands courtiers du monde
Les agents des propriétés les plus exceptionnelles du monde publient sur JamesEdition.
- Des annonces de Sotheby's, Christie's, BARNES et Engel & Völkers
- Chaque annonce est vérifiée avant sa mise en ligne
- Contactez directement des agents vérifiés
En continuant, vous acceptez nos Conditions et notre Politique de confidentialité.