

$761,591
Maison Rénovée à Deux Pas De La Côte Sauvage
- 5 Chambres
- 1,518 Sqft
- 10,926 Sqft lot
- Mis à jour: Juillet 8
À propos de la propriété
La description a été traduite automatiquement.
La description est affichée dans la langue d'origine.
Discover this neo-Breton house where the charm of the 1980s meets the quality of a renovation completed in 2025. This 141 m² home embodies the ”seaside house” spirit in the heart of the sought-after and peaceful Kerdrien neighborhood, just a ten-minute walk from Toulport beach.
From the entrance, the tone is set: exposed bricks, a white arch, and light parquet create a warm and unique wel
From the entrance, the tone is set: exposed bricks, a white arch, and light parquet create a warm and unique wel
Discover this neo-Breton house where the charm of the 1980s meets the quality of a renovation completed in 2025. This 141 m² home embodies the ”seaside house” spirit in the heart of the sought-after and peaceful Kerdrien neighborhood, just a ten-minute walk from Toulport beach.
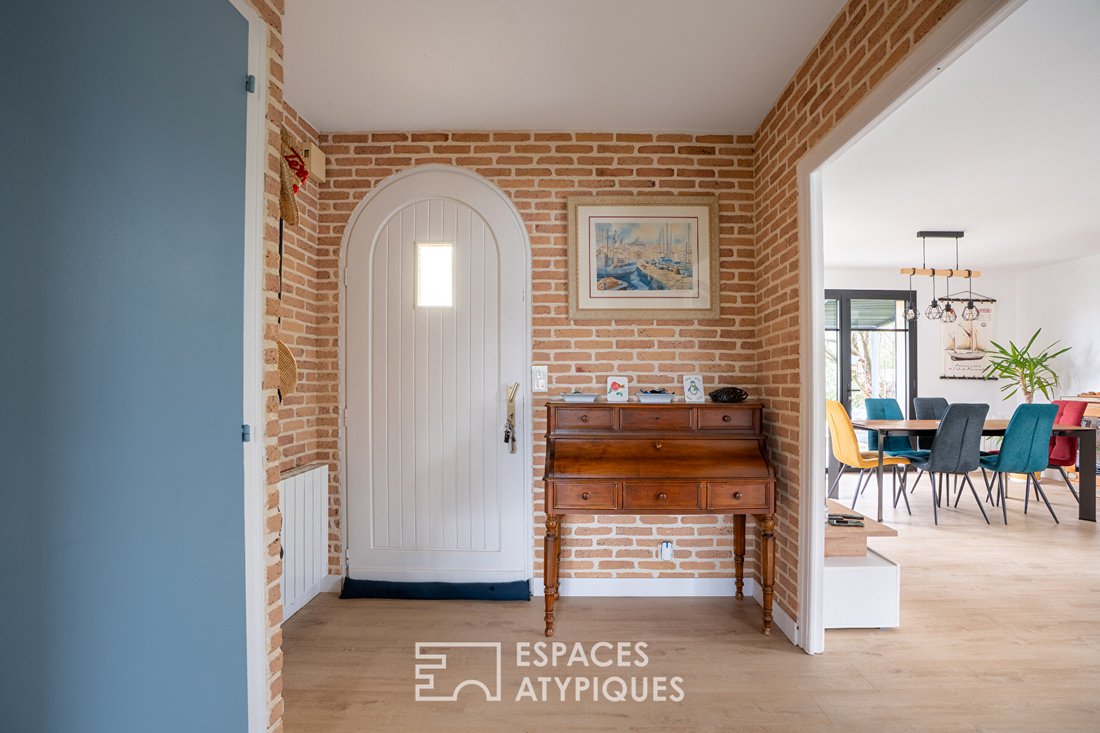
From the entrance, the tone is set: exposed bricks, a white arch, and light parquet create a warm and unique welcome, reflecting the care given to every detail of the house. A slate blue palette, echoed on the exposed beams and woodwork, runs throughout the home, giving it a strong decorative identity that is both marine and contemporary.

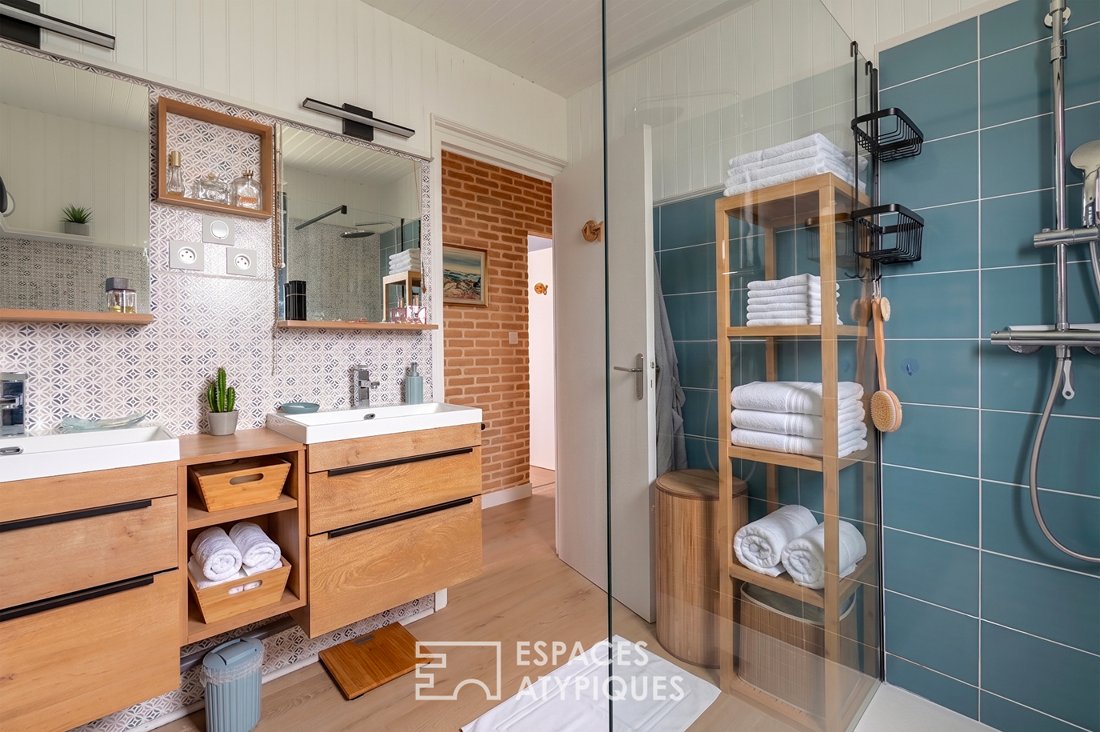
The centerpiece reveals itself with a 53 m² living space that spans the house, featuring four exposures that ensure constant natural light throughout the day. The living room and dining area flow naturally, connected by a sculpted staircase adorned with a workshop-style glass roof. The kitchen, fully renovated in matte black and light wood, adds character to this space. A ground-floor bedroom with direct garden access offers the highly sought-after convenience of single-level living. The adjoining bathroom, with a double wooden sink and blue-tiled walk-in shower, matches the home’s overall quality.
Upstairs, three spacious bedrooms each have their own character: natural pine wood paneling in one, exposed beams and attic height in the other two. An office, a dressing room, and a second bathroom complete this level.
For practicality, the full 106 m² basement houses a laundry room and a large garage, ideal for parking vehicles and setting up a workshop.
Outside, the large natural stone terrace features two distinct living areas: a south-facing dining corner and a garden lounge sheltered under a bioclimatic pergola. This opens onto a more than 1,000 m² wooded garden, completely private, where in summer the trees create a remarkable green sanctuary.
Although the land technically allows for a swimming pool, the immediate proximity to the ocean makes this option almost secondary to the pleasure of walking to the shore or cycling to the port of Piriac-sur-Mer in just ten minutes.
Energy class D / Climate class B
Estimated average annual energy costs for standard use based on 2021 energy prices range between €2,510 and €3,450 per year.
Information on risks to which this property is exposed is available on the Géorisque website.
Des informations sur les risques auxquels est exposé ce bien sont disponibles sur le site Géorisques : https://www.georisques.gouv.fr/
From the entrance, the tone is set: exposed bricks, a white arch, and light parquet create a warm and unique welcome, reflecting the care given to every detail of the house. A slate blue palette, echoed on the exposed beams and woodwork, runs throughout the home, giving it a strong decorative identity that is both marine and contemporary.
The centerpiece reveals itself with a 53 m² living space that spans the house, featuring four exposures that ensure constant natural light throughout the day. The living room and dining area flow naturally, connected by a sculpted staircase adorned with a workshop-style glass roof. The kitchen, fully renovated in matte black and light wood, adds character to this space. A ground-floor bedroom with direct garden access offers the highly sought-after convenience of single-level living. The adjoining bathroom, with a double wooden sink and blue-tiled walk-in shower, matches the home’s overall quality.
Upstairs, three spacious bedrooms each have their own character: natural pine wood paneling in one, exposed beams and attic height in the other two. An office, a dressing room, and a second bathroom complete this level.
For practicality, the full 106 m² basement houses a laundry room and a large garage, ideal for parking vehicles and setting up a workshop.
Outside, the large natural stone terrace features two distinct living areas: a south-facing dining corner and a garden lounge sheltered under a bioclimatic pergola. This opens onto a more than 1,000 m² wooded garden, completely private, where in summer the trees create a remarkable green sanctuary.
Although the land technically allows for a swimming pool, the immediate proximity to the ocean makes this option almost secondary to the pleasure of walking to the shore or cycling to the port of Piriac-sur-Mer in just ten minutes.
Energy class D / Climate class B
Estimated average annual energy costs for standard use based on 2021 energy prices range between €2,510 and €3,450 per year.
Information on risks to which this property is exposed is available on the Géorisque website.
Des informations sur les risques auxquels est exposé ce bien sont disponibles sur le site Géorisques : https://www.georisques.gouv.fr/
-
Type de propriété
Villa
-
Année de construction
1978
-
Prix/pied²
$501
Caractéristiques
Explorez le secteur
Piriac-sur-Mer, Pays de la Loire, France
Voir sur Google Maps
Prix par sqft
Faible
Élevé
Inscrit il y a 4 ans
Vous vous êtes renseigné sur ce bien
L'agent vous contactera bientôt par
Publié par
111
Annonces
2022
Inscrit
Réserver une visite avec the agent
Choisissez une date et si vous souhaitez une visite virtuelle ou en personne avec l’agent.
Date préférée
Type de visite
Dernière mise à jour
Juillet 8
Première mise en ligne
Jul 8
Référence de l’annonce
3095
La confiance des plus grands courtiers du monde
Les agents des propriétés les plus exceptionnelles du monde publient sur JamesEdition.
- Des annonces de Sotheby's, Christie's, BARNES et Engel & Völkers
- Chaque annonce est vérifiée avant sa mise en ligne
- Contactez directement des agents vérifiés
En continuant, vous acceptez nos Conditions et notre Politique de confidentialité.