Résidence Unifamiliale À Piney Flats
- 3 Chambres
- 4 SdB
- 3,800 Sqft
- 1.21 Ac lot
- Mis à jour: Septembre 18
- Source: Tennessee Virginia Regional MLS (TVRMLS) MLS#9996418
À propos de la propriété
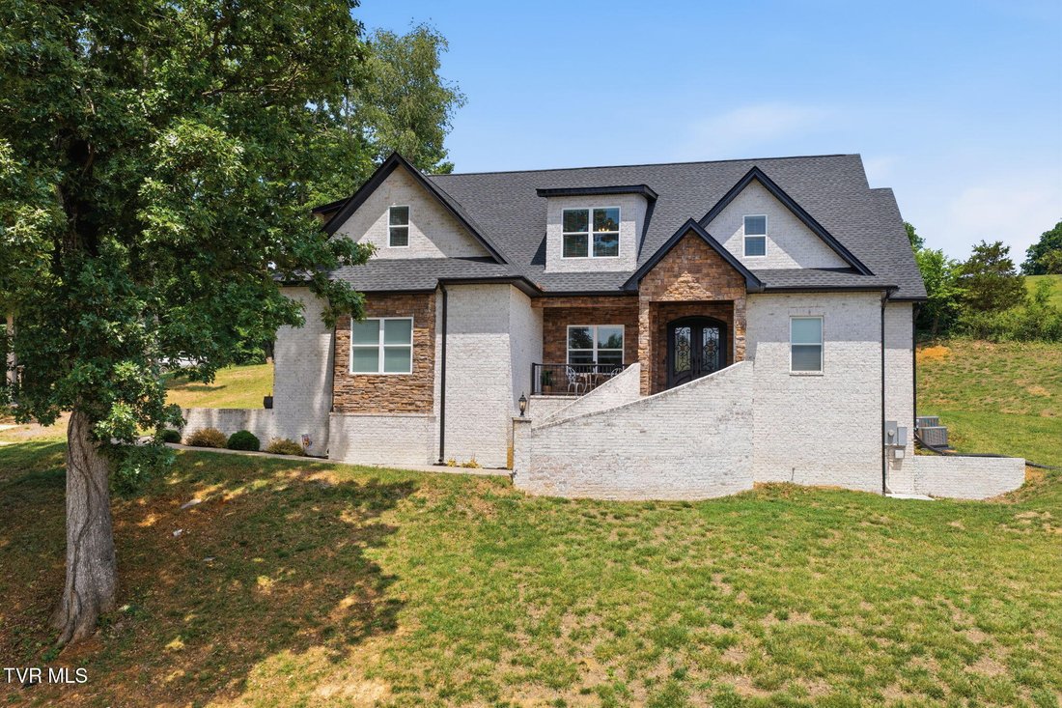
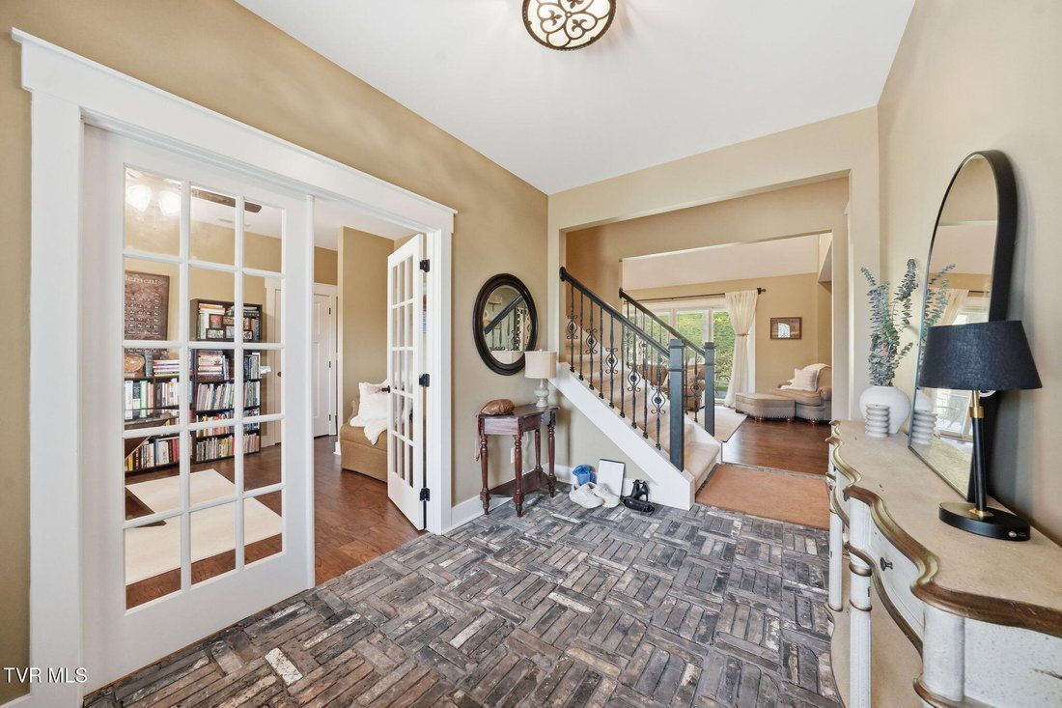
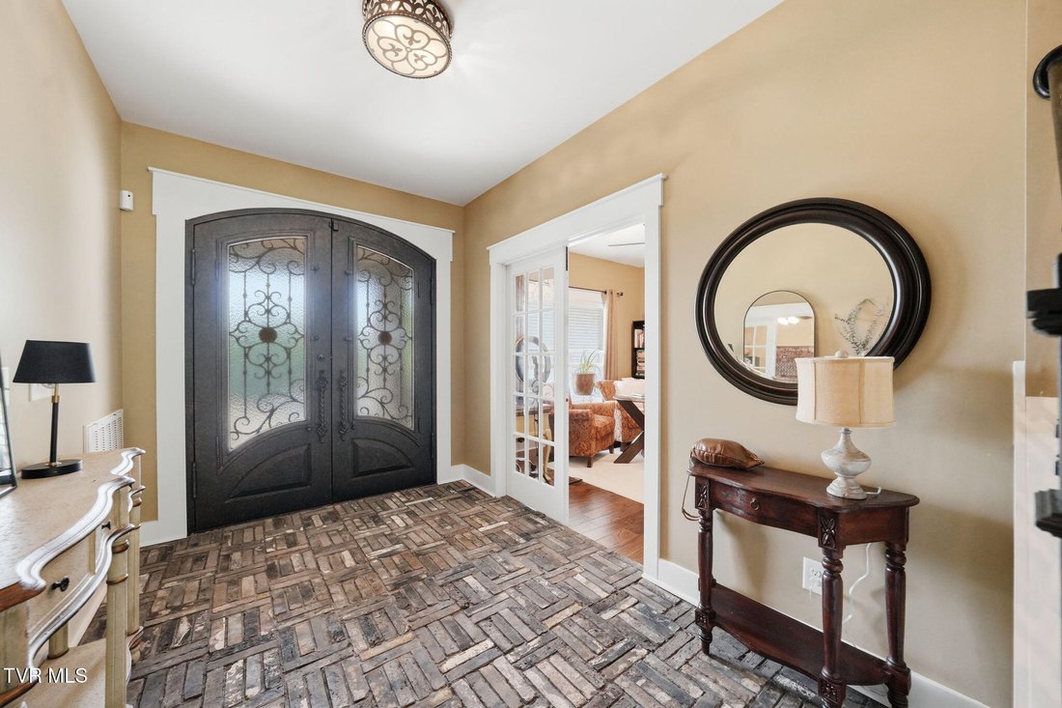
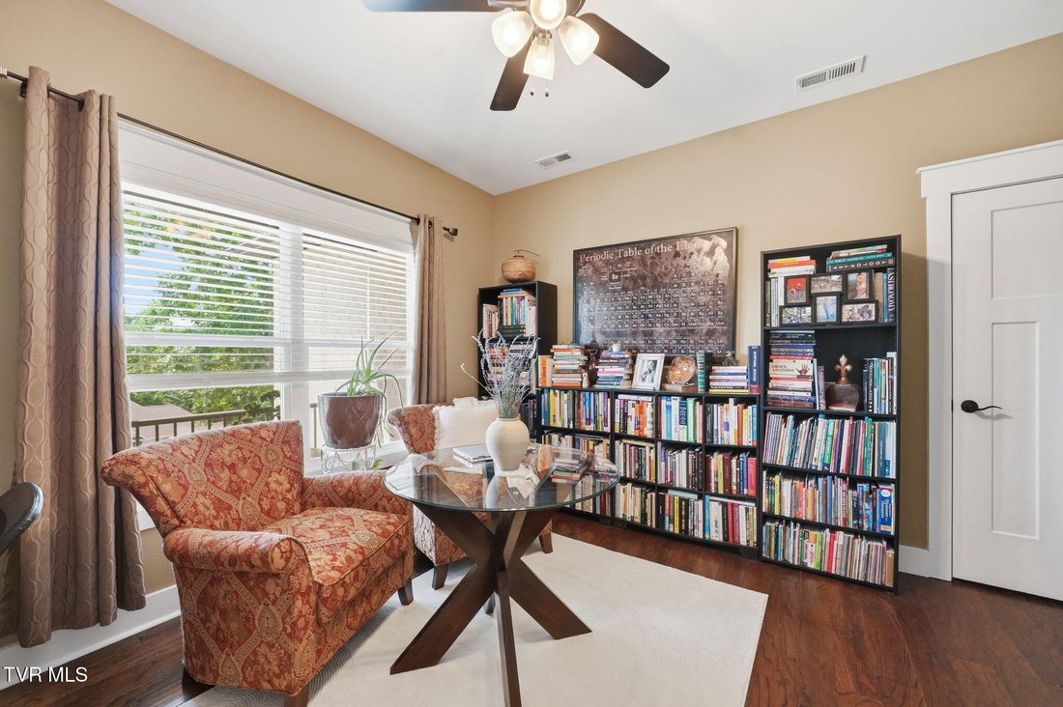
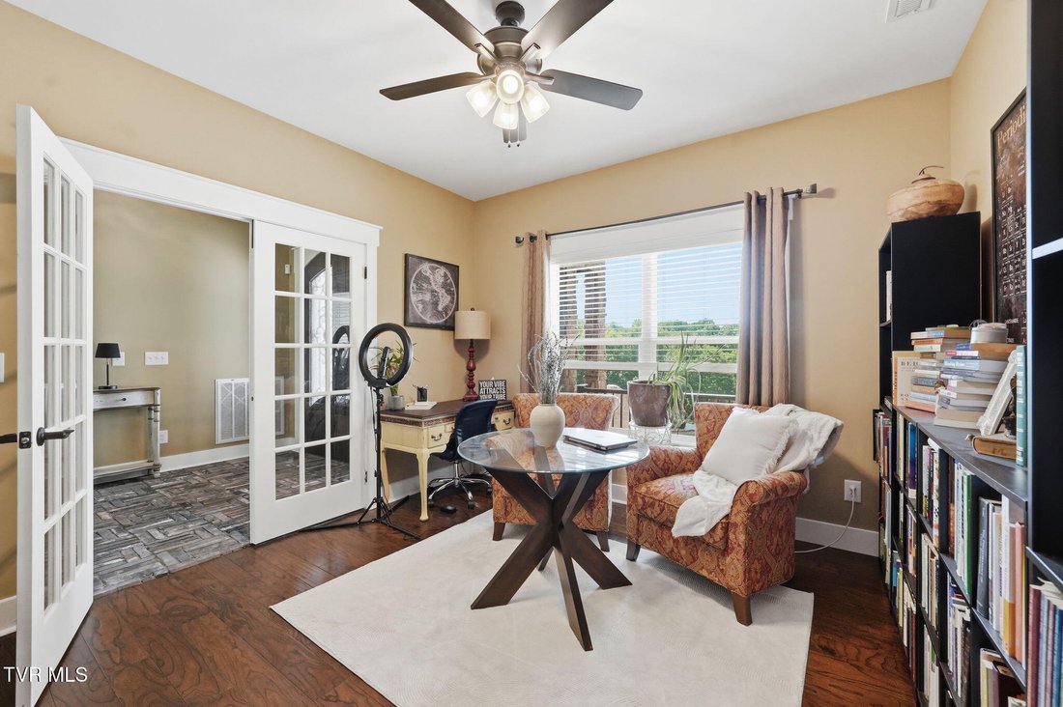
Prepare to be captivated from the moment you step through the grand ironwork front doors of this stunning 5,700 sq. ft. Craftsman masterpiece. Striking brick flooring guides you past a sophisticated home office and into a breathtaking, light-filled great room. Anchored by soaring vaulted ceilings and rich hardwood floors, this central li
Prepare to be captivated from the moment you step through the grand ironwork front doors of this stunning 5,700 sq. ft. Craftsman masterpiece. Striking brick flooring guides you past a sophisticated home office and into a breathtaking, light-filled great room. Anchored by soaring vaulted ceilings and rich hardwood floors, this central living space features massive sliding glass doors that effortlessly blend indoor comfort with outdoor living. The gourmet kitchen is a chef’s dream and the heart of the home, boasting custom luxury cabinetry that strikes the perfect modern farmhouse note. Shimmering quartz countertops catch the glow of under-cabinet lighting, while a double convection oven and an expansive walk-in pantry make grand-scale hosting effortless. The private laundry room with cabinetry and a utility sink + mud room area complete with a spacious coat cloaset are on the main level just behind the kitchen and off the garage for easy access, cleanup, and convenient 1 level living. Retreat to the main-level primary suite, where plush, ultra-durable luxury carpeting meets a spa-like oasis. The ensuite bath features dual vanities, premium storage, and a spectacular walk-in tile shower with double shower heads. A massive walk-in closet with custom built-ins completes the suite. Upstairs, discover three generously sized bedrooms--all featuring walk-in closets--along with two full baths and easy attic access.
Premium Extras:
The Grounds: 1.2 partially wooded acres offering peace, privacy, and breathtaking mountain views.
Bonus Space: A partially finished walk-out basement perfect for a workshop or elite storage. Could easily be finished for added square footage.
Efficiency: Advanced insulation package throughout for ultra-low utility bills and year-round comfort.
Location: Central Tri Cities location. Just 2 miles from the pristine waters of Boone Lake, 10 miles to Tri Cities Regional Airport, and approximately 10-20 minutes from Bristol, Kingsport, or Johnson City.
Some curtains and rods do not convey. NO HOA!!!
-
Type de propriété
Maison
-
Étages
2
-
Année de construction
2022
-
Prix/pied²
$230
Caractéristiques
- Garage
- Dressing
- Vue sur la montagne
- Bureau
- Vie privée
- Comptoirs en pierre
- Sous-sol
- Îlot de cuisine
- Buanderie
Explorez le secteur
L'agent vous contactera bientôt par
Publié par
Réserver une visite avec the agent
Choisissez une date et si vous souhaitez une visite virtuelle ou en personne avec l’agent.
The data relating to real estate for sale on this website comes in part from the Internet Data exchange (IDX) program of the Tennessee Virginia Regional MLS. IDX information is provided exclusively for consumers' personal, non-commercial use and may not be used for any purpose other than to identify prospective properties consumers may be interested in purchasing. Real estate listings held by brokerage firms other than {{BROKERAGE}}, are indicated by detailed information about them such as the name of the listing firms. Information deemed reliable but not guaranteed. Copyright © {{YEAR}} Tennessee Virginia Regional MLS. All Rights Reserved.
Propriétés similaires à proximité
Nouvelles annonces à Piney Flats


Explorez plus de biens à vendre
Piney Flats, TN, États-Unis Recherches populaires
- Vie privée propriétés à Piney Flats, TN, États-Unis
- Propriétés avec Balcon à Piney Flats, TN, États-Unis
- Propriétés avec Bureau à Piney Flats, TN, États-Unis
- Propriétés avec Cuisine ouverte à Piney Flats, TN, États-Unis
- Rénové propriétés à Piney Flats, TN, États-Unis
- Propriétés avec Terrasse à Piney Flats, TN, États-Unis
- Propriétés avec Climatisation à Piney Flats, TN, États-Unis
- Vue sur la mer propriétés à Piney Flats, TN, États-Unis
- Propriétés avec Piscine à Piney Flats, TN, États-Unis
- Vue sur la montagne propriétés à Piney Flats, TN, États-Unis
- Propriétés avec Jardin à Piney Flats, TN, États-Unis
- Propriétés avec Salle de jeux à Piney Flats, TN, États-Unis
- Vue panoramique / panoramique propriétés à Piney Flats, TN, États-Unis
Guides et histoires connexes
La confiance des plus grands courtiers du monde
Les agents des propriétés les plus exceptionnelles du monde publient sur JamesEdition.
- Des annonces de Sotheby's, Christie's, BARNES et Engel & Völkers
- Chaque annonce est vérifiée avant sa mise en ligne
- Contactez directement des agents vérifiés
En continuant, vous acceptez nos Conditions et notre Politique de confidentialité.
partnered with