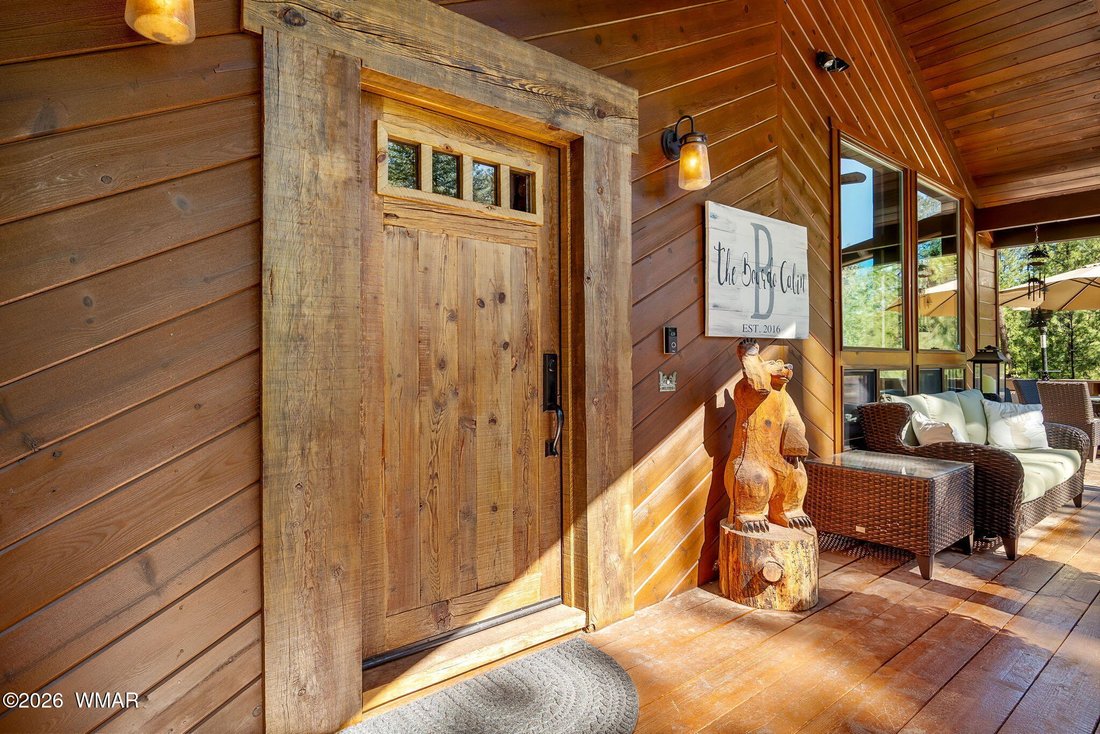
Chalet à Pinetop
- 4 Chambres
- 4 SdB
- 3,083 Sqft
- 27,443 Sqft lot
- Mis à jour: Septembre 8
- Source: White Mountain Association of REALTORS MLS#262947
À propos de la propriété
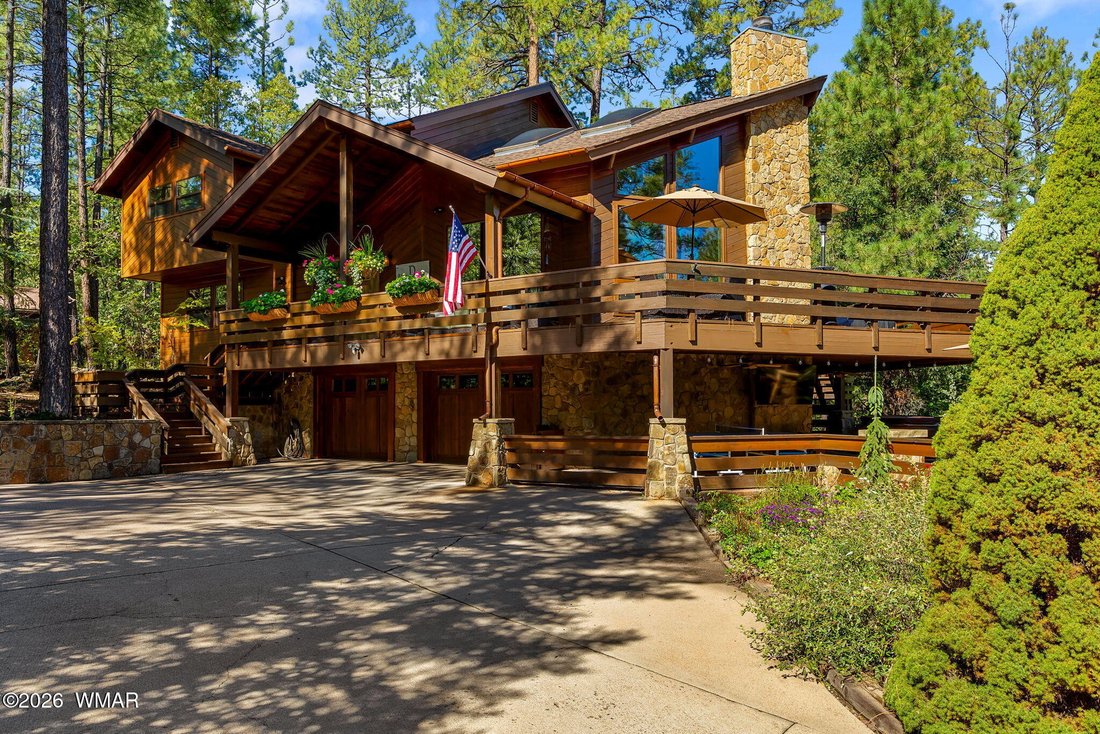
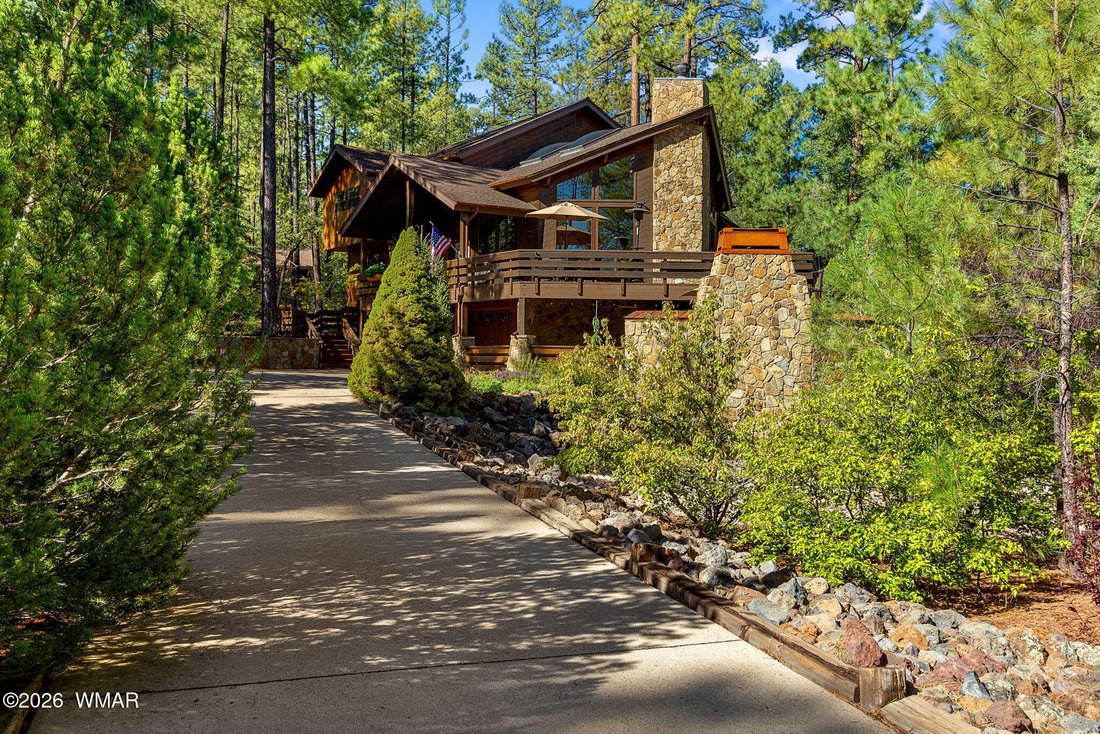
Thoughtfully custom remodel by a well-known, highly regarded contractor, this approximately 3,083 sq. foot, two story residence has been meticulously designed with timeless materials and exceptional attention to detail. Reclaimed hardwood floors, tongue-and-groove vaulted ceilings, live-edge wood stairs, hand honed cabinetry, stone accents, & extensive custom millwork create a warm yet sophisticated mountain aesthetic throughout.
The heart of the home is an inviting great room style living space centered around a Stone wood-burning fireplace, with expansive windows bringing the surrounding forest indoors. The impressive chef’s kitchen features honed granite countertops, soft-close custom cabinetry, a Sub-Zero built-in refrigerator with custom wood paneling, a high-end range with a striking steel vent hood, and a hammered copper sink. A beautifully appointed wet bar with wine fridge and ice maker provides an ideal setting for entertaining.
With four bedrooms and four full bathrooms, the home offers exceptional flexibility for family and guests. The spacious upper-level primary suite is a private retreat featuring private balcony, black out Roman shades, spa bath with generous cabinetry and storage, luxurious steam shower, separate air jet tub, private toilet room and walk in closet. A custom junior primary ensuite on the lower level provides an additional private sanctuary. The guest accommodations include a distinctive bunk room with four built-in bunks and a built-in dresser. Both guest bedrooms have adjacent baths individually designed with unique features including designer lighting, granite counters and built in medicine cabinets.
Every level has been thoughtfully equipped for year round comfort, with dedicated air conditioning, furnace, tankless water heater, and programmable thermostat systems for each floor. Recently replaced low-E, tinted, UV-blocking dual-pane windows enhance energy efficiency and comfort. Additional appointments include ceiling fans, upper-level laundry, work station and custom storage throughout.
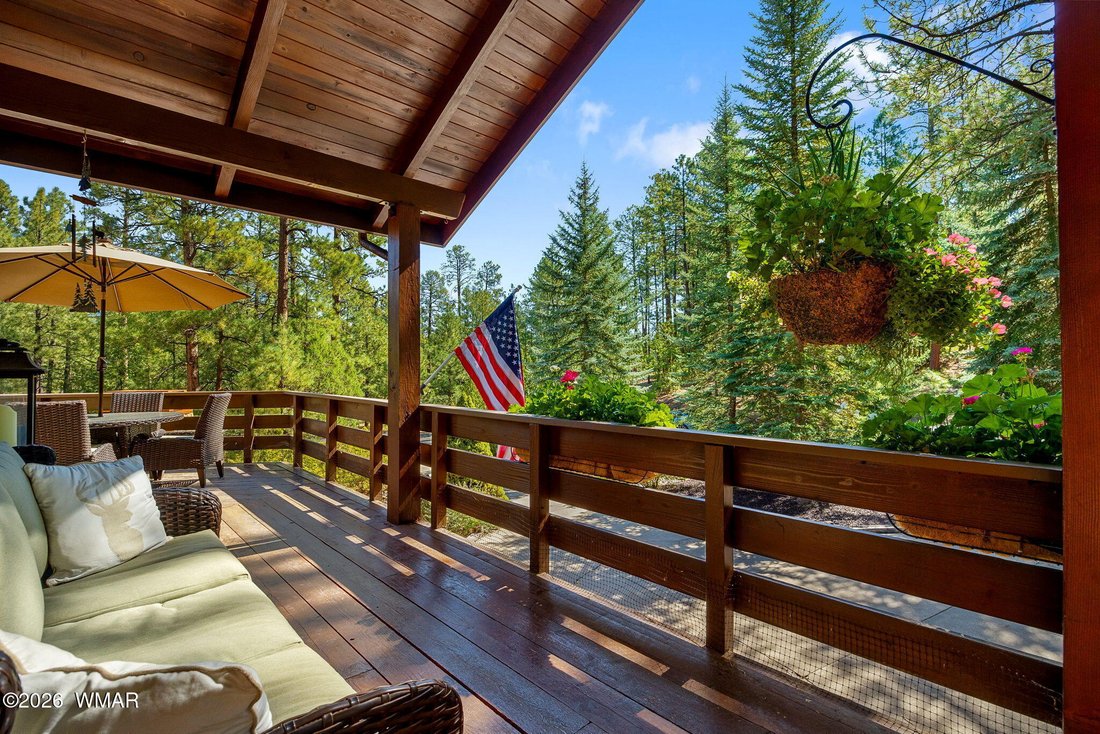
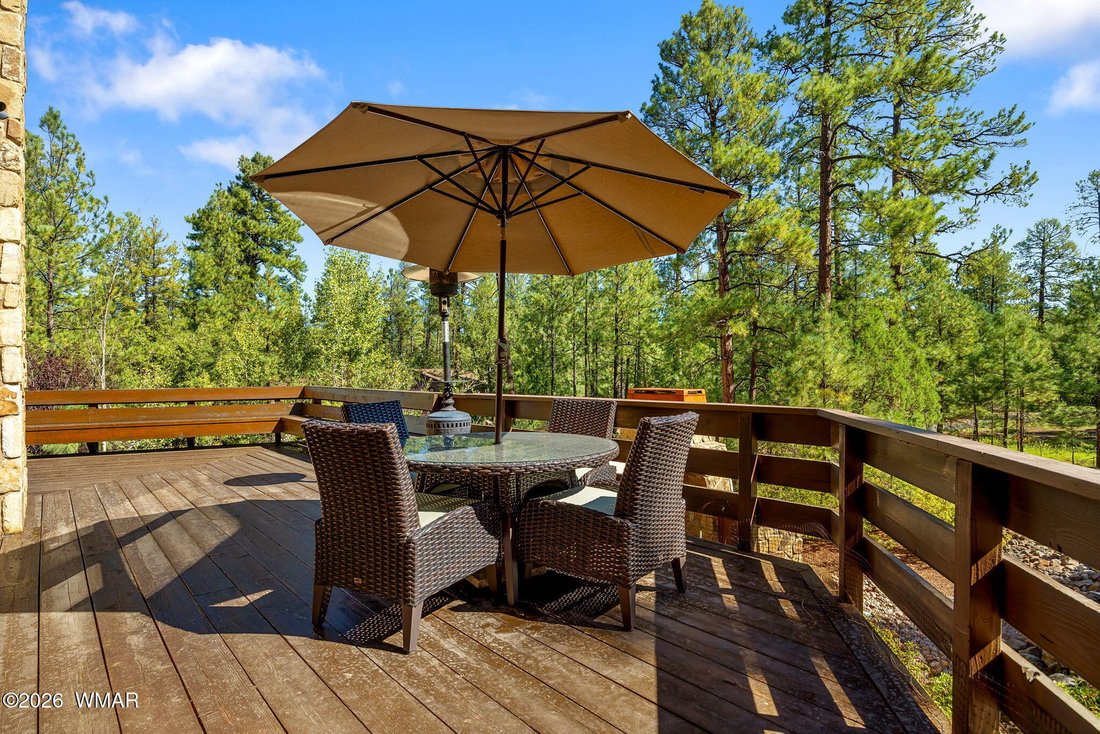
The outdoor living spaces are equally impressive. Step onto the expansive 2-inch cedar deck or paver patio and enjoy the tranquility of the surrounding forest. An outdoor wood-burning fireplace creates a spectacular gathering space for cool mountain evenings, while additional outdoor storage and a hot tub that conveys with the property add to the home’s resort-like appeal. Beautiful exterior stonework complements the natural setting and architecture.
The 2.5-car garage offers abundant storage, an additional refrigerator, electrical panel and a 220V EV charging outlet. All furnishings are negotiable.
This is far more than a mountain home, it is a carefully crafted retreat designed for gathering, relaxing, and enjoying the beauty of the White Mountains. A rare opportunity to own a truly custom mountain residence in one of Pinetop’s most desirable gated communities within steps of the premier golf course at White Mountain Country Club.
-
Type de propriété
Autres
-
Année de construction
1985
-
Prix/pied²
$778
Caractéristiques
- Garage
- Cheminée
- Dressing
- Vue sur la montagne
- Vue sur la mer
- Terrasse
- Lotissement sécurisé
- Jacuzzi
- Balcon
Lot
- Lotissement sécurisé
- Vue sur la montagne
- Vue sur la mer
- Vie privée
Intérieur
- Haut plafond
- Cheminée
- Climatisation
- Îlot de cuisine
- Jacuzzi
- Bar
- Buanderie
- Comptoirs en pierre
- Dressing
Outdoor
- Terrasse
- Balcon
- Garage
- Espace de vie extérieur
Explorez le secteur
L'agent vous contactera bientôt par
Publié par
Réserver une visite avec the agent
Choisissez une date et si vous souhaitez une visite virtuelle ou en personne avec l’agent.
The data relating to real estate for sale on this website comes in part from the Internet Data exchange program of the White Mountain Association of REALTORS®. IDX information is provided exclusively for consumers' personal, non-commercial use and may not be used for any purpose other than to identify prospective properties consumers may be interested in purchasing. Real estate listings held by brokerage firms other than {{BROKERAGE}}, are indicated by detailed information about them such as the name of the listing firms. Information deemed reliable but not guaranteed. Copyright © {{YEAR}} White Mountain Association of REALTORS®. All Rights Reserved.
Propriétés similaires à proximité
Nouvelles annonces à Arizona





Explorez plus de biens à vendre
Arizona, États-Unis Villes
- Maisons à vendre à Prescott, AZ, États-Unis
- Maisons à vendre à Comté de Coconino, AZ, États-Unis
- Maisons à vendre à Scottsdale, AZ, États-Unis
- Maisons à vendre à Flagstaff, AZ, États-Unis
- Maisons à vendre à 86305, AZ, États-Unis
- Maisons à vendre à Phoenix, AZ, États-Unis
- Maisons à vendre à Prescott Valley, AZ, États-Unis
- Maisons à vendre à Lake Havasu City, AZ, États-Unis
- Maisons à vendre à 86301, AZ, États-Unis
- Maisons à vendre à Tucson, AZ, États-Unis
- Maisons à vendre à 86303, AZ, États-Unis
- Maisons à vendre à 85262, AZ, États-Unis
- Maisons à vendre à 86406, AZ, États-Unis
- Maisons à vendre à Show Low, AZ, États-Unis
- Maisons à vendre à 85901, AZ, États-Unis
- Maisons à vendre à Sedona, AZ, États-Unis
- Maisons à vendre à 86315, AZ, États-Unis
- Maisons à vendre à 85255, AZ, États-Unis
- Maisons à vendre à 86314, Arizona, États-Unis
- Maisons à vendre à 86404, AZ, États-Unis
Arizona, États-Unis types de propriétés
Arizona, États-Unis Recherches populaires
- Propriétés avec Piscine à Arizona, États-Unis
- Vue panoramique / panoramique propriétés à Arizona, États-Unis
- Propriétés avec Terrain de tennis à Arizona, États-Unis
- Constructions neuves propriétés à Arizona, États-Unis
- Équestre propriétés à Arizona, États-Unis
- Propriétés avec Ascenseur à Arizona, États-Unis
- Propriétés avec Sauna à Arizona, États-Unis
- Au bord de l’eau propriétés à Arizona, États-Unis
- Propriétés avec Bibliothèque à Arizona, États-Unis
- Propriétés avec Cave à vins à Arizona, États-Unis
- Colline propriétés à Arizona, États-Unis
- Duplex propriétés à Arizona, États-Unis
- Propriétés avec Piscine intérieure à Arizona, États-Unis
- Au bord du lac propriétés à Arizona, États-Unis
- Propriétés avec Vignoble / Cave à Arizona, États-Unis
- Propriétés avec Aéroport privé à Arizona, États-Unis
- Le front de mer propriétés à Arizona, États-Unis
Guides et histoires connexes
La confiance des plus grands courtiers du monde
Les agents des propriétés les plus exceptionnelles du monde publient sur JamesEdition.
- Des annonces de Sotheby's, Christie's, BARNES et Engel & Völkers
- Chaque annonce est vérifiée avant sa mise en ligne
- Contactez directement des agents vérifiés
En continuant, vous acceptez nos Conditions et notre Politique de confidentialité.
partnered with