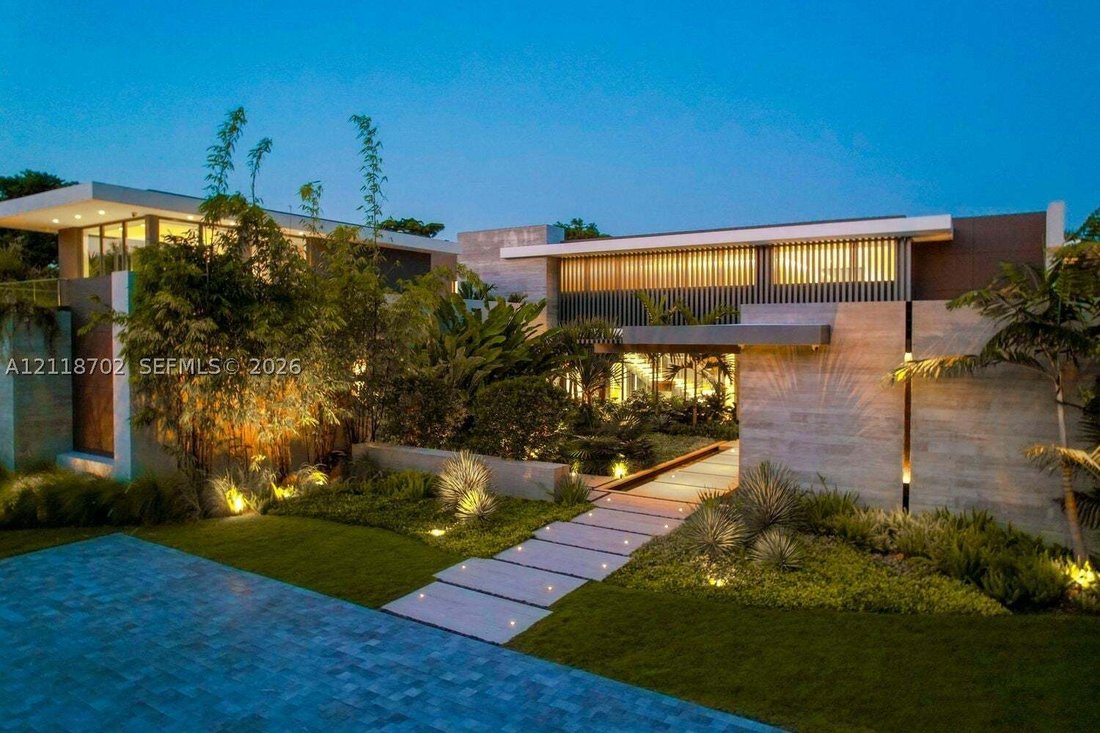
Résidence Unifamiliale À Pinecrest
- 8 Chambres
- 10 SdB
- 12,186 Sqft
- 43,227 Sqft lot
- Mis à jour: Aujourd'hui
- Source: MIAMI REALTORS MLS MLS#A12118702
À propos de la propriété
Spanning over 12,128 total sqf
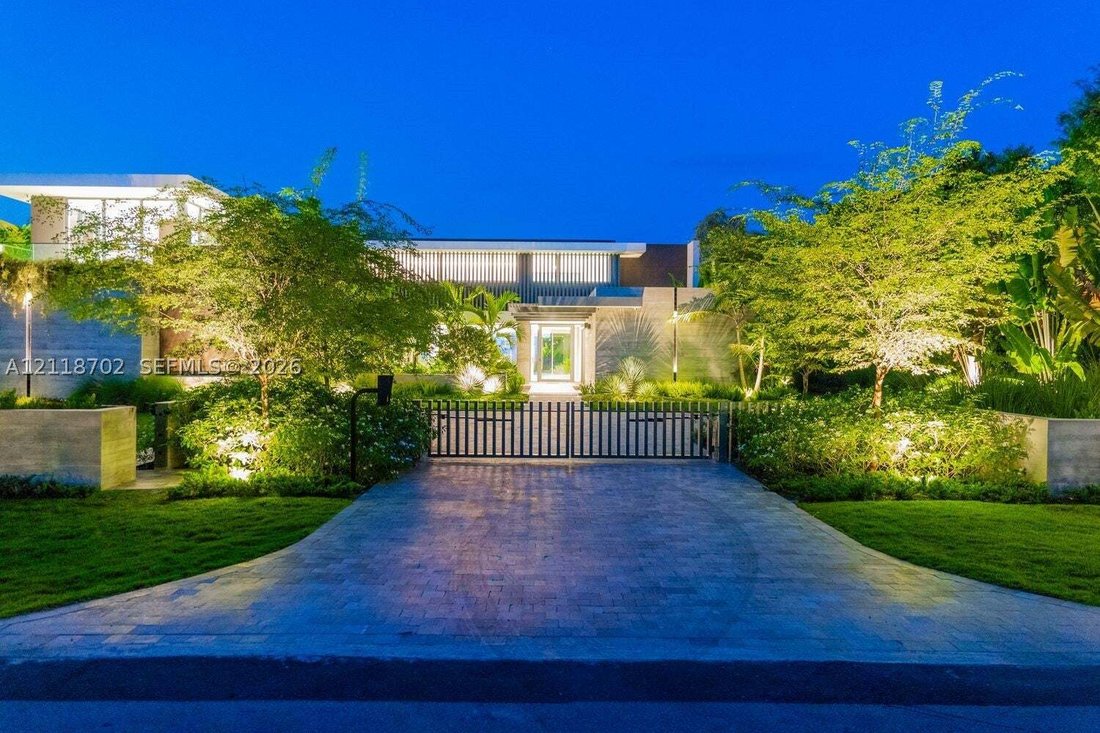
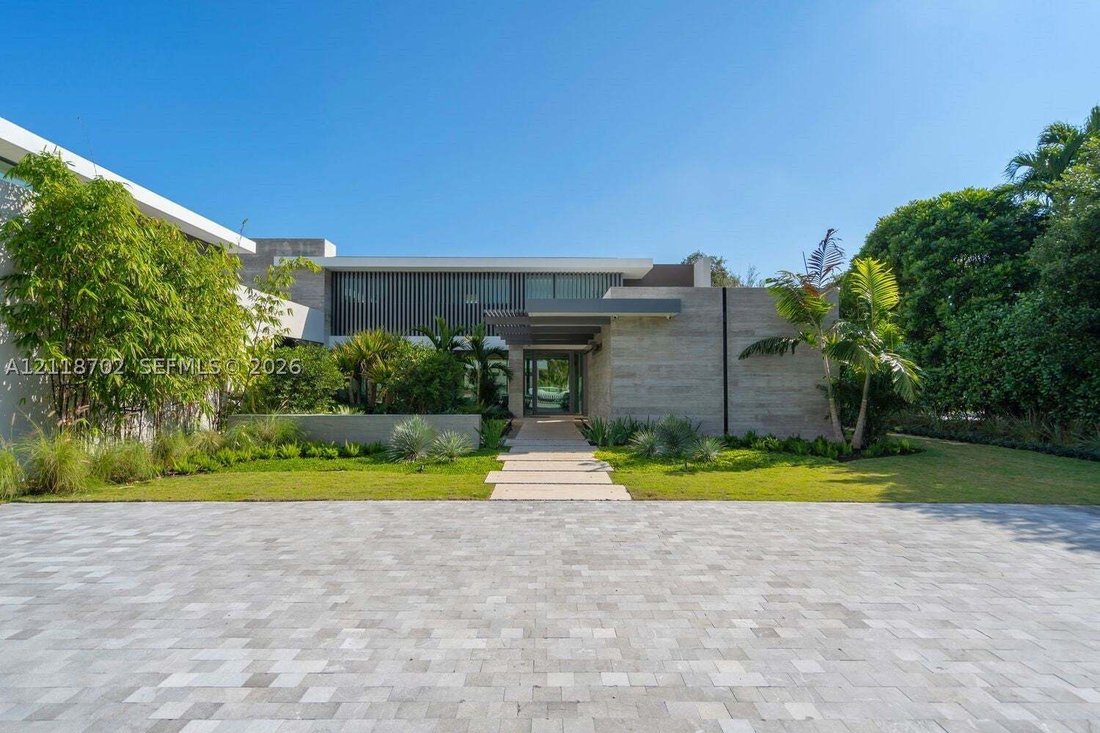
Spanning over 12,128 total sqft, the residence is a masterclass in organic minimalism. Every corner reveals a thoughtful use of texture, from warm wood accents and formed board concrete to exquisite marble stonework that flows seamlessly between the interior and exterior. The open-concept layout invites the outdoors in, creating a timeless ambiance that is both sophisticated and deeply inviting.
The heart of the home offers 9,000 sqft of refined living space, complemented by expansive covered terraces and balconies that overlook the acre estate. The second floor serves as a private sanctuary, featuring four bedrooms including a primary wing that is truly a spectacle of design. The main level is thoughtfully curated for both daily life and grand entertaining, boasting a dedicated study, a media lounge, a gym, and a guest suite.
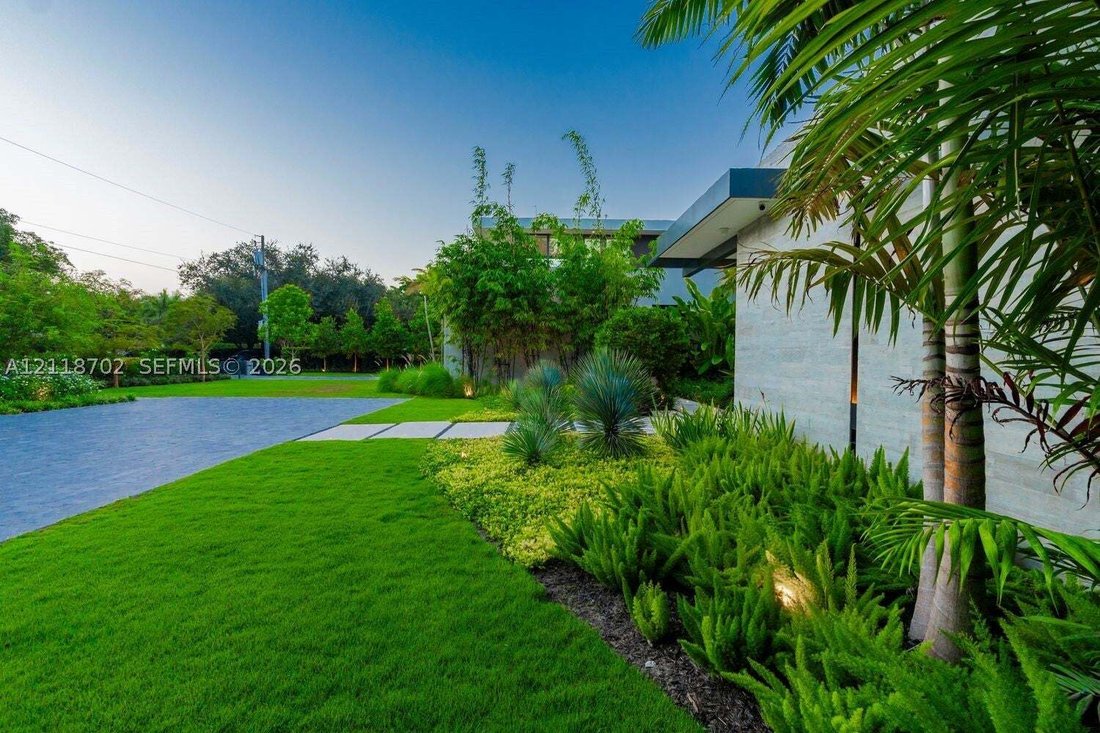
Interiors by Edith Peraza exude warmth and understated elegance, while Diego Vanderbiest and Andres Tabora transform the grounds into a lush tropical sanctuary.
The Estate is more than just a residence, it is a curated experience of light, space, and authentic spirit.
-
Type de propriété
Maison
-
Étages
2
-
Année de construction
2026
-
Prix/pied²
$1,637
Caractéristiques
- Garage
- Dressing
- Terrasse
- Ascenseur
- Moderne
- Centre de remise en forme / Fitness
- Pergola
- Vue sur la ville
- Jacuzzi
Lot
- Vue sur la ville
- Moderne
Intérieur
- Îlot de cuisine
- Jacuzzi
- Bar
- Ascenseur
- Comptoirs en pierre
- Dressing
- Centre de remise en forme / Fitness
Outdoor
- Terrasse
- Balcon
- Stationnement
- Piscine
- Garage
- Cuisine extérieure
- Porte
- Pergola
- Jardin
Explorez le secteur
L'agent vous contactera bientôt par
Publié par
Réserver une visite avec the agent
Choisissez une date et si vous souhaitez une visite virtuelle ou en personne avec l’agent.
Information deemed reliable but not guaranteed. Information is provided, in part, by Greater Miami MLS. This information being provided is for consumer's personal, non-commercial use and may not be used for any other purpose other than to identify prospective properties consumers may be interested in purchasing. This information being provided is for consumer's personal, non-commercial use and may not be used for any other purpose other than to identify prospective properties consumers may be interested in purchasing.
Propriétés similaires à proximité
Nouvelles annonces à Coral Gables

Explorez plus de biens à vendre
Coral Gables, FL, États-Unis types de propriétés
Coral Gables, FL, États-Unis Recherches populaires
- Propriétés avec Piscine à Coral Gables, FL, États-Unis
- Propriétés avec Jardin à Coral Gables, FL, États-Unis
- Propriétés avec Ascenseur à Coral Gables, FL, États-Unis
- Rénové propriétés à Coral Gables, FL, États-Unis
- Propriétés avec Centre de remise en forme / Fitness à Coral Gables, FL, États-Unis
- Moderne propriétés à Coral Gables, FL, États-Unis
- Vue sur la mer propriétés à Coral Gables, FL, États-Unis
- Au bord de l’eau propriétés à Coral Gables, FL, États-Unis
- Lotissement sécurisé propriétés à Coral Gables, FL, États-Unis
- Constructions neuves propriétés à Coral Gables, FL, États-Unis
- Propriétés avec Terrain de tennis à Coral Gables, FL, États-Unis
- Duplex propriétés à Coral Gables, FL, États-Unis
- Vue sur la montagne propriétés à Coral Gables, FL, États-Unis
- Vue sur le lac propriétés à Coral Gables, FL, États-Unis
- Bord de Mer propriétés à Coral Gables, FL, États-Unis
Guides et histoires connexes
La confiance des plus grands courtiers du monde
Les agents des propriétés les plus exceptionnelles du monde publient sur JamesEdition.
- Des annonces de Sotheby's, Christie's, BARNES et Engel & Völkers
- Chaque annonce est vérifiée avant sa mise en ligne
- Contactez directement des agents vérifiés
En continuant, vous acceptez nos Conditions et notre Politique de confidentialité.
partnered with