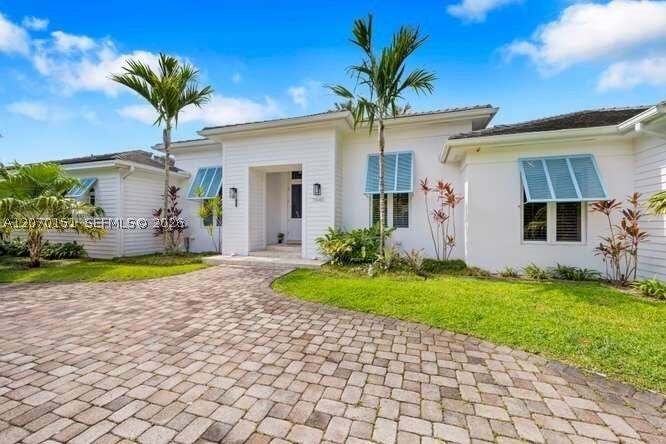
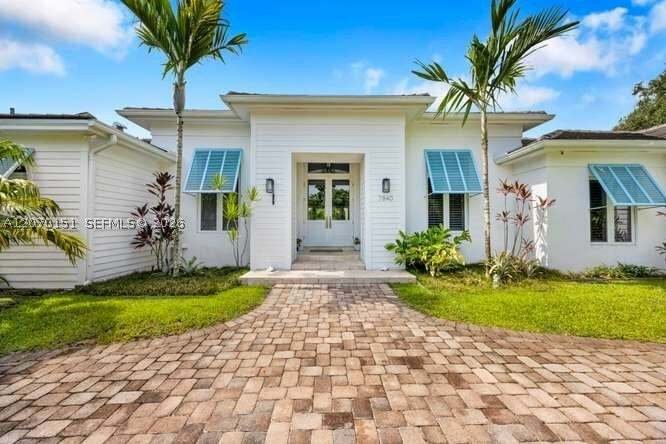
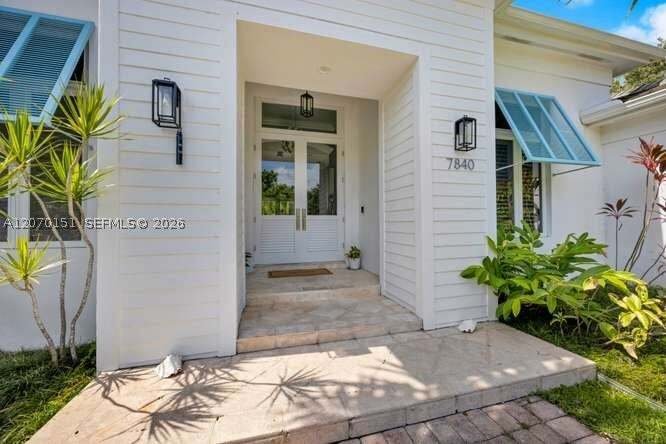
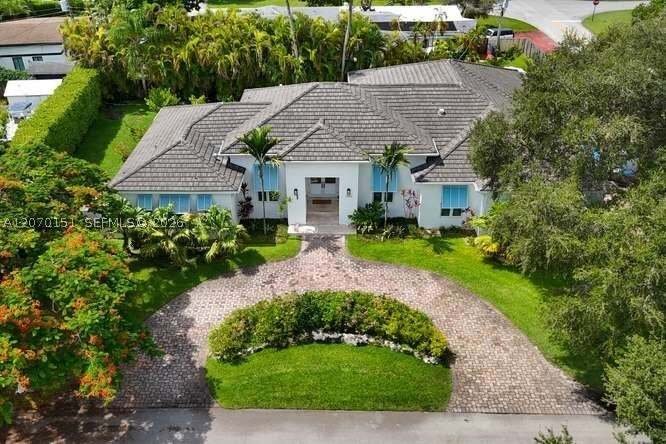
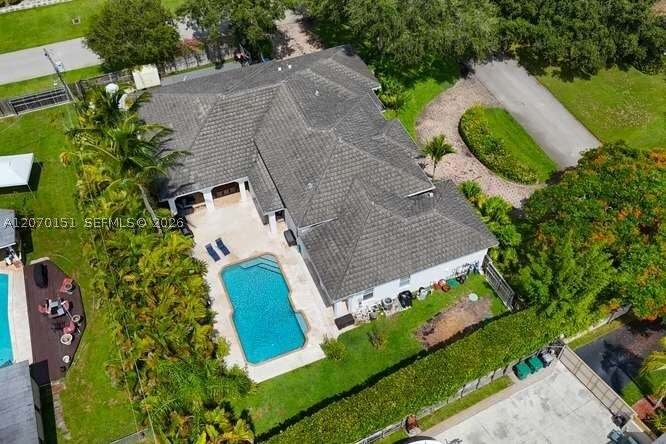
Résidence Unifamiliale à Pinecrest
- 5 Chambres
- 6 SdB
- 3,754 Sqft
- 15,950 Sqft lot
- Mis à jour: Hier
- Source: MIAMI REALTORS MLS MLS#A12070151
À propos de la propriété
The primary bedroom has two generous walk in closets and en suite bathroom with large shower, jacuzzi tub and his and hers vanities. The four additional bedrooms include a junior suite with its own bathroom & two other bedrooms that share a very convenient Jack & Jill bathroom.
Very practical laundry room next to your 2 Car garage & drive way plus plenty of additional parking in the circular driveway. Roof & Hurricane rated windows replaced in 2021.
16,000 sq. ft. Corner lot on one of the quietest streets in Pinecrest. The expansive backyard is highlighted by a heated pool, basketball court, and plenty of green areas perfect for entertaining.
This 1999 home’s incredible combination of living area, high ceilings, corner lot size, quiet street, & desirable location in the heart of Pinecrest is unmatched! Near world class shopping, dining, and A+ schools
-
Type de propriété
Maison
-
Étages
1
-
Année de construction
1999
-
Prix/pied²
$797
Caractéristiques
- Garage
- Piscine
- Jardin
- Dressing
- Basket
- Cuisine ouverte
- Jacuzzi
- Cuisinière à gaz
- Espace de vie extérieur
Intérieur
- Haut plafond
- Îlot de cuisine
- Cuisinière à gaz
- Jacuzzi
- Bar
- Buanderie
- Cuisine ouverte
- Comptoirs en pierre
- Dressing
Outdoor
- Stationnement
- Piscine
- Garage
- Espace de vie extérieur
- Jardin
- Basket
Explorez le secteur
L'agent vous contactera bientôt par
Publié par
Réserver une visite avec the agent
Choisissez une date et si vous souhaitez une visite virtuelle ou en personne avec l’agent.
Information deemed reliable but not guaranteed. Information is provided, in part, by Greater Miami MLS. This information being provided is for consumer's personal, non-commercial use and may not be used for any other purpose other than to identify prospective properties consumers may be interested in purchasing. This information being provided is for consumer's personal, non-commercial use and may not be used for any other purpose other than to identify prospective properties consumers may be interested in purchasing.
Propriétés similaires à proximité
Nouvelles annonces à Coral Gables

Explorez plus de biens à vendre
Coral Gables, FL, États-Unis types de propriétés
Coral Gables, FL, États-Unis Recherches populaires
- Propriétés avec Piscine à Coral Gables, FL, États-Unis
- Propriétés avec Jardin à Coral Gables, FL, États-Unis
- Propriétés avec Ascenseur à Coral Gables, FL, États-Unis
- Rénové propriétés à Coral Gables, FL, États-Unis
- Moderne propriétés à Coral Gables, FL, États-Unis
- Propriétés avec Centre de remise en forme / Fitness à Coral Gables, FL, États-Unis
- Constructions neuves propriétés à Coral Gables, FL, États-Unis
- Vue sur la mer propriétés à Coral Gables, FL, États-Unis
- Au bord de l’eau propriétés à Coral Gables, FL, États-Unis
- Lotissement sécurisé propriétés à Coral Gables, FL, États-Unis
- Propriétés avec Terrain de tennis à Coral Gables, FL, États-Unis
- Duplex propriétés à Coral Gables, FL, États-Unis
- Vue sur le lac propriétés à Coral Gables, FL, États-Unis
- Vue sur la montagne propriétés à Coral Gables, FL, États-Unis
- Bord de Mer propriétés à Coral Gables, FL, États-Unis
Guides et histoires connexes
La confiance des plus grands courtiers du monde
Les agents des propriétés les plus exceptionnelles du monde publient sur JamesEdition.
- Des annonces de Sotheby's, Christie's, BARNES et Engel & Völkers
- Chaque annonce est vérifiée avant sa mise en ligne
- Contactez directement des agents vérifiés
En continuant, vous acceptez nos Conditions et notre Politique de confidentialité.
partnered with