Résidence Unifamiliale À Pine
- 4 Chambres
- 4 SdB
- 4,681 Sqft
- 219,542.0 Ac lot
- Mis à jour: Septembre 30
- Source: IRES MLS MLS#1712037
À propos de la propriété
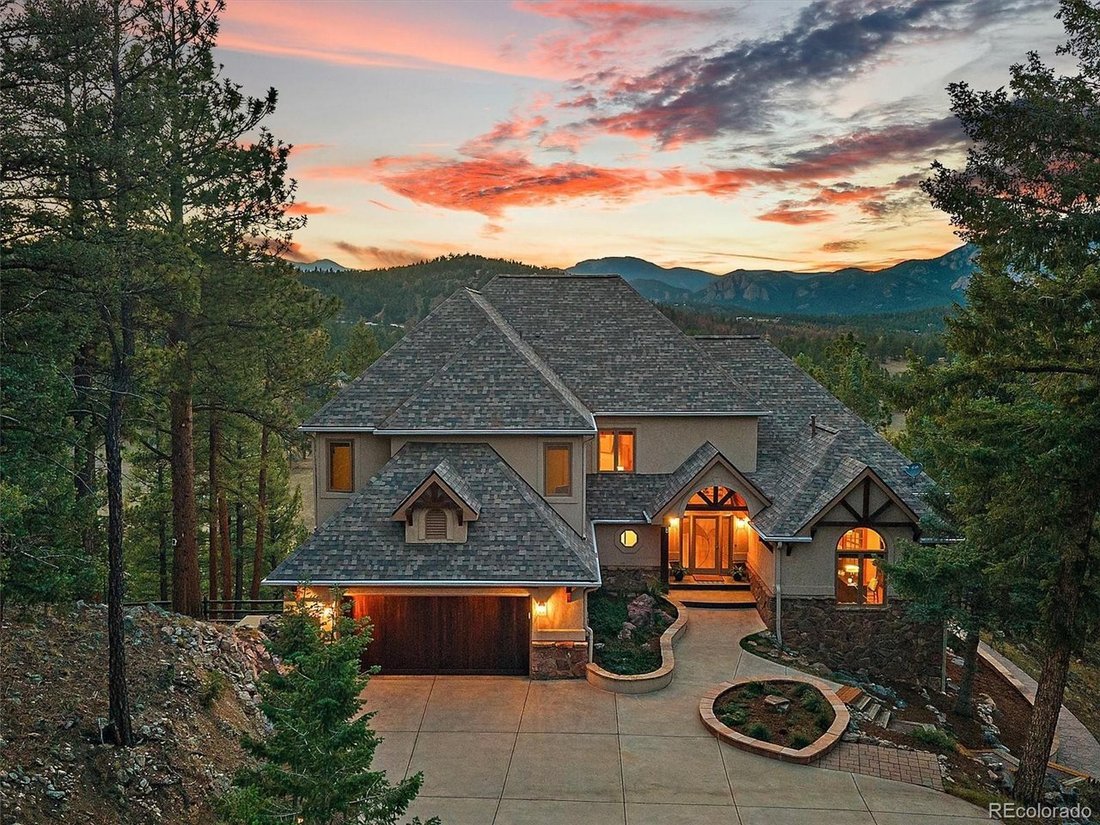
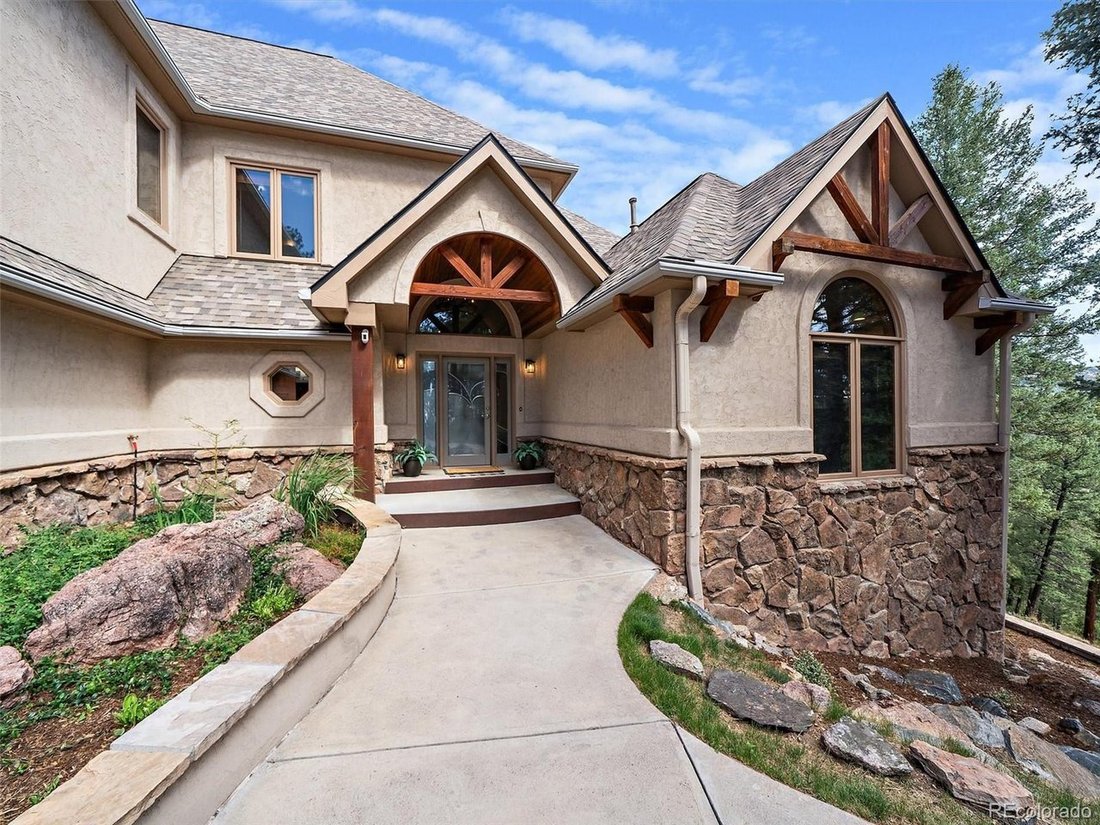
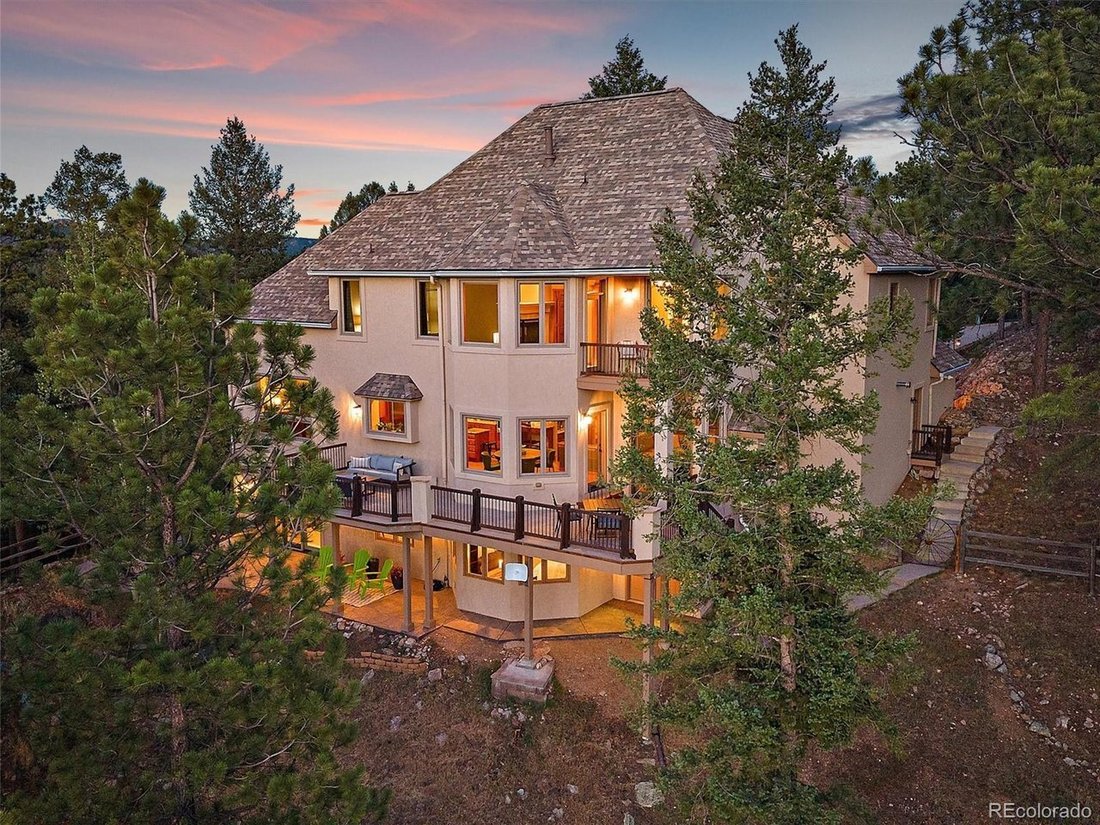
Designed to capture the views from nearly every room, this impeccably maintained home features an open floor plan, soaring vaulted ceilings, hardwood floors, expansive windows, formal living and dining rooms, a private office, and an updated chef’s kitchen with granite countertops, newer appliances, and a large center island.
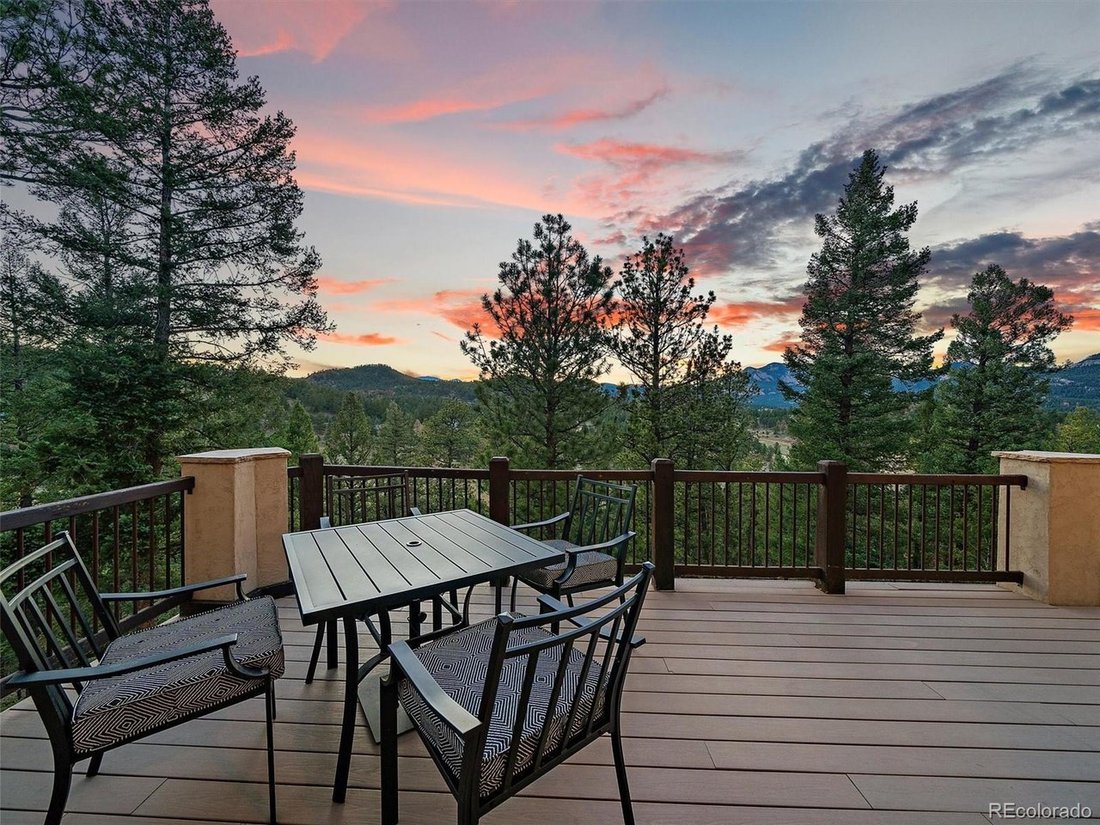
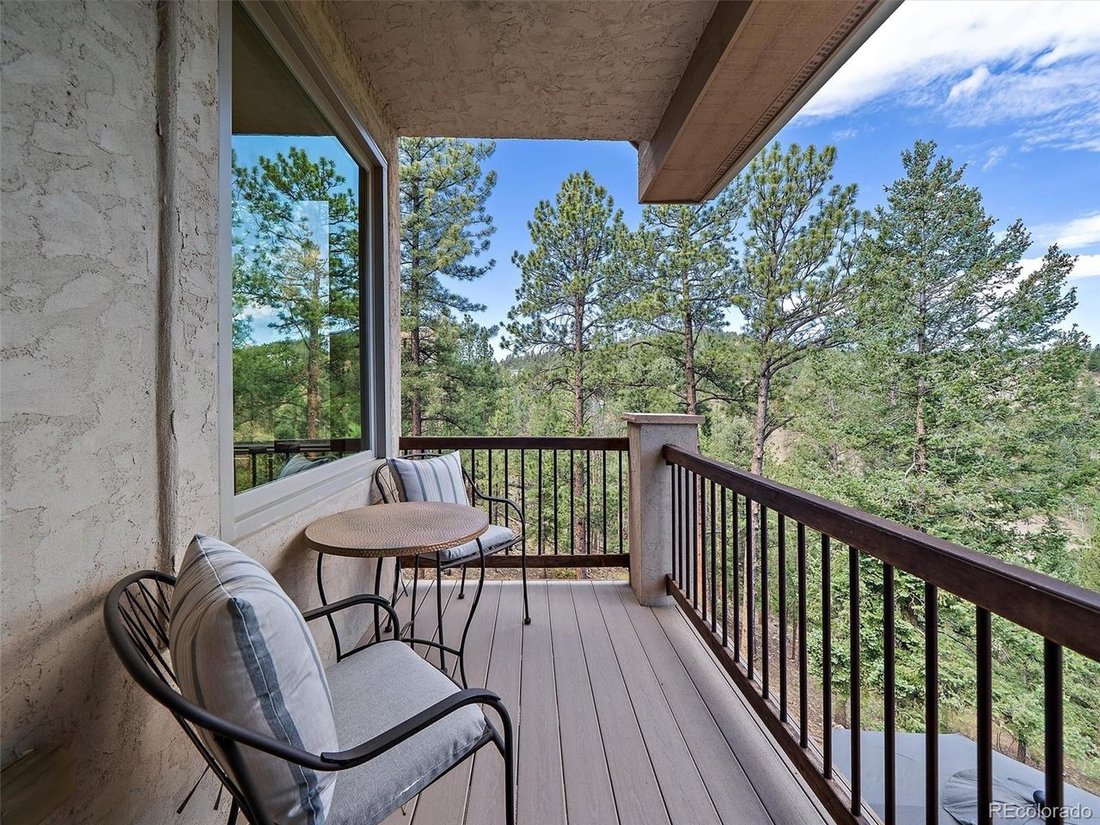
The luxurious primary suite offers a private view deck, a three-sided gas fireplace, and a five-piece spa-inspired bathroom with a walk-in closet. The finished walkout lower level is ideal for multi-generational living, featuring a spacious guest bedroom with an en-suite bath and steam shower, a family room, game room or workout area, a custom wet bar/kitchen, and abundant storage.
Outdoor living is just as impressive, with a heated driveway, an oversized heated three-car garage, a stamped concrete back patio, and walkways leading from the front of the home to the beautifully landscaped backyard. Approximately one acre of the property is fenced, with an additional four acres extending into the valley.
Located in a Firewise Community, this rare mountain retreat perfectly combines luxury, privacy, spectacular scenery, and everyday convenience.
-
Type de propriété
Maison
-
Année de construction
1994
-
Prix/pied²
$299
Caractéristiques
- Garage
- Cheminée
- Vue sur la montagne
- Dressing
- Salle de jeux
- Terrasse
- Sous-sol
- Espace de vie extérieur
- Balcon
Lot
- Vue sur la montagne
- Vie privée
Intérieur
- Haut plafond
- Bureau
- Cheminée
- Îlot de cuisine
- Cuisinière à gaz
- Bar
- Salle de jeux
- Sous-sol
- Comptoirs en pierre
- Dressing
Outdoor
- Terrasse
- Balcon
- Garage
- Espace de vie extérieur
Explorez le secteur
L'agent vous contactera bientôt par
Publié par
Réserver une visite avec the agent
Choisissez une date et si vous souhaitez une visite virtuelle ou en personne avec l’agent.
Information and Real Estate Services, LLC. Provided for limited non-commercial use only under IRES Rules. Copyright © IRES. Broker Reciprocity is the current compilation of active listings of all Broker Reciprocity subscribers except those listings where the seller or the seller's agency has opted out of Internet publication by so indicating on the listing contract or by written notice to the Multiple Listing Service. Information provided is thought to be reliable but is not guaranteed to be accurate; you are advised to verify facts that are important to you. No warranties, expressed or implied, are provided for the data herein, or for their use or interpretation by the user, Information deemed reliable but not Guaranteed. Information being provided is for consumers' personal, non-commercial use and may not be used for any purpose other than to identify prospective properties consumers may be interested in purchasing. Copyright © 2026 Information and Real Estate Services, LLC. All rights reserved.
Propriétés similaires à proximité
Nouvelles annonces à Nouveau-Mexique






Explorez plus de biens à vendre
Nouveau-Mexique, États-Unis Villes
- Maisons à vendre à Santa Fe, NM, États-Unis
- Maisons à vendre à Albuquerque, NM, États-Unis
- Maisons à vendre à Taos, NM, États-Unis
- Maisons à vendre à 87506, NM, États-Unis
- Maisons à vendre à 87505, NM, États-Unis
- Maisons à vendre à 87501, NM, États-Unis
- Maisons à vendre à 87509, NM, États-Unis
- Maisons à vendre à 87507, NM, États-Unis
- Maisons à vendre à Las Cruces, NM, États-Unis
- Maisons à vendre à 87571, NM, États-Unis
- Maisons à vendre à Rio Rancho, NM, États-Unis
- Maisons à vendre à 87122, NM, États-Unis
- Maisons à vendre à Angel Fire, NM, États-Unis
- Maisons à vendre à 87043, NM, États-Unis
- Maisons à vendre à 87710, NM, États-Unis
- Maisons à vendre à Placitas, NM, États-Unis
- Maisons à vendre à 87048, NM, États-Unis
- Maisons à vendre à Corrales, NM, États-Unis
- Maisons à vendre à 87111, NM, États-Unis
- Maisons à vendre à 87124, NM, États-Unis
Nouveau-Mexique, États-Unis types de propriétés
- Maisons à vendre à Nouveau-Mexique, États-Unis
- appartements à vendre à Nouveau-Mexique, États-Unis
- Campagne à vendre à Nouveau-Mexique, États-Unis
- Maisons de ville à vendre à Nouveau-Mexique, États-Unis
- Corps de ferme à vendre à Nouveau-Mexique, États-Unis
- Appartements à vendre à Nouveau-Mexique, États-Unis
- Successions à vendre à Nouveau-Mexique, États-Unis
- Maisons de campagne à vendre à Nouveau-Mexique, États-Unis
Nouveau-Mexique, États-Unis Recherches populaires
- Vue sur la montagne propriétés à Nouveau-Mexique, États-Unis
- Vue panoramique / panoramique propriétés à Nouveau-Mexique, États-Unis
- Propriétés avec Piscine à Nouveau-Mexique, États-Unis
- Lotissement sécurisé propriétés à Nouveau-Mexique, États-Unis
- Propriétés avec Bibliothèque à Nouveau-Mexique, États-Unis
- Propriétés avec Terrain de tennis à Nouveau-Mexique, États-Unis
- Vue sur la ville propriétés à Nouveau-Mexique, États-Unis
- Propriétés avec Cave à vins à Nouveau-Mexique, États-Unis
- Au bord de l’eau propriétés à Nouveau-Mexique, États-Unis
- Duplex propriétés à Nouveau-Mexique, États-Unis
- Vue sur un golfe propriétés à Nouveau-Mexique, États-Unis
- Propriétés avec Vignoble / Cave à Nouveau-Mexique, États-Unis
- Vue sur le lac propriétés à Nouveau-Mexique, États-Unis
- Côtières propriétés à Nouveau-Mexique, États-Unis
- Entrée et sortie à ski propriétés à Nouveau-Mexique, États-Unis
- Vue sur l’océan propriétés à Nouveau-Mexique, États-Unis
- Au bord du lac propriétés à Nouveau-Mexique, États-Unis
- Propriétés avec Aéroport privé à Nouveau-Mexique, États-Unis
- Vue sur la mer propriétés à Nouveau-Mexique, États-Unis
Guides et histoires connexes
La confiance des plus grands courtiers du monde
Les agents des propriétés les plus exceptionnelles du monde publient sur JamesEdition.
- Des annonces de Sotheby's, Christie's, BARNES et Engel & Völkers
- Chaque annonce est vérifiée avant sa mise en ligne
- Contactez directement des agents vérifiés
En continuant, vous acceptez nos Conditions et notre Politique de confidentialité.
partnered with