$1,575,000
Maison Moderne Exquise Du Milieu Du Siècle Avec Des Caractéristiques Luxueuses
- 6 Chambres
- 4 SdB
- Mis à jour: Août 23
-
1
Vues des 30 derniers jours
- MLS#MDBC2160546
À propos de la propriété
La description a été traduite automatiquement.
La description est affichée dans la langue d'origine.
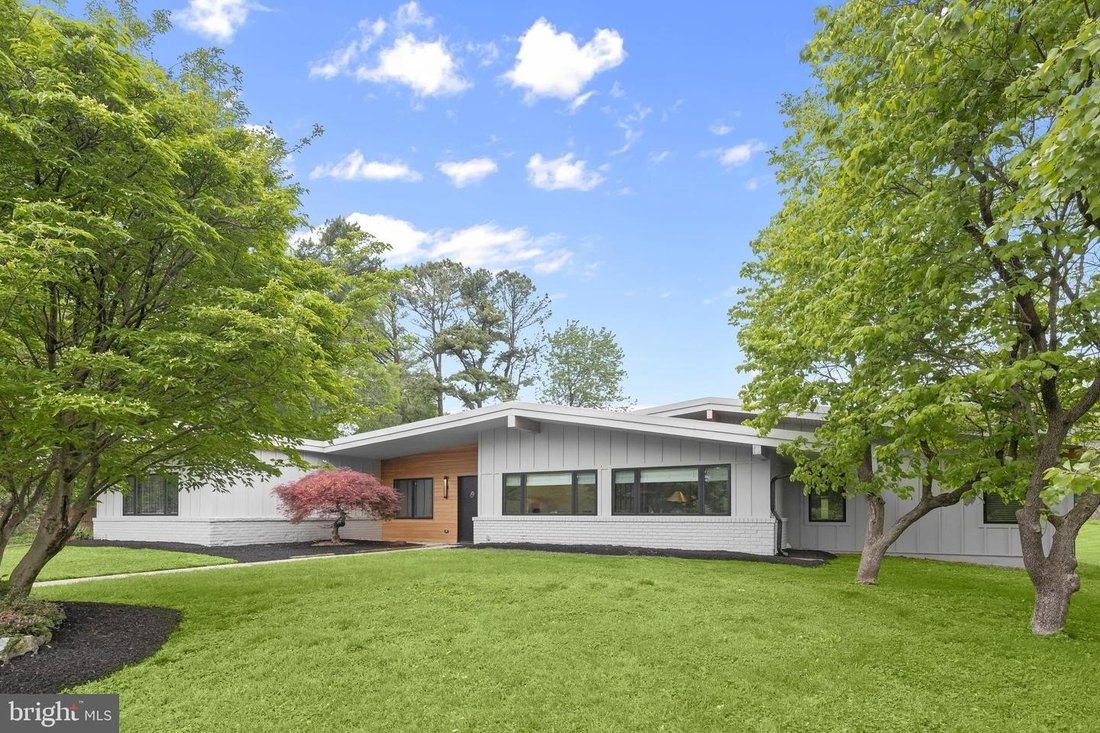
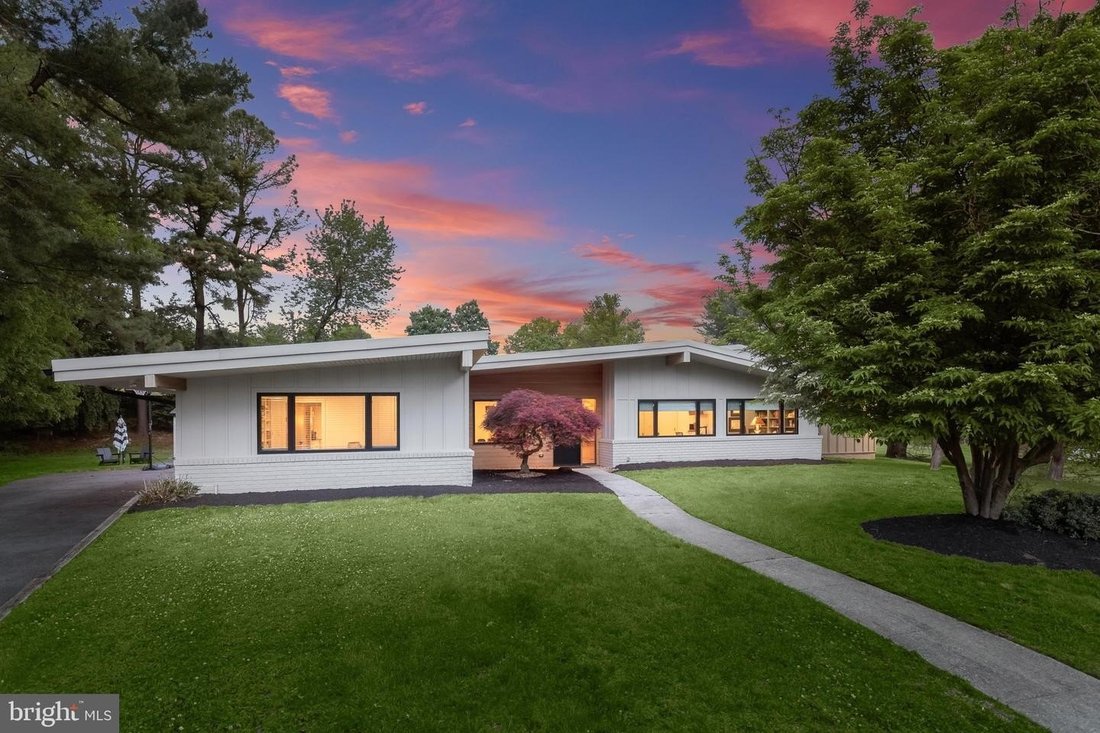
Presenting this absolutely exquisite six bedroom, three and a half bathroom Mid-Century Modern masterpiece, masterfully renovated by Melissa Marcus Designs with exceptional attention to detail and luxurious finishes throughout. Offering 4,240 square feet of refined one-level living, this extraordinary home is tucked away at the end of a quiet cul-de-sac on a breathtaking 1.15-acre lot, creating th
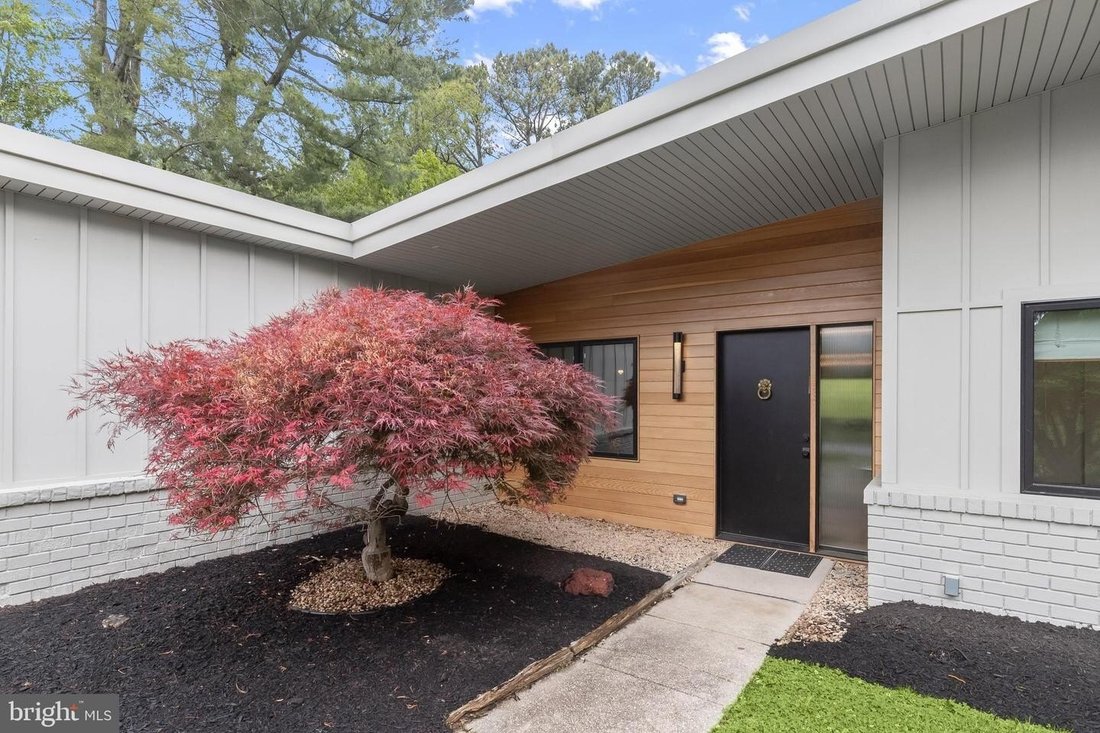
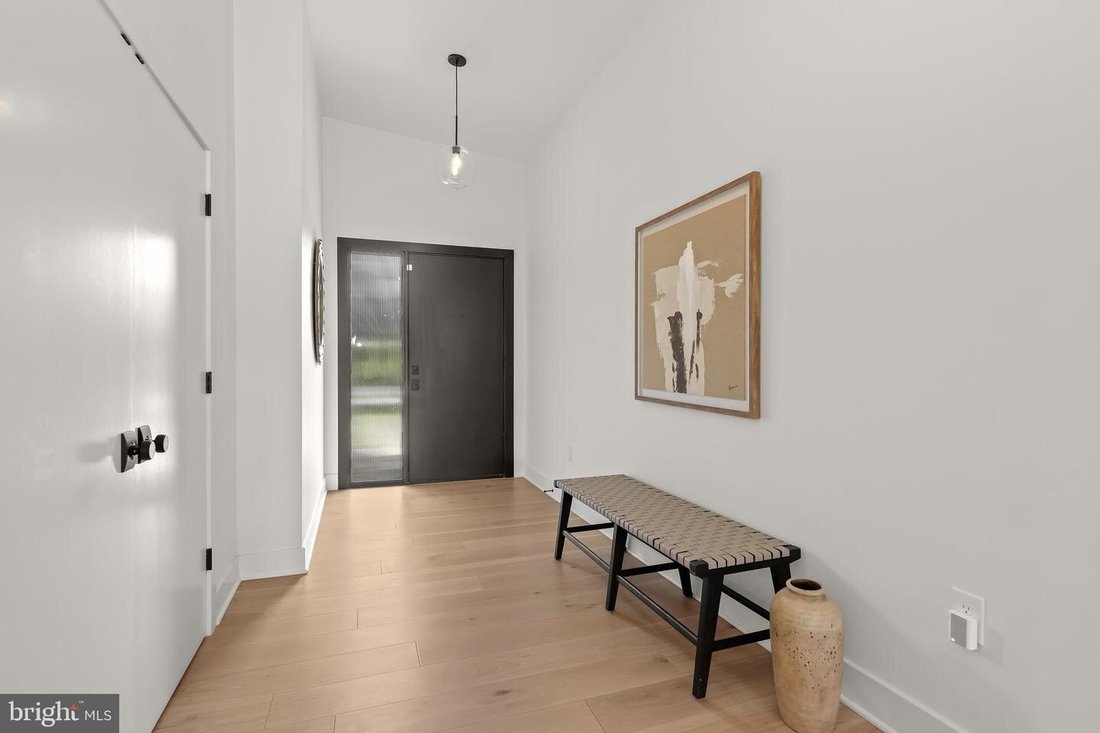
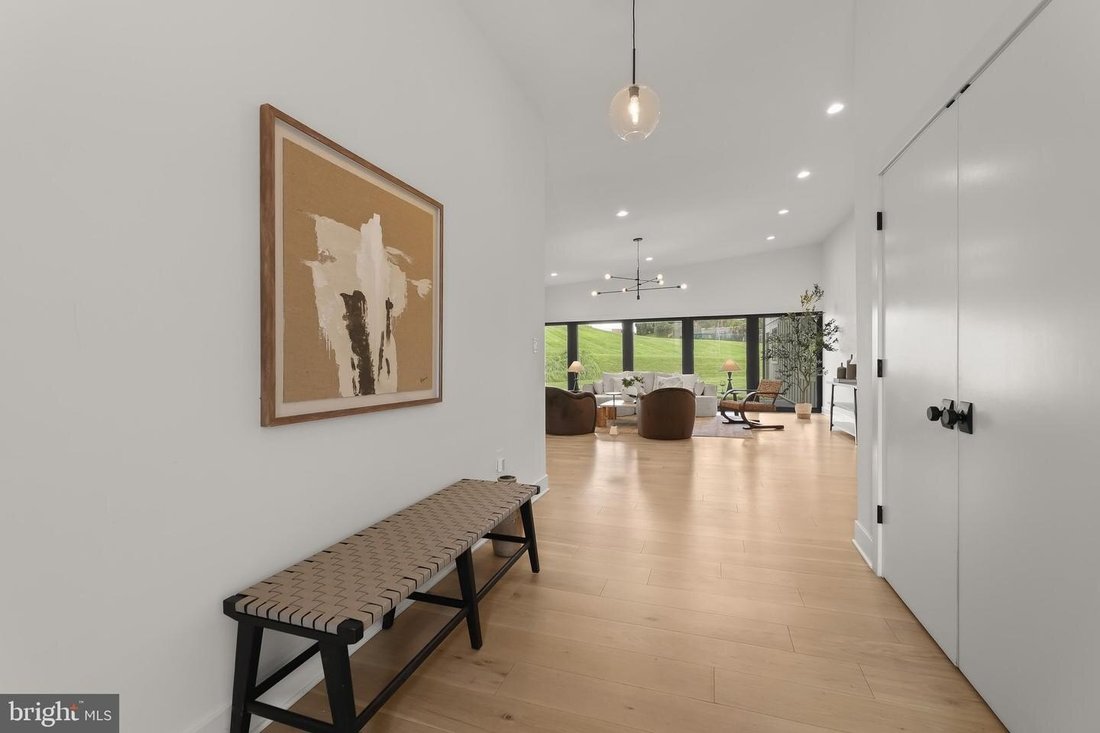
Presenting this absolutely exquisite six bedroom, three and a half bathroom Mid-Century Modern masterpiece, masterfully renovated by Melissa Marcus Designs with exceptional attention to detail and luxurious finishes throughout. Offering 4,240 square feet of refined one-level living, this extraordinary home is tucked away at the end of a quiet cul-de-sac on a breathtaking 1.15-acre lot, creating the perfect blend of tranquility, sophistication and modern comfort. Step inside to discover a sun-drenched interior where oversized windows, tall vaulted ceilings, wide plank engineered hardwood floors and a modern neutral palette create a warm yet striking atmosphere throughout. The spectacular living room features a wall of windows overlooking the serene backyard and is anchored by a stunning double-sided wood-burning fireplace shared with the elegant dining room, making it ideal for both intimate evenings and grand entertaining. Designed to impress even the most discerning chef, the gourmet eat-in kitchen showcases natural quartzite countertops, a tile backsplash, a massive center island with seating, two Kraus sinks, and extensive soft-close cabinetry by David Bradley and Cabico. A premium suite of Thermador appliances includes two dishwashers, a cooktop with range hood, double wall ovens, and oversized refrigerator and freezer, along with a built-in Sharp microwave. An adjacent breakfast nook provides the perfect setting for casual dining. Just beyond the kitchen, a thoughtfully designed mudroom with exterior access and a stylish half bathroom adds everyday convenience. The inviting family room offers a cozy retreat for relaxing or movie nights. On the opposite wing of the home are the bedrooms, along with a private office that has custom built-ins and is an ideal work-from-home space. Five of the bedrooms share two beautifully renovated bathrooms, providing comfort and flexibility for family and guests alike. At the end of the hall, the luxurious primary bedroom suite serves as a true private sanctuary, complete with a massive walk-in closet and a versatile sitting room currently utilized as a gym area. The spa-inspired en-suite bathroom exudes elegance with a frameless marble walk-in shower, soaking tub, dual-sink marble vanity and separate water closet. Outside, the home continues to impress with a covered bluestone patio featuring skylights, recessed lighting and ceiling fans, creating the ultimate outdoor entertaining space. The expansive backyard offers endless possibilities for recreation, relaxation and gatherings, all surrounded by the beauty and tranquility of this remarkable property.
-
Type de propriété
Maison
-
Année de construction
1963
Caractéristiques
- Cheminée
- Jardin
- Moderne
- Dressing
- Terrain de jeu
- Centre de remise en forme / Fitness
- Espace de vie extérieur
- Rénové
- Bureau
Caractéristiques
Lot
- Rénové
- Moderne
Intérieur
- Haut plafond
- Bureau
- Cheminée
- Îlot de cuisine
- Cuisinière à gaz
- Bar
- Comptoirs en pierre
- Dressing
- Centre de remise en forme / Fitness
Outdoor
- Terrain de jeu
- Espace de vie extérieur
- Jardin
Explorez le secteur
7907 TERRAPIN CT BALTIMORE MD 21208 USA, Pikesville, Maryland, États-Unis
Voir sur Google Maps
Prix par sqft
Faible
Élevé
Inscrit il y a 5 mois
Vous vous êtes renseigné sur ce bien
L'agent vous contactera bientôt par
Publié par
2
Annonces
2026
Inscrit
Réserver une visite avec Julie Singer
Choisissez une date et si vous souhaitez une visite virtuelle ou en personne avec l’agent.
Date préférée
Type de visite

Long & Foster Real Estate Inc.
3975 Fair Ridge Drive, 22033, Fairfax, Virginia, United States
Voir le profil de l’agence
Long & Foster Real Estate is part of The Long & Foster Companies, a subsidiary of HomeServices of America a
Long & Foster Real Estate is part of The Long & Foster Companies, a subsidiary of HomeServices of America and the industry pioneer of the all-inclusive approach to real estate. With Long & Foster, you have access to everything and everyone you need to buy, sell, rent, invest in and own a home. Real estate. Inspection. Mortgage. Insurance. Settlement. Moving. Property Management. It’s one company and one team with one goal - your real estate success.
Dernière mise à jour
Août 23
Première mise en ligne
Aug 23
Référence de l’annonce
a1d9df99-9d55-11f1-831f-6045bdd61ac4
Propriétés similaires à proximité
Nouvelles annonces à Pikesville




Explorez plus de biens à vendre
Pikesville, VA, États-Unis types de propriétés
Guides et histoires connexes
La confiance des plus grands courtiers du monde
Les agents des propriétés les plus exceptionnelles du monde publient sur JamesEdition.
- Des annonces de Sotheby's, Christie's, BARNES et Engel & Völkers
- Chaque annonce est vérifiée avant sa mise en ligne
- Contactez directement des agents vérifiés
En continuant, vous acceptez nos Conditions et notre Politique de confidentialité.
brokerages we
partnered with
partnered with