$950,099
Pignan — Une Maison Contemporaine
- 4 Chambres
- 5 SdB
- 1,594 Sqft
À propos de la propriété
La description a été traduite automatiquement.
La description est affichée dans la langue d'origine.
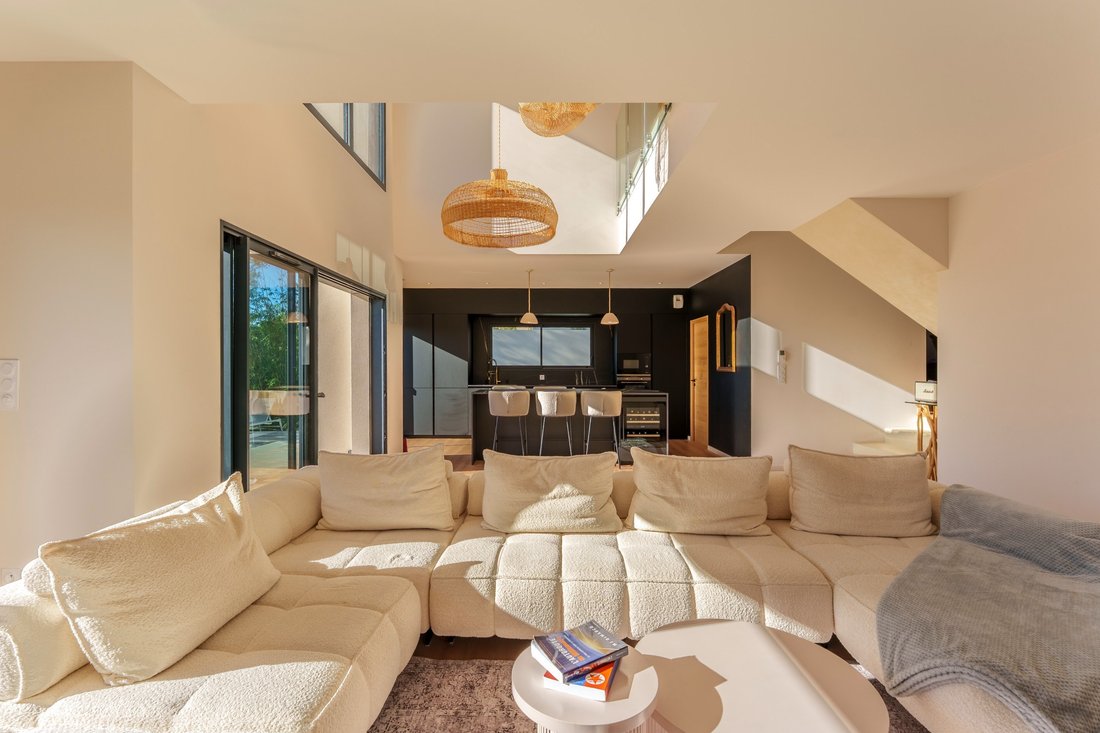
Tout commence par le calme. Au fond d’une impasse, dans un lotissement paisible et recherché de Pignan, cette maison contemporaine de 2024 s’impose par son architecture épurée et par la vue dégagée qu’elle offre sur son environnement.
Dès le seuil franchi, le séjour cathédral donne le ton de cette demeure de 148 m² habitables : 60 m² baignés de lumière naturelle, portés par une hauteur so
Dès le seuil franchi, le séjour cathédral donne le ton de cette demeure de 148 m² habitables : 60 m² baignés de lumière naturelle, portés par une hauteur so
It begins with stillness. Set at the end of a quiet lane, within a peaceful and sought-after residential area of Pignan, this contemporary home built in 2024 makes its mark through clean architectural lines and an open view over its surroundings.
Cross the threshold, and the cathedral-ceiling living room sets the tone for this 148 m² residence: 60 m² bathed in natural light, elevated by a
Cross the threshold, and the cathedral-ceiling living room sets the tone for this 148 m² residence: 60 m² bathed in natural light, elevated by a
Tout commence par le calme. Au fond d’une impasse, dans un lotissement paisible et recherché de Pignan, cette maison contemporaine de 2024 s’impose par son architecture épurée et par la vue dégagée qu’elle offre sur son environnement.
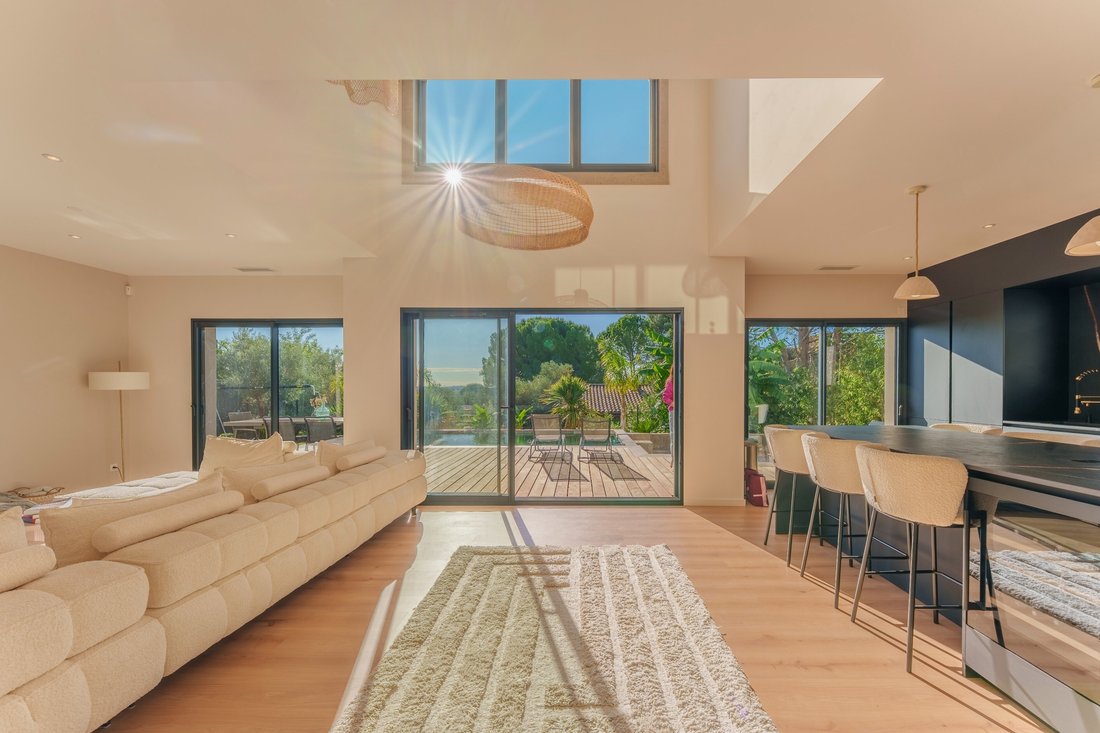
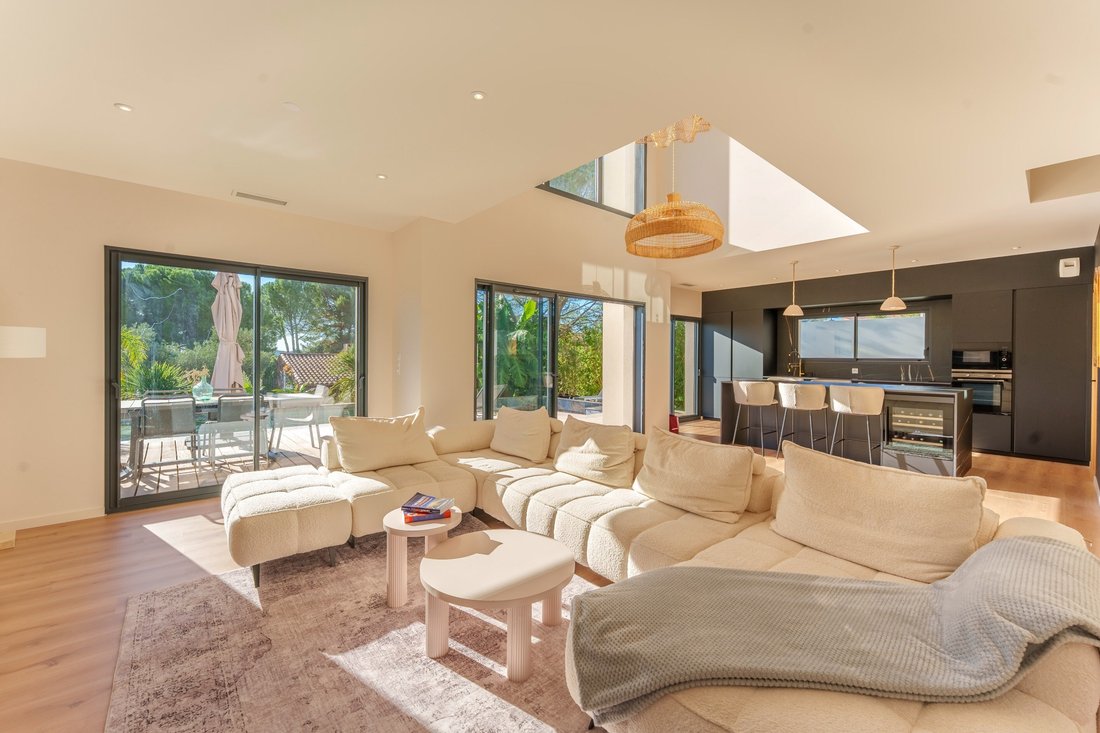
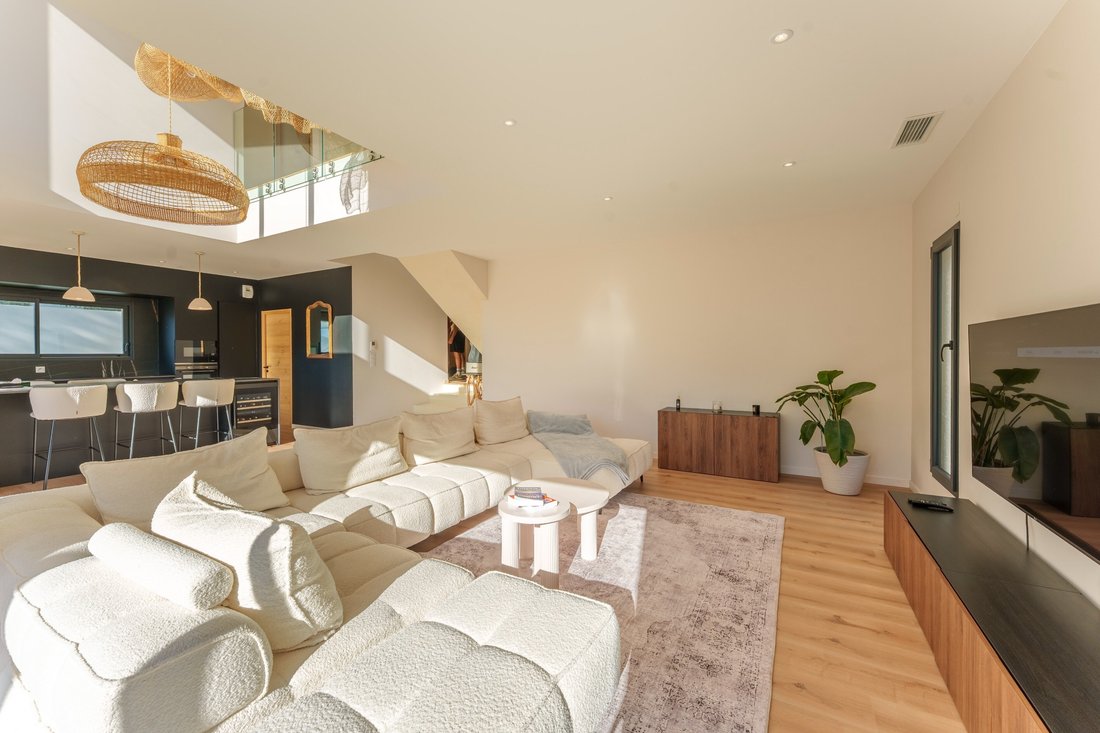
Dès le seuil franchi, le séjour cathédral donne le ton de cette demeure de 148 m² habitables : 60 m² baignés de lumière naturelle, portés par une hauteur sous plafond qui agrandit la perspective et invite à la détente. Les matériaux, choisis avec soin, composent une atmosphère sobre et raffinée : l’expression même d’un minimalisme maîtrisé.
L’organisation intérieure a été pensée pour accompagner chaque étape de la vie de famille. En rez-de-chaussée, la suite parentale s’installe comme un espace privatif à part entière, avec sa salle d’eau et son dressing. À l’étage, trois chambres supplémentaires offrent à chacun son propre univers, dont une bénéficiant elle aussi d’une salle d’eau intégrée : un confort précieux pour une fratrie en pleine croissance. Une salle de bain supplémentaire complète cette configuration pratique, tandis qu’un garage de 12 m² et un cellier de 6 m² apportent la fonctionnalité qu’exige le quotidien.
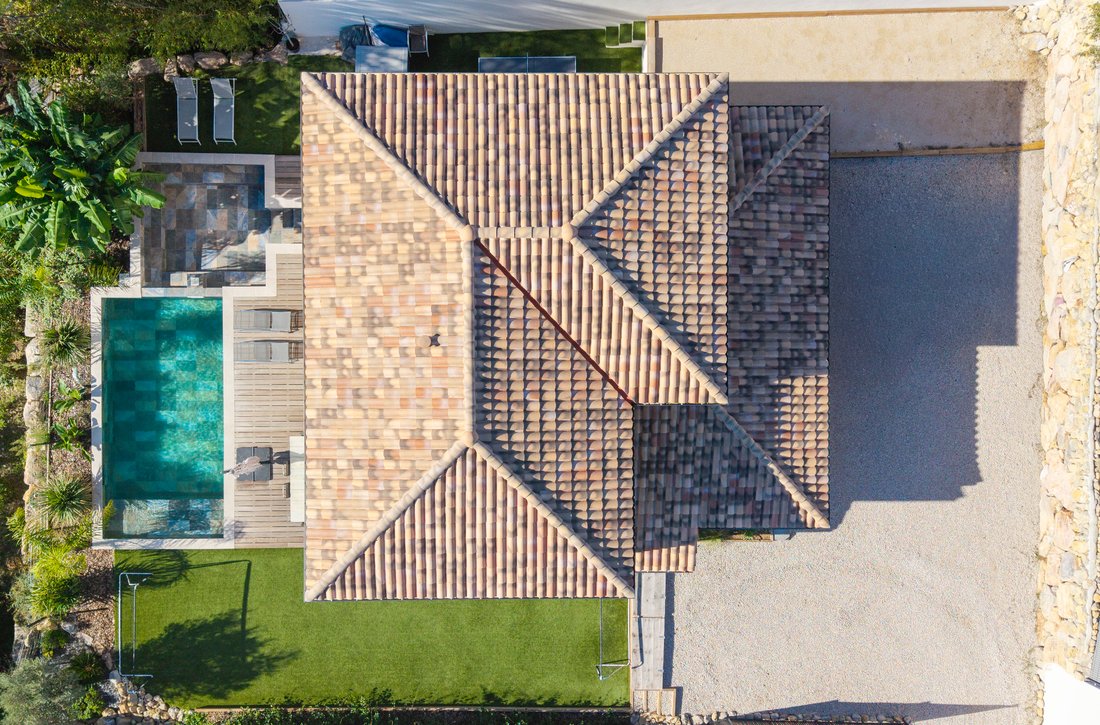
L’extérieur, lui, révèle une tout autre dimension. Une piscine de 3,50 x 7 mètres invite aux longues baignades d’été, entourée d’un espace jardin méditerranéen conçu comme une page blanche, prêt à accueillir un coin jacuzzi ou tout autre aménagement selon les envies des futurs propriétaires. Sur les 700 m² de terrain, un terrain de football et une aire de pétanque promettent des après-midis animés, quand un vaste parking pouvant accueillir jusqu’à cinq véhicules assure une réception sans contrainte.
Ici, chaque détail répond à une exigence : celle d’une famille qui cherche bien plus qu’une adresse. Un art de vivre, dans une maison où l’élégance contemporaine se conjugue avec la douceur du sud.
Des informations sur les risques auxquels est exposé ce bien sont disponibles sur le site Géorisques : https://www.georisques.gouv.fr/
It begins with stillness. Set at the end of a quiet lane, within a peaceful and sought-after residential area of Pignan, this contemporary home built in 2024 makes its mark through clean architectural lines and an open view over its surroundings.
Cross the threshold, and the cathedral-ceiling living room sets the tone for this 148 m² residence: 60 m² bathed in natural light, elevated by a ceiling height that expands the perspective and invites a sense of ease. The materials, carefully chosen, compose a refined and understated atmosphere : the very essence of considered minimalism.
The interior layout has been designed to accompany every stage of family life. On the ground floor, the master suite stands as a private retreat in its own right, complete with en-suite bathroom and dressing room. Upstairs, three further bedrooms give each member of the family their own space, one of them also benefiting from an en-suite bathroom — a valuable comfort for a growing household. An additional bathroom completes this practical layout, while a 12 m² garage and a 6 m² storage room provide the functionality everyday life demands.
Outside, an entirely different dimension unfolds. A 3.50 x 7 metre swimming pool invites long summer swims, framed by a Mediterranean garden conceived as a blank canvas — ready to welcome a jacuzzi area or any other feature the future owners may envision. Across the 700 m² plot, a football pitch and a pétanque court promise lively afternoons, while ample parking for up to five vehicles ensures effortless entertaining.
Here, every detail answers a single requirement: that of a family seeking far more than an address. A way of living, in a home where contemporary elegance meets the gentleness of the South of France.
Des informations sur les risques auxquels est exposé ce bien sont disponibles sur le site Géorisques : https://www.georisques.gouv.fr/
-
Type de propriété
Maison
-
Année de construction
2025
-
Prix/pied²
$596
Caractéristiques
- Jardin
- Piscine
- Terrasse
- Garage
- Jacuzzi
- Moderne
- Constructions neuves
- Vue panoramique / panoramique
- Espace de vie extérieur
Caractéristiques
Lot
Intérieur
Outdoor
Explorez le secteur
PIGNAN, K 34570, Sud, France
Voir sur Google Maps
Prix par sqft
Faible
Élevé
Inscrit il y a 11 ans
Vous vous êtes renseigné sur ce bien
L'agent vous contactera bientôt par
Publié par
103
Annonces
2015
Inscrit
Réserver une visite avec the agent
Choisissez une date et si vous souhaitez une visite virtuelle ou en personne avec l’agent.
Date préférée
Type de visite

Montpellier Sotheby's International Realty
3 Rue Foch, 34000, Montpellier, Hérault, France
Voir le profil de l’agence
Montpellier is today one of Southern Europe’s most dynamic destinations,
offering a rare blend of heritage, con
offering a rare blend of heritage, con
Montpellier is today one of Southern Europe’s most dynamic destinations,
offering a rare blend of heritage, contemporary architecture, an unspoiled
Mediterranean coastline, an exceptional hinterland and an unparalleled
lifestyle. At the heart of this remarkable region, Montpellier Sotheby’s
International Realty represents discerning French and international clients in
the acquisition and sale of exceptional properties.
Under the leadership of Jérôme Ménardo, our office combines in-depth local
market expertise with the global reach of Sotheby’s International Realty®. From
prestigious city residences and contemporary waterfront villas to historic
estates and renowned vineyard properties, we provide a bespoke service founded
on discretion, excellence and trust.
Dernière mise à jour
Octobre 17
Première mise en ligne
Octobre 17
Lien de l’annonce
Référence de l’annonce
BLBDYR
La confiance des plus grands courtiers du monde
Les agents des propriétés les plus exceptionnelles du monde publient sur JamesEdition.
- Des annonces de Sotheby's, Christie's, BARNES et Engel & Völkers
- Chaque annonce est vérifiée avant sa mise en ligne
- Contactez directement des agents vérifiés
En continuant, vous acceptez nos Conditions et notre Politique de confidentialité.