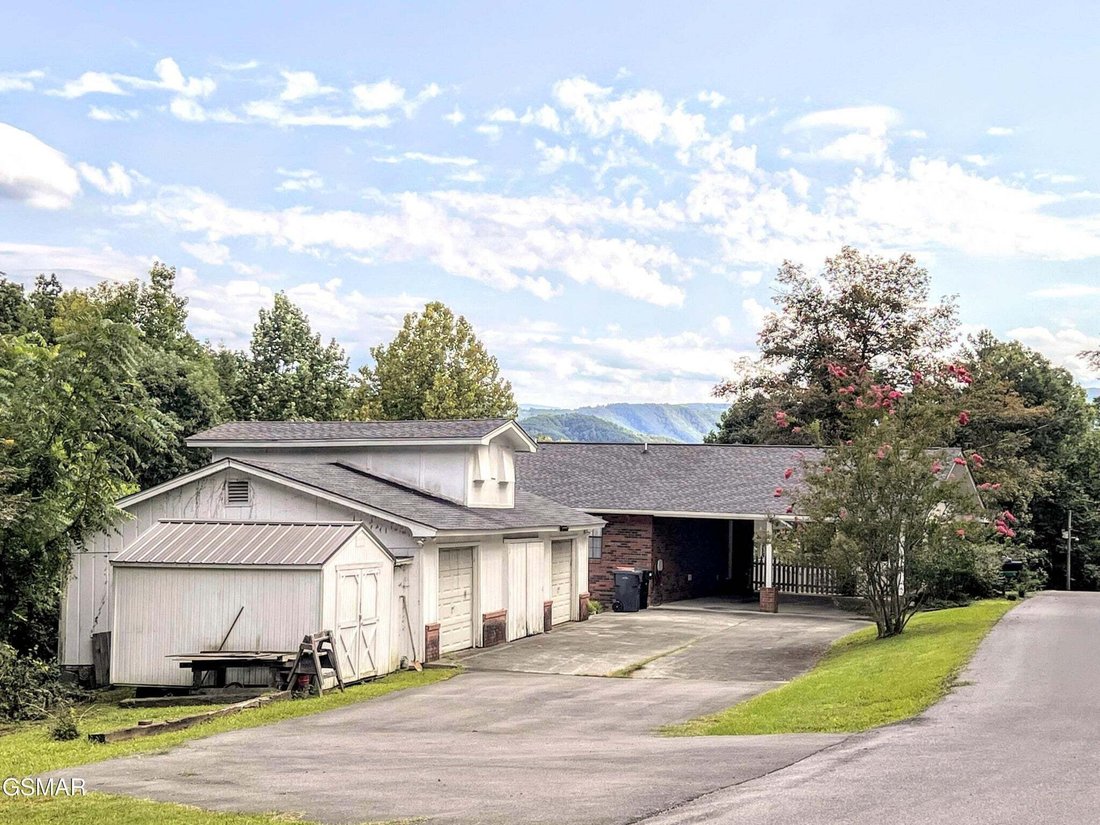
$650,000
Résidence Unifamiliale à Pigeon Forge
- 5 Chambres
- 5 SdB
- 3,564 Sqft
- 1.35 Ac lot
- Mis à jour: Aujourd'hui
- Source: Realtracs MLS#3547736
À propos de la propriété
La description a été traduite automatiquement.
La description est affichée dans la langue d'origine.
Mountain Views, Space & Endless Possibilities in Pigeon Forge!
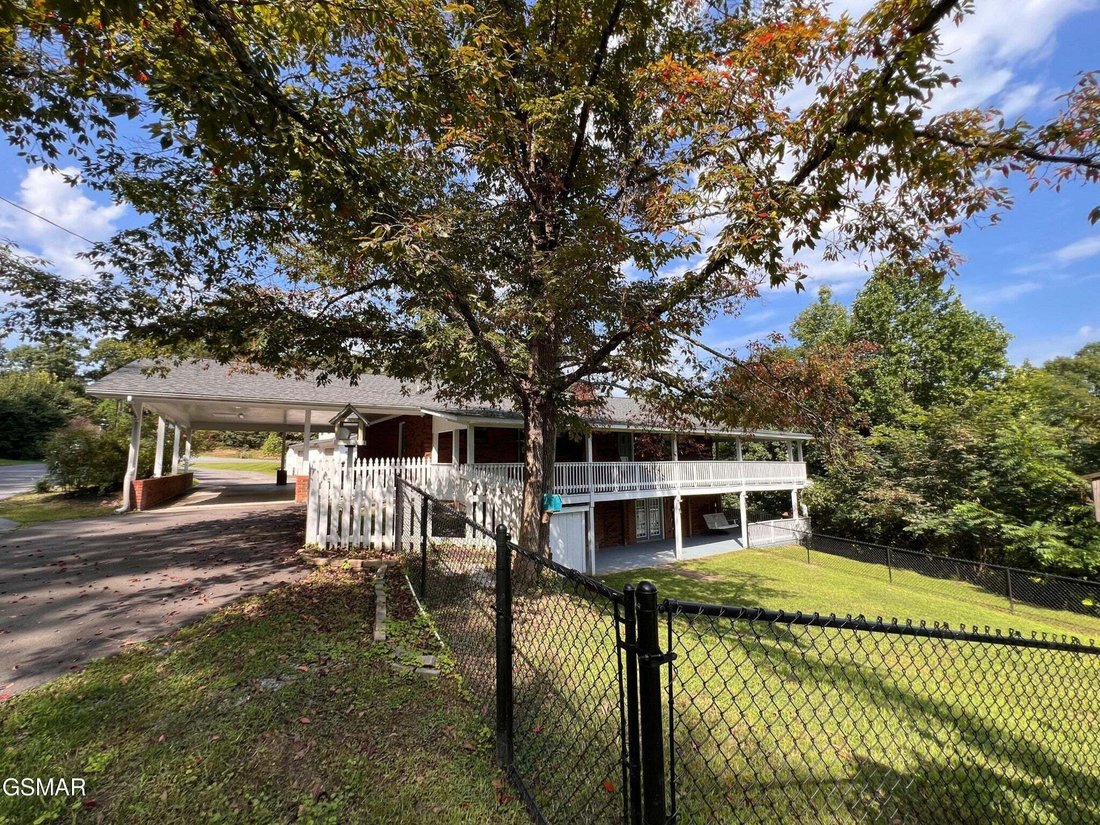
A rare combination of space, mountain views, usable acreage and flexibility in the heart of Pigeon Forge! This spacious ranch-style home offers approximately 3,594 sq. ft. of finished living area, 5 bedrooms, 4½ baths and 1.3 acres, all tucked away in a quiet neighborhood while still being conveniently located near everything P
A rare combination of space, mountain views, usable acreage and flexibility in the heart of Pigeon Forge! This spacious ranch-style home offers approximately 3,594 sq. ft. of finished living area, 5 bedrooms, 4½ baths and 1.3 acres, all tucked away in a quiet neighborhood while still being conveniently located near everything P
Mountain Views, Space & Endless Possibilities in Pigeon Forge!
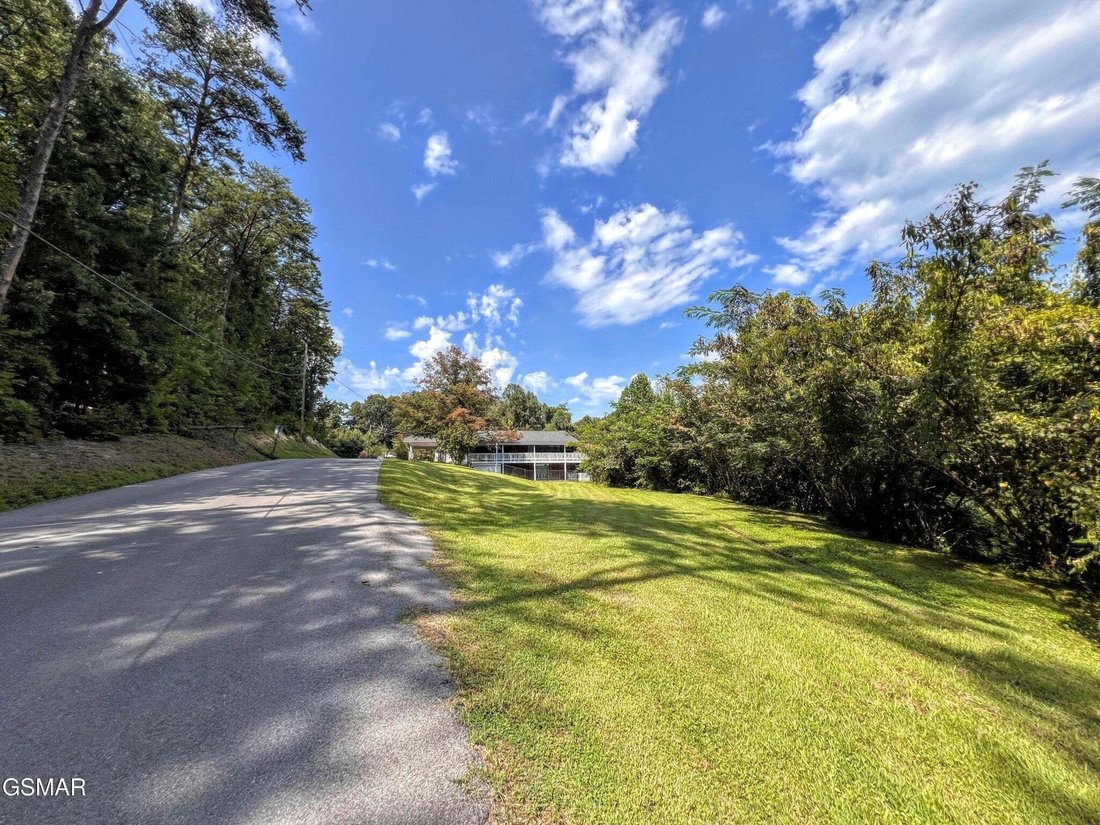
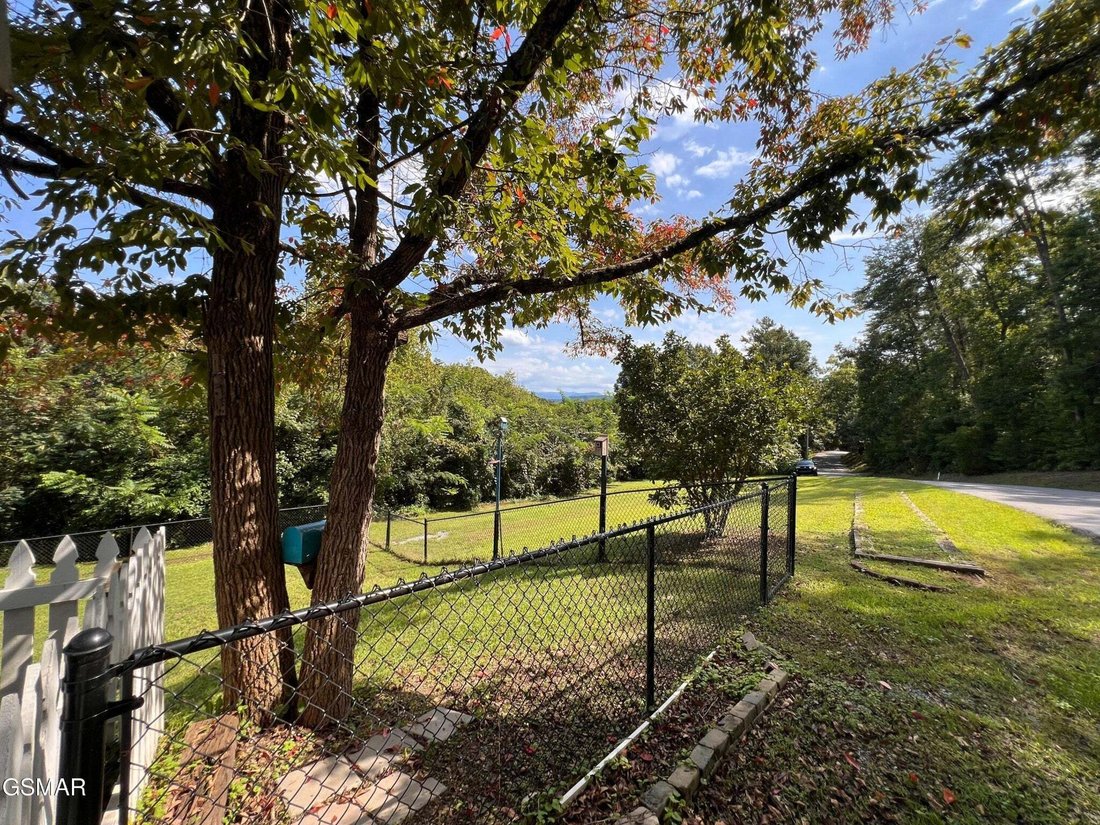
A rare combination of space, mountain views, usable acreage and flexibility in the heart of Pigeon Forge! This spacious ranch-style home offers approximately 3,594 sq. ft. of finished living area, 5 bedrooms, 4½ baths and 1.3 acres, all tucked away in a quiet neighborhood while still being conveniently located near everything Pigeon Forge has to offer.
The main level features three bedrooms, including a spacious primary bedroom, two full baths and a half bath, along with a beautifully updated kitchen, dining area and large living room. The kitchen has been thoughtfully upgraded with new cabinetry, granite countertops, new appliances and a large island. New laminate wood flooring runs throughout the home, with tile in the bathrooms, and a new stacked washer and dryer adds even more convenience.
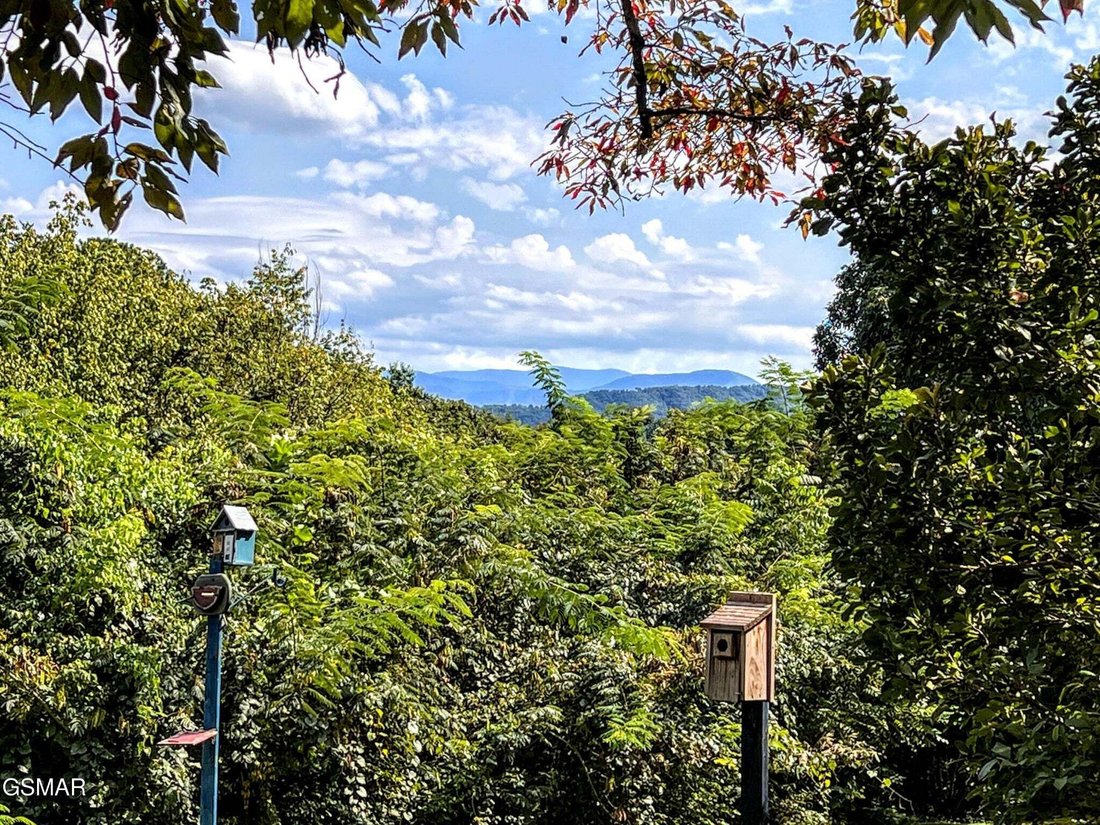
The spacious living areas provide plenty of room for family and guests, while the layout offers a comfortable flow between the kitchen, dining area and living room. Step outside and enjoy the spectacular long-range, year-round mountain views from the expansive covered porch and decks.
Outdoor living is a true highlight, with approximately 1,778 sq. ft. of covered porch and deck space across the two levels. Whether you’re enjoying morning coffee, entertaining friends or simply relaxing and taking in the scenery, there is no shortage of space to enjoy the mountain setting.
The finished walk-out lower level is a major bonus and offers exceptional flexibility. It includes two additional bedrooms, two full baths and spacious living/recreation areas, along with its own exterior entrance. The lower level features the large room you enter first, with a fireplace and French doors, plus another expansive room just one step up. The flexible layout provides numerous possibilities for family living, guests, recreation or entertaining.
A rare combination of space, mountain views, usable acreage and flexibility in the heart of Pigeon Forge! This spacious ranch-style home offers approximately 3,594 sq. ft. of finished living area, 5 bedrooms, 4½ baths and 1.3 acres, all tucked away in a quiet neighborhood while still being conveniently located near everything Pigeon Forge has to offer.
The main level features three bedrooms, including a spacious primary bedroom, two full baths and a half bath, along with a beautifully updated kitchen, dining area and large living room. The kitchen has been thoughtfully upgraded with new cabinetry, granite countertops, new appliances and a large island. New laminate wood flooring runs throughout the home, with tile in the bathrooms, and a new stacked washer and dryer adds even more convenience.
The spacious living areas provide plenty of room for family and guests, while the layout offers a comfortable flow between the kitchen, dining area and living room. Step outside and enjoy the spectacular long-range, year-round mountain views from the expansive covered porch and decks.
Outdoor living is a true highlight, with approximately 1,778 sq. ft. of covered porch and deck space across the two levels. Whether you’re enjoying morning coffee, entertaining friends or simply relaxing and taking in the scenery, there is no shortage of space to enjoy the mountain setting.
The finished walk-out lower level is a major bonus and offers exceptional flexibility. It includes two additional bedrooms, two full baths and spacious living/recreation areas, along with its own exterior entrance. The lower level features the large room you enter first, with a fireplace and French doors, plus another expansive room just one step up. The flexible layout provides numerous possibilities for family living, guests, recreation or entertaining.
-
Type de propriété
Maison
-
Étages
1
-
Année de construction
1984
-
Prix/pied²
$182
Caractéristiques
- Cheminée
- Vue sur la montagne
- Dressing
- Laveuse sécheuse
- Îlot de cuisine
Explorez le secteur
2531 Highland Park Drive, Pigeon Forge, Tennessee, États-Unis
Voir sur Google Maps
Prix par sqft
Faible
Élevé
Inscrit il y a 3 mois
Vous vous êtes renseigné sur ce bien
L'agent vous contactera bientôt par
Publié par
9
Annonces
2026
Inscrit
Réserver une visite avec the agent
Choisissez une date et si vous souhaitez une visite virtuelle ou en personne avec l’agent.
Date préférée
Type de visite
All Pro Realtors, LLC - Sevierville
Sevierville, Tennessee, United States
Voir le profil de l’agence
Dernière mise à jour
Aujourd'hui
Première mise en ligne
Sep 14
Référence de l’annonce
3547736
Statut de l’annonce
Based on information submitted to the MLS GRID as of 2026. All data is obtained from various sources and may not have been verified by broker or MLS GRID. Supplied Open House Information is subject to change without notice. All information should be independently reviewed and verified for accuracy. Properties may or may not be listed by the office/agent presenting the information.
Propriétés similaires à proximité
Nouvelles annonces à Pigeon Forge


Explorez plus de biens à vendre
Pigeon Forge, TN, États-Unis types de propriétés
Pigeon Forge, TN, États-Unis Recherches populaires
- Propriétés avec Piscine à Pigeon Forge, TN, États-Unis
- Vue sur la montagne propriétés à Pigeon Forge, TN, États-Unis
- Propriétés avec Terrasse à Pigeon Forge, TN, États-Unis
- Propriétés avec Bureau à Pigeon Forge, TN, États-Unis
- Vue panoramique / panoramique propriétés à Pigeon Forge, TN, États-Unis
- Propriétés avec Sauna à Pigeon Forge, TN, États-Unis
- Propriétés avec Centre de remise en forme / Fitness à Pigeon Forge, TN, États-Unis
- Rénové propriétés à Pigeon Forge, TN, États-Unis
- Front de rivière propriétés à Pigeon Forge, TN, États-Unis
- Vue sur la rivière propriétés à Pigeon Forge, TN, États-Unis
- Vue sur la ville propriétés à Pigeon Forge, TN, États-Unis
- Lotissement sécurisé propriétés à Pigeon Forge, TN, États-Unis
- Propriétés avec Ascenseur à Pigeon Forge, TN, États-Unis
- Au bord de l’eau propriétés à Pigeon Forge, TN, États-Unis
- Propriétés avec Bibliothèque à Pigeon Forge, TN, États-Unis
- Haute altitude propriétés à Pigeon Forge, TN, États-Unis
Guides et histoires connexes
La confiance des plus grands courtiers du monde
Les agents des propriétés les plus exceptionnelles du monde publient sur JamesEdition.
- Des annonces de Sotheby's, Christie's, BARNES et Engel & Völkers
- Chaque annonce est vérifiée avant sa mise en ligne
- Contactez directement des agents vérifiés
En continuant, vous acceptez nos Conditions et notre Politique de confidentialité.
brokerages we
partnered with
partnered with