$3,357,398
Villa À Vendre À Pietrasanta (Lu) À Ottimo Composto De 12 Pièces
- 4 Chambres
- 5 SdB
- 3,876 Sqft
- 14,736 Sqft lot
- Mis à jour: Juillet 26
À propos de la propriété
La description a été traduite automatiquement.
La description est affichée dans la langue d'origine.
Villa for Sale Just 2 km from the sea in Pietrasanta, in the heart of Versilia, the villa is located in a prime location that combines the tranquility of a residential setting with the convenience of beaches, the historic center, restaurants, boutiques, and services just minutes away. Making this property even more exclusive is the splendid panoramic view of the Apuan Alps, a panorama of rare beau
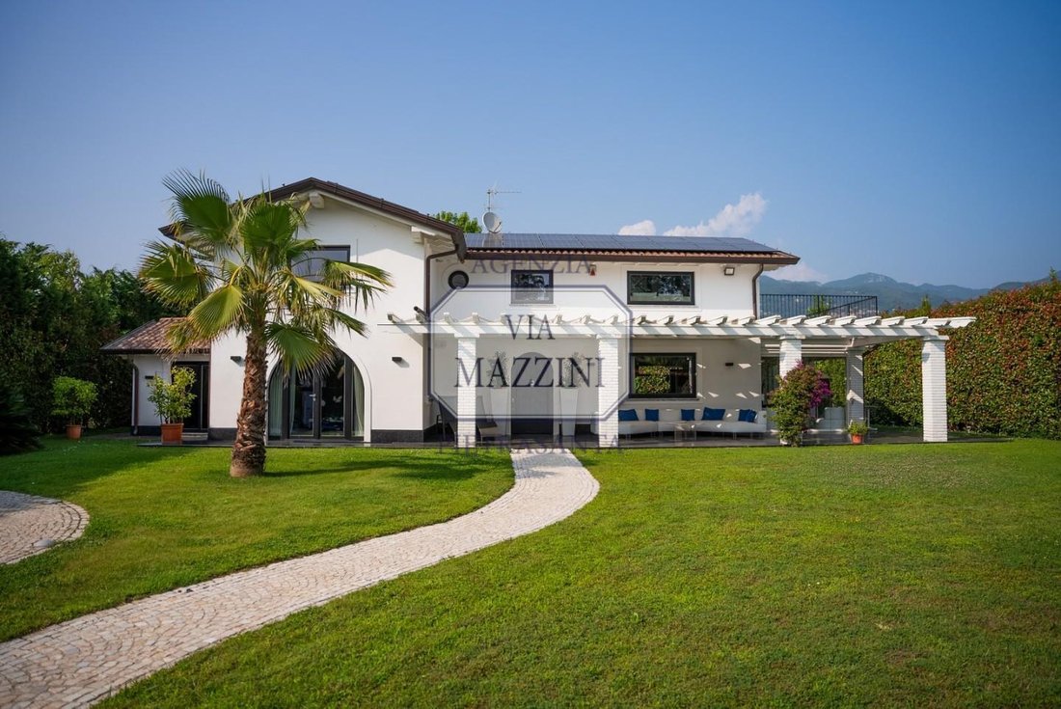
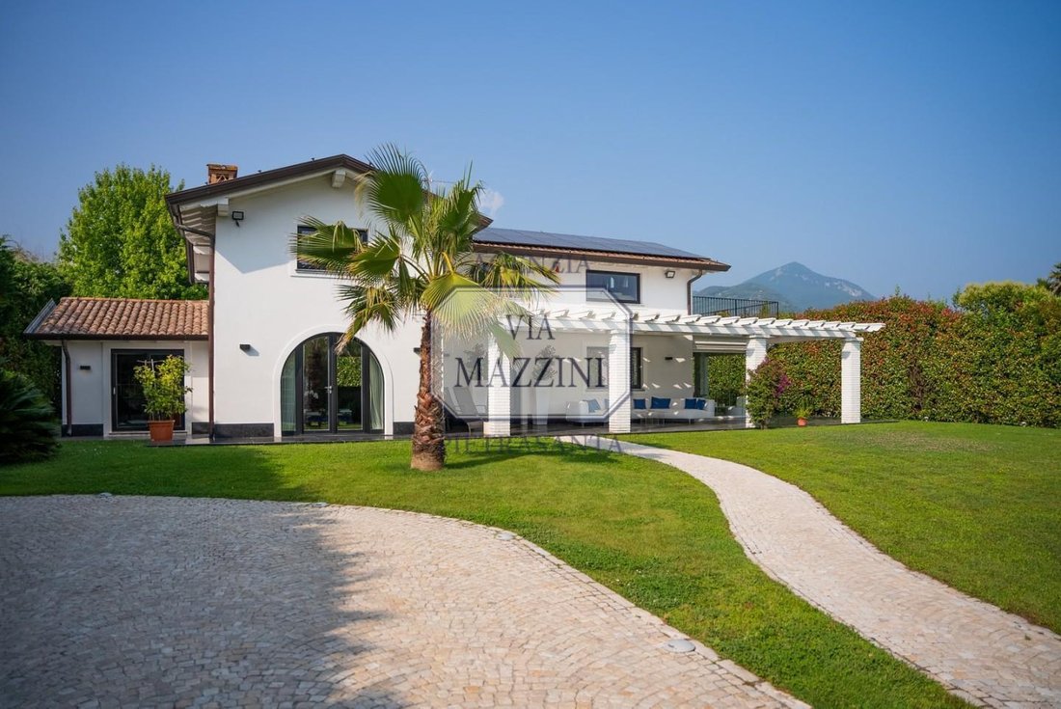
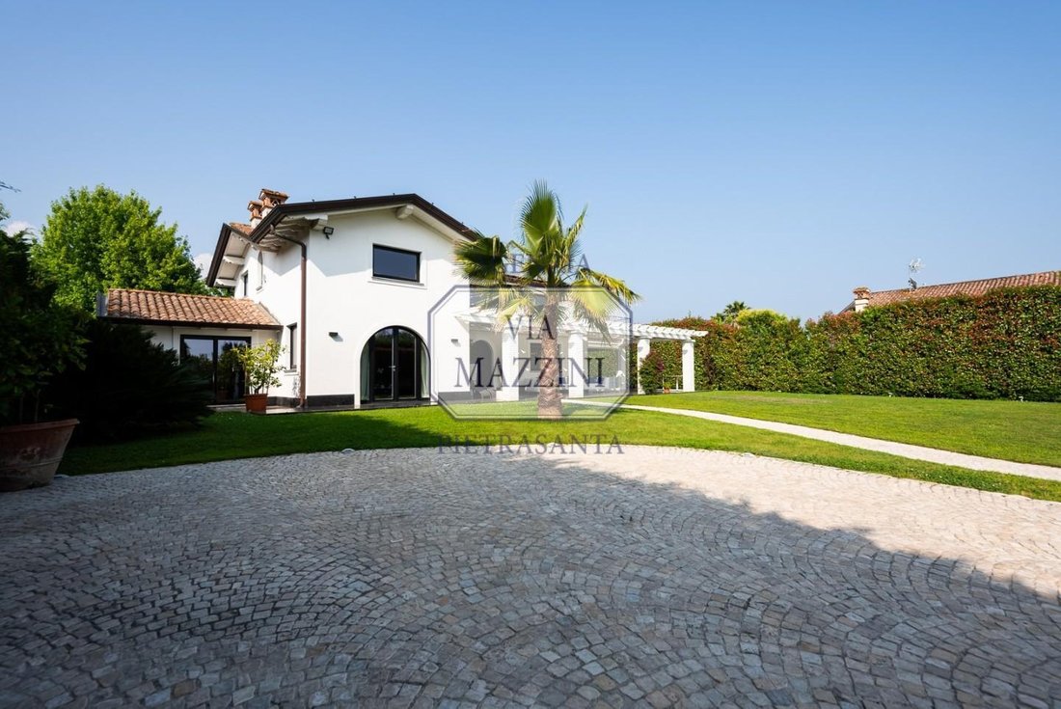
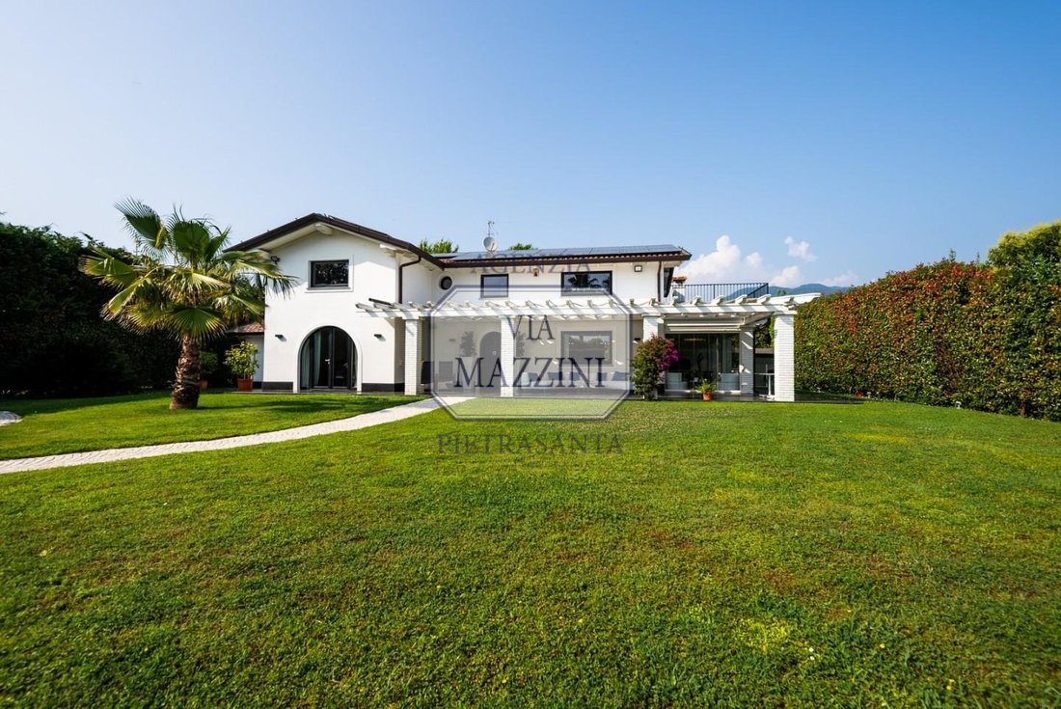
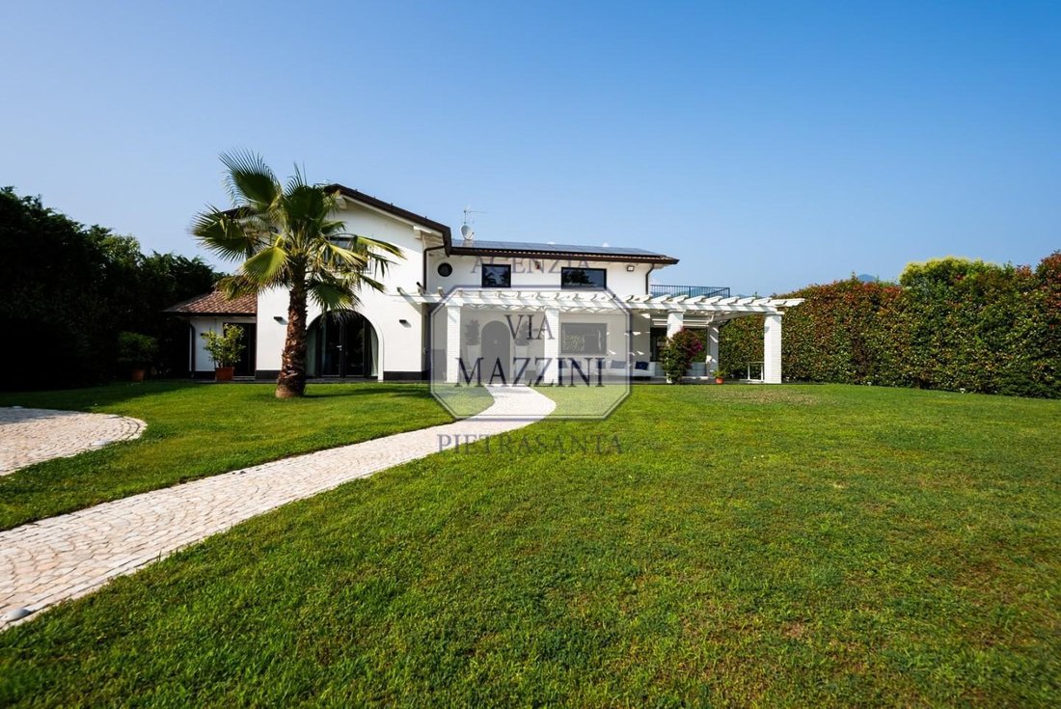
Villa for Sale Just 2 km from the sea in Pietrasanta, in the heart of Versilia, the villa is located in a prime location that combines the tranquility of a residential setting with the convenience of beaches, the historic center, restaurants, boutiques, and services just minutes away. Making this property even more exclusive is the splendid panoramic view of the Apuan Alps, a panorama of rare beauty that creates a striking blend of sea and mountains, offering ever-changing scenery and an atmosphere of absolute harmony. This residence is designed for those who wish to experience the Tuscan coast with elegance, privacy, and comfort, without sacrificing the convenience of everyday life. GARDEN AND OUTDOOR SPACES Set on a plot of over 1,300 square meters, the villa is surrounded by a well-kept garden that enhances the residence’s contemporary architecture and offers ample spaces for relaxation and socializing. The property also has a project already approved for the construction of a large swimming pool at the front of the villa, a feature destined to further enhance the prestige and livability of the outdoor spaces. Guests are welcomed by an elegant pergola, ideal as a refined lounge or relaxation area. At the rear, a covered porch with VEPA glass windows transforms into a bright winter garden, perfect for lunches, dinners, and relaxation year-round, in a protected environment surrounded by greenery. The balance between architecture, landscape, and functionality makes the outdoor spaces a true extension of the home, designed to be enjoyed in every season. INTERIOR LAYOUT With a living space of approximately 360 square meters spread across three levels, the Villa offers spacious, bright, and perfectly organized spaces, designed to ensure comfort, privacy, and maximum livability. Ground Floor The entrance leads into an elegant open-plan living area, characterized by large windows that amplify natural light and create a seamless connection with the outdoor spaces. The modern and fully equipped open-plan kitchen integrates harmoniously with the dining room and opens onto the verandas and winter garden. A study, a TV room, and a guest bathroom complete the floor. First Floor The sleeping area features a refined master suite with a private bathroom and walk-in closet, a second double bedroom with an en-suite bathroom, and two single bedrooms served by a third bathroom. Basement Connected both internally and via a separate external staircase, it includes a charming wine cellar, laundry room, bathroom, and large multifunctional rooms that can easily be adapted to serve as a private gym, wellness area, home theater, study, or hobby room. FINISHES The Villa is the result of an architectural project that prioritizes quality materials, elegant finishes, and functional spaces, creating a contemporary atmosphere with timeless charm. The black granite exterior flooring enhances the façade with a strong material character, perfectly integrating with the surrounding landscape and highlighting the villa’s modern lines. The interiors are finished with refined wenge parquet flooring, present in both the living and sleeping areas, lending continuity, warmth, and elegance to the spaces. The bathrooms are authentic design elements: each has its own aesthetic identity and is embellished with black and white marble cladding, creating refined color contrasts and lending the spaces a strong sense of personality. The double-glazed aluminum window frames ensure excellent thermal and acoustic insulation, while the wooden interior doors complete the spaces with an elegant and timeless style. Built in 2015, the villa is equipped with an independent heating system with a hot/cold heat pump, an efficient solution that ensures year-round living comfort. It is a contemporary residence that elegantly interprets the Versilia lifestyle, a place where architecture, nature, and comfort blend to offer an exclusive living experience just minutes from the sea.
-
Type de propriété
Villa
-
Étages
3
-
Année de construction
2015
-
Prix/pied²
$866
Caractéristiques
- Jardin
- Vue sur la montagne
- Pergola
- Sous-sol
- Cuisinière à gaz
- Espace de vie extérieur
- Îlot de cuisine
- Bar
- Comptoirs en pierre
Caractéristiques
Lot
- Vue sur la montagne
Intérieur
- Climatisation
- Îlot de cuisine
- Cuisinière à gaz
- Bar
- Sous-sol
- Comptoirs en pierre
Outdoor
- Balcon
- Espace de vie extérieur
- Pergola
- Jardin
Explorez le secteur
Via Marche, 18, Pietrasanta, Toscane, Italie
Voir sur Google Maps
Prix par sqft
Faible
Élevé
Cette propriété de luxe à Pietrasanta, Toscane, bénéficie d’un accès rapide à l’aéroport international de Pise (35 min) et à la gare de La Spezia (50 min). La région est connue pour son art et sa culture, avec des centres historiques et des galeries à proximité. Profitez de la gastronomie haut de gamme et des plages de la mer Tyrrhénienne à 15 minutes. Des écoles prestigieuses, des clubs de golf et des spas de luxe assurent un style de vie équilibré.
Voir à proximité
Attractions
Écoles
Aéroport international de Pise
Aéroport
35 min
Gare de La Spezia
Gare
50 min
Marina di Pietrasanta
Port / Marina
12 min
Club de Golf Versilia
Golf & Country Clubs
15 min
Ristorante Lorenzo
Restauration & Vins
5 min
Musée de sculpture Luigi Russo
Culture & Patrimoine
8 min
École Internationale de Viareggio
École Internationale
25 min
Lycée Volta
École publique
10 min
Inscrit il y a 1 an
Vous vous êtes renseigné sur ce bien
L'agent vous contactera bientôt par
Publié par
24
Annonces
2025
Inscrit
Réserver une visite avec the agent
Choisissez une date et si vous souhaitez une visite virtuelle ou en personne avec l’agent.
Date préférée
Type de visite
Dernière mise à jour
Juillet 26
Première mise en ligne
Juillet 26
Référence de l’annonce
1427397/1704
Propriétés similaires à proximité
Nouvelles annonces à Pietrasanta


Explorez plus de biens à vendre
Pietrasanta, Toscane, Italie types de propriétés
Pietrasanta, Toscane, Italie Recherches populaires
- Vue sur la mer propriétés à Pietrasanta, Toscane, Italie
- Vue sur la rivière propriétés à Pietrasanta, Toscane, Italie
- Duplex propriétés à Pietrasanta, Toscane, Italie
- Haute altitude propriétés à Pietrasanta, Toscane, Italie
- Constructions neuves propriétés à Pietrasanta, Toscane, Italie
- Propriétés avec Piscine à Pietrasanta, Toscane, Italie
- Propriétés avec Héliport à Pietrasanta, Toscane, Italie
- Plage propriétés à Pietrasanta, Toscane, Italie
Pietrasanta, Toscane, Italie Quartiers
Guides et histoires connexes
La confiance des plus grands courtiers du monde
Les agents des propriétés les plus exceptionnelles du monde publient sur JamesEdition.
- Des annonces de Sotheby's, Christie's, BARNES et Engel & Völkers
- Chaque annonce est vérifiée avant sa mise en ligne
- Contactez directement des agents vérifiés
En continuant, vous acceptez nos Conditions et notre Politique de confidentialité.