$1,792,640
Villa Pienza
- 4 Chambres
- 2 SdB
- 2,691 Sqft
- 8,612 Sqft lot
- Mis à jour: Août 3
- 1
À propos de la propriété
La description a été traduite automatiquement.
La description est affichée dans la langue d'origine.
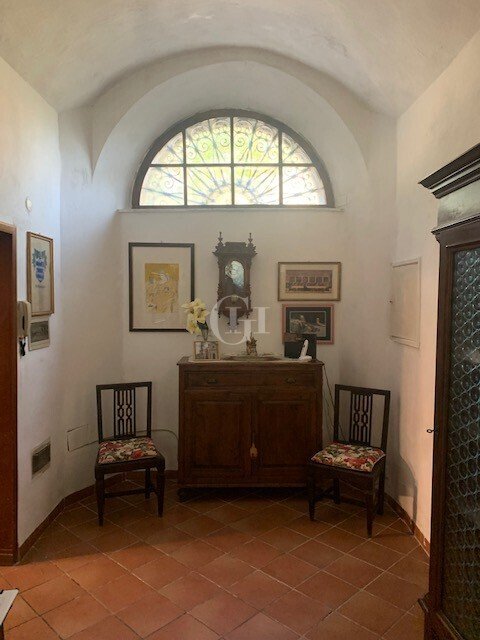
Aux portes du centre historique de Pienza, nous proposons à l’intérieur d’une villa Art Nouveau des années 1920 en grès et tuf, un appartement développé de deux étages.
Les logements sont situés juste à l’extérieur du centre historique de Pienza, le long de la route qui
mène à San Quirico d’Orcia et se compose de deux bâtiments distincts. Le premier est situé dans la partie avant du
Les logements sont situés juste à l’extérieur du centre historique de Pienza, le long de la route qui
mène à San Quirico d’Orcia et se compose de deux bâtiments distincts. Le premier est situé dans la partie avant du
At the gates of the historic center of Pienza, we propose inside a 1920s Art Nouveau Villa made of sandstone and tuff, a two-story developed apartment.
The units are located just outside the historic center of Pienza, along the road that
leads to San Quirico d’Orcia, and consist of two separate buildings. The first is located in the front part of the lot, parallel to the road the oth
The units are located just outside the historic center of Pienza, along the road that
leads to San Quirico d’Orcia, and consist of two separate buildings. The first is located in the front part of the lot, parallel to the road the oth
Aux portes du centre historique de Pienza, nous proposons à l’intérieur d’une villa Art Nouveau des années 1920 en grès et tuf, un appartement développé de deux étages.
Les logements sont situés juste à l’extérieur du centre historique de Pienza, le long de la route qui
mène à San Quirico d’Orcia et se compose de deux bâtiments distincts. Le premier est situé dans la partie avant du lot, parallèlement à la route, l’autre est situé à l’arrière.
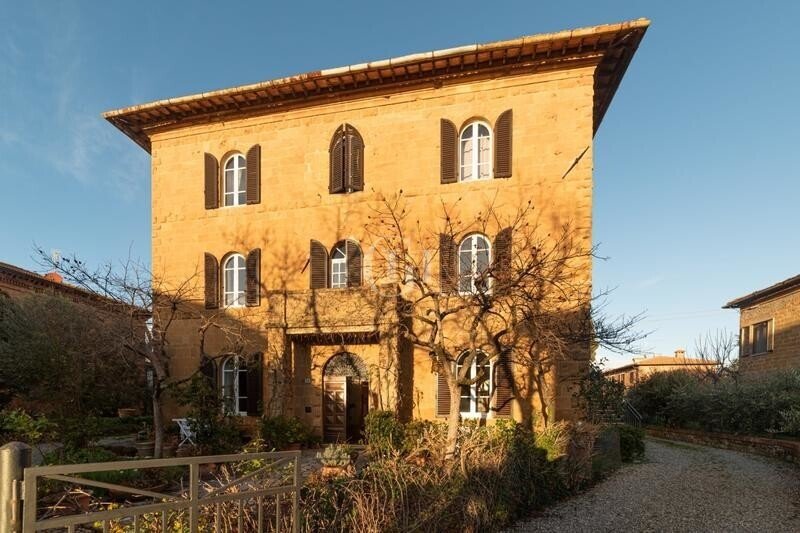
Le bâtiment à l’avant se compose de trois étages (rez-de-chaussée, 1er étage, 2e étage). La partie de notre intérêt est située au rez-de-chaussée et au deuxième étage.
La villa est construite en maçonnerie traditionnelle avec un revêtement en grès local ; le
la façade principale présente des éléments de façade carrée et un petit porche avec terrasse
à l’entrée. La toiture est recouverte d’une toiture en tuiles et en panneaux.
Le résultat est, dans le contexte, une qualité architecturale homogène avec des détails de langage architectural.
L’appartement dispose d’une entrée depuis une petite cour commune et comprend au rez-de-chaussée
une entrée centrale sur les côtés de laquelle se trouvent un hall, un bureau, la cuisine avec kitchenette, un
studio plus petit, une salle de bain et un sous-sol. Dans la partie centrale du couloir se trouve
d’un côté, un « large escalier recouvert de travertin » menant à l’étage supérieur et de l’autre côté
un petit escalier, également recouvert de travertin, qui mène au sous-sol.
À l’étage supérieur, il y a toujours un large couloir d’où l’on accède à une petite terrasse
à l’avant, quatre chambres et une salle de bain - w.c. L’intérieur est fini avec du gravier et des sols à combustion unique.
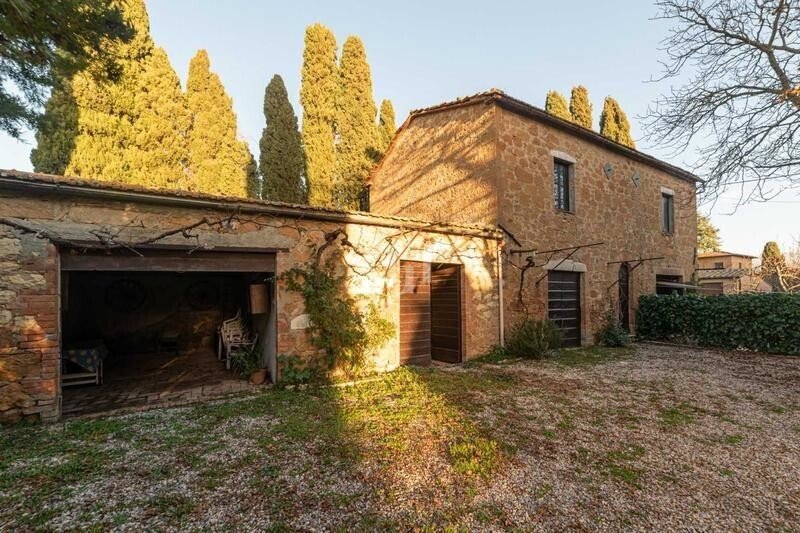
Le deuxième bâtiment est situé sur la partie arrière du terrain et a été construit avant 1920 ; il est également accessible depuis la petite cour centrale.
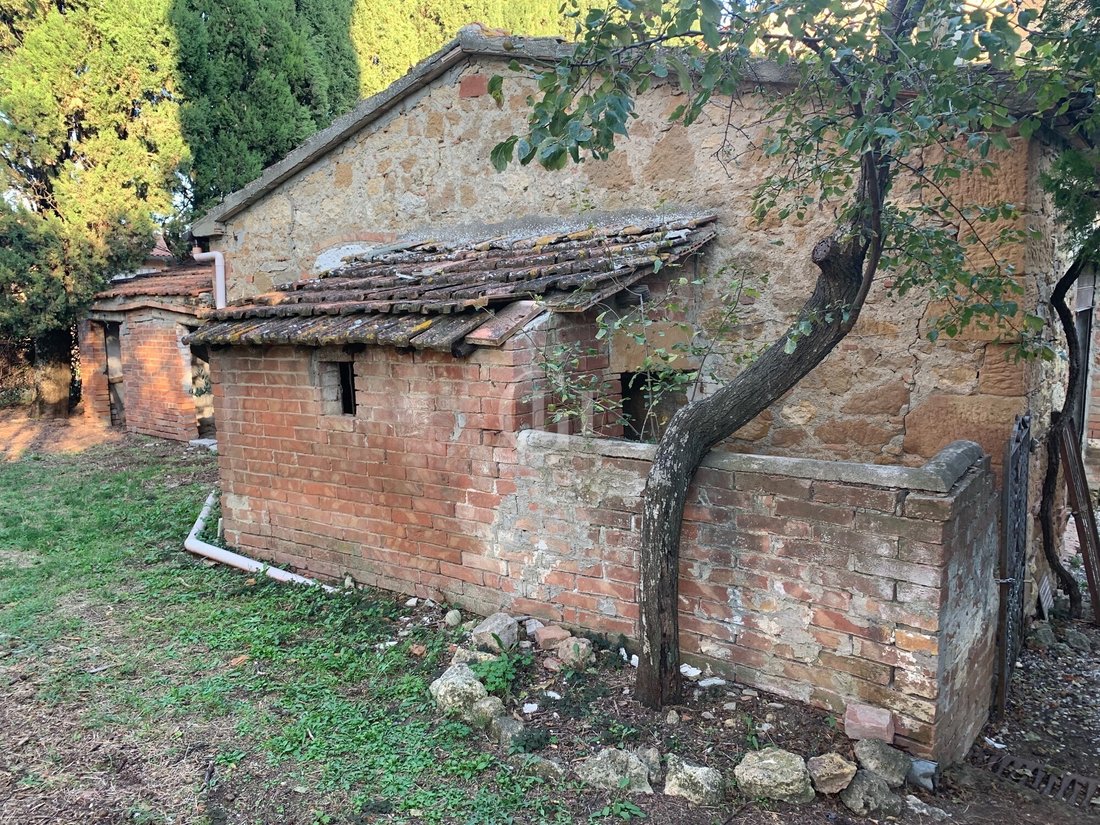
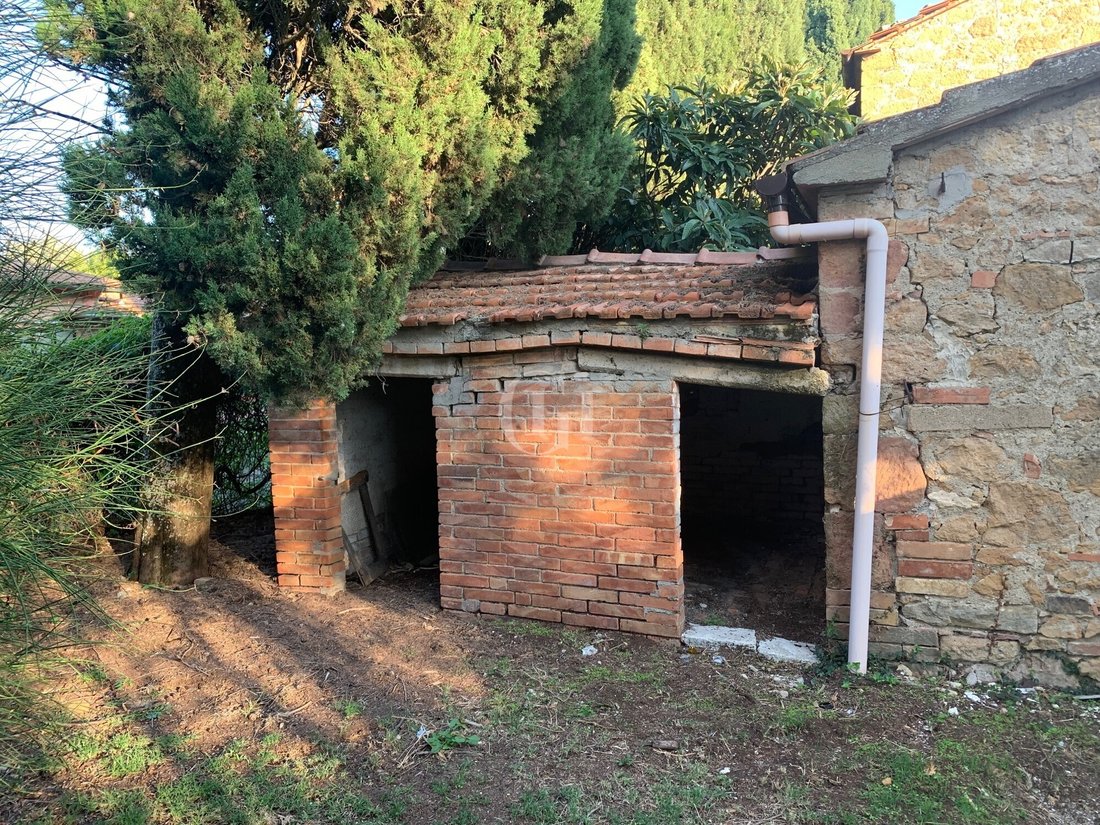
Il se compose d’un plan rectangulaire avec deux petites ramifications sur le côté gauche qui
constituent deux anciens poulaillers.
Le bâtiment principal comprend un rez-de-chaussée et un deuxième étage ; le deuxième étage en compte deux
secteurs du côté droit du bâtiment. À l’étage supérieur, accessible par un escalier à rampe unique recouvert de travertin, se trouve un appartement composé d’une cuisine, d’une chambre et d’une cave au rez-de-chaussée. Le bâtiment comprend également un entrepôt et un garage.
Le bâtiment est en maçonnerie de pierre avec un toit à deux versants et une toiture en terre cuite ;
Les logements sont situés juste à l’extérieur du centre historique de Pienza, le long de la route qui
mène à San Quirico d’Orcia et se compose de deux bâtiments distincts. Le premier est situé dans la partie avant du lot, parallèlement à la route, l’autre est situé à l’arrière.
Le bâtiment à l’avant se compose de trois étages (rez-de-chaussée, 1er étage, 2e étage). La partie de notre intérêt est située au rez-de-chaussée et au deuxième étage.
La villa est construite en maçonnerie traditionnelle avec un revêtement en grès local ; le
la façade principale présente des éléments de façade carrée et un petit porche avec terrasse
à l’entrée. La toiture est recouverte d’une toiture en tuiles et en panneaux.
Le résultat est, dans le contexte, une qualité architecturale homogène avec des détails de langage architectural.
L’appartement dispose d’une entrée depuis une petite cour commune et comprend au rez-de-chaussée
une entrée centrale sur les côtés de laquelle se trouvent un hall, un bureau, la cuisine avec kitchenette, un
studio plus petit, une salle de bain et un sous-sol. Dans la partie centrale du couloir se trouve
d’un côté, un « large escalier recouvert de travertin » menant à l’étage supérieur et de l’autre côté
un petit escalier, également recouvert de travertin, qui mène au sous-sol.
À l’étage supérieur, il y a toujours un large couloir d’où l’on accède à une petite terrasse
à l’avant, quatre chambres et une salle de bain - w.c. L’intérieur est fini avec du gravier et des sols à combustion unique.
Le deuxième bâtiment est situé sur la partie arrière du terrain et a été construit avant 1920 ; il est également accessible depuis la petite cour centrale.
Il se compose d’un plan rectangulaire avec deux petites ramifications sur le côté gauche qui
constituent deux anciens poulaillers.
Le bâtiment principal comprend un rez-de-chaussée et un deuxième étage ; le deuxième étage en compte deux
secteurs du côté droit du bâtiment. À l’étage supérieur, accessible par un escalier à rampe unique recouvert de travertin, se trouve un appartement composé d’une cuisine, d’une chambre et d’une cave au rez-de-chaussée. Le bâtiment comprend également un entrepôt et un garage.
Le bâtiment est en maçonnerie de pierre avec un toit à deux versants et une toiture en terre cuite ;
At the gates of the historic center of Pienza, we propose inside a 1920s Art Nouveau Villa made of sandstone and tuff, a two-story developed apartment.
The units are located just outside the historic center of Pienza, along the road that
leads to San Quirico d’Orcia, and consist of two separate buildings. The first is located in the front part of the lot, parallel to the road the other is located at the back.
The building on the front consists of three floors (Ground Floor, 1st Floor, 2nd Floor) the portion of our interest is located on the ground and second floor.
The Villa is built of traditional masonry with local sandstone facing; the
main facade has square face elements and a small porch with terrace
at the entrance. The roofing is hipped with a tile and pantile roofing.
The result is, in context, a homogeneous architectural quality with details of architectural language.
The apartment has an entrance from a small common courtyard and includes on the ground floor
a central entrance on whose sides are a hall, a study, the kitchen with kitchenette, a
smaller studio, a bathroom and a basement. In the central part of the hallway is, on
one side, a ’wide travertine-covered staircase leading to the upper floor and on the other side
a smaller staircase, also covered in travertine, that leads down to the basement.
On the upper floor, there is always a wide corridor from which there is access to a small terrace
on the front, to four rooms and a bathroom - w.c. The interior finishes with grit and single-fired floors.
The second building is located on the rear part of the lot and was built before 1920; it too is accessed from the small central courtyard.
It consists of a rectangular plan with two small offshoots on the left side that
constitute two old chicken coops.
The main building has a ground floor and a second floor; the second floor takes two
sectors of the right side of the building. On the upper floor, accessed by a single ramp staircase covered with travertine, is an apartment consisting of a kitchen, a bedroom, and a cellar on the ground floor. The building also includes a warehouse and a garage.
The building is of stone masonry with a gabled roof and terracotta roofing;
The units are located just outside the historic center of Pienza, along the road that
leads to San Quirico d’Orcia, and consist of two separate buildings. The first is located in the front part of the lot, parallel to the road the other is located at the back.
The building on the front consists of three floors (Ground Floor, 1st Floor, 2nd Floor) the portion of our interest is located on the ground and second floor.
The Villa is built of traditional masonry with local sandstone facing; the
main facade has square face elements and a small porch with terrace
at the entrance. The roofing is hipped with a tile and pantile roofing.
The result is, in context, a homogeneous architectural quality with details of architectural language.
The apartment has an entrance from a small common courtyard and includes on the ground floor
a central entrance on whose sides are a hall, a study, the kitchen with kitchenette, a
smaller studio, a bathroom and a basement. In the central part of the hallway is, on
one side, a ’wide travertine-covered staircase leading to the upper floor and on the other side
a smaller staircase, also covered in travertine, that leads down to the basement.
On the upper floor, there is always a wide corridor from which there is access to a small terrace
on the front, to four rooms and a bathroom - w.c. The interior finishes with grit and single-fired floors.
The second building is located on the rear part of the lot and was built before 1920; it too is accessed from the small central courtyard.
It consists of a rectangular plan with two small offshoots on the left side that
constitute two old chicken coops.
The main building has a ground floor and a second floor; the second floor takes two
sectors of the right side of the building. On the upper floor, accessed by a single ramp staircase covered with travertine, is an apartment consisting of a kitchen, a bedroom, and a cellar on the ground floor. The building also includes a warehouse and a garage.
The building is of stone masonry with a gabled roof and terracotta roofing;
-
Type de propriété
Villa
-
Étages
2
-
Année de construction
1923
-
Prix/pied²
$666
-
Émissions
F
Caractéristiques
- Terrasse
- Garage
- Cheminée
- Plan d’étage 2D
- Sous-sol
- Haut plafond
Explorez le secteur
Via della Madonnina 14, Pienza, Toscane, Italie
Voir sur Google Maps
Prix par sqft
Faible
Élevé
Situé au cœur de la Toscane, Pienza offre un mélange exquis de délices culinaires, de richesse culturelle et de paysages époustouflants. Situé à proximité des vignobles et des oliveraies, cet emplacement promet un mode de vie serein. Explorez le site du patrimoine mondial de l’UNESCO du Val d’Orcia à proximité et profitez de la proximité des rues enchanteresses de Sienne. Avec un accès facile aux aéroports et à la gastronomie, cette adresse offre luxe et tranquillité aux acheteurs exigeants.
Voir à proximité
Attractions
Écoles
Aéroport de Sienne
Aéroport
60 min
Gare de Chiusi-Chianciano Terme
Gare
35 min
Aéroport de Pérouse
Aéroport
90 min
Val d'Orcia
Culture et patrimoine
15 min
Piazza Pio II
Culture et patrimoine
2 min
Bagno Vignoni
Bien-être et spas de luxe
20 min
École internationale de Sienne
École internationale
60 min
Université de Sienne
Université / Enseignement supérieur
60 min
École primaire de Pienza
École publique
2 min
Publié par
71
Annonces
2024
Inscrit
Réserver une visite avec Agenzia Garda Haus-Garda
Choisissez une date et si vous souhaitez une visite virtuelle ou en personne avec l’agent.
Date préférée
Type de visite

Garda Haus - Desenzano
Via Mezzocolle 19, 25015 Desenzano del Garda (BS), ITALY, Padenghe Sul Garda, 25080, Padenghe sul Garda, Italy
Voir le profil de l’agence
Founded by Winston Sinibaldi in the late 1990s, the GH Real Estate Group has expanded its presence to several locat
Founded by Winston Sinibaldi in the late 1990s, the GH Real Estate Group has expanded its presence to several locations, including Lake Garda, Como, Florence, Porto Cervo, Miami and Dubai. The group also has offices in London, Munich and Warsaw.
Its success can be attributed to its venture into seasonal and foreign markets, as well as its strong commitment to ethics, fairness and empathy.
Garda Haus is a renowned brand in the Lake Garda real estate industry, known for its multilingual staff and its diverse portfolio that meets the ever-changing needs of the market.
The company’s offices, strategically located in company-owned properties, reflect its confidence in the value of Lake Garda real estate. GH Estate, another brand under Garda Haus, extends the company’s experience in buying and selling properties while maintaining the core values of ethics, transparency, professionalism and customer care.
GH Luxury Estate is the international face of Italian luxury real estate, catering to a discerning global market. With a team of professionals renowned for their communication skills and understanding of clients’ aspirations, GH Luxury Estate is synonymous with trust, transparency and a commitment to excellence.
The brand offers an exclusive portfolio of prestigious properties and guarantees a high standard of service to its clients.
Its success can be attributed to its venture into seasonal and foreign markets, as well as its strong commitment to ethics, fairness and empathy.
Garda Haus is a renowned brand in the Lake Garda real estate industry, known for its multilingual staff and its diverse portfolio that meets the ever-changing needs of the market.
The company’s offices, strategically located in company-owned properties, reflect its confidence in the value of Lake Garda real estate. GH Estate, another brand under Garda Haus, extends the company’s experience in buying and selling properties while maintaining the core values of ethics, transparency, professionalism and customer care.
GH Luxury Estate is the international face of Italian luxury real estate, catering to a discerning global market. With a team of professionals renowned for their communication skills and understanding of clients’ aspirations, GH Luxury Estate is synonymous with trust, transparency and a commitment to excellence.
The brand offers an exclusive portfolio of prestigious properties and guarantees a high standard of service to its clients.
Dernière mise à jour
Août 3
Première mise en ligne
Février 3, 2024
Référence de l’annonce
TKV-148
Propriétés similaires à proximité
Nouvelles annonces à Pienza







Explorez plus de biens à vendre
Pienza, Toscane, Italie types de propriétés
- Villas à vendre à Pienza, Toscane, Italie
- Maisons à vendre à Pienza, Toscane, Italie
- Appartements à vendre à Pienza, Toscane, Italie
- Campagne à vendre à Pienza, Toscane, Italie
- Maisons de ville à vendre à Pienza, Toscane, Italie
- Châteaux à vendre à Pienza, Toscane, Italie
- Corps de ferme à vendre à Pienza, Toscane, Italie
Pienza, Toscane, Italie Recherches populaires
Guides et histoires connexes
La confiance des plus grands courtiers du monde
Les agents des propriétés les plus exceptionnelles du monde publient sur JamesEdition.
- Des annonces de Sotheby's, Christie's, BARNES et Engel & Völkers
- Chaque annonce est vérifiée avant sa mise en ligne
- Contactez directement des agents vérifiés
En continuant, vous acceptez nos Conditions et notre Politique de confidentialité.