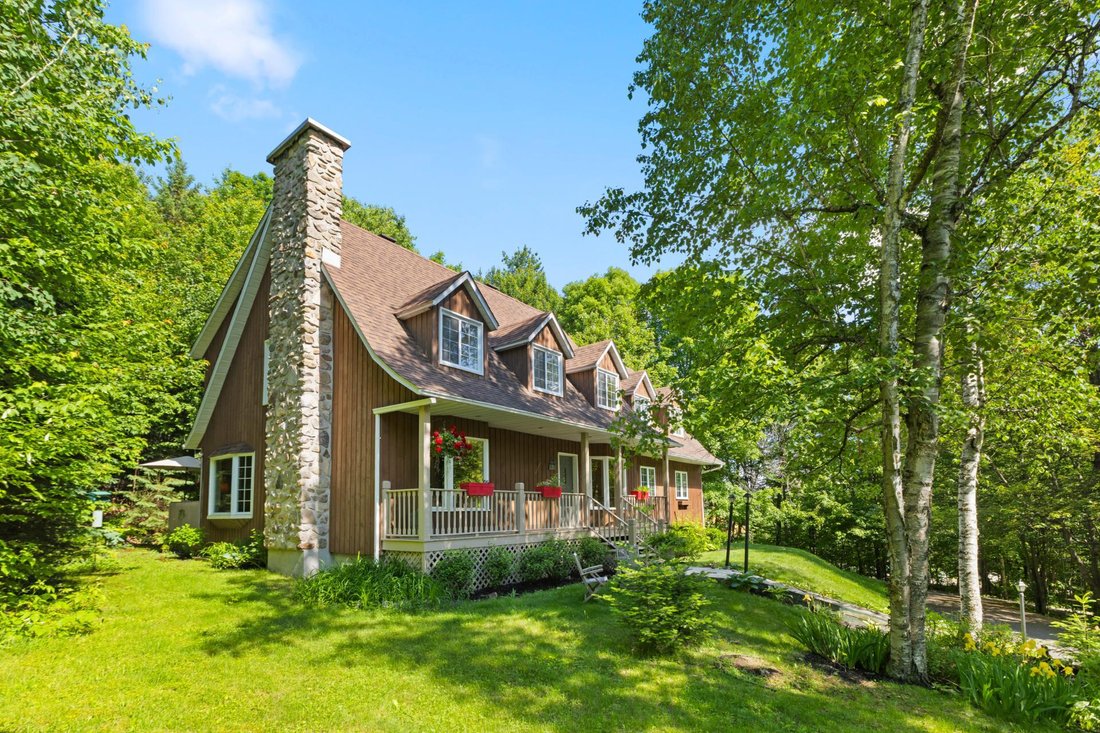
574 Ch. Des Cèdres Piémont (Laurentides)
- 5 Chambres
- 2 SdB
- 1.13 Ac lot
- Mis à jour: Août 3
-
17
Vues des 30 derniers jours
- 4
À propos de la propriété
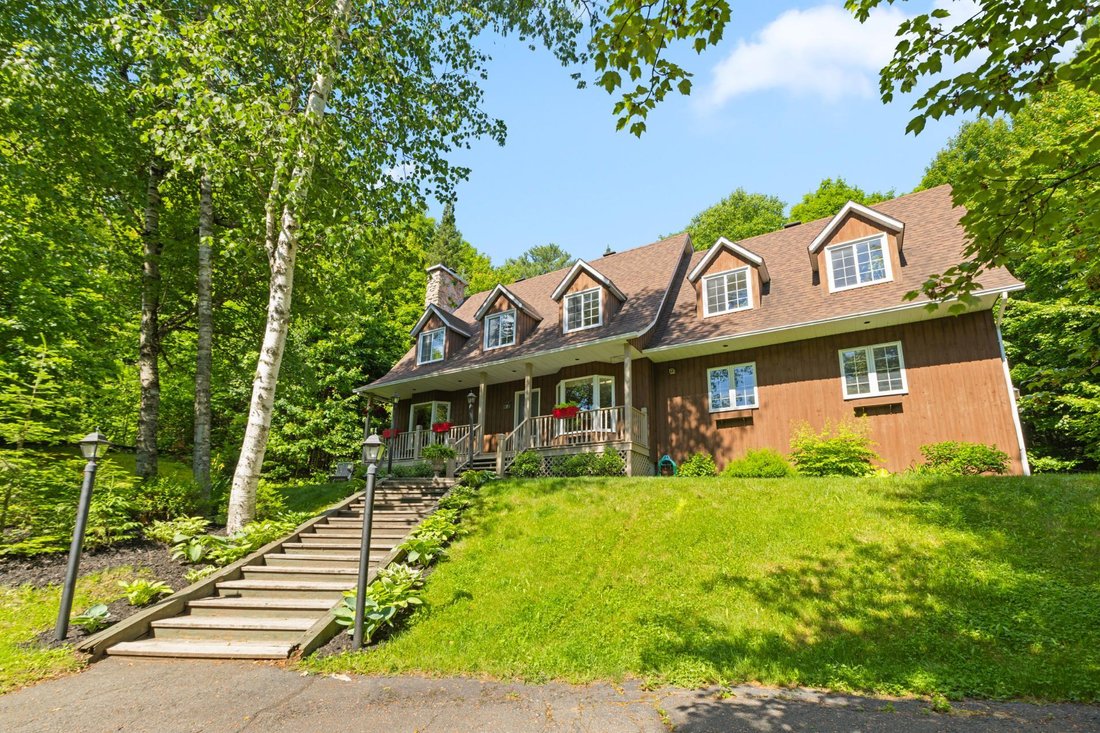
Located in Mont-Belvédère in Piedmont, this warm Canadian-style home charms with its country character, exposed beams, and stone fireplace. Open-concept living area, functional kitchen with granite countertops, a central island, and ample storage. Spacious primary suite with ensuite bathroom, 10 x 11 ft walk-in closet, and sitting area. Versatile basement with family room, exercise room, and po
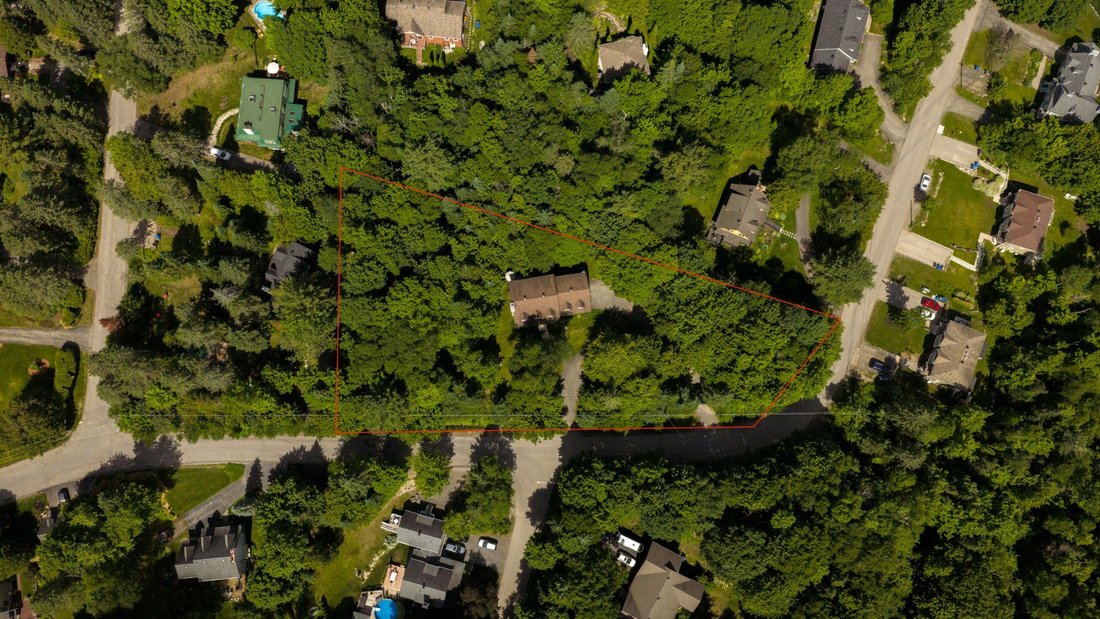
Located in Mont-Belvédère in Piedmont, this warm Canadian-style home charms with its country character, exposed beams, and stone fireplace. Open-concept living area, functional kitchen with granite countertops, a central island, and ample storage. Spacious primary suite with ensuite bathroom, 10 x 11 ft walk-in closet, and sitting area. Versatile basement with family room, exercise room, and potential office space. Integrated double garage. Large wooded lot of over 48,000 sq. ft. spread over two lots, offering privacy and construction potential. Just minutes from Saint-Sauveur, skiing, and golf.
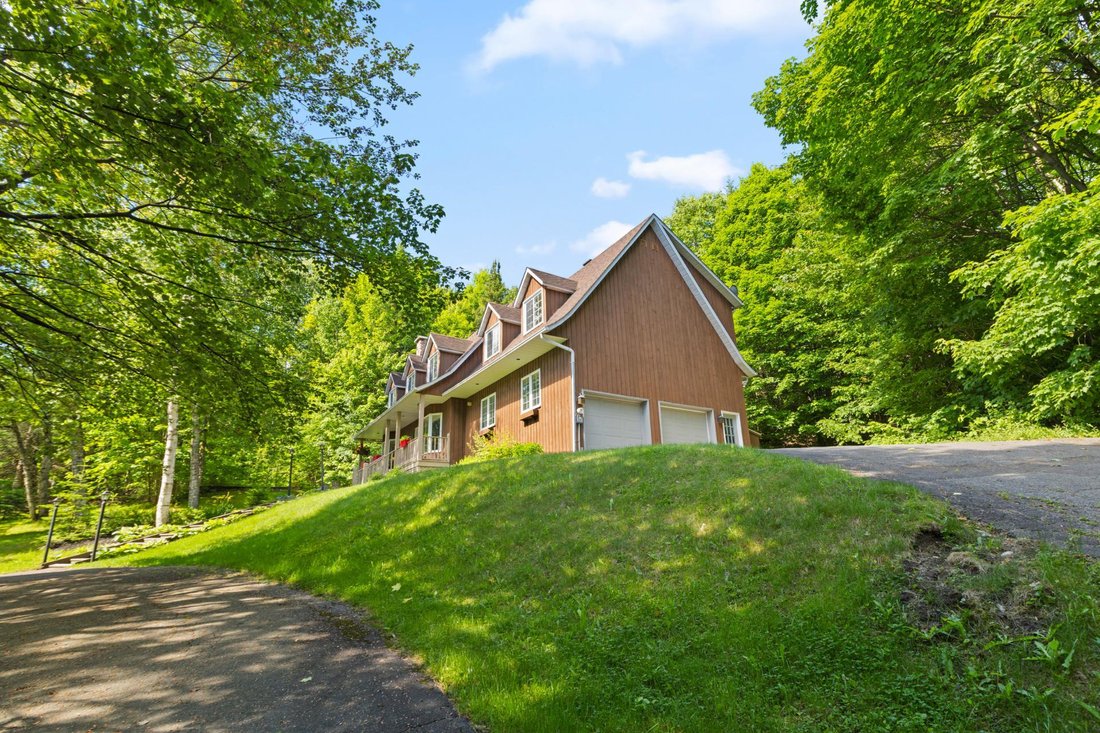
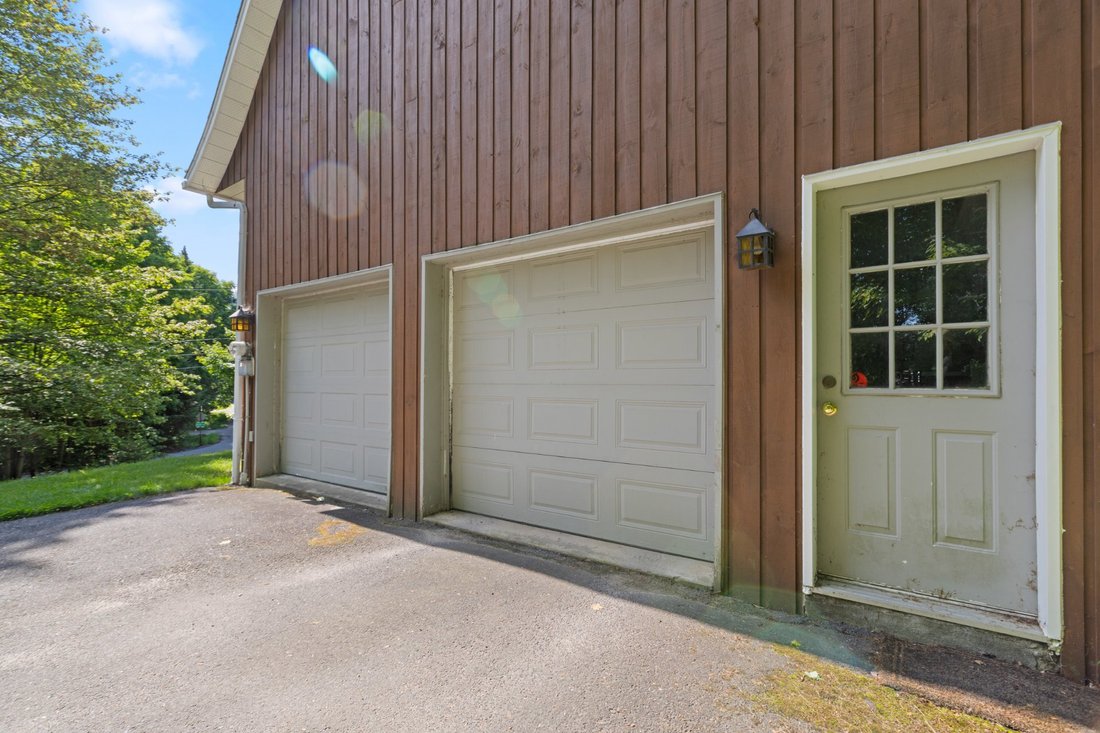
Located in the sought-after Mont-Belvédère area of Piedmont, this superb Canadian-style property offers a warm, private, and natural living environment. Set on a large wooded lot of over 48,000 sq. ft., spread over two lots, it offers a peaceful setting while remaining close to the most desirable attractions of the Laurentians. From the moment you step inside, the home charms with its country character and welcoming atmosphere. Exposed beams, a stone fireplace, and open living spaces create a friendly and inviting setting, perfect for gathering. The living room, dining room, and kitchen flow naturally together, offering great everyday functionality as well as an ideal layout for entertaining. The kitchen stands out with its practical layout, numerous cabinets, granite countertops, and central island, perfect for cooking, hosting, or simply enjoying family moments. Upstairs, the primary suite impresses with its remarkable dimensions. It features an ensuite bathroom, a spacious 10 x 11 ft walk-in closet, as well as an additional area that can be used as a sitting nook, reading corner, or home office. The two additional bedrooms are also generously sized and offer great layout flexibility. The basement adds valuable living space with a large family room, a bedroom, and an additional room that can easily be converted into an office, depending on your needs. The integrated garage with two doors is a highly practical feature, ideal for parking as well as storing seasonal, sports, or outdoor equipment. Outside, the wooded lot offers great privacy and a privileged connection with nature. The property is located on two lots, offering potential for construction, subject to verification with the appropriate authorities and according to the available plan. A prime location, just minutes from the village of Saint-Sauveur, ski slopes, golf, restaurants, boutiques, and services. A charming property, perfect for enjoying the Laurentian lifestyle. Highlights* Warm and timeless Canadian styleStone fireplace in the living room* Integrated double garage* Wooded, private, and peaceful environment* Close to the village of Saint-Sauveur, ski slopes, and golf
Included : fridge, microwave, oven, dishwasher, washer and dryer, chandelier in dining room, television in kitchen, wall bracket for tv in living room, generator, BBQ and Toto Washlet bidet seat
Excluded : Living room wall clock, artwork, living room wall sconce, fireplace andirons and personal belongings.
-
Type de propriété
Maison
-
Année de construction
1988
Caractéristiques
- Cheminée
- Vue sur la montagne
- Jardin
- Piscine
- Vue sur la mer
- Terrasse
- Dressing
- Garage
- Porte
Lot
- Vue sur la montagne
- Vue sur la mer
- Vie privée
Intérieur
- Bureau
- Cheminée
- Îlot de cuisine
- Laveuse sécheuse
- Bar
- Sous-sol
- Comptoirs en pierre
- Dressing
Outdoor
- Terrasse
- Stationnement
- Piscine
- Garage
- Porte
- Jardin
Explorez le secteur

L'agent vous contactera bientôt par
Publié par
Réserver une visite avec Benjamin Brennan
Choisissez une date et si vous souhaitez une visite virtuelle ou en personne avec l’agent.

Propriétés similaires à proximité
Nouvelles annonces à Piedmont









Explorez plus de biens à vendre
Piedmont, Canada types de propriétés
Piedmont, Canada Recherches populaires
- Propriétés avec Balcon à Piedmont, Canada
- Vue sur la mer propriétés à Piedmont, Canada
- Propriétés avec Salle de jeux à Piedmont, Canada
- Propriétés avec Climatisation à Piedmont, Canada
- Moderne propriétés à Piedmont, Canada
- Propriétés avec Centre de remise en forme / Fitness à Piedmont, Canada
- Vue panoramique / panoramique propriétés à Piedmont, Canada
Guides et histoires connexes
La confiance des plus grands courtiers du monde
Les agents des propriétés les plus exceptionnelles du monde publient sur JamesEdition.
- Des annonces de Sotheby's, Christie's, BARNES et Engel & Völkers
- Chaque annonce est vérifiée avant sa mise en ligne
- Contactez directement des agents vérifiés
En continuant, vous acceptez nos Conditions et notre Politique de confidentialité.