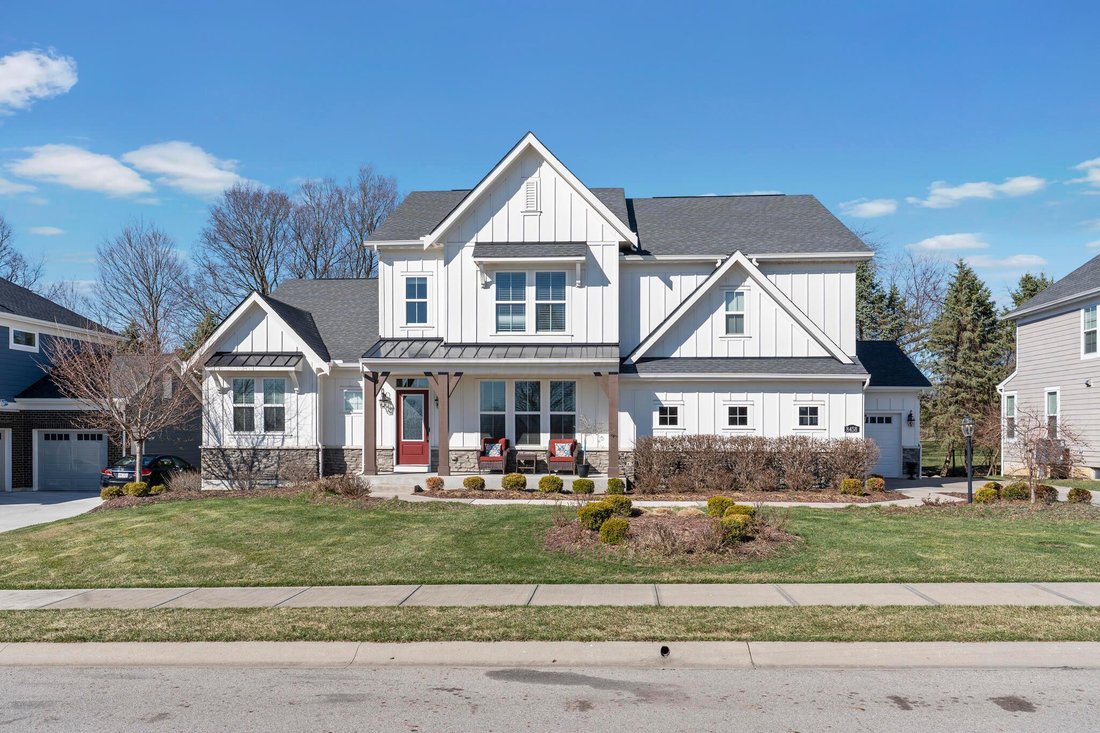
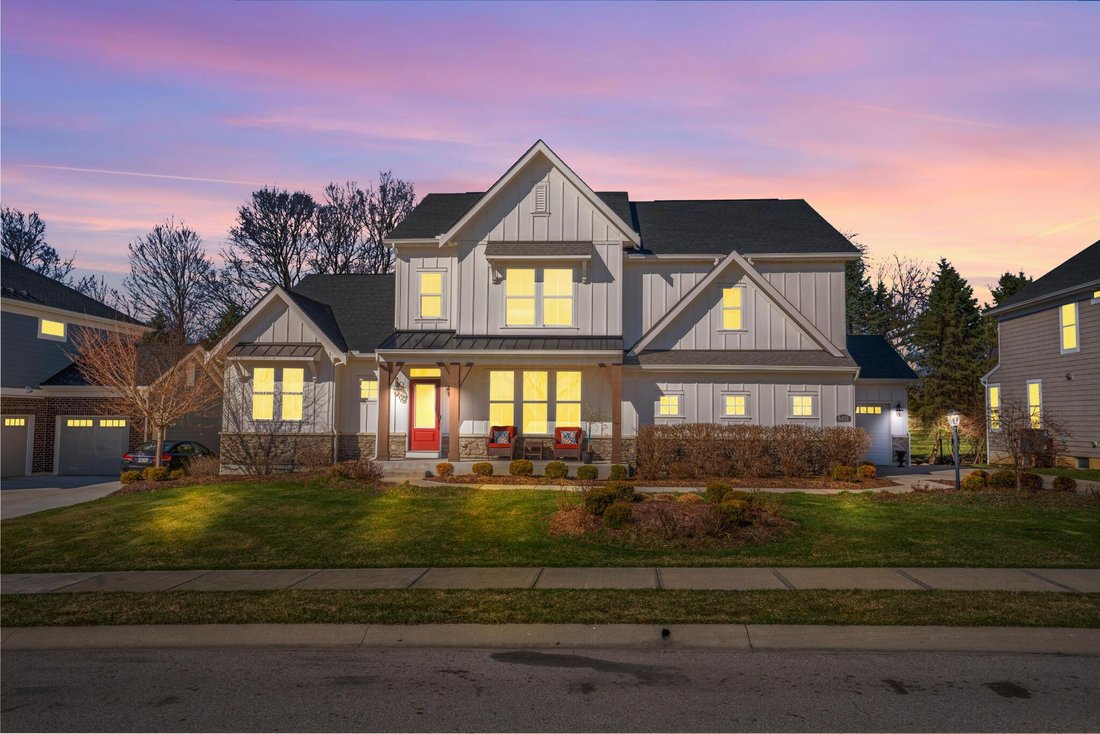
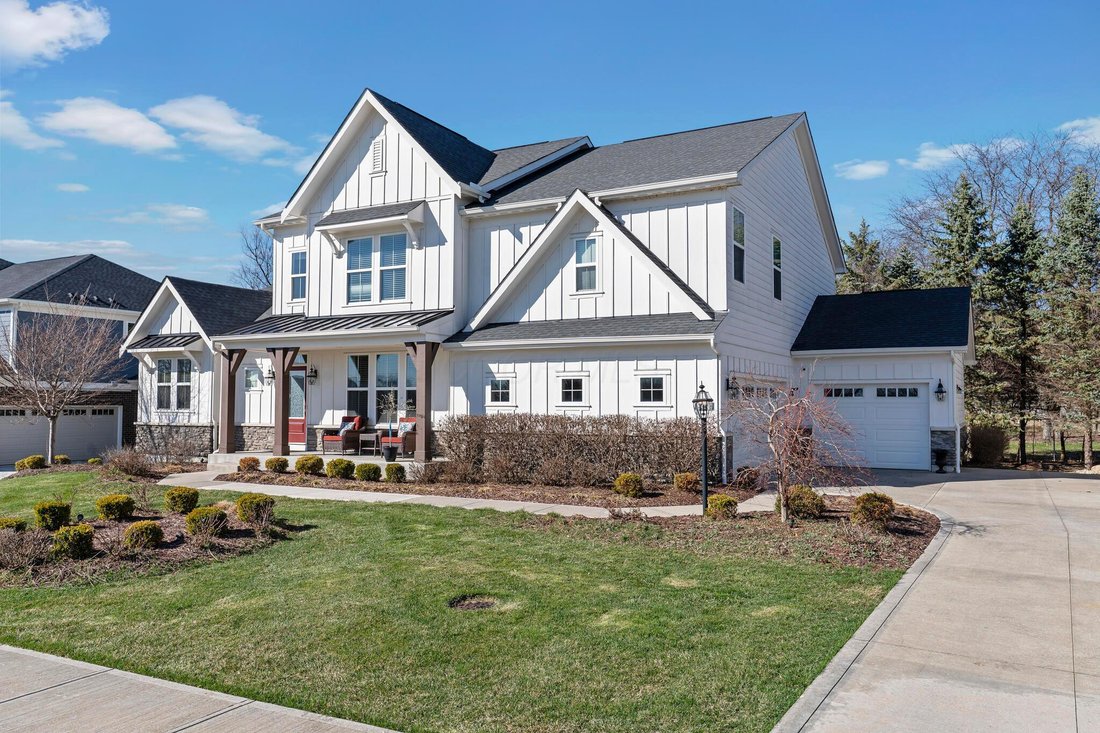
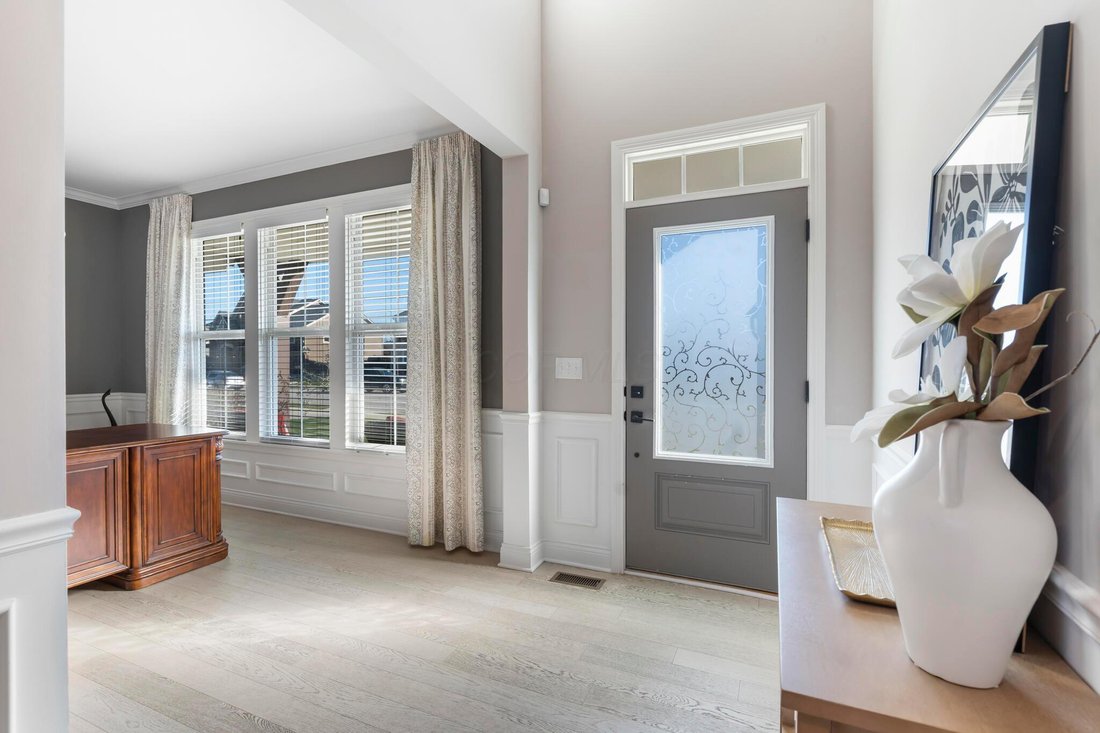
Résidence Unifamiliale à Pickerington
- 4 Chambres
- 4 SdB
- 3,474 Sqft
- 12,633 Sqft lot
- Mis à jour: Juillet 31
- Source: Columbus and Central Ohio Regional MLS MLS#226007505
À propos de la propriété
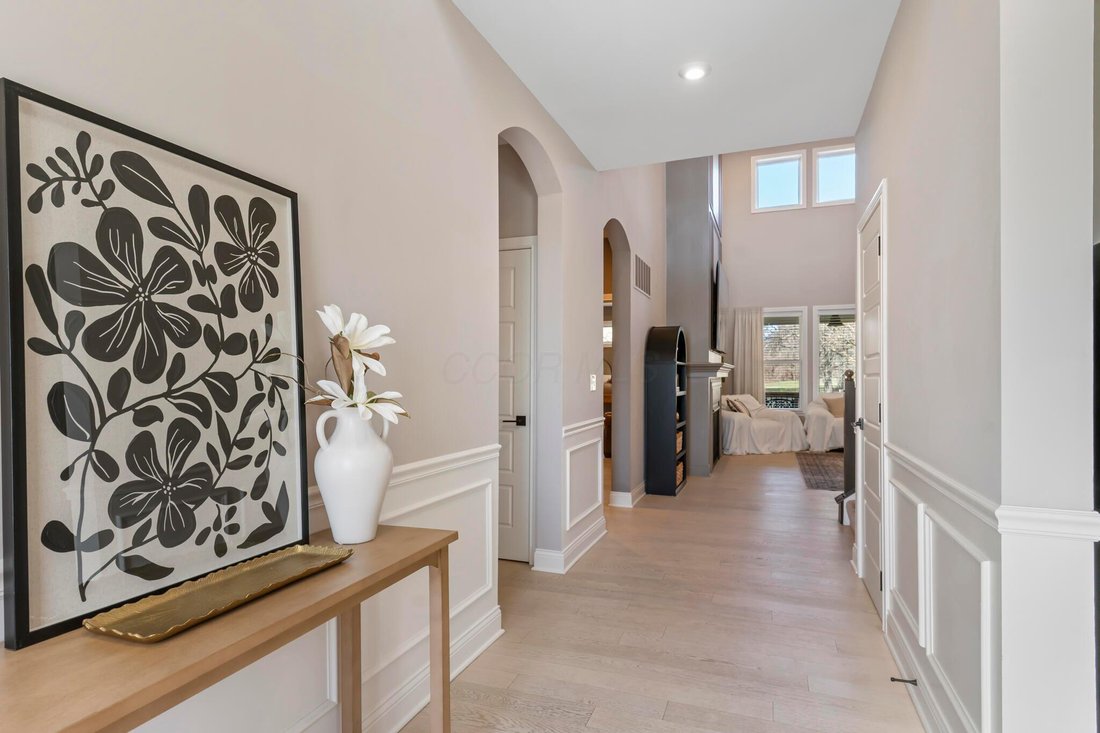
First floor features half bathroom, laundry room with storage closet, spacious office lined in wainscoting, butler pantry, and open concept between 2-story family room with floor-to-ceiling fireplace, light-filled sunroom and gourmet kitchen. LVP and upgraded lighting throughout.
First floor features half bathroom, laundry room with storage closet, spacious office lined in wainscoting, butler pantry, and open concept between 2-story family room with floor-to-ceiling fireplace, light-filled sunroom and gourmet kitchen. LVP and upgraded lighting throughout.
Kitchen features a sprawling island with sink, storage and outlets, an abundance of soft-close cabinetry topped with crown molding, high-end appliances, gas range, quartz countertops, and a walk-in pantry.
Massive first-floor primary suite features separate entrance leading to deck, tray ceiling, plenty of windows for natural light, and an ensuite with a low-profile soaker tub, separate vanities, walk-in shower with a shelf, enclosed toilet, and a huge, walk-in closet with its own window.
Second floor features a cozy loft which could be converted into a 5th bedroom, 3 additional bedrooms, and 2 full bathrooms. Guest bedroom includes its own, private ensuite.
Huge unfinished basement has 9ft ceilings, rough-in for a full bathroom, and provides plenty of storage space. Home includes 2 HVAC systems, one of which was disconnected by the builder since it serviced the garage. Buyer can swap out HVACs in the future without having to pay for a new one.
Enclosed deck with ceiling fan overlooks private backyard with a fire pit. Front porch provides plenty of space to relax and take in the pond and green space across the street.
Concrete driveway with bump-out leads to the sideload, 3-car garage which is fully insulated and drywalled, and separate, attached carriage garage. Both have direct access to the home.
This tucked-away community feels like country but provides immediate access to 256 and 70, restaurants and shopping, and connects to Pickerington North High School!
-
Type de propriété
Maison
-
Année de construction
2019
-
Prix/pied²
$223
Caractéristiques
- Garage
- Cheminée
- Cuisine ouverte
- Dressing
- Foyer
- Jardin
- Cuisinière à gaz
- Îlot de cuisine
- Haut plafond
Intérieur
- Haut plafond
- Cheminée
- Îlot de cuisine
- Cuisinière à gaz
- Buanderie
- Cuisine ouverte
- Sous-sol
- Dressing
Outdoor
- Foyer
- Garage
- Jardin
Explorez le secteur
L'agent vous contactera bientôt par
Publié par
Réserver une visite avec the agent
Choisissez une date et si vous souhaitez une visite virtuelle ou en personne avec l’agent.
The data relating to real estate for sale on this site comes from the Broker Reciprocity/IDX of Columbus REALTORS®. No warranties, expressed or implied, are provided for the data herein, or for their use or interpretation by the user. Columbus REALTORS® does not create, control or review the property data displayed herein and take no responsibility for the content of such records. Federal law prohibits discrimination on the basis of race, color, religion, sex, handicap, familial status or national origin in the sale, rental or financing of housing. IDX information is provided exclusively for consumers' personal, non-commercial use, that it may not be used for any purpose other than to identify prospective properties consumers may be interested in purchasing, and that the data is deemed reliable but is not guaranteed accurate by the MLS. Information deemed reliable but not guaranteed. Copyright © {{YEAR}} Columbus REALTORS®. All rights reserved.
Propriétés similaires à proximité
Nouvelles annonces à Pickerington

Explorez plus de biens à vendre
Pickerington, OH, États-Unis types de propriétés
Pickerington, OH, États-Unis Recherches populaires
- Propriétés avec Cuisine ouverte à Pickerington, OH, États-Unis
- Constructions neuves propriétés à Pickerington, OH, États-Unis
- Propriétés avec Climatisation à Pickerington, OH, États-Unis
- Propriétés avec Centre de remise en forme / Fitness à Pickerington, OH, États-Unis
- Propriétés avec Bibliothèque à Pickerington, OH, États-Unis
- Vue sur la mer propriétés à Pickerington, OH, États-Unis
- Duplex propriétés à Pickerington, OH, États-Unis
- Propriétés avec Piscine à Pickerington, OH, États-Unis
- Moderne propriétés à Pickerington, OH, États-Unis
- Propriétés avec Balcon à Pickerington, OH, États-Unis
- Équestre propriétés à Pickerington, OH, États-Unis
- Vue sur la rivière propriétés à Pickerington, OH, États-Unis
- Propriétés avec Terrain de tennis à Pickerington, OH, États-Unis
- Propriétés avec Sauna à Pickerington, OH, États-Unis
- Propriétés avec Cuisine extérieure à Pickerington, OH, États-Unis
- Propriétés avec Terrasse à Pickerington, OH, États-Unis
- Propriétés avec Cinéma à Pickerington, OH, États-Unis
- Immobilier d’investissement propriétés à Pickerington, OH, États-Unis
- Propriétés avec Piscine intérieure à Pickerington, OH, États-Unis
- Côtières propriétés à Pickerington, OH, États-Unis
Guides et histoires connexes
La confiance des plus grands courtiers du monde
Les agents des propriétés les plus exceptionnelles du monde publient sur JamesEdition.
- Des annonces de Sotheby's, Christie's, BARNES et Engel & Völkers
- Chaque annonce est vérifiée avant sa mise en ligne
- Contactez directement des agents vérifiés
En continuant, vous acceptez nos Conditions et notre Politique de confidentialité.
partnered with