$521,737
Villa Historique à Vendre à Piana Crixia
- 6 Chambres
- 6 SdB
- 5,382 Sqft
- 1.49 Ac lot
- Mis à jour: Juin 18
-
2
Vues des 30 derniers jours
À propos de la propriété
La description a été traduite automatiquement.
La description est affichée dans la langue d'origine.
Magnificent property in a secluded yet convenient location, just 25 minutes from the sea. On the outskirts of the village, this complex consists of three residential units (two recently fully renovated and one renovated except for the original flooring), two barns, a garage, another building currently housing the boiler room, 2 rooms, and an oven, along with a beautifully maintained garden featuri
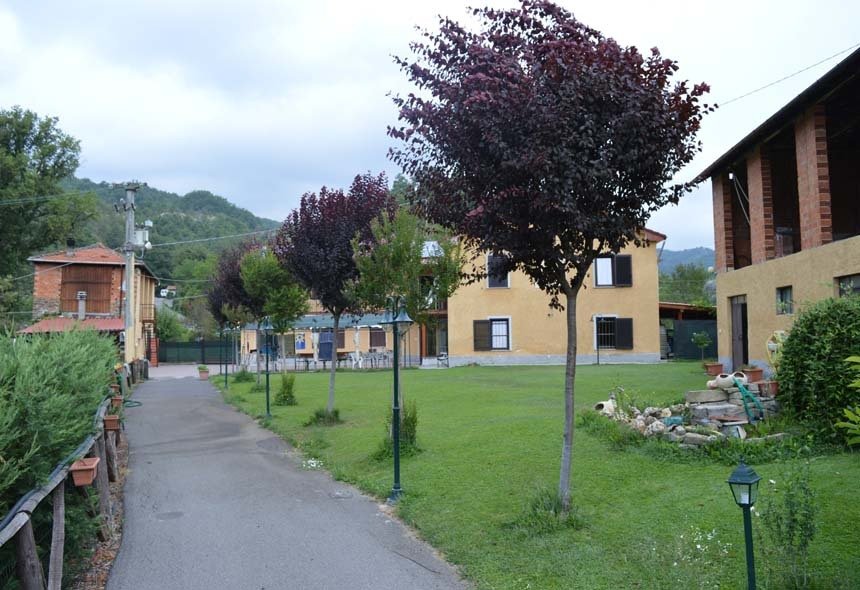
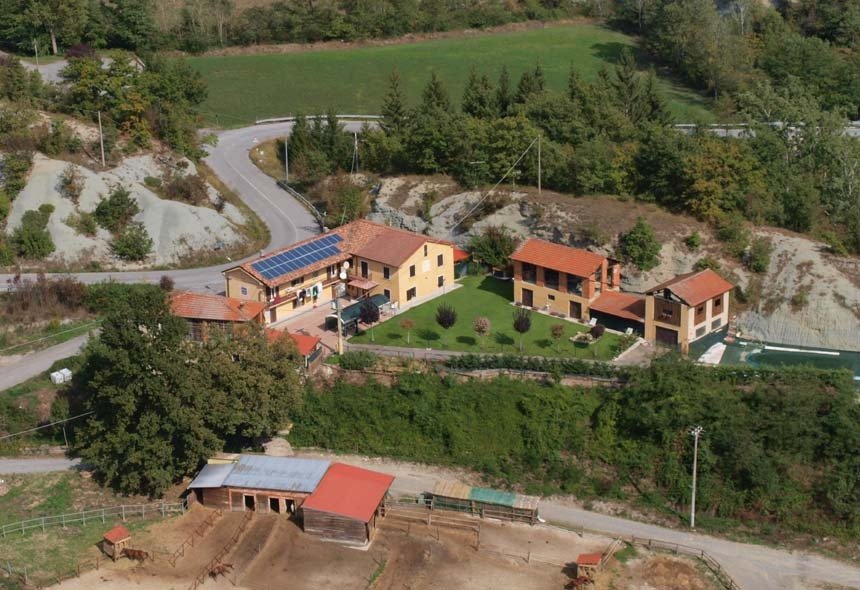
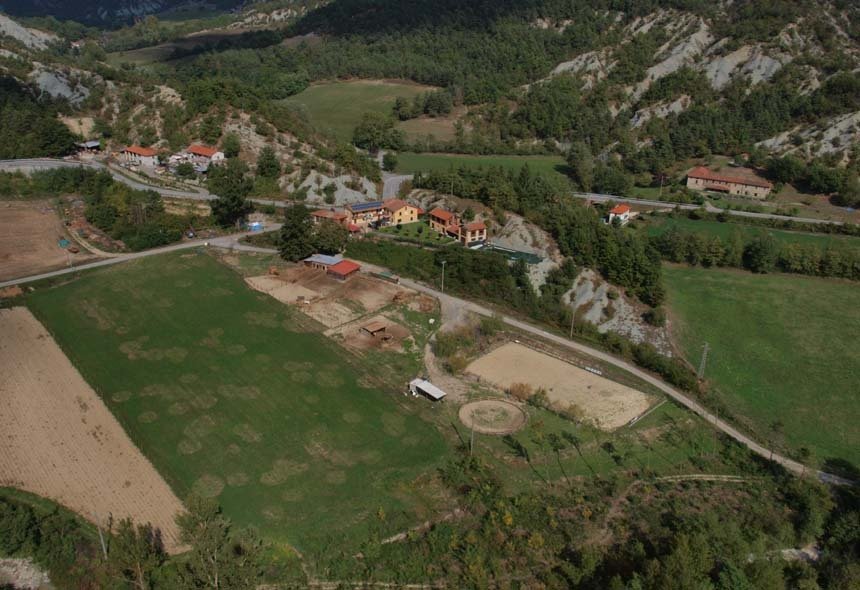
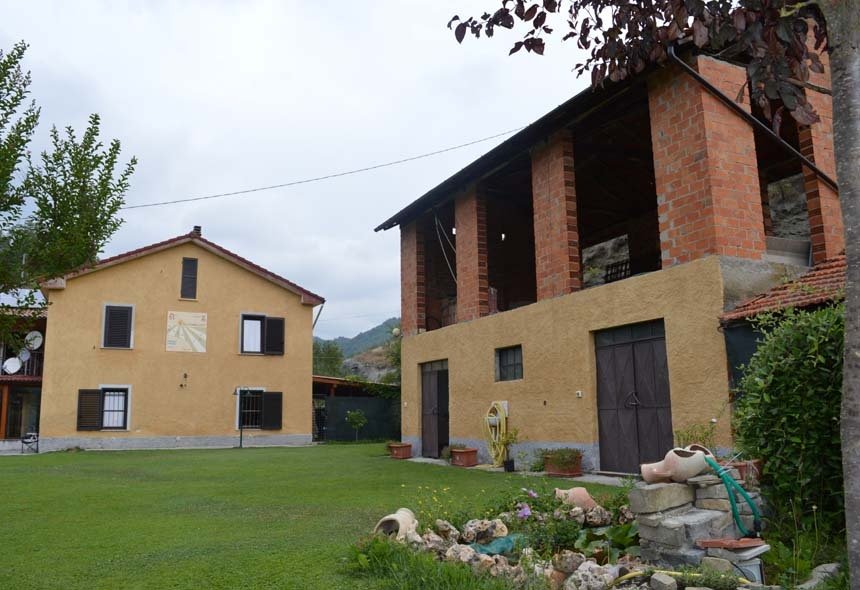
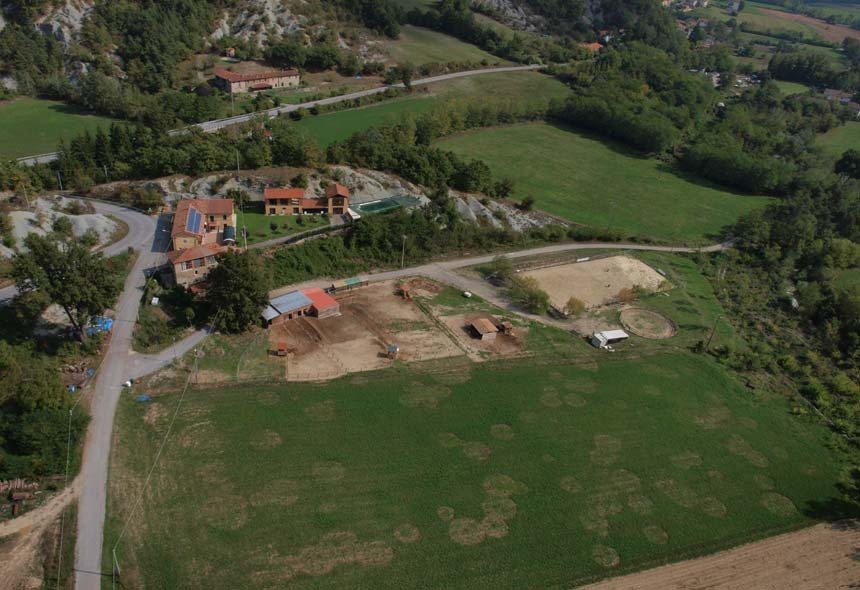
Magnificent property in a secluded yet convenient location, just 25 minutes from the sea. On the outskirts of the village, this complex consists of three residential units (two recently fully renovated and one renovated except for the original flooring), two barns, a garage, another building currently housing the boiler room, 2 rooms, and an oven, along with a beautifully maintained garden featuring a swimming pool and additional land below, totaling approximately 6000 sqm. Everything is impeccably maintained with an English garden, outdoor lighting, and well-crafted details. The living area is derived from an L-shaped building and includes the three apartments: the first, most recently renovated, is structured over two floors: entrance from the ground floor into a spacious living room with stone and wood details, recessed lighting, large windows (all thermal-cut wood) and terracotta flooring, plus a bathroom with shower, another room designated as a study where a kitchen can be installed as all connections are available, and a garage area that has been tiled and converted into a gym. Access to the first floor is via a very unique staircase whose shaft has been created with drywall that forms an oval window with a mosaic: here we find two bedrooms, a walk-in closet, a bathroom with shower, and the main bathroom with shower/sauna and a large whirlpool tub. Again, in comparable condition to new, with parquet flooring in the bedrooms and porcelain stoneware in the bathrooms. The second residential unit is adjacent to the first (the long side of the L) but with independent access at the back, developed entirely on the ground floor consisting of an entrance, bedroom, connecting sitting room, large kitchen with an original wooden fireplace, very beautiful, and a bathroom with shower. This part has been renovated in terms of systems and fixtures but retains the original flooring and characteristic vaulted ceilings. The third residential unit is located on the first floor of this last one, also with independent access (it just needs to be separated with drywall) and consists of a living room with access to a terrace that runs along the entire facade, a habitable kitchen, a bathroom with shower, and a bedroom overlooking the back and a terrace with a roof (to be fixed). This space has been renovated with double-glazed PVC fixtures, stoneware flooring, and excellent finishes. The building also includes a former technical room and a small storage room. In front of the building, there is an English lawn and a courtyard with a gazebo and a large table for outdoor dining. In the courtyard, there are two additional buildings, the first structured over two levels with a storage room, oven, technical room for the boiler, one room, and a bathroom, plus a former barn, and a second very large building with two blocks on two levels and one block on a single floor. The latter can be used to create additional housing or service areas for the nearby swimming pool, located in a secluded area with a beautiful view amidst greenery. There is also a garage in the land below. Notable features include a painted sundial on the facade of the house, structurally perfect non-residential buildings, a secluded position yet conveniently close to services. Automatic gate and video surveillance system. Already set up to become a beautiful accommodation facility.
-
Type de propriété
Villa
-
Prix/pied²
$96
Caractéristiques
Caractéristiques
Lot
Intérieur
- Cheminée
- Cuisinière à gaz
- Laveuse sécheuse
- Buanderie
- Sauna
- Dressing
- Centre de remise en forme / Fitness
Outdoor
Explorez le secteur
Piana Crixia, Ligurie, Italie
Voir sur Google Maps
Prix par sqft
Faible
Élevé
Situé dans les collines sereines de Piana Crixia, cette propriété offre tranquillité et intimité. Idéalement placé pour ceux qui recherchent un mélange de nature et de culture, avec accès à des expériences culinaires et vinicoles locales. Les régions voisines de Ligurie et du Piémont offrent des opportunités d’explorer le paysage historique italien. Un accès pratique aux commodités locales assure un mode de vie confortable.
Voir à proximité
Attractions
Aéroport de Gênes-Christophe-Colomb
Aéroport
75 min
Collines de Langhe-Roero et Monferrato
Plein air & Nature
60 min
Région viticole Gavi DOCG
Dîner & Vin
55 min
Inscrit il y a 9 mois
Vous vous êtes renseigné sur ce bien
L'agent vous contactera bientôt par
Publié par
20
Annonces
2025
Inscrit
Réserver une visite avec the agent
Choisissez une date et si vous souhaitez une visite virtuelle ou en personne avec l’agent.
Date préférée
Type de visite
Dernière mise à jour
Juin 18
Première mise en ligne
Nov 5, 2025
Référence de l’annonce
4689
Toutes les informations immobilières sont présentées en fonction des données les plus précises dont nous disposons au moment de la publication. Les détails sur la manière dont nous collectons et vérifions ces données se trouvent à la section 5 de nos Conditions générales.
La confiance des plus grands courtiers du monde
Les agents des propriétés les plus exceptionnelles du monde publient sur JamesEdition.
- Des annonces de Sotheby's, Christie's, BARNES et Engel & Völkers
- Chaque annonce est vérifiée avant sa mise en ligne
- Contactez directement des agents vérifiés
En continuant, vous acceptez nos Conditions et notre Politique de confidentialité.