$1,900,000
Domaine En Pierre Exquis Avec Vaste Sanctuaire Extérieur
- 6 Chambres
- 8 SdB
- Mis à jour: Hier
- 1
- MLS#MDBC2176922
À propos de la propriété
La description a été traduite automatiquement.
La description est affichée dans la langue d'origine.
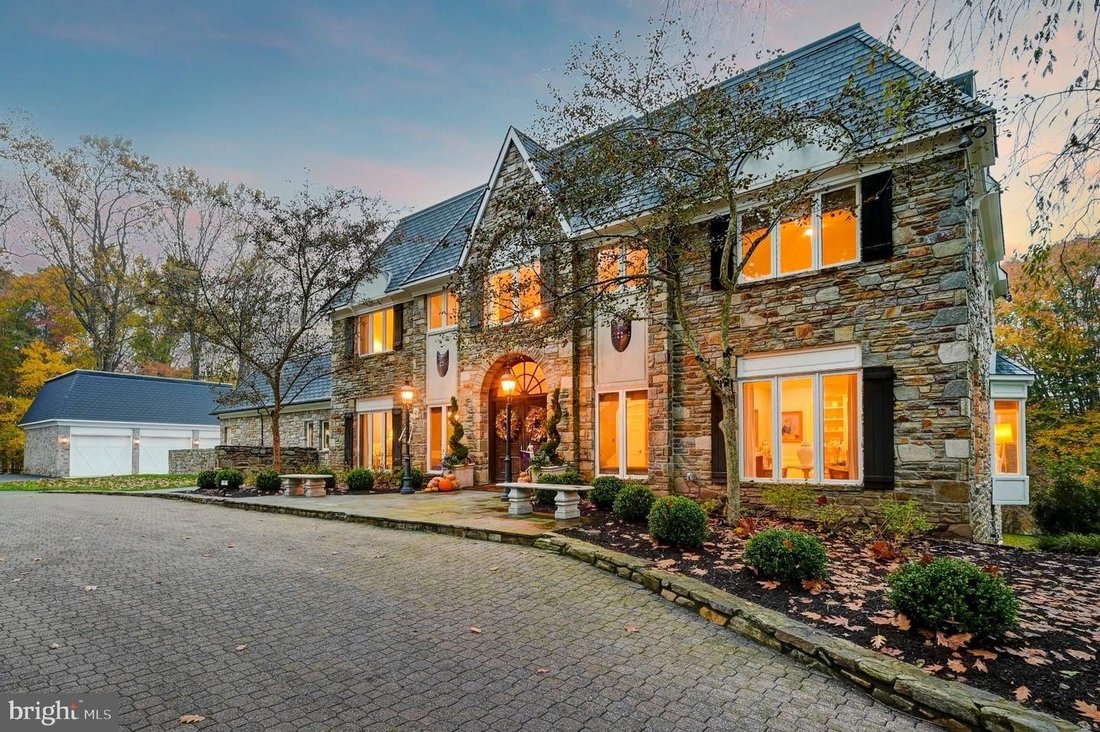
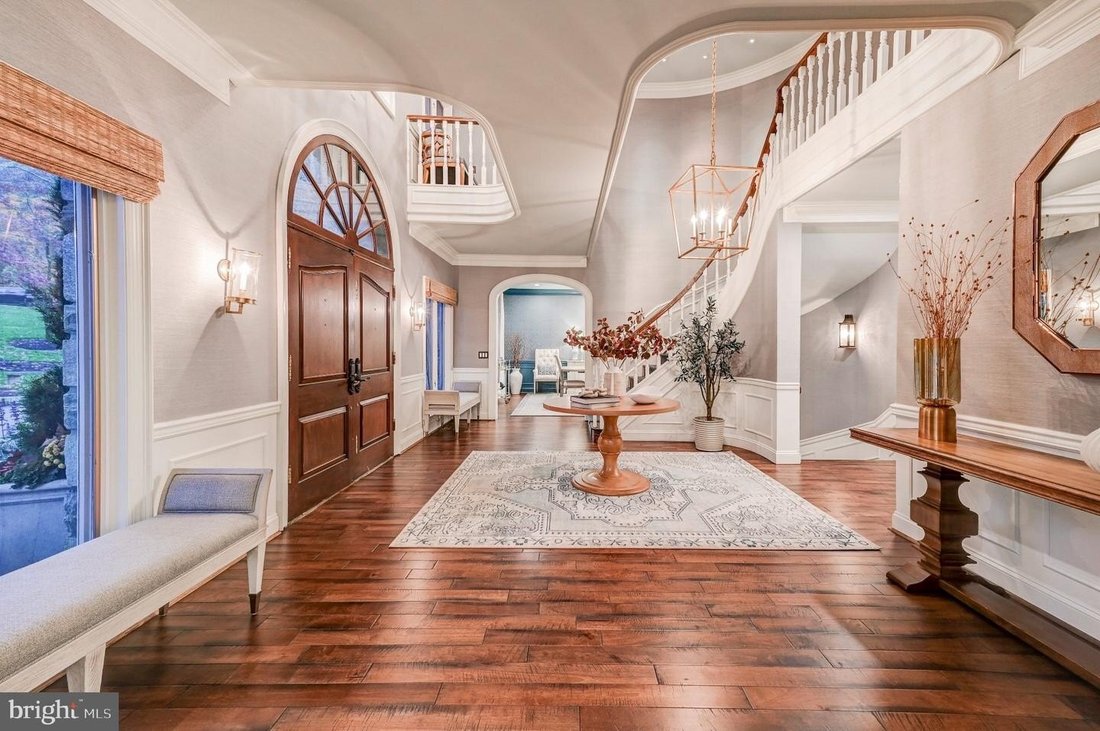
Privately situated on 4.79 acres in Phoenix, this substantial gated stone residence offers more than 7,600 square feet of finished living space, 6 bedrooms, 5 full baths and 2 half baths, expansive entertaining areas, an in-ground pool, and garage parking for six vehicles. A winding private drive bordered by stone walls and mature landscaping leads to the home, where a dramatic two-story foyer ope
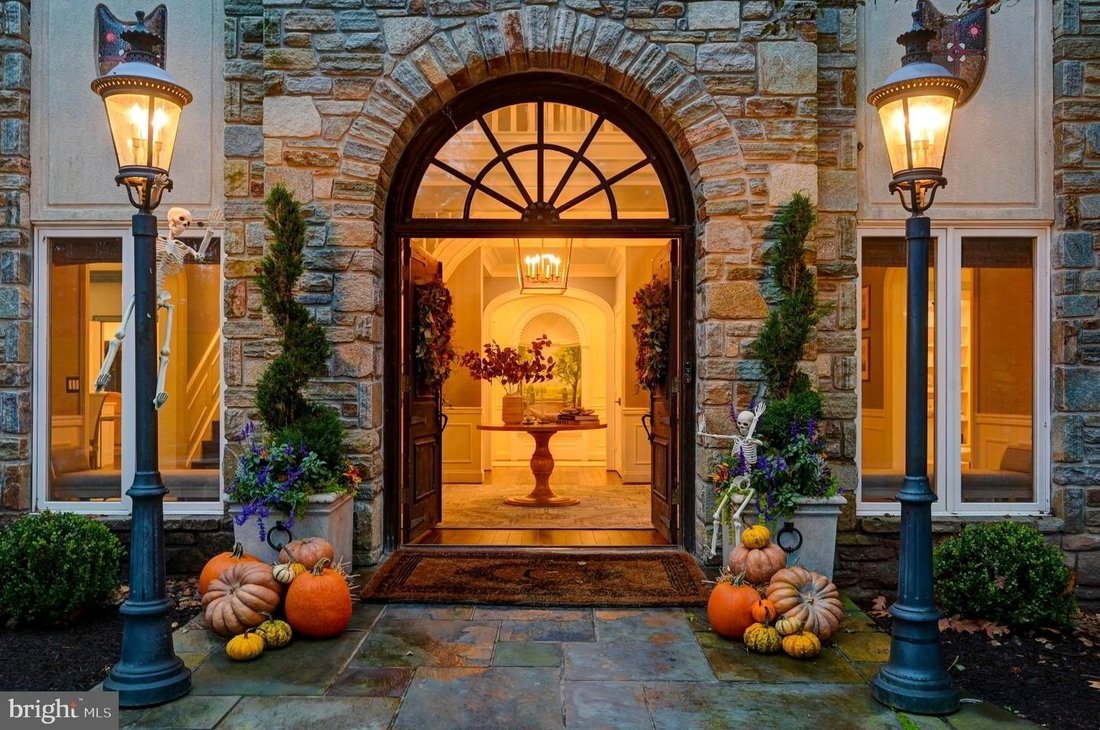
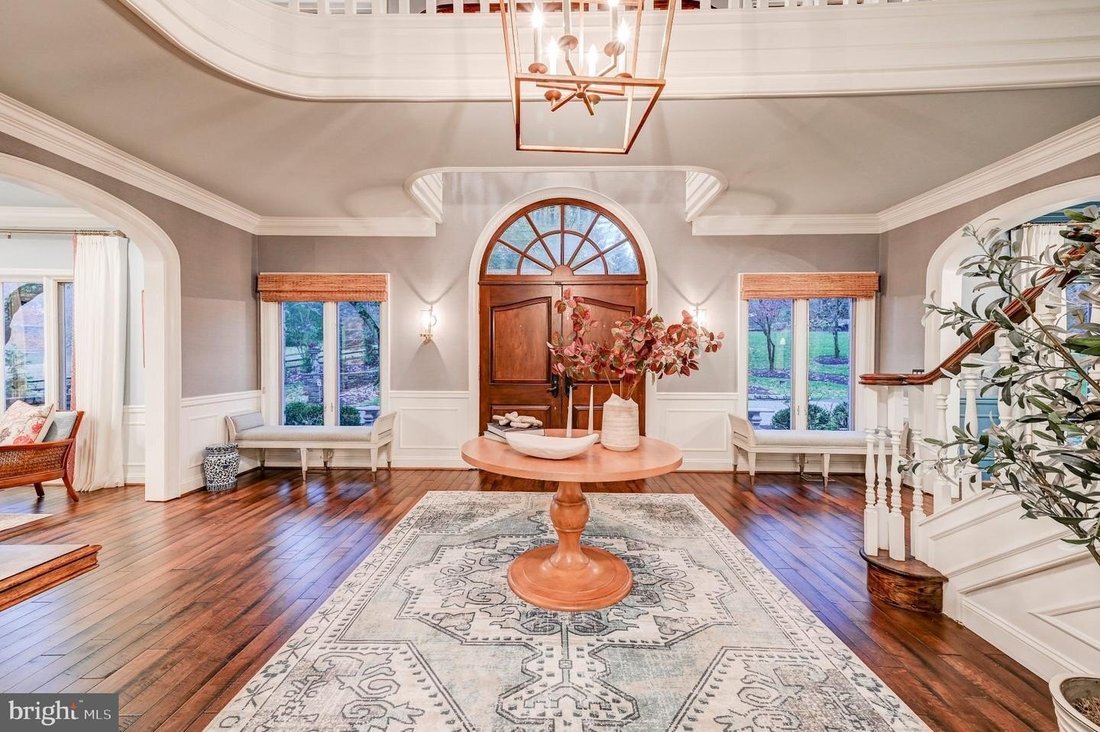
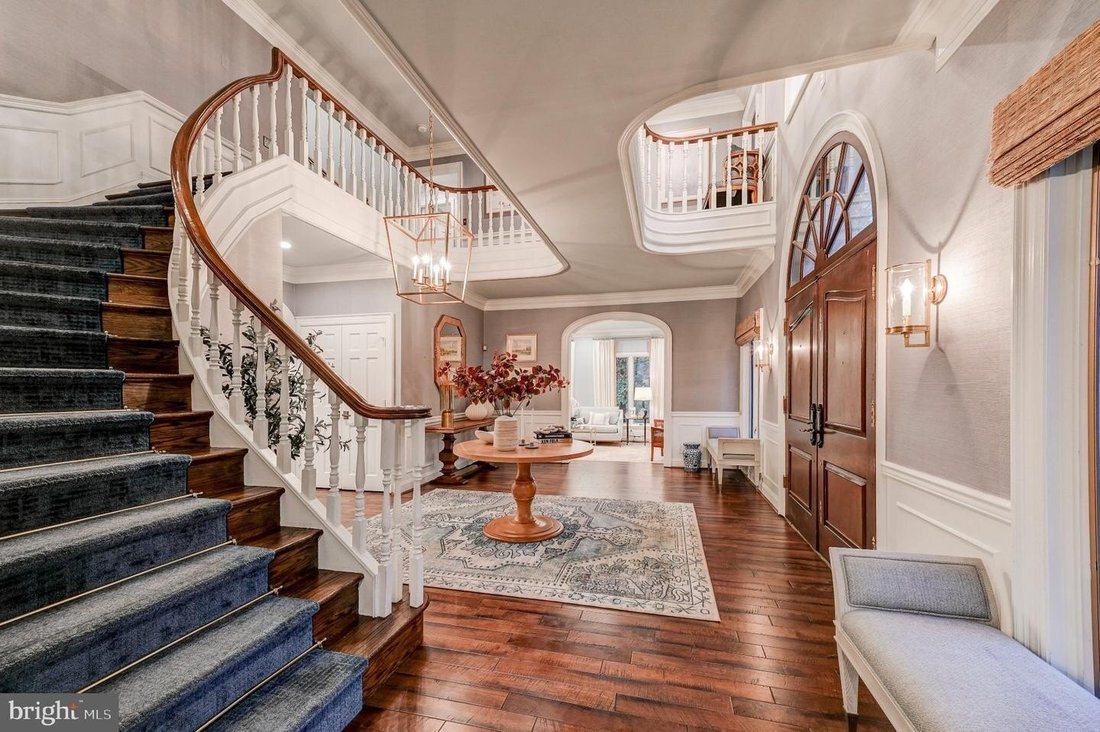
Privately situated on 4.79 acres in Phoenix, this substantial gated stone residence offers more than 7,600 square feet of finished living space, 6 bedrooms, 5 full baths and 2 half baths, expansive entertaining areas, an in-ground pool, and garage parking for six vehicles. A winding private drive bordered by stone walls and mature landscaping leads to the home, where a dramatic two-story foyer opens to generously proportioned living spaces throughout. The main level includes formal and informal gathering rooms, a large dining room, a striking stone wood-burning fireplace, wet bar, private office, craft room, laundry/mudroom and two powder rooms. The spacious kitchen is designed for both everyday living and entertaining, featuring a six-burner gas range, double ovens, an oversized center island and adjoining sitting area with a gas fireplace. An additional breakfast/sunroom with expansive windows overlooks the surrounding grounds and fills the space with natural light. The second floor features a large primary suite with a stone fireplace, multiple balconies, generous closet space and a spacious bath with walk-in shower and soaking tub. Additional bedrooms and baths provide plenty of room for family, guests or home-office needs, while the upper level offers even more flexible bedroom, bath and storage space. The finished lower level adds another dimension to the home with a full bar, spacious recreation and entertaining areas, a dedicated gaming room, full bath, gym space, stone fireplace and direct access to the rear patio. Outside, expansive stone patios and walkways surround the in-ground pool, creating a private setting for entertaining and enjoying the property’s nearly five acres. A cabana with its own stone fireplace further extends the outdoor living space. The property also includes both an attached garage and a separate oversized two-story three-car garage. Approximately 1,800 square feet on the second level of the detached garage offers significant potential for future finished space, whether envisioned as a studio, office, guest area, recreation space or additional storage.
-
Type de propriété
Maison
-
Année de construction
1983
Caractéristiques
- Garage
- Cheminée
- Jardin
- Piscine
- Salle de jeux
- Centre de remise en forme / Fitness
- Climatisation
- Porte
- Bureau
Caractéristiques
Intérieur
- Haut plafond
- Bureau
- Cheminée
- Climatisation
- Îlot de cuisine
- Cuisinière à gaz
- Bar
- Buanderie
- Salle de jeux
- Sous-sol
- Comptoirs en pierre
- Centre de remise en forme / Fitness
Outdoor
- Balcon
- Stationnement
- Piscine
- Garage
- Espace de vie extérieur
- Porte
- Jardin
Explorez le secteur
13916 GREEN BRANCH DR PHOENIX MD 21131, Lutherville-Timonium, Maryland, États-Unis
Voir sur Google Maps
Prix par sqft
Faible
Élevé
Inscrit il y a 1 mois
Vous vous êtes renseigné sur ce bien
L'agent vous contactera bientôt par
Publié par
1
Annonces
2026
Inscrit
Réserver une visite avec Dietrich P Onnen
Choisissez une date et si vous souhaitez une visite virtuelle ou en personne avec l’agent.
Date préférée
Type de visite

Long & Foster Real Estate Inc.
3975 Fair Ridge Drive, 22033, Fairfax, Virginia, United States
Voir le profil de l’agence
Long & Foster Real Estate is part of The Long & Foster Companies, a subsidiary of HomeServices of America a
Long & Foster Real Estate is part of The Long & Foster Companies, a subsidiary of HomeServices of America and the industry pioneer of the all-inclusive approach to real estate. With Long & Foster, you have access to everything and everyone you need to buy, sell, rent, invest in and own a home. Real estate. Inspection. Mortgage. Insurance. Settlement. Moving. Property Management. It’s one company and one team with one goal - your real estate success.
Dernière mise à jour
Hier
Première mise en ligne
Octobre 16
Référence de l’annonce
20e78d43-c78a-11f1-820d-6045bdd61ac4
Propriétés similaires à proximité
Nouvelles annonces à Lutherville-Timonium






Explorez plus de biens à vendre
Lutherville-Timonium, VA, États-Unis types de propriétés
Lutherville-Timonium, VA, États-Unis Recherches populaires
- Propriétés avec Balcon à Lutherville-Timonium, VA, États-Unis
- Constructions neuves propriétés à Lutherville-Timonium, VA, États-Unis
- Propriétés avec Cinéma à Lutherville-Timonium, VA, États-Unis
- Propriétés avec Hammam à Lutherville-Timonium, VA, États-Unis
- Propriétés avec Bibliothèque à Lutherville-Timonium, VA, États-Unis
- Lotissement sécurisé propriétés à Lutherville-Timonium, VA, États-Unis
- Vue sur la mer propriétés à Lutherville-Timonium, VA, États-Unis
- Propriétés avec Cuisine extérieure à Lutherville-Timonium, VA, États-Unis
Guides et histoires connexes
La confiance des plus grands courtiers du monde
Les agents des propriétés les plus exceptionnelles du monde publient sur JamesEdition.
- Des annonces de Sotheby's, Christie's, BARNES et Engel & Völkers
- Chaque annonce est vérifiée avant sa mise en ligne
- Contactez directement des agents vérifiés
En continuant, vous acceptez nos Conditions et notre Politique de confidentialité.
brokerages we
partnered with
partnered with