$5,950,000
Maison/Maison Unifamiliale Phoenix états Unis
- 6 Chambres
- 8 SdB
- 6,170 Sqft
- 34,413 Sqft lot
- Mis à jour: Hier
- 2
- MLS#7060684
À propos de la propriété
La description a été traduite automatiquement.
La description est affichée dans la langue d'origine.
Just minutes from The Global Ambassador, your favorite Arcadia’s spots, Phoenix Country Day School, and Arizona’s premier golf courses and luxury resorts, this newly completed custom-designed estate by Ella Lee Homes in collaboration with Folklore Interior Design sits on a pristine 0.8-acre lot framed by breathtaking Camelback Mountain and Phoenix Mountain Preserve views. Ideally positioned in a s
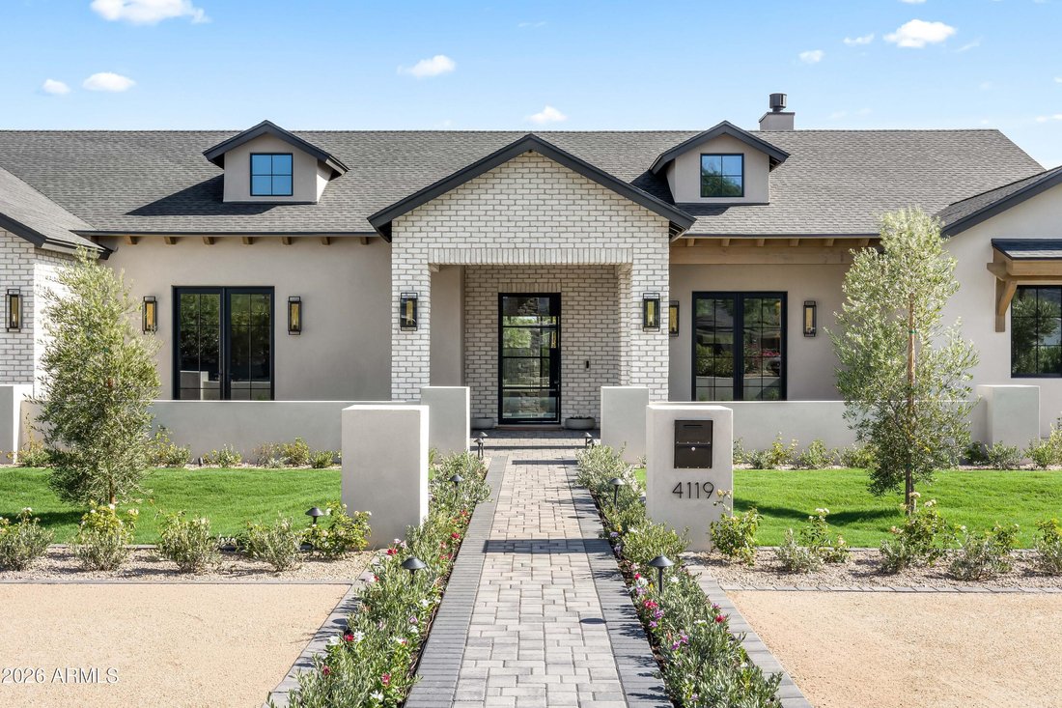
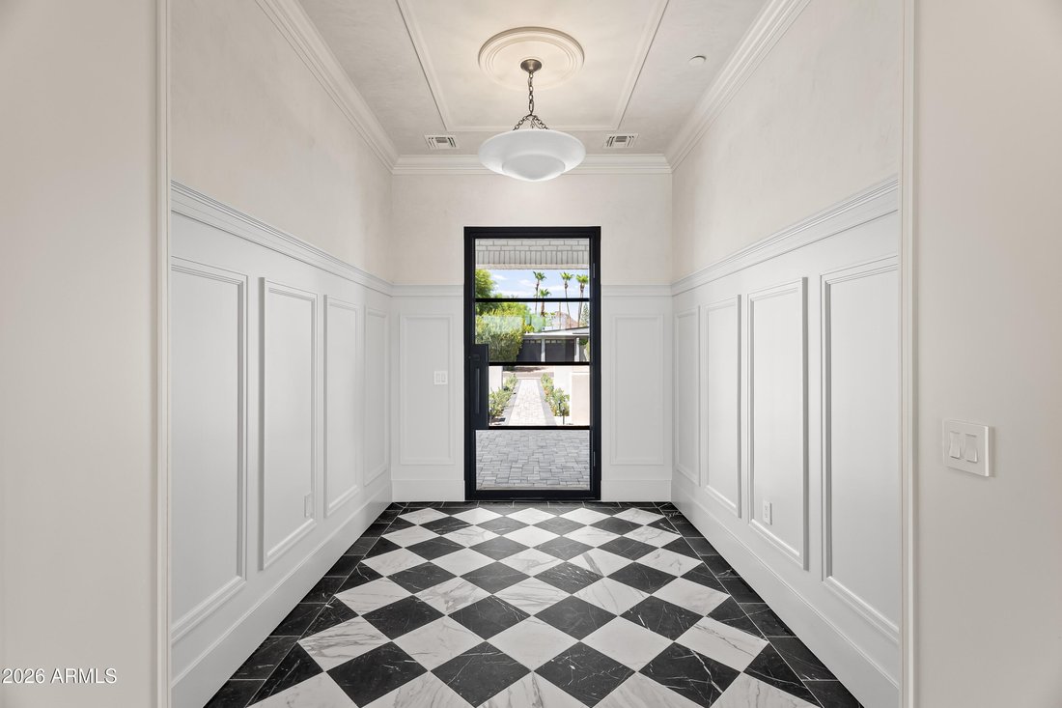
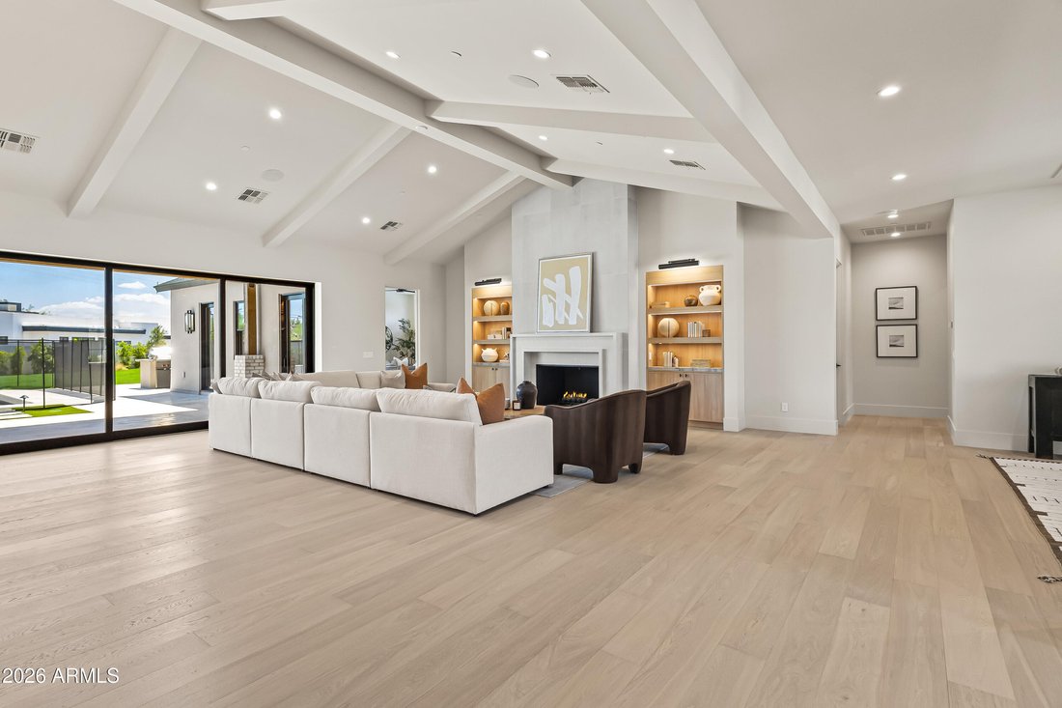
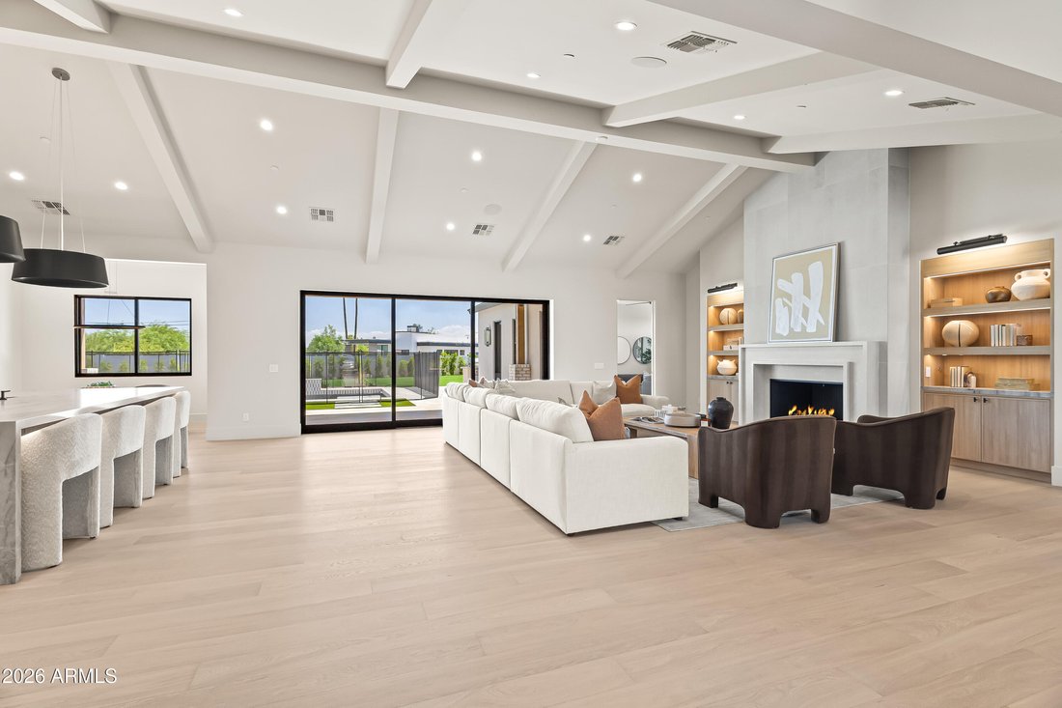
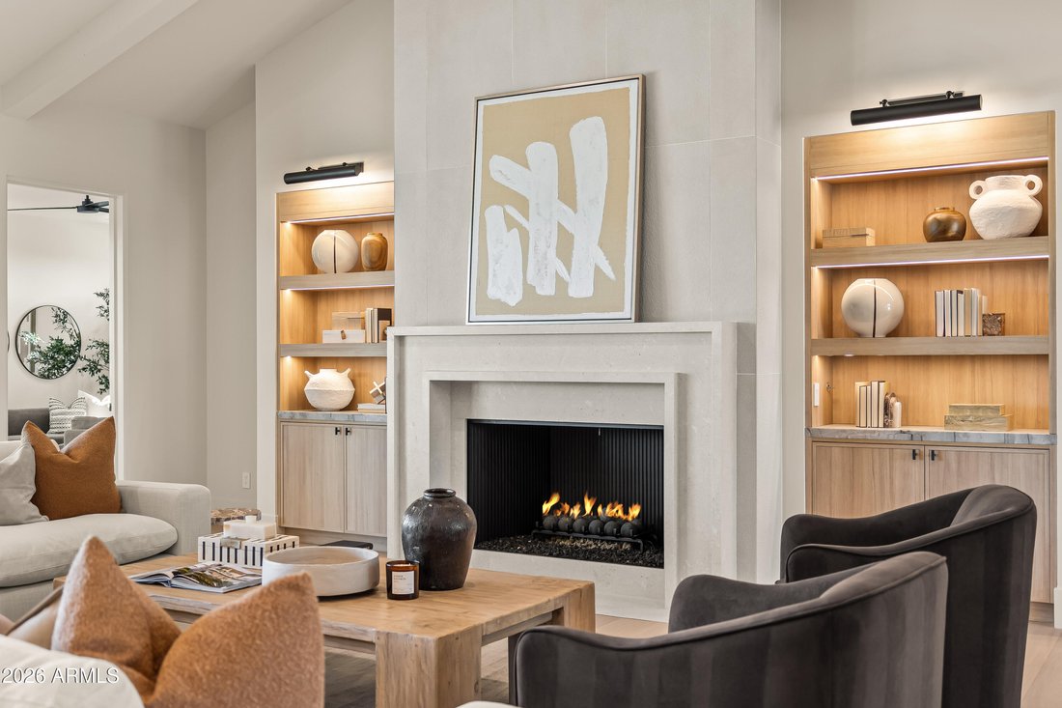
Just minutes from The Global Ambassador, your favorite Arcadia’s spots, Phoenix Country Day School, and Arizona’s premier golf courses and luxury resorts, this newly completed custom-designed estate by Ella Lee Homes in collaboration with Folklore Interior Design sits on a pristine 0.8-acre lot framed by breathtaking Camelback Mountain and Phoenix Mountain Preserve views. Ideally positioned in a sought-after neighborhood at the crossroads of Phoenix and Paradise Valley, this 6,169 sq ft home offers 6 beds, 6 full baths, 2 half baths, and a fully appointed detached guest house. The foyer sets the tone with Roman clay walls, custom paneling, and checkered tile flooring. White oak flooring extends throughout the thoughtfully designed open floor plan, where a formal dining room and spacious great room with a gas fireplace, custom built-ins, and expansive sliding glass doors open seamlessly to the resort-style backyard. The chef’s kitchen and sunlit breakfast room create an effortless gathering space for everyday living and entertaining. Outfitted with Wolf and Sub-Zero appliances, the kitchen also features an oversized island, beverage refrigerator, and a fully equipped butler’s pantry and prep kitchen complete with a coffee bar, sink, dishwasher, and additional refrigerator. The split floor plan is anchored by a private primary suite with direct backyard access, dual vanities, a soaking tub, oversized walk-in shower, private toilet, and an expansive custom walk-in closet with a center island and direct access to the laundry room. Every guest bedroom is en-suite with its own walk-in closet, while a separate family room offers flexible space for a teen lounge, playroom, game/media room, or fitness studio. Additional amenities include a four-car attached garage for the main house with epoxy flooring, a mudroom with a drop zone, and a laundry room with dual washer and dryer sets. Designed for Arizona living, the backyard features a heated pool and spa, covered patio, built-in BBQ station, dedicated pool bath, an expansive lawn, mature ficus hedges for privacy, fragrant rose gardens, and citrus trees. The detached one-bedroom guest house offers exceptional flexibility with its own living room, full kitchen with a gas cooktop, microwave, dishwasher, pantry, laundry, walk-in closet, and an attached two-car garage--ideal for guests, multigenerational living, or extended stays.
-
Type de propriété
Maison
-
Année de construction
2026
-
Prix/pied²
$964
Caractéristiques
- Piscine
- Garage
- Cheminée
- Jardin
- Jacuzzi
- Centre de remise en forme / Fitness
- Cuisine extérieure
- Cuisine ouverte
- Vue sur la montagne
Caractéristiques
Lot
- Vue sur la montagne
- Vie privée
- Constructions neuves
Intérieur
- Haut plafond
- Cheminée
- Îlot de cuisine
- Cuisinière à gaz
- Jacuzzi
- Laveuse sécheuse
- Bar
- Buanderie
- Cuisine ouverte
- Comptoirs en pierre
- Dressing
- Centre de remise en forme / Fitness
Outdoor
Explorez le secteur
4119 E STANFORD Drive, Phoenix, Arizona, États-Unis
Voir sur Google Maps
Prix par sqft
Faible
Élevé

Inscrit il y a 3 ans
Vous vous êtes renseigné sur ce bien
L'agent vous contactera bientôt par
Publié par
34
Annonces
2023
Inscrit
Réserver une visite avec Katrina Barrett
Choisissez une date et si vous souhaitez une visite virtuelle ou en personne avec l’agent.
Date préférée
Type de visite

Local Luxury Christie’s International Real Estate - Arizona
3545 E. Indian School Road, 85018, Phoenix, Arizona, United States
Voir le profil de l’agence
Dernière mise à jour
Hier
Première mise en ligne
Aug 1
Licence de l’agent
Référence de l’annonce
ARMLS7060684
Propriétés similaires à proximité
Nouvelles annonces à Phoenix











Explorez plus de biens à vendre
Phoenix, AZ, États-Unis types de propriétés
Phoenix, AZ, États-Unis Recherches populaires
- Propriétés avec Piscine à Phoenix, AZ, États-Unis
- Propriétés avec Garage à Phoenix, AZ, États-Unis
- Vue sur la montagne propriétés à Phoenix, AZ, États-Unis
- Moderne propriétés à Phoenix, AZ, États-Unis
- Propriétés avec Centre de remise en forme / Fitness à Phoenix, AZ, États-Unis
- Propriétés avec Balcon à Phoenix, AZ, États-Unis
- Lotissement sécurisé propriétés à Phoenix, AZ, États-Unis
- Propriétés avec Terrain de tennis à Phoenix, AZ, États-Unis
- Propriétés avec Sauna à Phoenix, AZ, États-Unis
- Vue panoramique / panoramique propriétés à Phoenix, AZ, États-Unis
- Vue sur la ville propriétés à Phoenix, AZ, États-Unis
- Immobilier d’investissement propriétés à Phoenix, AZ, États-Unis
- Vue sur la mer propriétés à Phoenix, AZ, États-Unis
- Propriétés avec Cave à vins à Phoenix, AZ, États-Unis
- Propriétés avec Hammam à Phoenix, AZ, États-Unis
- Propriétés avec Bibliothèque à Phoenix, AZ, États-Unis
- Duplex propriétés à Phoenix, AZ, États-Unis
Guides et histoires connexes
La confiance des plus grands courtiers du monde
Les agents des propriétés les plus exceptionnelles du monde publient sur JamesEdition.
- Des annonces de Sotheby's, Christie's, BARNES et Engel & Völkers
- Chaque annonce est vérifiée avant sa mise en ligne
- Contactez directement des agents vérifiés
En continuant, vous acceptez nos Conditions et notre Politique de confidentialité.
brokerages we
partnered with
partnered with