$1,820,000
Maison Unifamiliale Détachée Phoenix
- 4 Chambres
- 5 SdB
- 3,474 Sqft
- 9,148 Sqft lot
- Mis à jour: Aujourd'hui
-
8
Vues des 30 derniers jours
- MLS#7042928
À propos de la propriété
La description a été traduite automatiquement.
La description est affichée dans la langue d'origine.
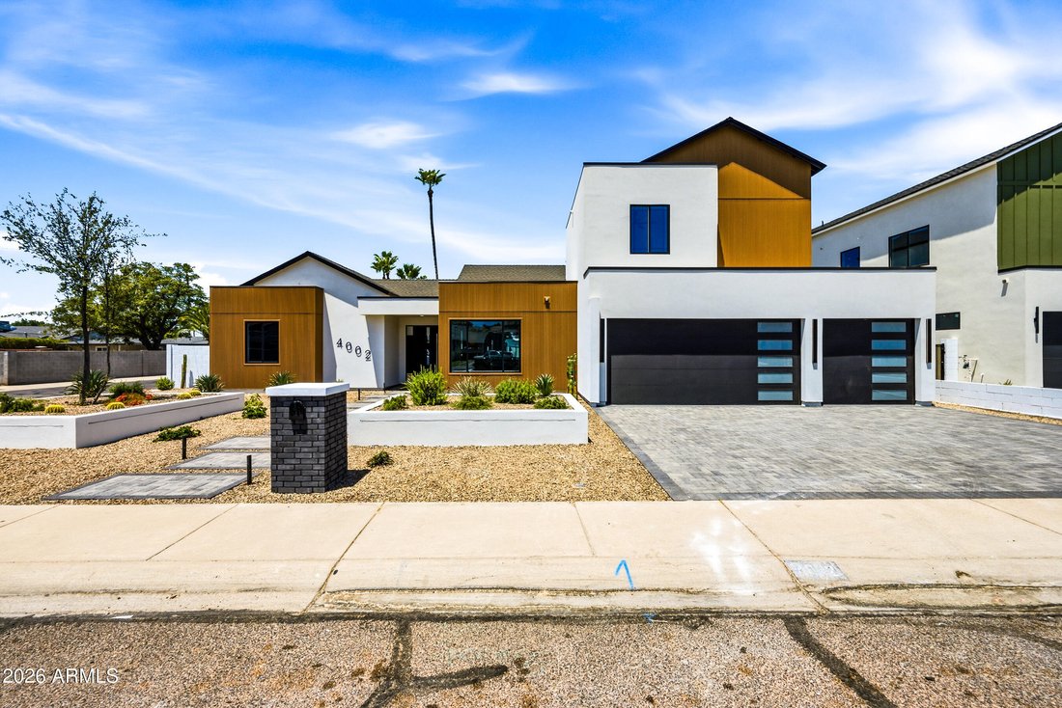
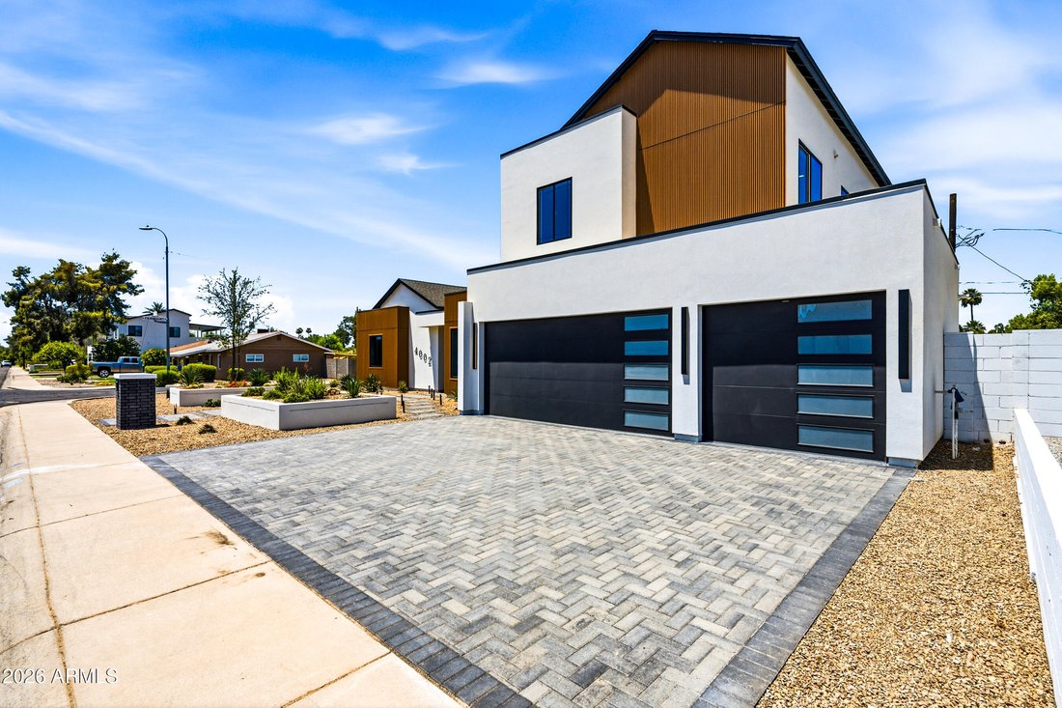
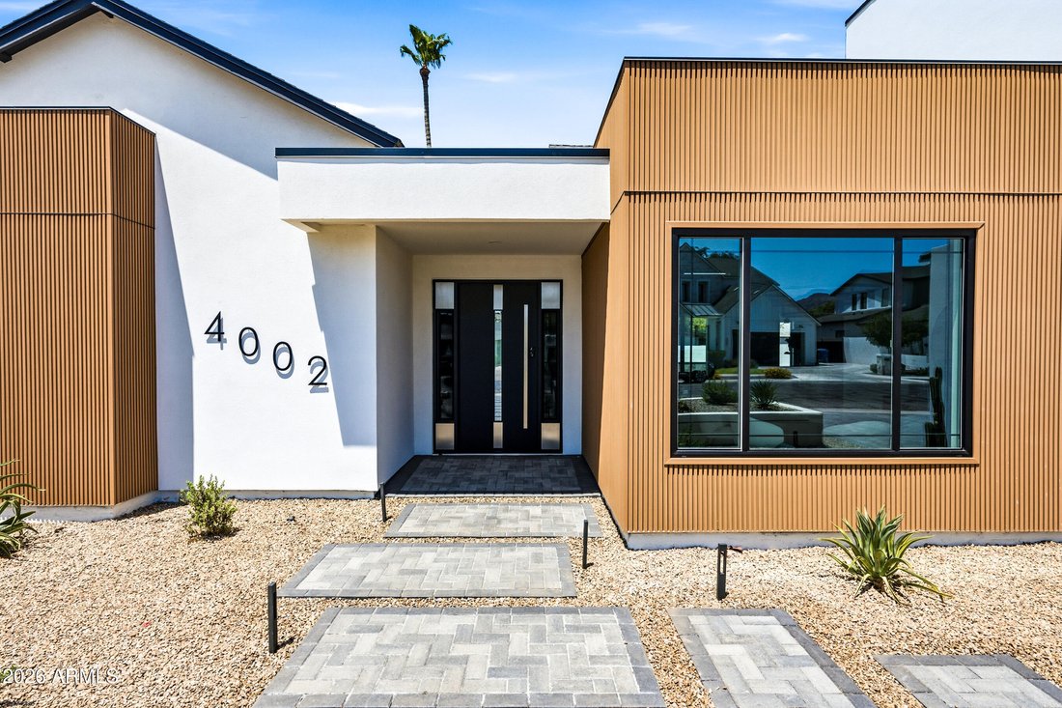
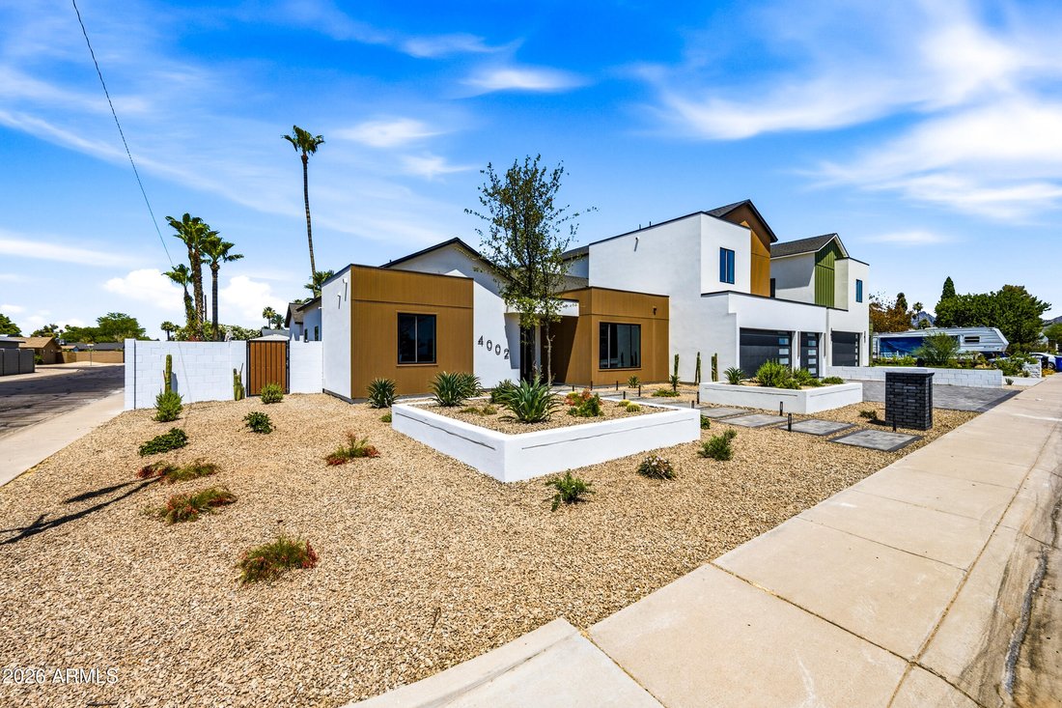
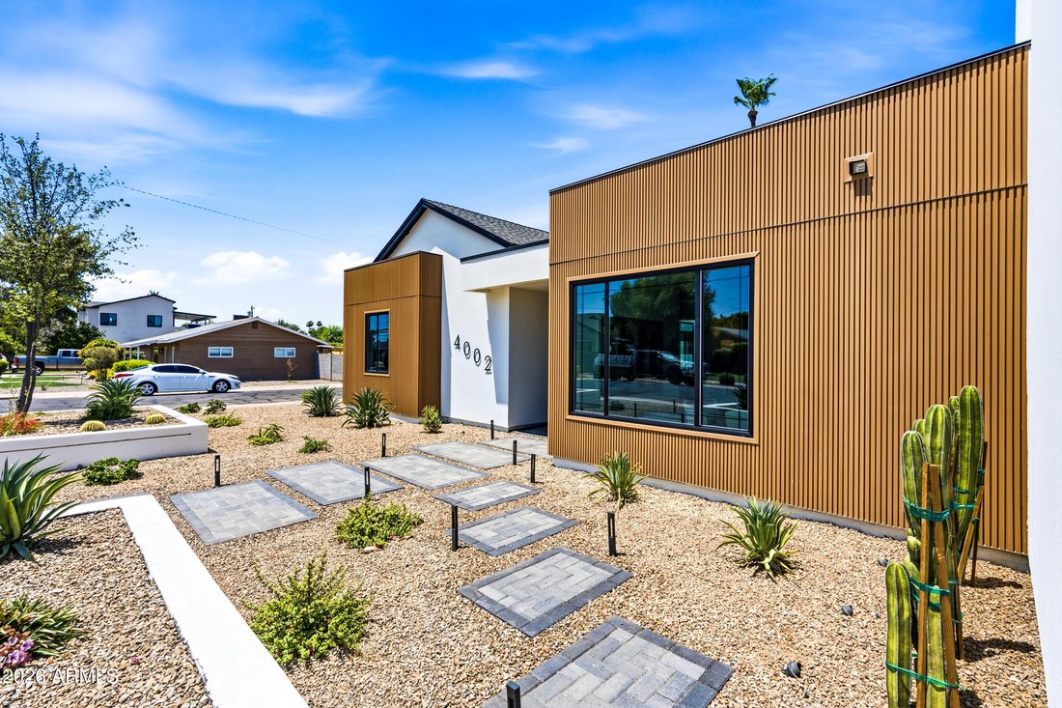
Experience elevated desert living in this newly constructed custom home in Arcadia Lite, where impeccable design, premium finishes, and thoughtful functionality come together to create a truly exceptional residence. Appraised at $2.06M! The moment you enter, you’ll be welcomed by expansive living spaces, soaring ceilings, and an abundance of natural light that enhances every room.
Designe
Designe
Experience elevated desert living in this newly constructed custom home in Arcadia Lite, where impeccable design, premium finishes, and thoughtful functionality come together to create a truly exceptional residence. Appraised at $2.06M! The moment you enter, you’ll be welcomed by expansive living spaces, soaring ceilings, and an abundance of natural light that enhances every room.
Designed for both everyday living and effortless entertaining, the home’s open-concept layout centers around a stunning gourmet kitchen featuring top-tier appliances, custom cabinetry, designer fixtures, and generous prep and storage space. The kitchen flows seamlessly into the main living and dining areas, creating an inviting atmosphere for gatherings large and small. Privacy and comfort were prioritized throughout the home, with every bedroom offering its own private en-suite bathroom. A detached casita adds valuable versatility, serving as the perfect guest retreat, executive office, fitness studio, art space, or media room.
The primary suite is a destination unto itself, occupying an entire private wing of the residence. This luxurious retreat offers a tranquil escape complete with a spa-inspired bath featuring elegant finishes, a freestanding soaking tub, oversized walk-in shower, dual vanities, and an extraordinary boutique-style dressing room that feels more like a private showroom than a closet.
Outside, a resort-caliber backyard transforms the property into a year-round oasis. Enjoy sun-soaked afternoons by the sparkling pool, unwind in the spa, or entertain under expansive covered patios surrounded by beautifully designed landscaping. Every outdoor space has been thoughtfully crafted to maximize relaxation, privacy, and the Arizona lifestyle.
Combining sophisticated architecture, exceptional craftsmanship, and luxury amenities throughout, this remarkable home offers a rare opportunity to enjoy modern living at its finest.
Designed for both everyday living and effortless entertaining, the home’s open-concept layout centers around a stunning gourmet kitchen featuring top-tier appliances, custom cabinetry, designer fixtures, and generous prep and storage space. The kitchen flows seamlessly into the main living and dining areas, creating an inviting atmosphere for gatherings large and small. Privacy and comfort were prioritized throughout the home, with every bedroom offering its own private en-suite bathroom. A detached casita adds valuable versatility, serving as the perfect guest retreat, executive office, fitness studio, art space, or media room.
The primary suite is a destination unto itself, occupying an entire private wing of the residence. This luxurious retreat offers a tranquil escape complete with a spa-inspired bath featuring elegant finishes, a freestanding soaking tub, oversized walk-in shower, dual vanities, and an extraordinary boutique-style dressing room that feels more like a private showroom than a closet.
Outside, a resort-caliber backyard transforms the property into a year-round oasis. Enjoy sun-soaked afternoons by the sparkling pool, unwind in the spa, or entertain under expansive covered patios surrounded by beautifully designed landscaping. Every outdoor space has been thoughtfully crafted to maximize relaxation, privacy, and the Arizona lifestyle.
Combining sophisticated architecture, exceptional craftsmanship, and luxury amenities throughout, this remarkable home offers a rare opportunity to enjoy modern living at its finest.
-
Type de propriété
Maison
-
Année de construction
2026
-
Prix/pied²
$523
Caractéristiques
- Piscine
- Cheminée
- Centre de remise en forme / Fitness
- Vie privée
- Bureau
Explorez le secteur
4002 N 34TH Street, Phoenix, AZ 85018, Arizona, États-Unis
Voir sur Google Maps
Prix par sqft
Faible
Élevé
Inscrit il y a 4 ans
Vous vous êtes renseigné sur ce bien
L'agent vous contactera bientôt par
Publié par
43
Annonces
2022
Inscrit
Réserver une visite avec the agent
Choisissez une date et si vous souhaitez une visite virtuelle ou en personne avec l’agent.
Date préférée
Type de visite

Tempe - Scottsdale
6400 East McDowell Rd, Suite 160, 85282, Scottsdale, United States
Voir le profil de l’agence
Dernière mise à jour
Aujourd'hui
Première mise en ligne
Jun 17
Licence de l’agent
#BR714741000
Référence de l’annonce
2127327843732222
Statut de l’annonce
Propriétés similaires à proximité
Nouvelles annonces à Phoenix







Explorez plus de biens à vendre
Phoenix, AZ, États-Unis types de propriétés
Phoenix, AZ, États-Unis Recherches populaires
- Propriétés avec Piscine à Phoenix, AZ, États-Unis
- Propriétés avec Garage à Phoenix, AZ, États-Unis
- Vue sur la montagne propriétés à Phoenix, AZ, États-Unis
- Moderne propriétés à Phoenix, AZ, États-Unis
- Propriétés avec Centre de remise en forme / Fitness à Phoenix, AZ, États-Unis
- Lotissement sécurisé propriétés à Phoenix, AZ, États-Unis
- Propriétés avec Balcon à Phoenix, AZ, États-Unis
- Vue panoramique / panoramique propriétés à Phoenix, AZ, États-Unis
- Immobilier d’investissement propriétés à Phoenix, AZ, États-Unis
- Propriétés avec Terrain de tennis à Phoenix, AZ, États-Unis
- Propriétés avec Cave à vins à Phoenix, AZ, États-Unis
- Vue sur la ville propriétés à Phoenix, AZ, États-Unis
- Propriétés avec Bibliothèque à Phoenix, AZ, États-Unis
- Propriétés avec Sauna à Phoenix, AZ, États-Unis
- Duplex propriétés à Phoenix, AZ, États-Unis
- Vue sur un golfe propriétés à Phoenix, AZ, États-Unis
- Colline propriétés à Phoenix, AZ, États-Unis
Guides et histoires connexes
La confiance des plus grands courtiers du monde
Les agents des propriétés les plus exceptionnelles du monde publient sur JamesEdition.
- Des annonces de Sotheby's, Christie's, BARNES et Engel & Völkers
- Chaque annonce est vérifiée avant sa mise en ligne
- Contactez directement des agents vérifiés
En continuant, vous acceptez nos Conditions et notre Politique de confidentialité.
brokerages we
partnered with
partnered with