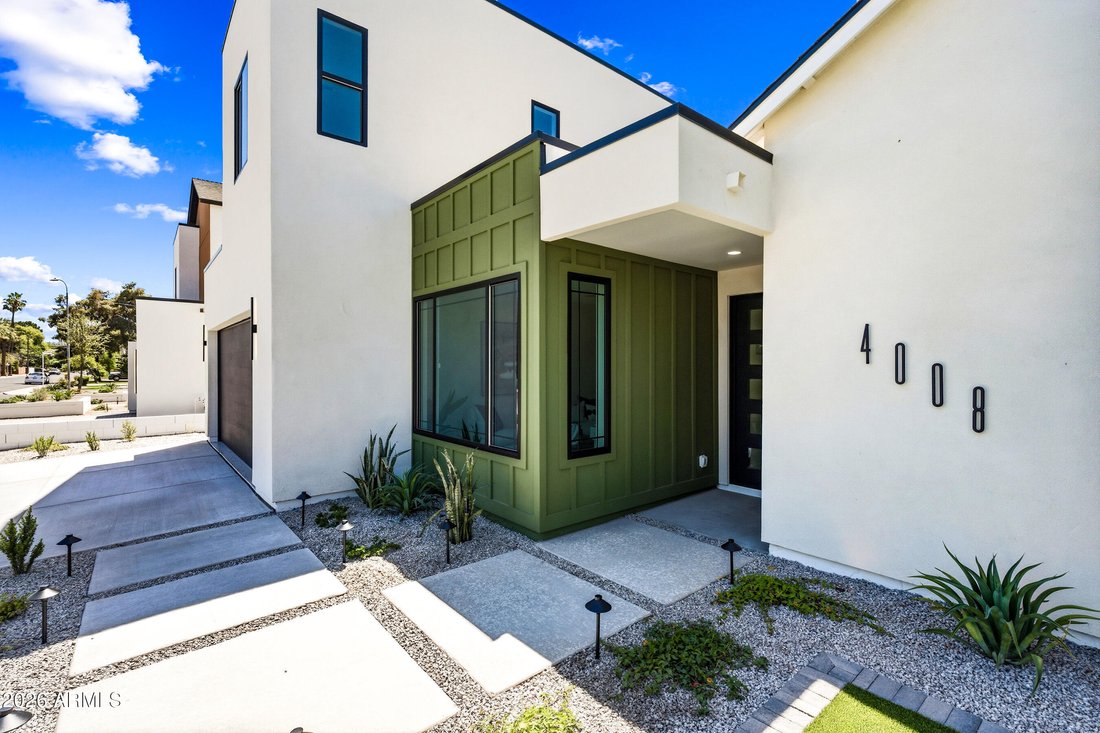
$1,699,999
Prix réduit de $90,001 le Aug 07, 2026
Maison Unifamiliale Détachée Phoenix
- 4 Chambres
- 5 SdB
- 2,882 Sqft
- 7,406 Sqft lot
- Mis à jour: Août 7
-
5
Vues des 30 derniers jours
- 2
- MLS#7027308
À propos de la propriété
La description a été traduite automatiquement.
La description est affichée dans la langue d'origine.
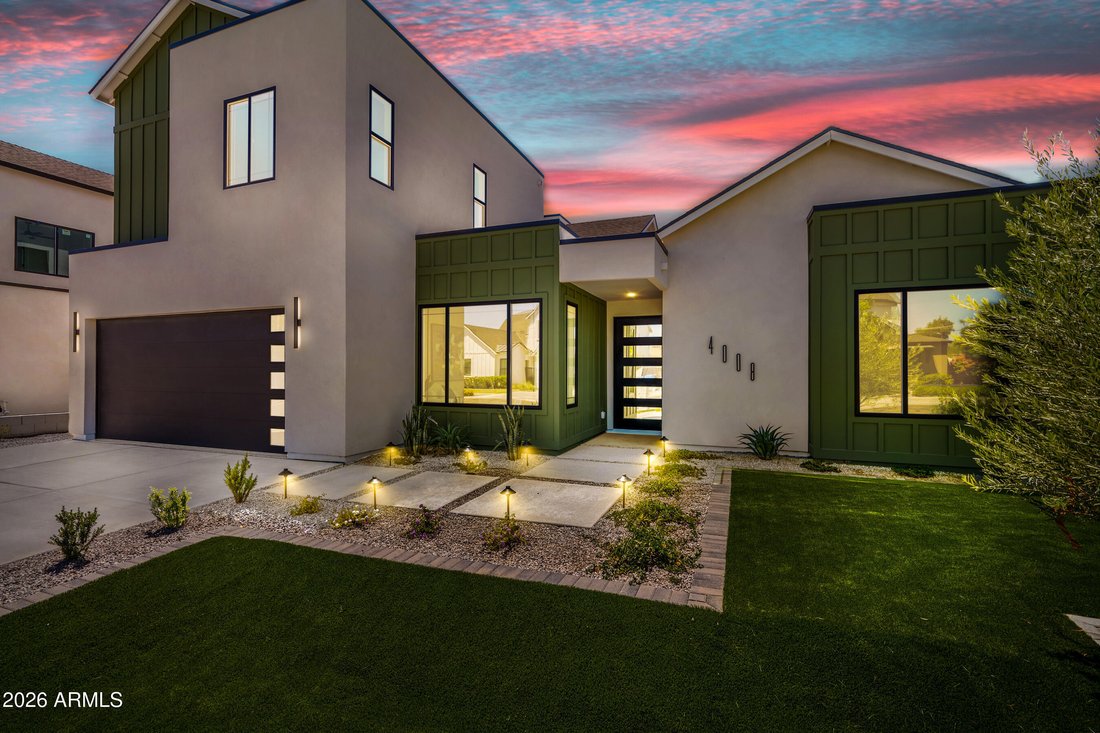
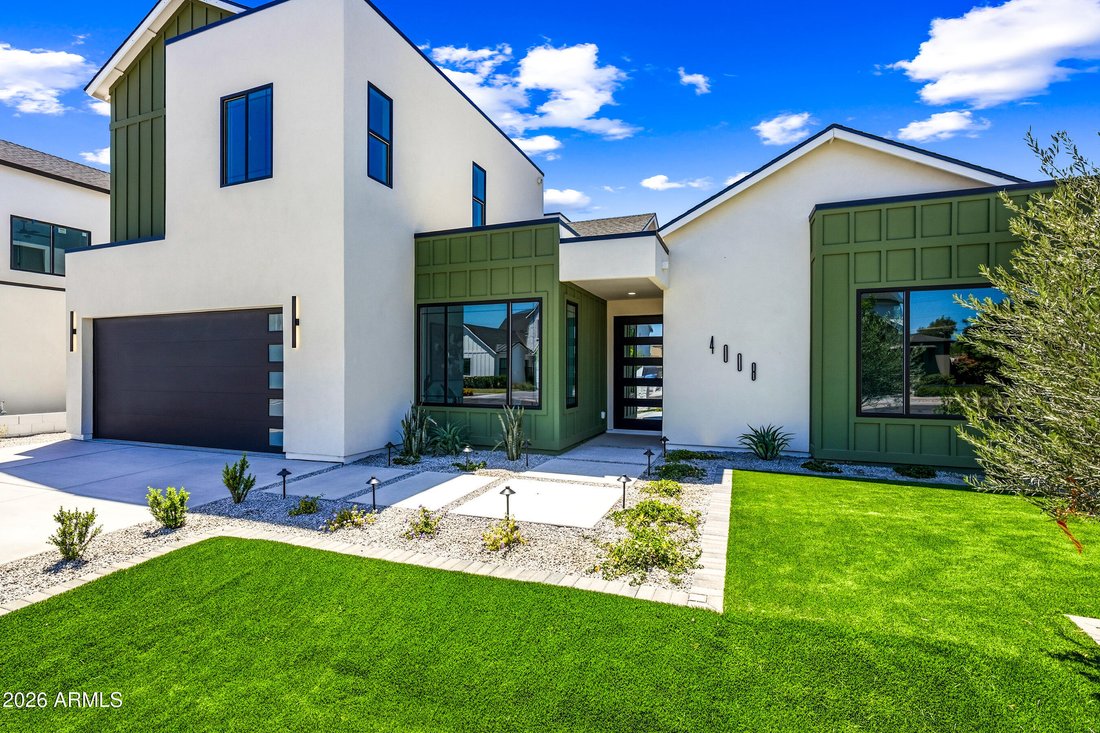
This newly completed custom spec home blends timeless design with modern luxury, showcasing soaring vaulted ceilings, abundant natural light, and an effortless open-concept floorplan. The stunning chef’s kitchen features beautiful matte brass finishes, a gas cooktop, brand-new refrigerator and microwave, ample cabinetry, and an oversized walk-in pantry designed for both functionality and style.
This newly completed custom spec home blends timeless design with modern luxury, showcasing soaring vaulted ceilings, abundant natural light, and an effortless open-concept floorplan. The stunning chef’s kitchen features beautiful matte brass finishes, a gas cooktop, brand-new refrigerator and microwave, ample cabinetry, and an oversized walk-in pantry designed for both functionality and style.
The heart of the home is the expansive great room and dining area, centered around a dramatic floor-to-ceiling limestone fireplace that anchors the space with warmth and elegance.
The thoughtfully designed split floorplan offers a luxurious downstairs primary retreat complete with dual vanities, a separate soaking tub and shower, and an exceptionally large walk-in closet. An additional downsta An additional downstairs guest suite includes its own en-suite bath and walk-in closet, perfect for visitors or multigenerational living.
Upstairs, you’ll find two additional spacious bedrooms, each with walk-in closets and private en-suite bathrooms, along with a versatile flex space ideal for a lounge, game room, media area, or home office.
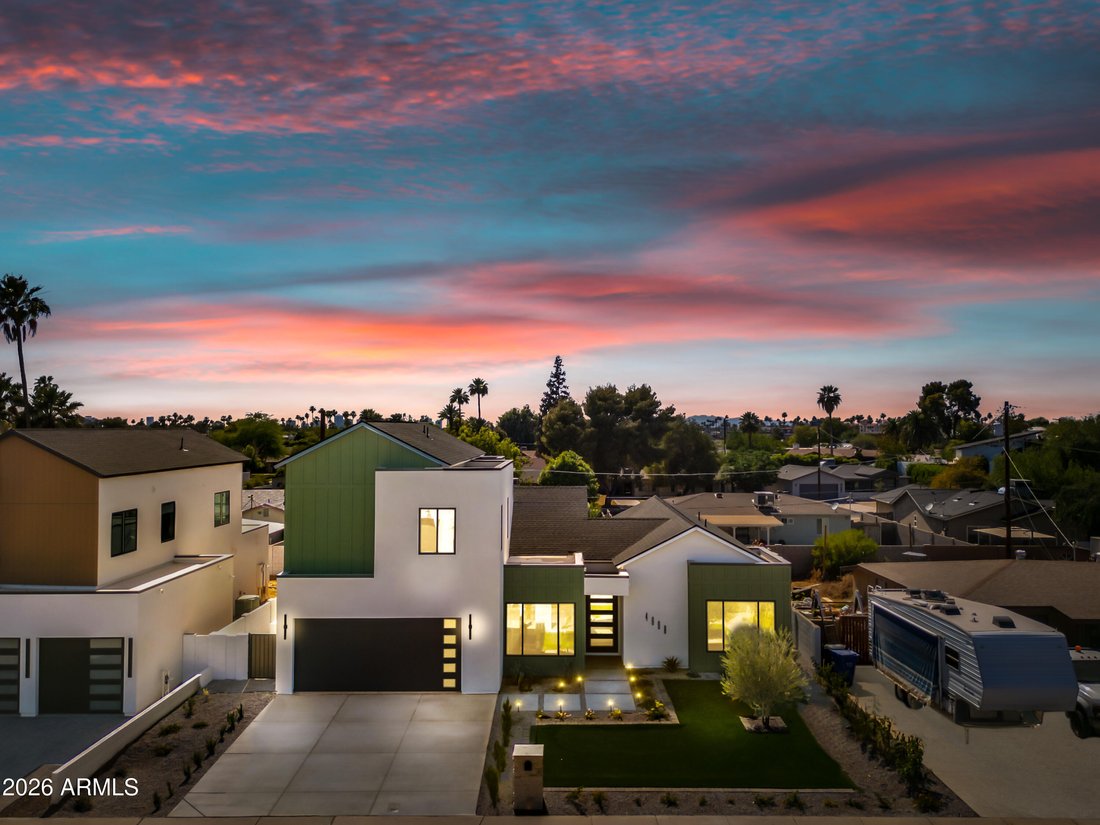
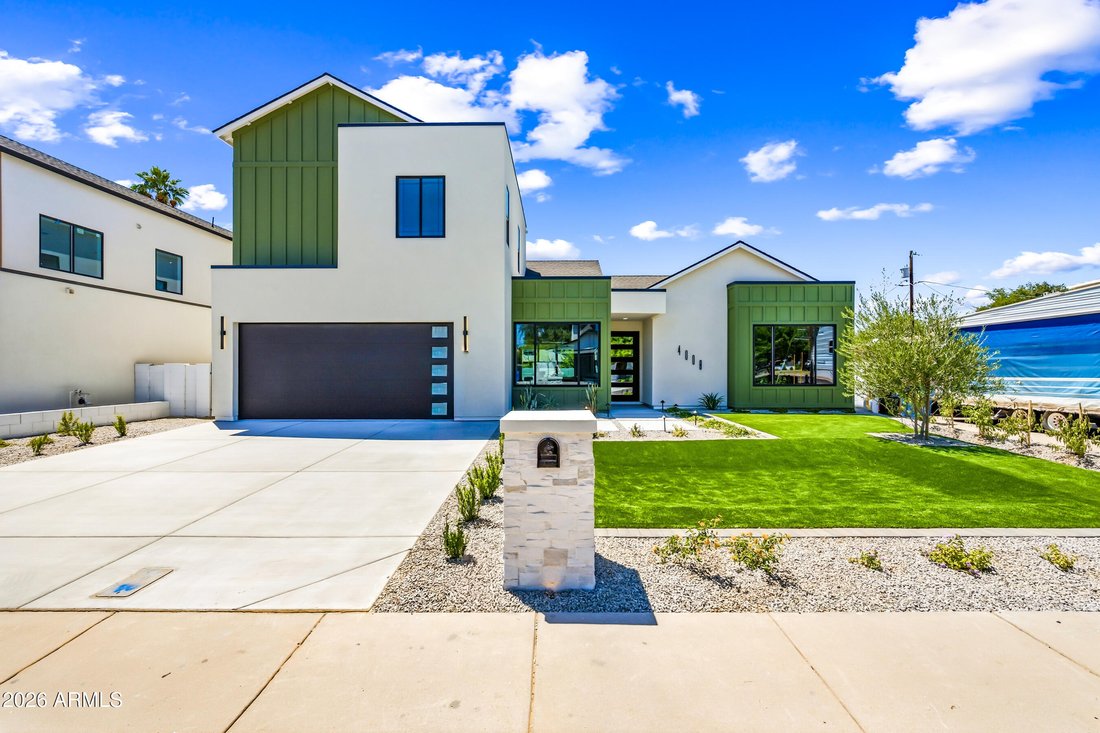
Designed with comfort and efficiency in mind, the home also includes a tankless water heater and professionally designed landscaping that enhances the home’s curb appeal and outdoor living experience.
Step outside to enjoy true Arizona living with a massive covered patio overlooking the resort-style pool, spa, and tranquil water feature. A separate private patio just off the primary suite creates the perfect setting for peaceful mornings and breathtaking sunset views.
Appraised at $1.9M!
The heart of the home is the expansive great room and dining area, centered around a dramatic floor-to-ceiling limestone fireplace that anchors the space with warmth and elegance.
The thoughtfully designed split floorplan offers a luxurious downstairs primary retreat complete with dual vanities, a separate soaking tub and shower, and an exceptionally large walk-in closet. An additional downsta An additional downstairs guest suite includes its own en-suite bath and walk-in closet, perfect for visitors or multigenerational living.
Upstairs, you’ll find two additional spacious bedrooms, each with walk-in closets and private en-suite bathrooms, along with a versatile flex space ideal for a lounge, game room, media area, or home office.
Designed with comfort and efficiency in mind, the home also includes a tankless water heater and professionally designed landscaping that enhances the home’s curb appeal and outdoor living experience.
Step outside to enjoy true Arizona living with a massive covered patio overlooking the resort-style pool, spa, and tranquil water feature. A separate private patio just off the primary suite creates the perfect setting for peaceful mornings and breathtaking sunset views.
Appraised at $1.9M!
-
Type de propriété
Maison
-
Année de construction
2026
-
Prix/pied²
$589
Caractéristiques
- Piscine
- Cheminée
- Dressing
- Salle de jeux
- Bureau
Explorez le secteur
4008 N 34TH Street, Phoenix, AZ 85018, Arizona, États-Unis
Voir sur Google Maps
Prix par sqft
Faible
Élevé
Inscrit il y a 4 ans
Vous vous êtes renseigné sur ce bien
L'agent vous contactera bientôt par
Publié par
1
Annonces
2024
Inscrit
Réserver une visite avec Sarah Richardson
Choisissez une date et si vous souhaitez une visite virtuelle ou en personne avec l’agent.
Date préférée
Type de visite

Tempe - Scottsdale
6400 East McDowell Rd, Suite 160, 85282, Scottsdale, United States
Voir le profil de l’agence
Dernière mise à jour
Août 7
Première mise en ligne
May 13
Licence de l’agent
#BR580923000
Référence de l’annonce
2114882617968704
Statut de l’annonce
Propriétés similaires à proximité
Nouvelles annonces à Phoenix









Explorez plus de biens à vendre
Phoenix, AZ, États-Unis types de propriétés
Phoenix, AZ, États-Unis Recherches populaires
- Propriétés avec Piscine à Phoenix, AZ, États-Unis
- Propriétés avec Garage à Phoenix, AZ, États-Unis
- Vue sur la montagne propriétés à Phoenix, AZ, États-Unis
- Moderne propriétés à Phoenix, AZ, États-Unis
- Propriétés avec Centre de remise en forme / Fitness à Phoenix, AZ, États-Unis
- Lotissement sécurisé propriétés à Phoenix, AZ, États-Unis
- Propriétés avec Balcon à Phoenix, AZ, États-Unis
- Immobilier d’investissement propriétés à Phoenix, AZ, États-Unis
- Vue panoramique / panoramique propriétés à Phoenix, AZ, États-Unis
- Propriétés avec Terrain de tennis à Phoenix, AZ, États-Unis
- Propriétés avec Cave à vins à Phoenix, AZ, États-Unis
- Propriétés avec Bibliothèque à Phoenix, AZ, États-Unis
- Propriétés avec Sauna à Phoenix, AZ, États-Unis
- Duplex propriétés à Phoenix, AZ, États-Unis
- Vue sur la ville propriétés à Phoenix, AZ, États-Unis
- Vue sur un golfe propriétés à Phoenix, AZ, États-Unis
Guides et histoires connexes
La confiance des plus grands courtiers du monde
Les agents des propriétés les plus exceptionnelles du monde publient sur JamesEdition.
- Des annonces de Sotheby's, Christie's, BARNES et Engel & Völkers
- Chaque annonce est vérifiée avant sa mise en ligne
- Contactez directement des agents vérifiés
En continuant, vous acceptez nos Conditions et notre Politique de confidentialité.
brokerages we
partnered with
partnered with