$1,125,000
Maison Unifamiliale Détachée Phoenix
- 5 Chambres
- 5 SdB
- 3,676 Sqft
- 7,841 Sqft lot
- Mis à jour: Août 5
- 2
- MLS#6975459
À propos de la propriété
La description a été traduite automatiquement.
La description est affichée dans la langue d'origine.
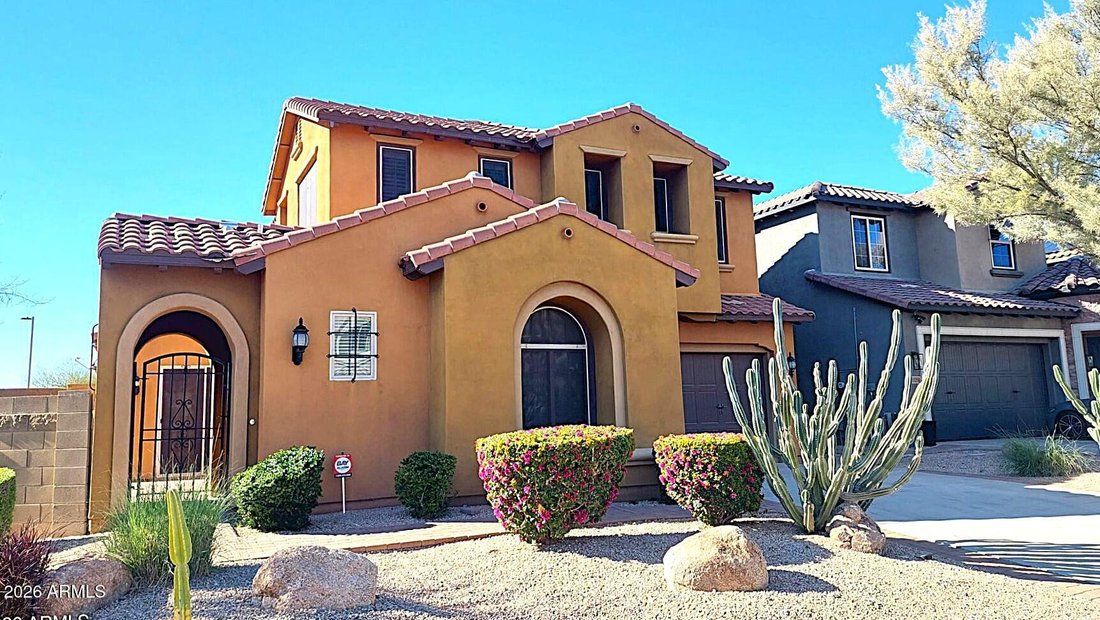
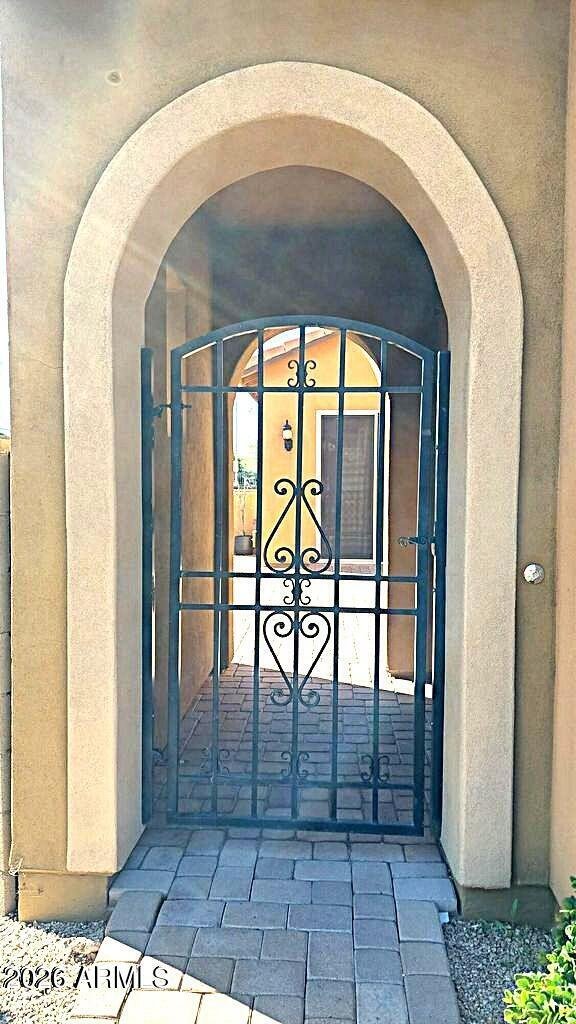
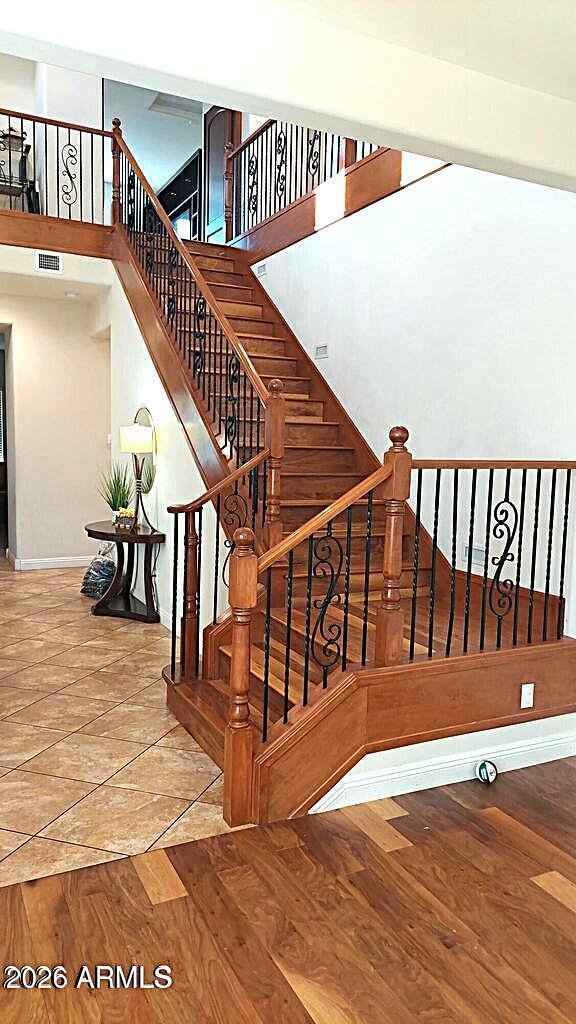
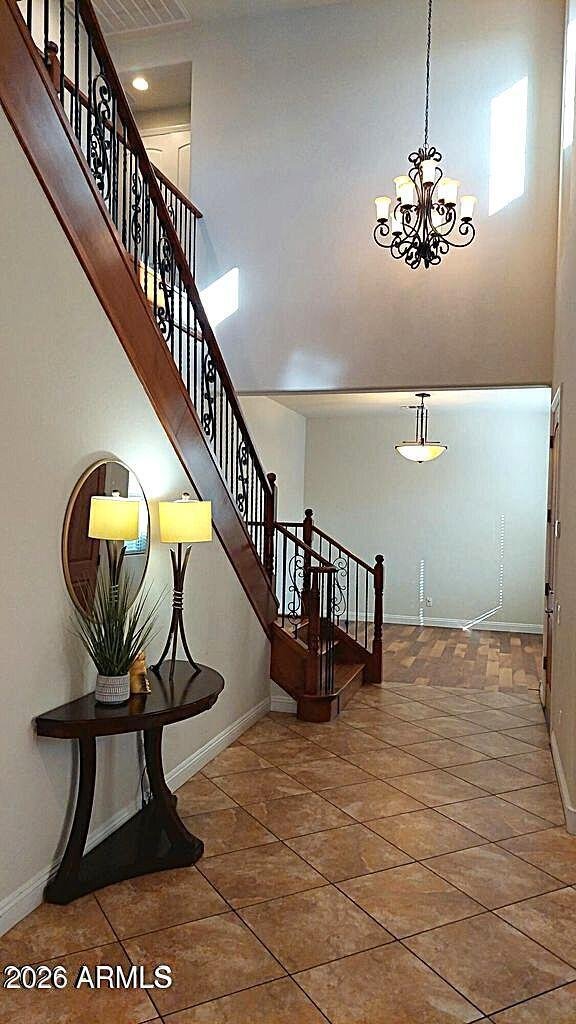
Great opportunity to own this 5 bedroom / 4.5 bath home plus loft with private courtyard and separate Casita on a corner lot in Fireside at Desert Ridge. A gated passage leads to your private courtyard w/a fully separate 1 bed/1 bath Casita. Enter into a light filled 2-story Entrance Hall with beautiful open staircase and formal Living Room to the right and to your left a formal Dining Room with s
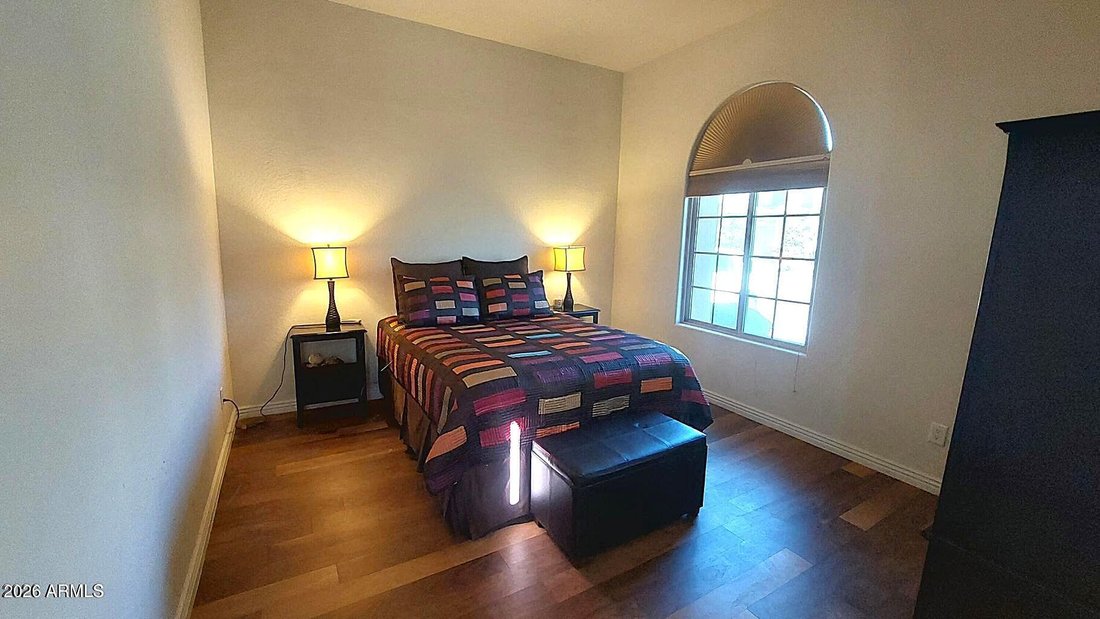
Great opportunity to own this 5 bedroom / 4.5 bath home plus loft with private courtyard and separate Casita on a corner lot in Fireside at Desert Ridge. A gated passage leads to your private courtyard w/a fully separate 1 bed/1 bath Casita. Enter into a light filled 2-story Entrance Hall with beautiful open staircase and formal Living Room to the right and to your left a formal Dining Room with slider to the courtyard. Further down the hall you’ll find a large open-concept Family Room & large Kitchen with S/S appliances, gas cooktop, granite counters, large island with breakfast bar, Bulter’s Pantry, and sunny Breakfast Nook with exit to huge kid-friendly backyard complete with outdoor grilling area & turf play area backing to common greenbelt. No neighbors behind! Main floor Primary Suite, Powder Bath, and 2-car Garage complete this level. Huge Loft/Game Room, 1 en-suite Bedroom w/walk-in, 2 additional Guest Bedrooms w/walk-ins, Guest Bath, and Laundry Room complete the 2nd level. Minutes from Desert Ridge Clubhouse, schools, shopping, Desert Ridge Marketplace, SR101, SR51 & SkyHarbor Airport.
All furnishings available under separate bill of sale.
All furnishings available under separate bill of sale.
-
Type de propriété
Maison
-
Année de construction
2008
-
Prix/pied²
$306
Caractéristiques
Explorez le secteur
21212 N 38th Place, Phoenix, AZ 85050, Arizona, États-Unis
Voir sur Google Maps
Prix par sqft
Faible
Élevé
Inscrit il y a 6 mois
Vous vous êtes renseigné sur ce bien
L'agent vous contactera bientôt par
Publié par
2
Annonces
2026
Inscrit
Réserver une visite avec George L. Wanner III
Choisissez une date et si vous souhaitez une visite virtuelle ou en personne avec l’agent.
Date préférée
Type de visite

Sonoran Living - Phoenix
15210 S 50th Street, Ste. 130, Phoenix, United States
Voir le profil de l’agence
Dernière mise à jour
Août 5
Première mise en ligne
Feb 19
Licence de l’agent
#SA529308000
Référence de l’annonce
2077812214068730
Statut de l’annonce
Propriétés similaires à proximité
Nouvelles annonces à Phoenix








Explorez plus de biens à vendre
Phoenix, AZ, États-Unis types de propriétés
Phoenix, AZ, États-Unis Recherches populaires
- Propriétés avec Piscine à Phoenix, AZ, États-Unis
- Propriétés avec Garage à Phoenix, AZ, États-Unis
- Vue sur la montagne propriétés à Phoenix, AZ, États-Unis
- Moderne propriétés à Phoenix, AZ, États-Unis
- Propriétés avec Centre de remise en forme / Fitness à Phoenix, AZ, États-Unis
- Lotissement sécurisé propriétés à Phoenix, AZ, États-Unis
- Propriétés avec Balcon à Phoenix, AZ, États-Unis
- Vue panoramique / panoramique propriétés à Phoenix, AZ, États-Unis
- Immobilier d’investissement propriétés à Phoenix, AZ, États-Unis
- Propriétés avec Terrain de tennis à Phoenix, AZ, États-Unis
- Propriétés avec Cave à vins à Phoenix, AZ, États-Unis
- Vue sur la ville propriétés à Phoenix, AZ, États-Unis
- Propriétés avec Bibliothèque à Phoenix, AZ, États-Unis
- Propriétés avec Sauna à Phoenix, AZ, États-Unis
- Duplex propriétés à Phoenix, AZ, États-Unis
- Vue sur un golfe propriétés à Phoenix, AZ, États-Unis
- Colline propriétés à Phoenix, AZ, États-Unis
Guides et histoires connexes
La confiance des plus grands courtiers du monde
Les agents des propriétés les plus exceptionnelles du monde publient sur JamesEdition.
- Des annonces de Sotheby's, Christie's, BARNES et Engel & Völkers
- Chaque annonce est vérifiée avant sa mise en ligne
- Contactez directement des agents vérifiés
En continuant, vous acceptez nos Conditions et notre Politique de confidentialité.
brokerages we
partnered with
partnered with