$1,475,000
Maison Unifamiliale Individuelle De 4 Chambres
- 4 Chambres
- 1.06 Ac lot
- Mis à jour: Septembre 23
- 1
- MLS#6992758
À propos de la propriété
La description a été traduite automatiquement.
La description est affichée dans la langue d'origine.
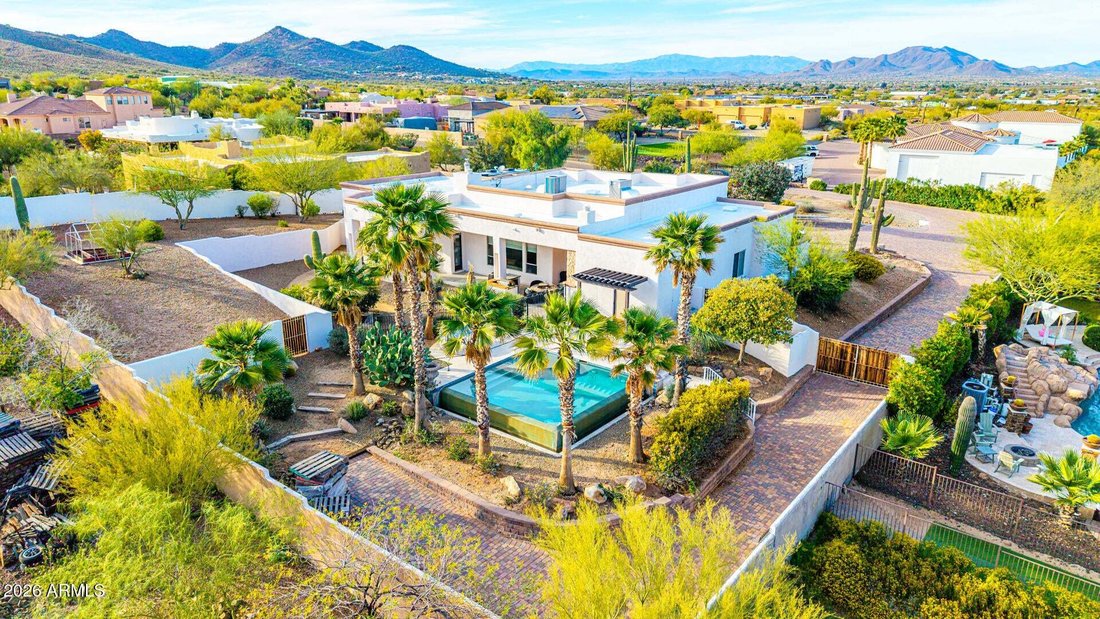
Desert Hills Custom Estate on Over 1 Acre | Mountain Views. This home location is close to Desert Hills Trailhead & Preserve for easy access hiking!
Nestled in the Hillside Estate community of Desert Hills, this exquisite custom single-level residence offers over 3,100 square feet of refined living on a sprawling 1.05-acre cul-de-sac lot with beautiful mountain views. Enjoy the flexibilit
Nestled in the Hillside Estate community of Desert Hills, this exquisite custom single-level residence offers over 3,100 square feet of refined living on a sprawling 1.05-acre cul-de-sac lot with beautiful mountain views. Enjoy the flexibilit
Desert Hills Custom Estate on Over 1 Acre | Mountain Views. This home location is close to Desert Hills Trailhead & Preserve for easy access hiking!
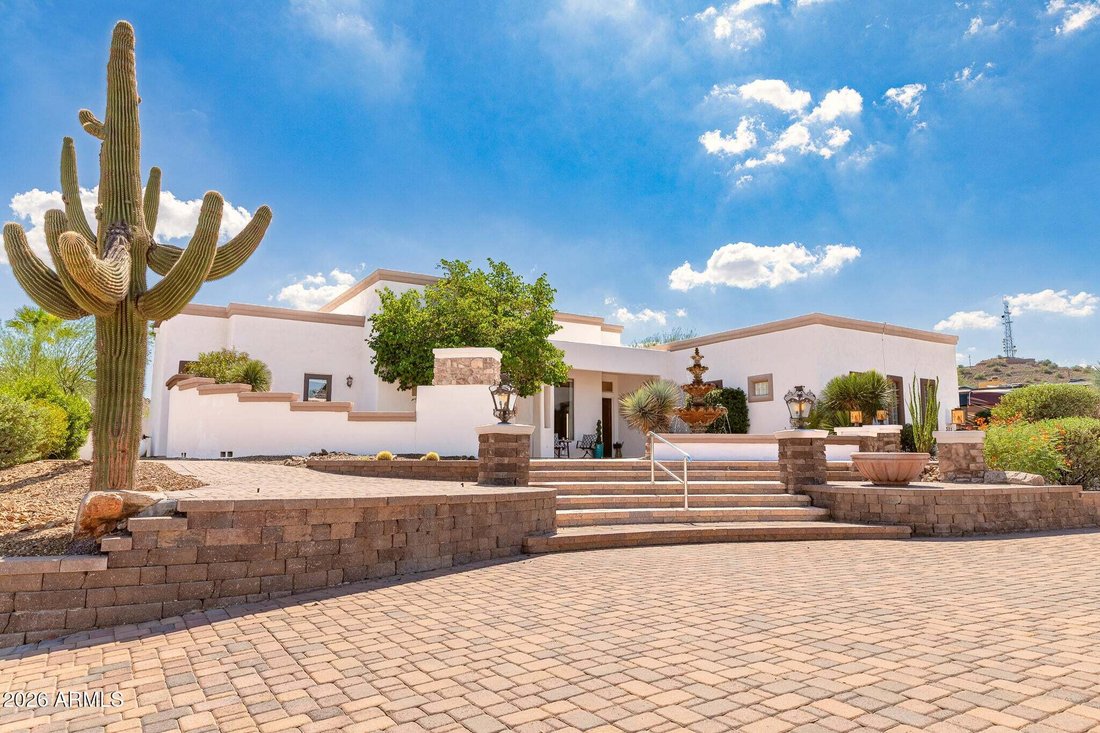
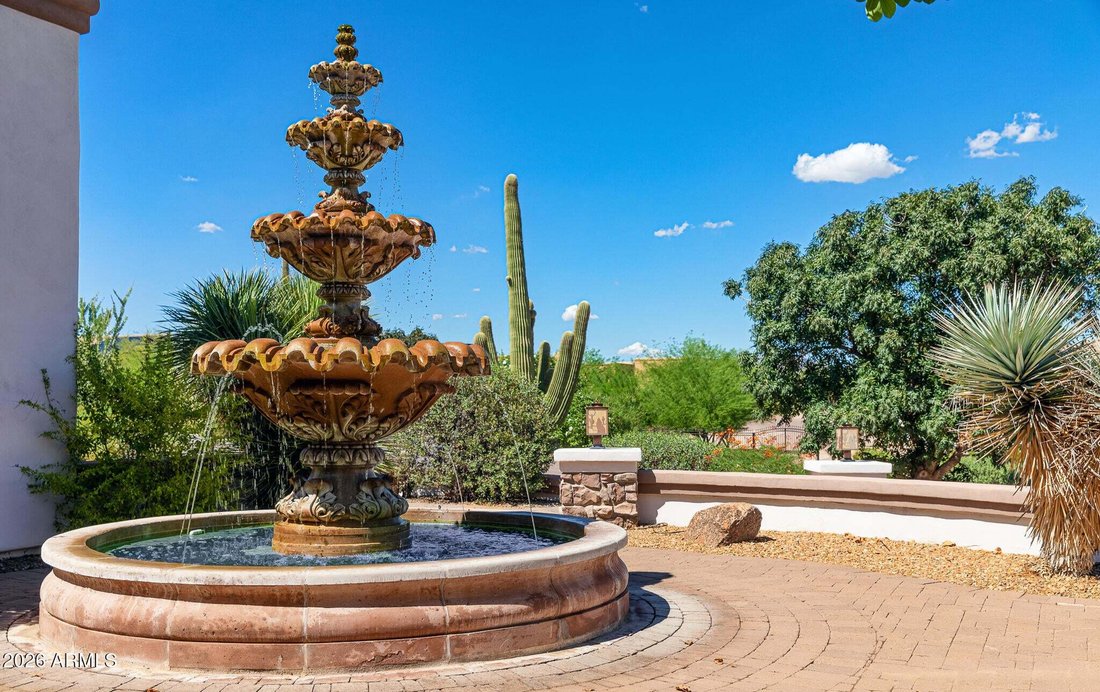
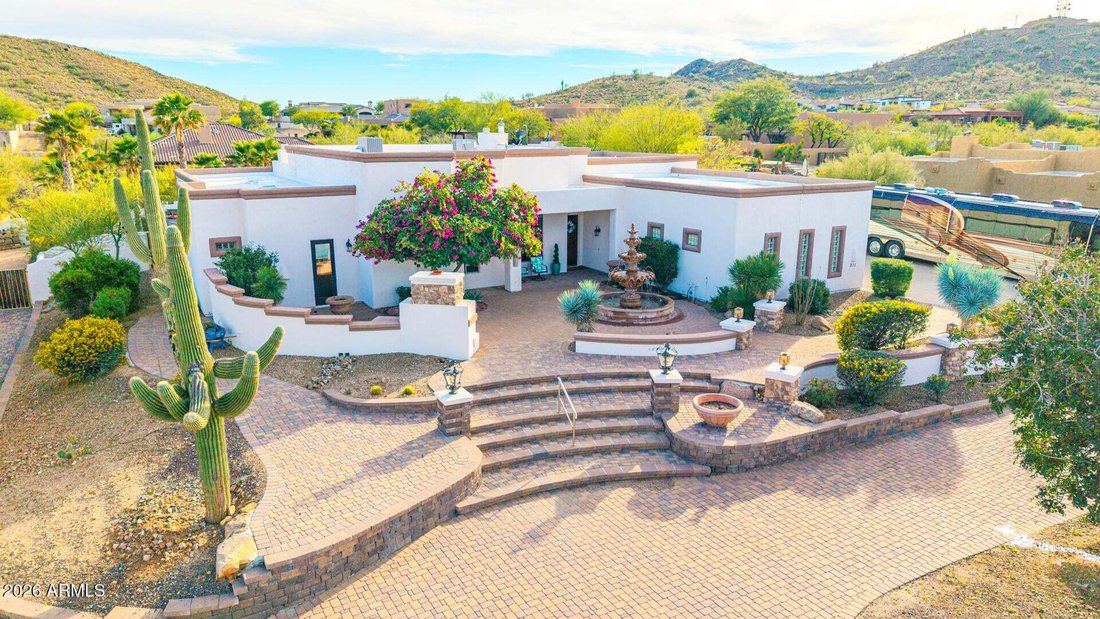
Nestled in the Hillside Estate community of Desert Hills, this exquisite custom single-level residence offers over 3,100 square feet of refined living on a sprawling 1.05-acre cul-de-sac lot with beautiful mountain views. Enjoy the flexibility this property offers, whether as a year-round residence, winter retreat, or occasional-use home. The low-maintenance design makes it easy to enjoy whenever you’re in town.
Setback for privacy and security with private gate, this home is surrounded by other high-end custom estates - a neighborhood where pride of ownership shines. 4-Car Garage with side vehicle entry + RV gate & generous parking, beau beautiful architectural depth. Inside, the thoughtfully designed split floor offers both elegance and functionality. The luxurious primary suite is split on its own private wing with French doors, its own fireplace & door to patio, spa-inspired bath with jetted tub, his and her vanities, private custom tiled shower, and private toilet room. Custom designed large master closet with plenty of storage.
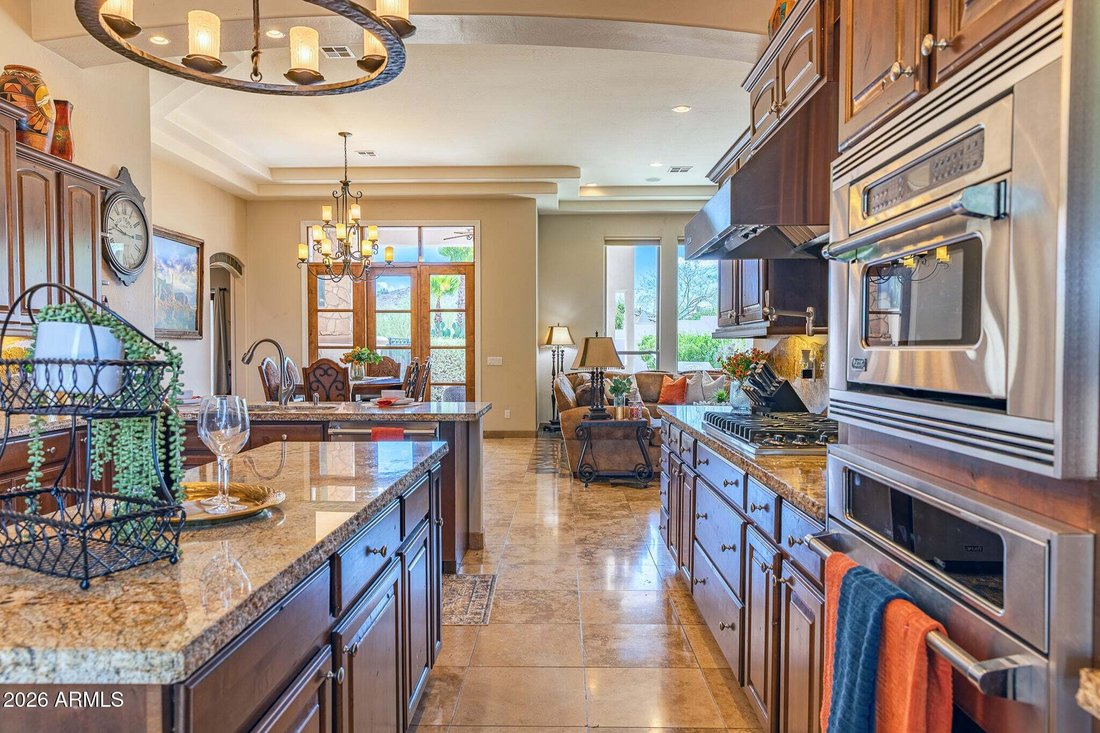
The chef’s kitchen is fully equipped with Viking appliances, a Gas 6 burner cooktop + wall ovens, Granite countertops with beautiful mountain shaped backsplash, Large Walk-in pantry and kitchen island for 4. Additional highlights include den/office with walk in closet and separate entrance, custom slate tile throughout, Dual pane windows, and multi-zone energy features.
Enjoy the serenity of desert living while remaining close to major access routes and the I17 via Carefree Hwy and Central. Close to Norterra area shopping and eateries.
This is more than a home -- it’s a private hillside estate designed for those who value space, views, and distinction. An entertainers delight. Must see to appreciate.
Nestled in the Hillside Estate community of Desert Hills, this exquisite custom single-level residence offers over 3,100 square feet of refined living on a sprawling 1.05-acre cul-de-sac lot with beautiful mountain views. Enjoy the flexibility this property offers, whether as a year-round residence, winter retreat, or occasional-use home. The low-maintenance design makes it easy to enjoy whenever you’re in town.
Setback for privacy and security with private gate, this home is surrounded by other high-end custom estates - a neighborhood where pride of ownership shines. 4-Car Garage with side vehicle entry + RV gate & generous parking, beau beautiful architectural depth. Inside, the thoughtfully designed split floor offers both elegance and functionality. The luxurious primary suite is split on its own private wing with French doors, its own fireplace & door to patio, spa-inspired bath with jetted tub, his and her vanities, private custom tiled shower, and private toilet room. Custom designed large master closet with plenty of storage.
The chef’s kitchen is fully equipped with Viking appliances, a Gas 6 burner cooktop + wall ovens, Granite countertops with beautiful mountain shaped backsplash, Large Walk-in pantry and kitchen island for 4. Additional highlights include den/office with walk in closet and separate entrance, custom slate tile throughout, Dual pane windows, and multi-zone energy features.
Enjoy the serenity of desert living while remaining close to major access routes and the I17 via Carefree Hwy and Central. Close to Norterra area shopping and eateries.
This is more than a home -- it’s a private hillside estate designed for those who value space, views, and distinction. An entertainers delight. Must see to appreciate.
-
Type de propriété
Maison
-
Année de construction
2006
Caractéristiques
- Garage
- Piscine
- Cheminée
- Jardin
- Cuisine extérieure
- Vue sur la montagne
- Dressing
- Plan d’étage 2D
- Stationnement
Caractéristiques
Lot
- Vue sur la montagne
- Vie privée
Intérieur
- Haut plafond
- Bureau
- Cheminée
- Îlot de cuisine
- Cuisinière à gaz
- Bar
- Comptoirs en pierre
- Dressing
Outdoor
Explorez le secteur
311 W Olesen Road, Phoenix, AZ 85085, Arizona, États-Unis
Voir sur Google Maps
Prix par sqft
Faible
Élevé
Inscrit il y a 5 ans
Vous vous êtes renseigné sur ce bien
L'agent vous contactera bientôt par
Publié par
10
Annonces
2022
Inscrit
Réserver une visite avec the agent
Choisissez une date et si vous souhaitez une visite virtuelle ou en personne avec l’agent.
Date préférée
Type de visite
Better Homes and Gardens Real Estate S.J. Fowler
Mesa, Arizona, United States
Voir le profil de l’agence
Dernière mise à jour
Septembre 23
Première mise en ligne
Mars 4
Référence de l’annonce
flgwj3
Propriétés similaires à proximité
Nouvelles annonces à Phoenix









Explorez plus de biens à vendre
Phoenix, AZ, États-Unis types de propriétés
- Maisons à vendre à Phoenix, AZ, États-Unis
- Campagne à vendre à Phoenix, AZ, États-Unis
- Maisons de ville à vendre à Phoenix, AZ, États-Unis
- Appartements à vendre à Phoenix, AZ, États-Unis
- Villas à vendre à Phoenix, AZ, États-Unis
- Successions à vendre à Phoenix, AZ, États-Unis
- appartements à vendre à Phoenix, AZ, États-Unis
Phoenix, AZ, États-Unis Recherches populaires
- Propriétés avec Garage à Phoenix, AZ, États-Unis
- Propriétés avec Piscine à Phoenix, AZ, États-Unis
- Vue sur la montagne propriétés à Phoenix, AZ, États-Unis
- Propriétés avec Balcon à Phoenix, AZ, États-Unis
- Moderne propriétés à Phoenix, AZ, États-Unis
- Propriétés avec Centre de remise en forme / Fitness à Phoenix, AZ, États-Unis
- Lotissement sécurisé propriétés à Phoenix, AZ, États-Unis
- Vue panoramique / panoramique propriétés à Phoenix, AZ, États-Unis
- Propriétés avec Terrain de tennis à Phoenix, AZ, États-Unis
- Vue sur la ville propriétés à Phoenix, AZ, États-Unis
- Propriétés avec Sauna à Phoenix, AZ, États-Unis
- Propriétés avec Cave à vins à Phoenix, AZ, États-Unis
- Immobilier d’investissement propriétés à Phoenix, AZ, États-Unis
- Colline propriétés à Phoenix, AZ, États-Unis
- Vue sur la mer propriétés à Phoenix, AZ, États-Unis
- Duplex propriétés à Phoenix, AZ, États-Unis
- Plage propriétés à Phoenix, AZ, États-Unis
- Propriétés avec Bibliothèque à Phoenix, AZ, États-Unis
Guides et histoires connexes
La confiance des plus grands courtiers du monde
Les agents des propriétés les plus exceptionnelles du monde publient sur JamesEdition.
- Des annonces de Sotheby's, Christie's, BARNES et Engel & Völkers
- Chaque annonce est vérifiée avant sa mise en ligne
- Contactez directement des agents vérifiés
En continuant, vous acceptez nos Conditions et notre Politique de confidentialité.
brokerages we
partnered with
partnered with