$1,406,936
Résidence Historique Du XVII Ie Siècle
- 3 Chambres
- 2 SdB
- 3,768 Sqft
- 26,910 Sqft lot
- Mis à jour: Février 12
- 1
À propos de la propriété
La description a été traduite automatiquement.
La description est affichée dans la langue d'origine.
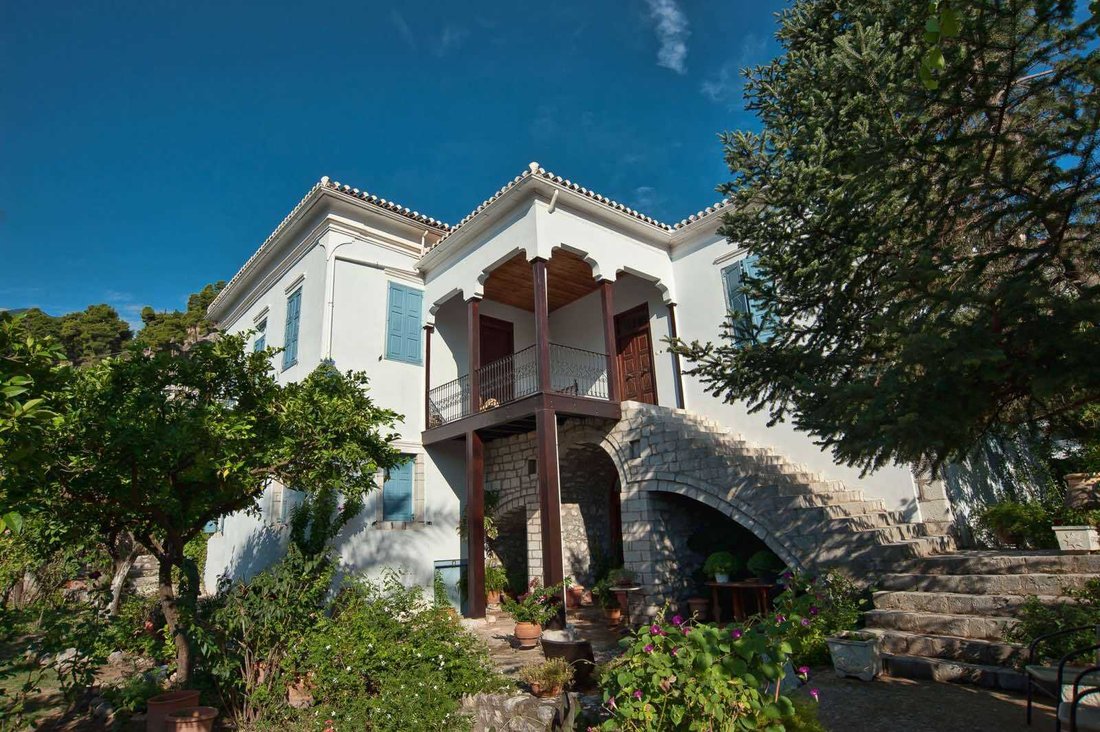
Cette résidence unique à Amfissa est un exemple distinctif de la conception architecturale grecque de la seconde moitié du XVIIIe siècle. Il a été préservé et, après des ajouts effectués au cours des années qui ont suivi la guerre d’indépendance grecque contre l’Empire ottoman, il continue d’être habité à ce jour, tout en conservant son caractère d’origine.
Il s’agit d’un bâtiment en pierre de
Il s’agit d’un bâtiment en pierre de
This unique residence in Amfissa is a distinctive example of Greek architectural design from the second half of the 18th century. It was preserved, and after additions made through the years following the Greek War of Independence against the Ottoman Empire, it continues to be inhabited to this day, maintaining its original character.
It is a 350 sqm two-storey stone building, with a tiled roo
It is a 350 sqm two-storey stone building, with a tiled roo
Cette résidence unique à Amfissa est un exemple distinctif de la conception architecturale grecque de la seconde moitié du XVIIIe siècle. Il a été préservé et, après des ajouts effectués au cours des années qui ont suivi la guerre d’indépendance grecque contre l’Empire ottoman, il continue d’être habité à ce jour, tout en conservant son caractère d’origine.
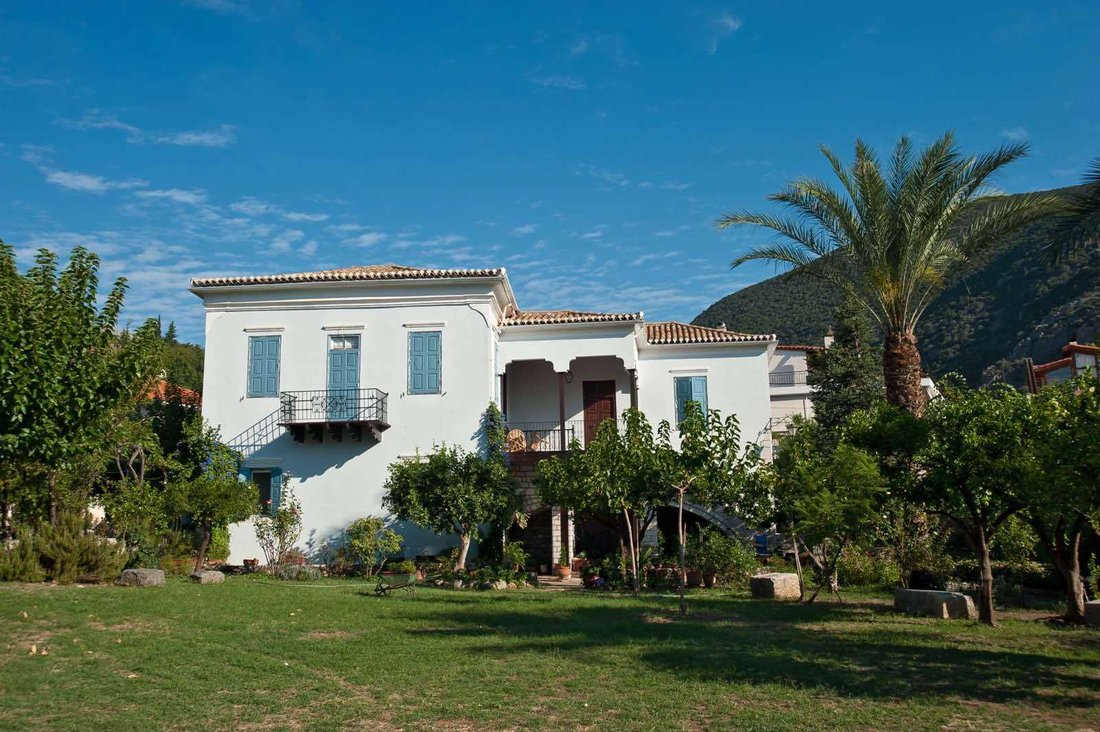
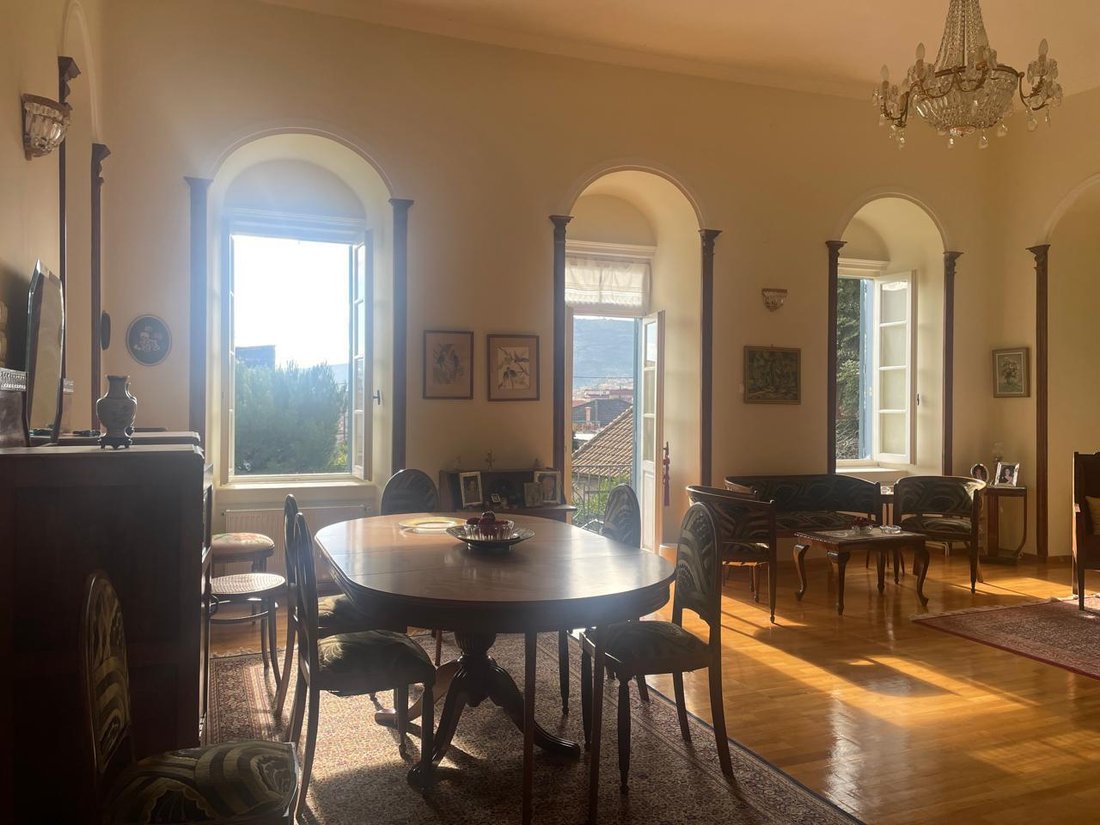
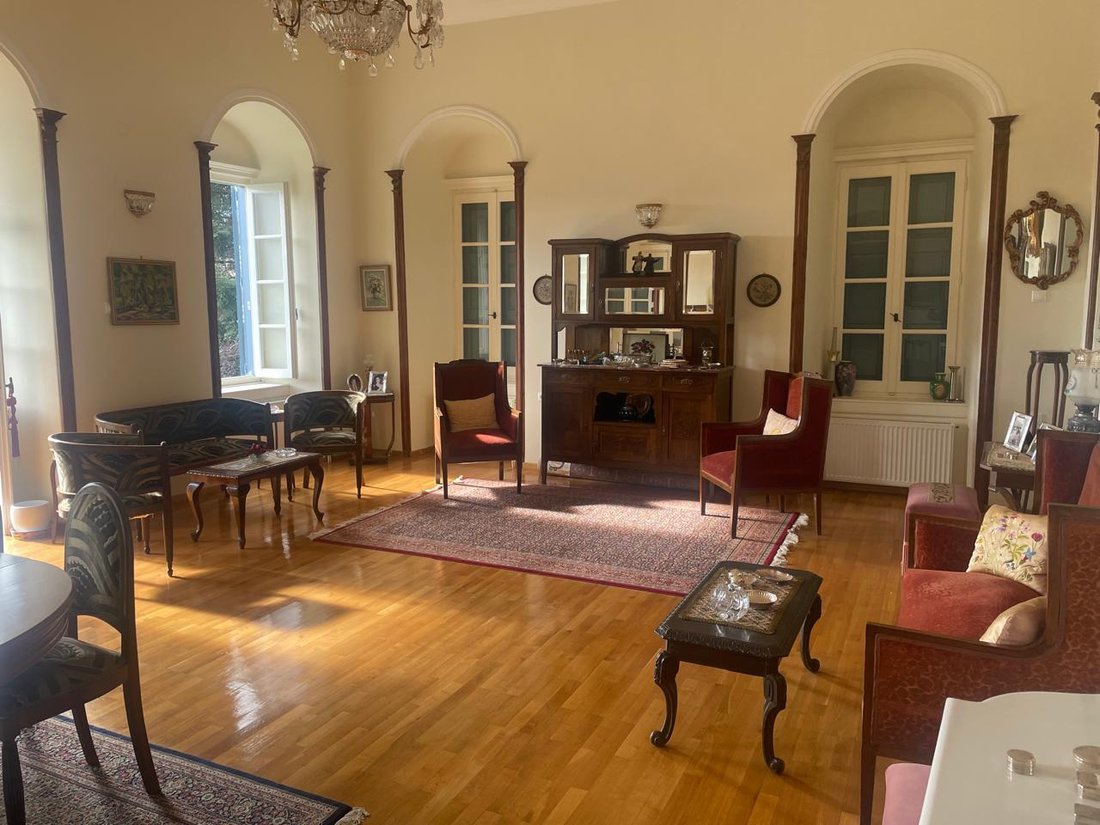
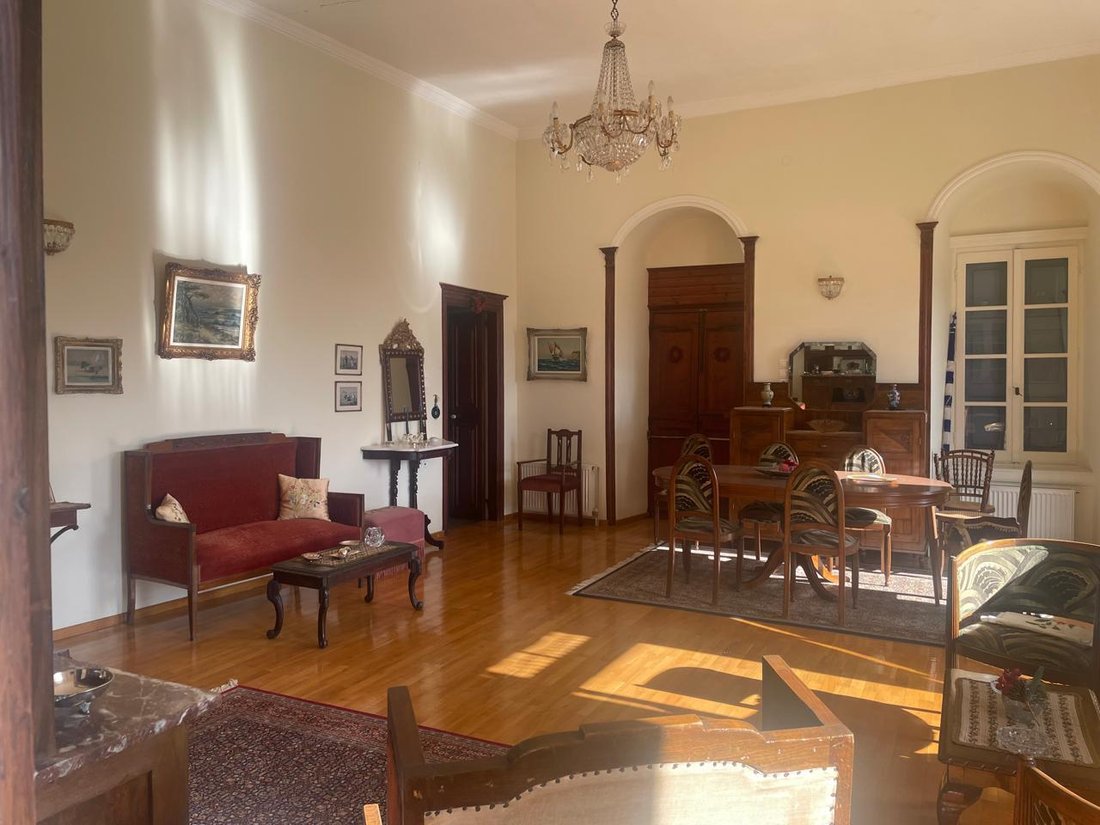
Il s’agit d’un bâtiment en pierre de 350 m² sur deux étages, avec un toit en tuiles, avec un escalier extérieur voûté en pierre, une galerie en bois (hagiati) sur son côté sud-est, des pièces aux hauts plafonds, deux cheminées, du parquet et d’autres éléments distinctifs de l’architecture populaire pré-révolutionnaire. Il comprend une cave souterraine et un puits d’eau. La maison est entourée d’un jardin de 2 500 m² avec des fleurs et des arbres variés.
Cette résidence particulière est située dans l’ancien quartier aristocratique de la ville, connu sous le nom de « Marmara ». Ces bâtiments étaient généralement destinés à d’éminents Ottomans et ont été construits par des maîtres d’œuvre d’Épire spécialisés dans la maçonnerie. Il servait à l’origine de résidence à un fonctionnaire turc. Après la Libération à la fin du XVIIIe siècle, il est entré en possession du chef militaire puis député de la région. Il convient de noter que ce bâtiment distinctif n’a pas connu le même sort que d’autres structures qui ont été complètement détruites pendant les années turbulentes de la Révolution, à cause des conditions météorologiques et des tremblements de terre. La maison a été très bien entretenue par les derniers propriétaires et leurs ancêtres qui sont propriétaires de la maison depuis près de 100 ans.
Il s’agit d’un bâtiment en pierre de 350 m² sur deux étages, avec un toit en tuiles, avec un escalier extérieur voûté en pierre, une galerie en bois (hagiati) sur son côté sud-est, des pièces aux hauts plafonds, deux cheminées, du parquet et d’autres éléments distinctifs de l’architecture populaire pré-révolutionnaire. Il comprend une cave souterraine et un puits d’eau. La maison est entourée d’un jardin de 2 500 m² avec des fleurs et des arbres variés.
Cette résidence particulière est située dans l’ancien quartier aristocratique de la ville, connu sous le nom de « Marmara ». Ces bâtiments étaient généralement destinés à d’éminents Ottomans et ont été construits par des maîtres d’œuvre d’Épire spécialisés dans la maçonnerie. Il servait à l’origine de résidence à un fonctionnaire turc. Après la Libération à la fin du XVIIIe siècle, il est entré en possession du chef militaire puis député de la région. Il convient de noter que ce bâtiment distinctif n’a pas connu le même sort que d’autres structures qui ont été complètement détruites pendant les années turbulentes de la Révolution, à cause des conditions météorologiques et des tremblements de terre. La maison a été très bien entretenue par les derniers propriétaires et leurs ancêtres qui sont propriétaires de la maison depuis près de 100 ans.
This unique residence in Amfissa is a distinctive example of Greek architectural design from the second half of the 18th century. It was preserved, and after additions made through the years following the Greek War of Independence against the Ottoman Empire, it continues to be inhabited to this day, maintaining its original character.
It is a 350 sqm two-storey stone building, with a tiled roof, featuring an external vaulted stone staircase, a wooden gallery (hagiati) on its southeastern side, high-ceilinged rooms, two fireplaces, wooden floors, and other distinctive elements of pre-Revolutionary folk architecture. It includes an underground cellar and a water well. The house is surrounded by a 2.500sqm garden with flowers and various trees.
This particular residence is located in the city’s old aristocratic district known as “Marmara”. Such buildings were usually intended for prominent Ottomans and were constructed by master builders from Epirus who specialized in stonework. It originally served as the residence of a Turkish official. After the Liberation at the end of the 18th century, it came into the possession of the military leader and later Member of Parliament of the region. It is noteworthy that this distinctive building did not share the fate of other structures that were completely destroyed during the turbulent years of the Revolution, from weather conditions and earthquakes. The house has been very well maintained by the last owners and their ancestors that own the house for almost 100 years.
It is a 350 sqm two-storey stone building, with a tiled roof, featuring an external vaulted stone staircase, a wooden gallery (hagiati) on its southeastern side, high-ceilinged rooms, two fireplaces, wooden floors, and other distinctive elements of pre-Revolutionary folk architecture. It includes an underground cellar and a water well. The house is surrounded by a 2.500sqm garden with flowers and various trees.
This particular residence is located in the city’s old aristocratic district known as “Marmara”. Such buildings were usually intended for prominent Ottomans and were constructed by master builders from Epirus who specialized in stonework. It originally served as the residence of a Turkish official. After the Liberation at the end of the 18th century, it came into the possession of the military leader and later Member of Parliament of the region. It is noteworthy that this distinctive building did not share the fate of other structures that were completely destroyed during the turbulent years of the Revolution, from weather conditions and earthquakes. The house has been very well maintained by the last owners and their ancestors that own the house for almost 100 years.
-
Type de propriété
Maison
-
Étages
2
-
Année de construction
1750
-
Prix/pied²
$373
Caractéristiques
- Cheminée
- Cave à vins
- Espace de vie extérieur
- Vie privée
- Haut plafond
- Stationnement
Explorez le secteur
Delphi 331 00, Greece, Amfissa, Thessaly and Central Greece, Grèce
Voir sur Google Maps
Prix par sqft
Faible
Élevé
Inscrit il y a 4 ans
Vous vous êtes renseigné sur ce bien
L'agent vous contactera bientôt par
Publié par
10
Annonces
2023
Inscrit
Réserver une visite avec the agent
Choisissez une date et si vous souhaitez une visite virtuelle ou en personne avec l’agent.
Date préférée
Type de visite
Dernière mise à jour
Février 12
Première mise en ligne
Février 12
La confiance des plus grands courtiers du monde
Les agents des propriétés les plus exceptionnelles du monde publient sur JamesEdition.
- Des annonces de Sotheby's, Christie's, BARNES et Engel & Völkers
- Chaque annonce est vérifiée avant sa mise en ligne
- Contactez directement des agents vérifiés
En continuant, vous acceptez nos Conditions et notre Politique de confidentialité.