$1,345,000
Maison Unifamiliale Détachée Philadelphie
- 6 Chambres
- 6 SdB
- 5,588 Sqft
- 26,136 Sqft lot
- Mis à jour: Septembre 24
- MLS#PAPH2623858
À propos de la propriété
La description a été traduite automatiquement.
La description est affichée dans la langue d'origine.
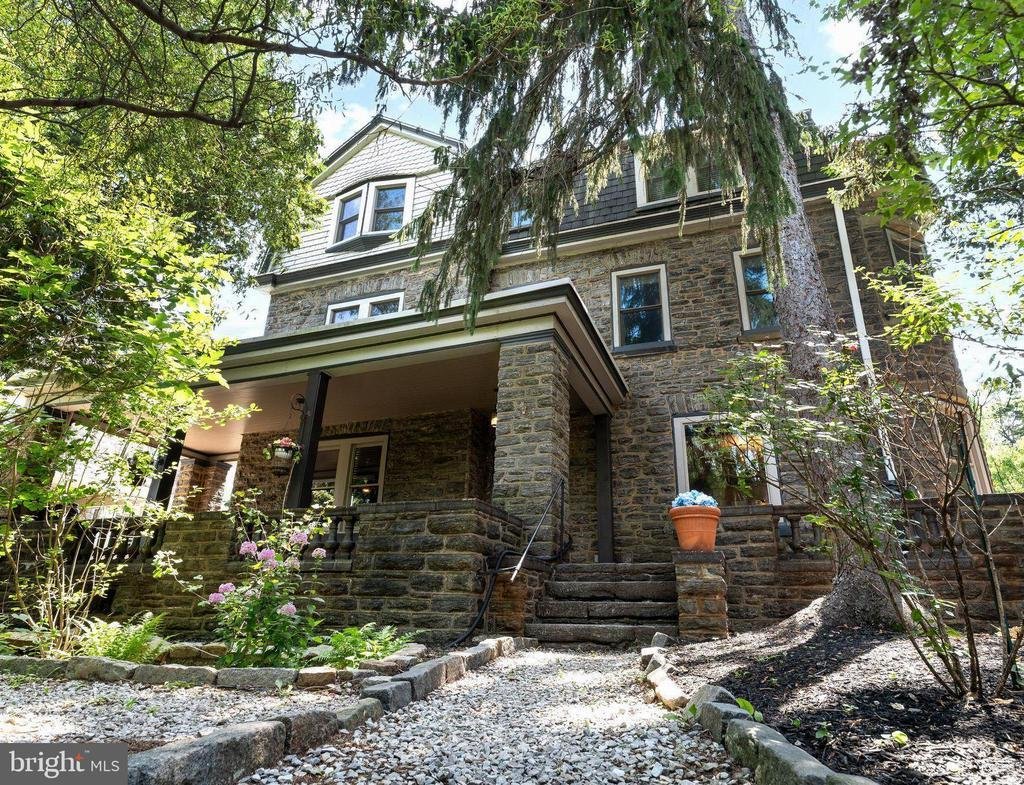
Welcome to 112 W Upsal Street, a remarkable 1916 Center Hall Victorian-inspired estate that delivers the rare gift of suburban life in the city where the proximity can only be offered from West Mount Airy —a short 15-minute commute to Center Cityor instead take a short walk to the train station, walkable to Germantown Avenue—proximity to a true nature preserve escape at Wissahickon Park and close
Welcome to 112 W Upsal Street, a remarkable 1916 Center Hall Victorian-inspired estate that delivers the rare gift of suburban life in the city where the proximity can only be offered from West Mount Airy —a short 15-minute commute to Center Cityor instead take a short walk to the train station, walkable to Germantown Avenue—proximity to a true nature preserve escape at Wissahickon Park and close to the region’s premier private schools, including Penn Charter, Germantown Friends School, & Springside Chestnut Hill Academy. Enjoy a lifestyle designed for gatherings and daily escape, with plenty of parking, abundant rooms for dedicated uses such as a home office, gym, or business space, plus a private owner’s retreat; outside, a gardener’s paradise unfolds with apple, pear, peach, fig, cherry, and plum trees alongside blackberry, blueberry, strawberry, and herb gardens, complemented by a solarium perfect for off-season growing and expansive outdoor entertaining spaces. Why live in the suburbs if you can have it all here? Why spend over 2-3 million in the Mainline if you can have it all at a fraction of the cost? Priced to be the best value on the market, one of the lowest-priced per square foot options available in NW Philadelphia!
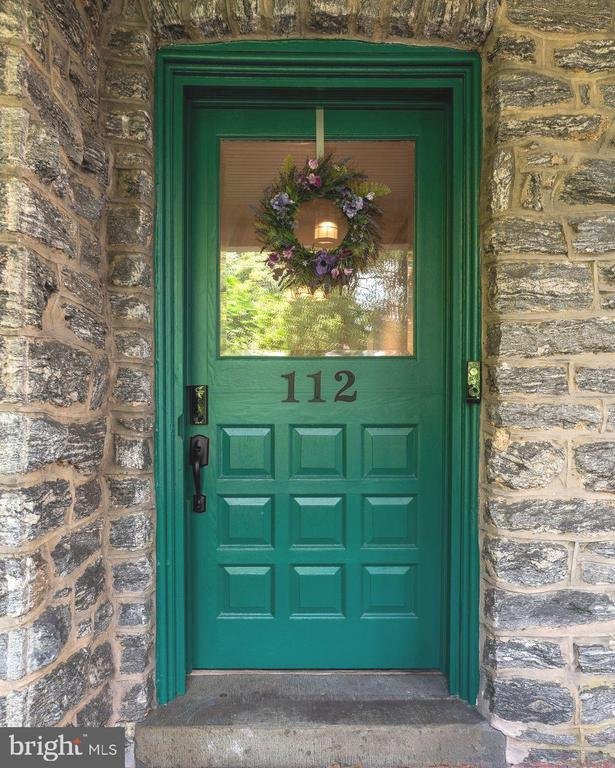
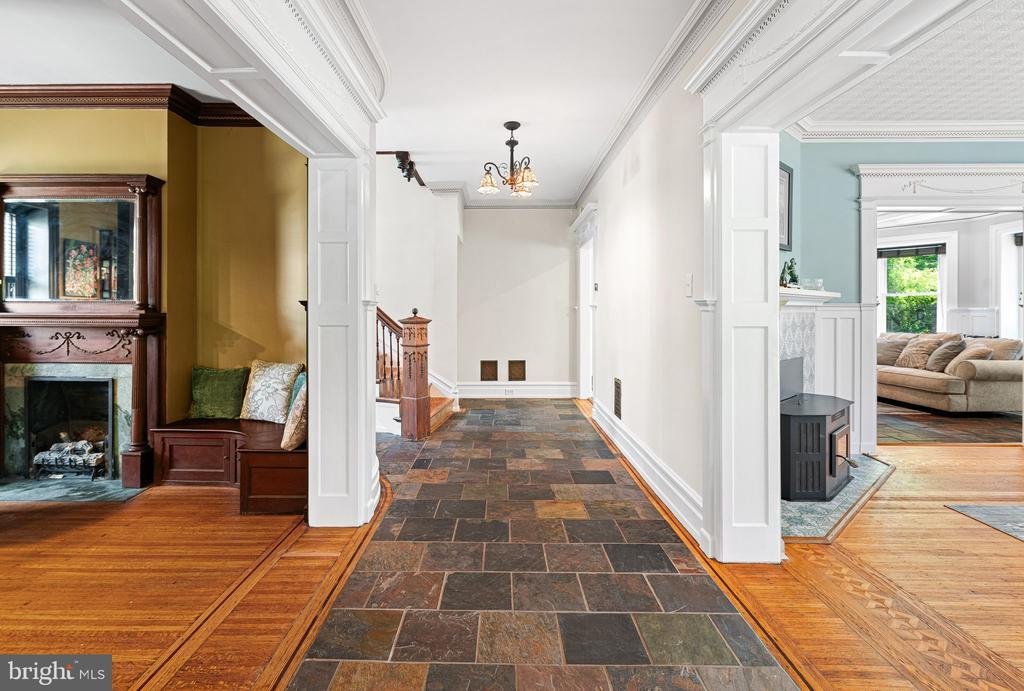
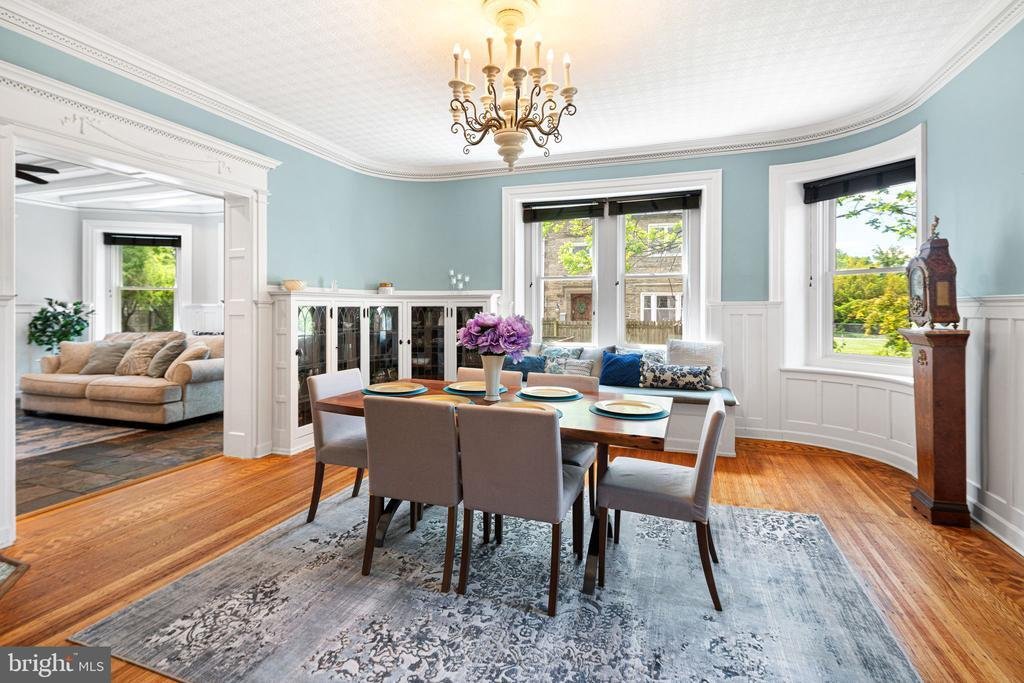
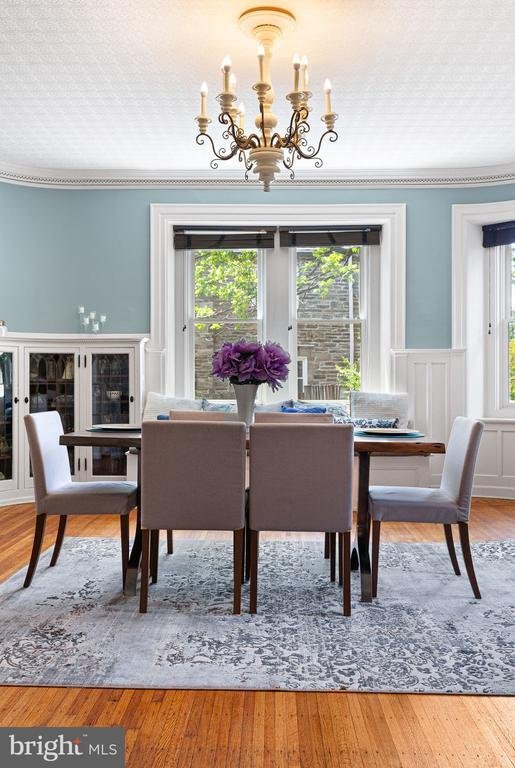
ENTRANCE AND GRAND HALLWAY: Step through the grand original entry into an impressive center hall where refinished original hardwood floors, slate accents, soaring ceilings, and stunning period craftsmanship immediately set the tone. SALOON / BAR AREA: A fully equipped saloon with a wine fridge, beer cooler, sink, and dishwasher creates the perfect entertaining space. FORMAL DINING ROOM: The elegant formal dining room showcases original built-ins, a fireplace, and inviting gathering areas designed for memorable occasions. UPDATED EAT-IN KITCHEN & FAMILY ROOM: At the center of the home is the beautifully updated eat-in kitchen featuring a dual-faucet farmhouse sink, tiled backsplash, stainless-steel dishwasher, gas range with double oven, oversized commercial-grade refrigerator/freezer, and built-in farm table. The kitchen flows effortlessly into the warm and inviting family room with coffered ceilings, original woodwork, and a gas fireplace. IN-LAW SUITE: Just beyond is a private in-law suite with exterior access, complete with a mini kitchen, full bath, laundry hook-up, and flexible living and sleeping quarters—ideal for guests, multigenerational living, nanny or income potential.
2nd Level BEDROOMS: The upper levels continue to impress with five spacious second-floor bedrooms, including three ensuite layouts, multiple fireplaces, renovated baths, and a conveniently located laundry room.
3rd FLOOR: The third floor serves as a luxurious private retreat, featuring a stunning primary suite with vaulted ceilings, an expansive custom walk-in closet, a spa-inspired bath with dual vanities, a wet sauna, and an oversized walk-in shower. An additional bedroom currently serves as a home office, offering flexibility for evolving needs.
Modern improvements—including a newer roof, split-zone HVAC, PEX plumbing, updated electrical, newer wood double-pane windows, a Nuvo 5-zone audio system, and a waterproofed basement—provide peace of mind while preserving the home’s historic integrity. An extended driveway offers generous off-street parking, with space for a future carriage house or garage
-
Type de propriété
Maison
-
Année de construction
1916
-
Prix/pied²
$240
Caractéristiques
- Garage
- Cheminée
- Jardin
- Terrasse
- Sauna
- Terrain de jeu
- Centre de remise en forme / Fitness
- Dressing
- Vue sur la ville
Caractéristiques
Lot
- Vue sur la ville
- Rénové
Intérieur
- Haut plafond
- Bureau
- Cheminée
- Climatisation
- Bar
- Buanderie
- Sauna
- Sous-sol
- Dressing
- Centre de remise en forme / Fitness
Outdoor
- Terrasse
- Stationnement
- Garage
- Terrain de jeu
- Jardin
Explorez le secteur
112 W UPSAL STREET, PHILADELPHIA, PA 19119, Philadelphie, Pennsylvanie, États-Unis
Voir sur Google Maps
Prix par sqft
Faible
Élevé
Inscrit il y a 12 mois
Vous vous êtes renseigné sur ce bien
L'agent vous contactera bientôt par
Publié par
1
Annonces
2025
Inscrit
Réserver une visite avec Vasili Barbounis
Choisissez une date et si vous souhaitez une visite virtuelle ou en personne avec l’agent.
Date préférée
Type de visite

Dernière mise à jour
Septembre 24
Première mise en ligne
Mai 28
Référence de l’annonce
2117354645436482
Statut de l’annonce
Active-bright
Propriétés similaires à proximité
Nouvelles annonces à Philadelphie


Explorez plus de biens à vendre
Philadelphie, PA, États-Unis types de propriétés
Philadelphie, PA, États-Unis Recherches populaires
- Propriétés avec Cheminée à Philadelphie, PA, États-Unis
- Vue sur la ville propriétés à Philadelphie, PA, États-Unis
- Constructions neuves propriétés à Philadelphie, PA, États-Unis
- Propriétés avec Ascenseur à Philadelphie, PA, États-Unis
- Propriétés avec Climatisation à Philadelphie, PA, États-Unis
- Immobilier d’investissement propriétés à Philadelphie, PA, États-Unis
- Propriétés avec Jacuzzi à Philadelphie, PA, États-Unis
- Lotissement sécurisé propriétés à Philadelphie, PA, États-Unis
- Vue sur la mer propriétés à Philadelphie, PA, États-Unis
- Propriétés avec Cuisine extérieure à Philadelphie, PA, États-Unis
- Propriétés avec Cinéma à Philadelphie, PA, États-Unis
- Au bord de l’eau propriétés à Philadelphie, PA, États-Unis
- Propriétés avec Cave à vins à Philadelphie, PA, États-Unis
- Propriétés avec Piscine intérieure à Philadelphie, PA, États-Unis
- Duplex propriétés à Philadelphie, PA, États-Unis
- Propriétés avec Salle de jeux à Philadelphie, PA, États-Unis
- Propriétés avec Hammam à Philadelphie, PA, États-Unis
- Front de rivière propriétés à Philadelphie, PA, États-Unis
- Manoir propriétés à Philadelphie, PA, États-Unis
- Vue sur la rivière propriétés à Philadelphie, PA, États-Unis
- Colline propriétés à Philadelphie, PA, États-Unis
Guides et histoires connexes
La confiance des plus grands courtiers du monde
Les agents des propriétés les plus exceptionnelles du monde publient sur JamesEdition.
- Des annonces de Sotheby's, Christie's, BARNES et Engel & Völkers
- Chaque annonce est vérifiée avant sa mise en ligne
- Contactez directement des agents vérifiés
En continuant, vous acceptez nos Conditions et notre Politique de confidentialité.
brokerages we
partnered with
partnered with