$4,250,000
415 West Moreland Avenue, Philadelphie, Pennsylvanie 19118
- 6 Chambres
- 7 SdB
- 8,150 Sqft
- 3
- MLS#PAPH2654826
À propos de la propriété
La description a été traduite automatiquement.
La description est affichée dans la langue d'origine.
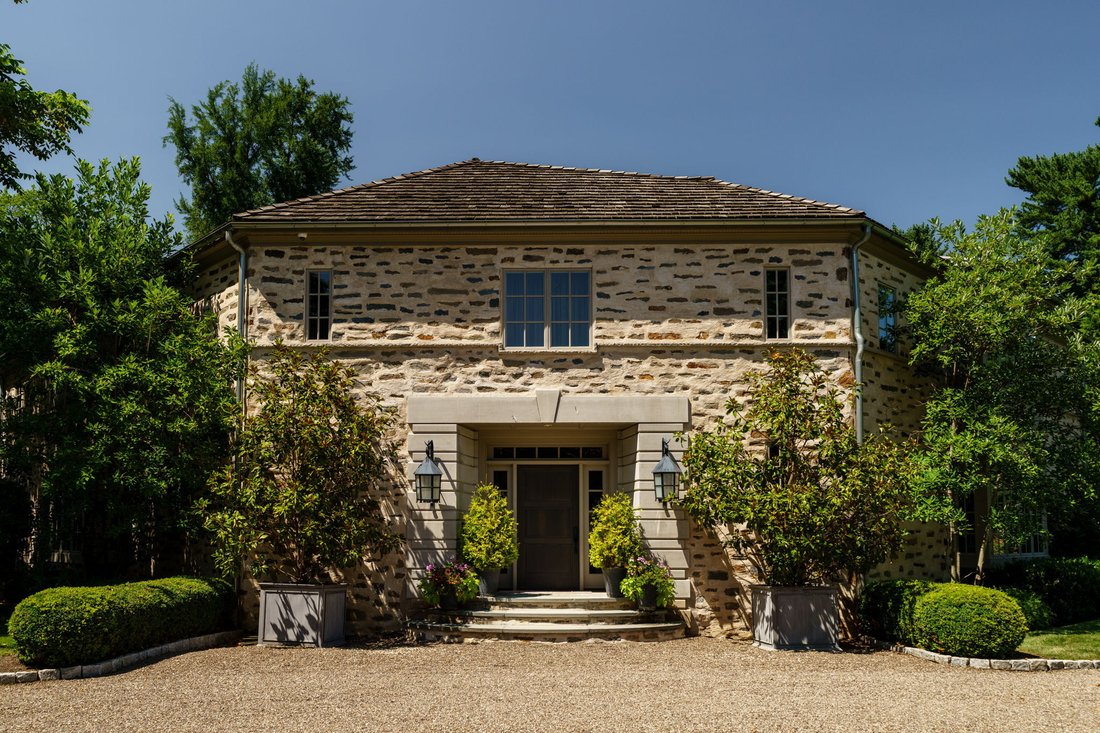
Along one of Historic Chestnut Hill’s most cherished streets, 415 West Moreland Avenue is a distinguished residence conceived by Fury Design, masterfully crafted by renowned Blake Development, and inspired by the timeless architecture of Robert McGoodwin. Thoughtfully designed to honor Chestnut Hill’s architectural heritage while embracing modern luxury, the home offers 6 bedrooms, 5 full baths, a
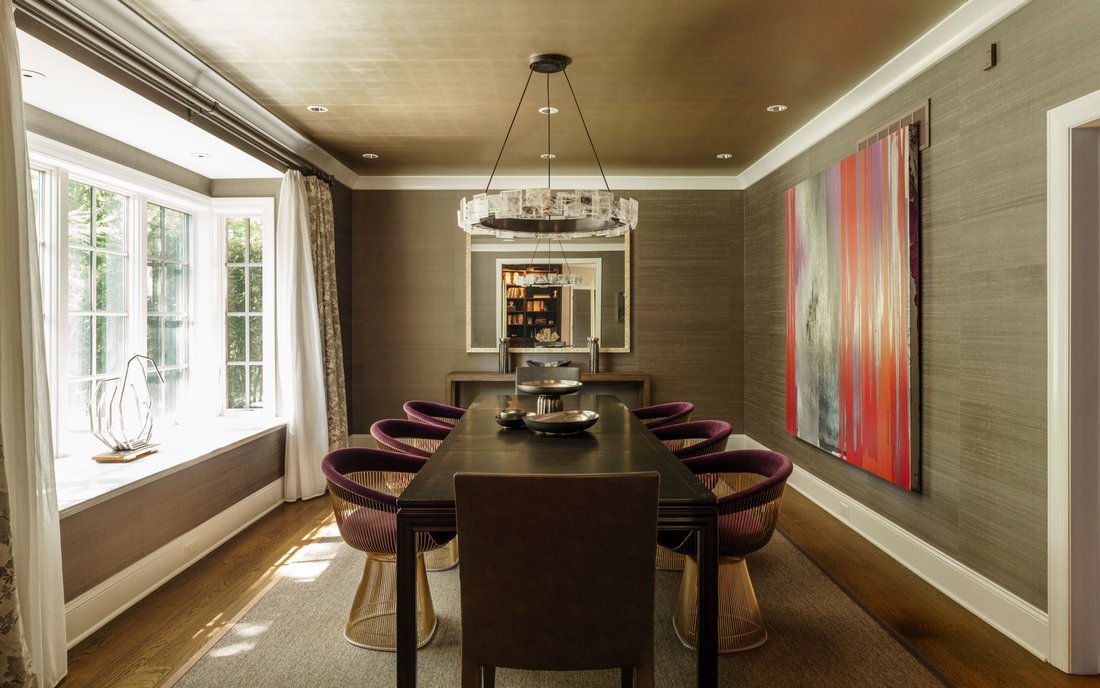
Along one of Historic Chestnut Hill’s most cherished streets, 415 West Moreland Avenue is a distinguished residence conceived by Fury Design, masterfully crafted by renowned Blake Development, and inspired by the timeless architecture of Robert McGoodwin. Thoughtfully designed to honor Chestnut Hill’s architectural heritage while embracing modern luxury, the home offers 6 bedrooms, 5 full baths, and 2 half baths, with 6,350 square feet across two living levels plus an additional 1,800 square feet of finished lower-level space.
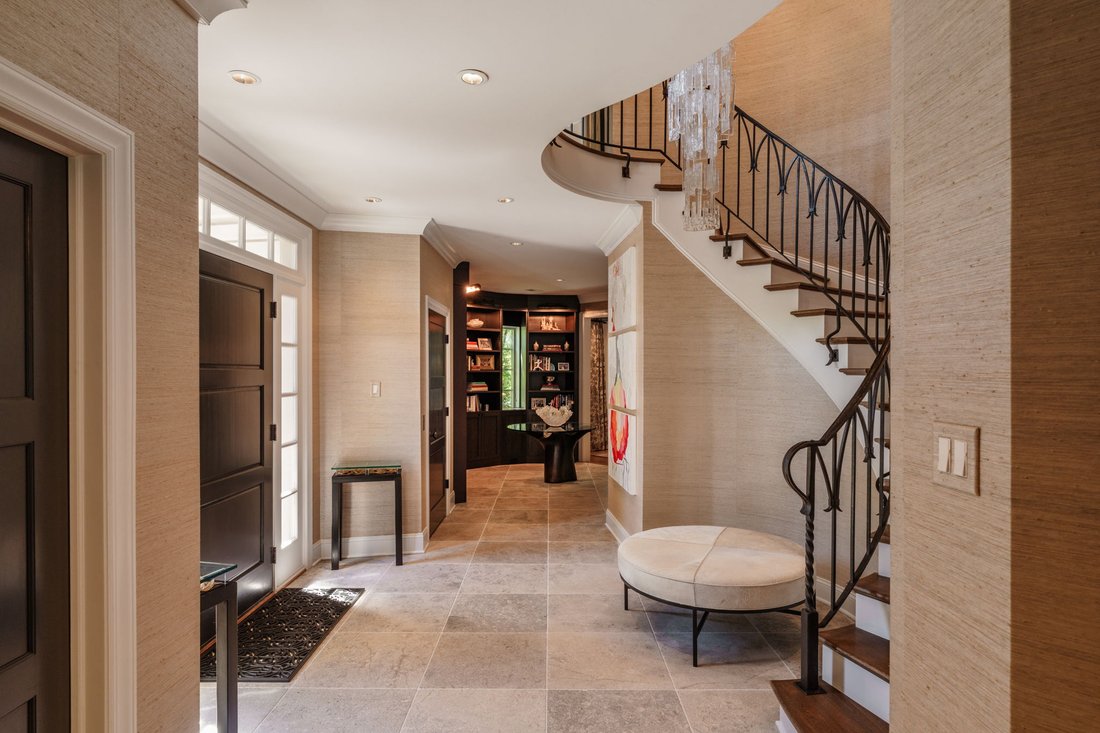
Gracefully sited on one-half acre, the residence features a Wissahickon schist exterior, bluestone terraces, mature specimen trees, meticulously curated gardens, and winding stone pathways offering privacy and glimpses of neighboring historic rooftops. A dramatic two-story center hall welcomes with natural stone floors, sculptural curved walls, a graceful staircase with warm wood treads and custom wrought-iron railings evoking the work of Samuel Yellin, and a striking contemporary chandelier. Throughout the home, graceful curves, custom millwork, divided-light windows, and abundant natural light create an atmosphere that is sophisticated yet exceptionally warm and inviting.
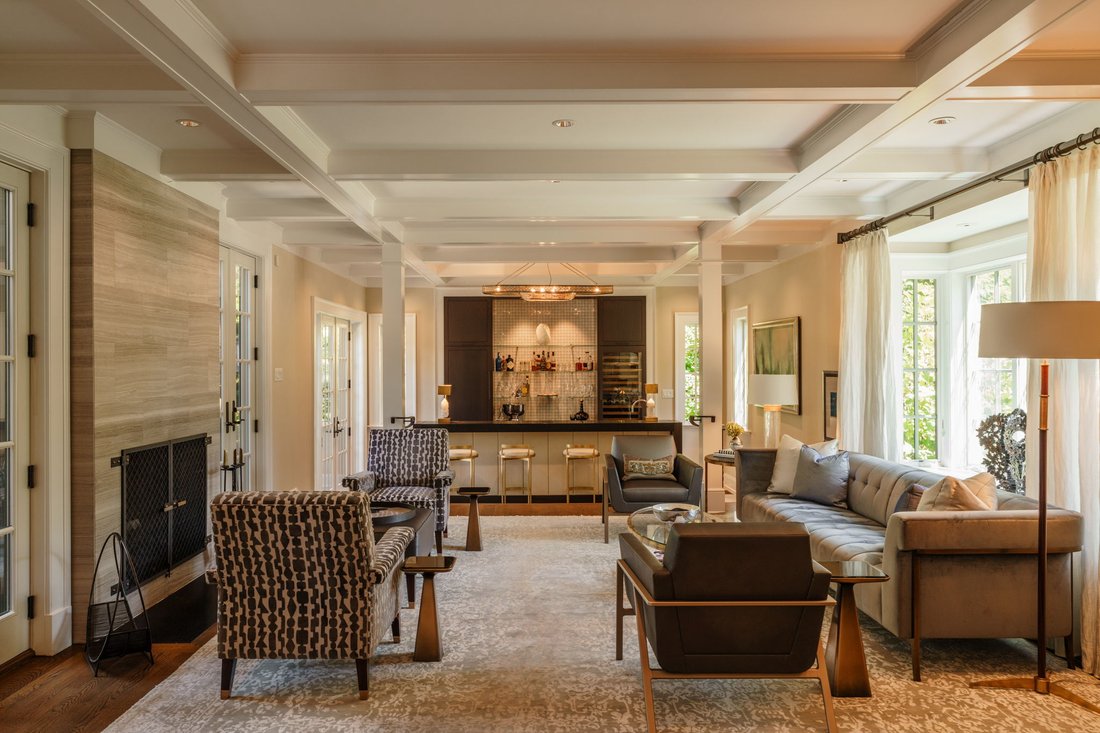
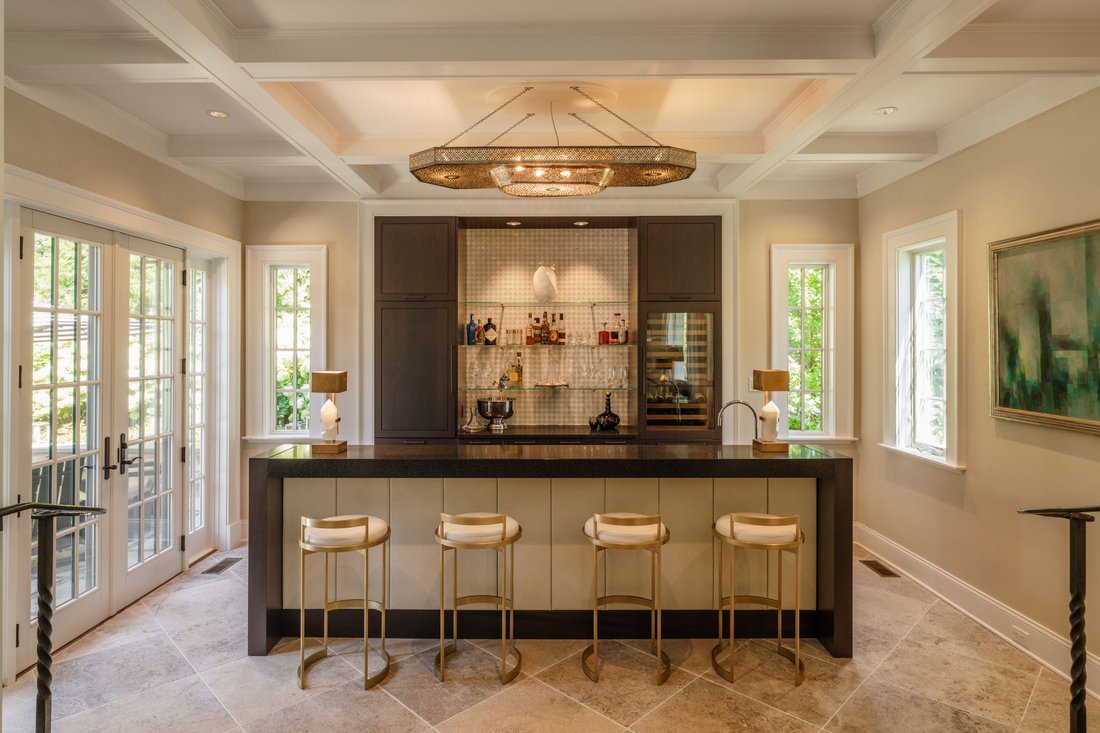
The main level is designed for both gracious entertaining and everyday living, with beautifully proportioned living and dining rooms, a coffered-ceiling living room with contemporary fireplace and step-down wet bar, and divided-light French doors opening to a multi-level bluestone terrace shared with the family room. The expansive kitchen features fully integrated paneled Sub-Zero refrigeration, a Wolf double oven, generous center island with abundant seating, custom cabinetry extending to the ceiling, walk-in pantry, separate butler’s pantry, and a dedicated preparation area with additional sink, integrated refrigerator drawer, separate freezer with ice maker, and extensive workspace. A striking geometric backsplash adds warmth, texture, and subtle metallic accents. The adjoining family room features soaring beamed ceilings, a floor-to-ceiling stone fireplace, custom built-ins, abundant windows, and French doors opening to the terrace.
A thoughtfully designed family wing includes a custom mudroom, spacious laundry room with extensive built-ins, second powder room, and access to a private bluestone terrace overlooking the lush rear grounds. A private rear drive provides convenient access to the three-car garage.
The second level is flooded with natural light and offers a luxurious primary suite with sitting area, custom private office with partners desk and cabinetry, serene bedroom with expansive windows, and spa-inspired marble bath with soaking tub and generous walk-in shower. A boutique dressing room features extensive custom cabinetry and direct access to the second-floor laundry. Four additional bedrooms offer walk-in closets with custom built-ins; two are en suite and two share a Jack-and-Jill bath.
The finished lower level is designed for recreation and entertaining with expansive gathering spaces, media area, fitness room, custom wet bar, guest suite with full bath, abundant storage, direct outdoor access, and a temperature-controlled wine cellar accommodating approximately 1,500 bottles. An elevator serves all three levels, complemented by whole-house audio and a whole-house generator.
Perfectly positioned moments from Germantown Avenue’s acclaimed shops and restaurants, the Philadelphia Cricket Club, SEPTA Regional Rail, and the Wissahickon Trails, the home offers an exceptional balance of privacy, convenience, and connectivity, with easy access to Center City Philadelphia, New York City, Washington, D. C., and the region’s major airports. More than an exceptional residence, 415 West Moreland Avenue is a lasting expression of architectural integrity, timeless craftsmanship, and gracious Chestnut Hill living.
Gracefully sited on one-half acre, the residence features a Wissahickon schist exterior, bluestone terraces, mature specimen trees, meticulously curated gardens, and winding stone pathways offering privacy and glimpses of neighboring historic rooftops. A dramatic two-story center hall welcomes with natural stone floors, sculptural curved walls, a graceful staircase with warm wood treads and custom wrought-iron railings evoking the work of Samuel Yellin, and a striking contemporary chandelier. Throughout the home, graceful curves, custom millwork, divided-light windows, and abundant natural light create an atmosphere that is sophisticated yet exceptionally warm and inviting.
The main level is designed for both gracious entertaining and everyday living, with beautifully proportioned living and dining rooms, a coffered-ceiling living room with contemporary fireplace and step-down wet bar, and divided-light French doors opening to a multi-level bluestone terrace shared with the family room. The expansive kitchen features fully integrated paneled Sub-Zero refrigeration, a Wolf double oven, generous center island with abundant seating, custom cabinetry extending to the ceiling, walk-in pantry, separate butler’s pantry, and a dedicated preparation area with additional sink, integrated refrigerator drawer, separate freezer with ice maker, and extensive workspace. A striking geometric backsplash adds warmth, texture, and subtle metallic accents. The adjoining family room features soaring beamed ceilings, a floor-to-ceiling stone fireplace, custom built-ins, abundant windows, and French doors opening to the terrace.
A thoughtfully designed family wing includes a custom mudroom, spacious laundry room with extensive built-ins, second powder room, and access to a private bluestone terrace overlooking the lush rear grounds. A private rear drive provides convenient access to the three-car garage.
The second level is flooded with natural light and offers a luxurious primary suite with sitting area, custom private office with partners desk and cabinetry, serene bedroom with expansive windows, and spa-inspired marble bath with soaking tub and generous walk-in shower. A boutique dressing room features extensive custom cabinetry and direct access to the second-floor laundry. Four additional bedrooms offer walk-in closets with custom built-ins; two are en suite and two share a Jack-and-Jill bath.
The finished lower level is designed for recreation and entertaining with expansive gathering spaces, media area, fitness room, custom wet bar, guest suite with full bath, abundant storage, direct outdoor access, and a temperature-controlled wine cellar accommodating approximately 1,500 bottles. An elevator serves all three levels, complemented by whole-house audio and a whole-house generator.
Perfectly positioned moments from Germantown Avenue’s acclaimed shops and restaurants, the Philadelphia Cricket Club, SEPTA Regional Rail, and the Wissahickon Trails, the home offers an exceptional balance of privacy, convenience, and connectivity, with easy access to Center City Philadelphia, New York City, Washington, D. C., and the region’s major airports. More than an exceptional residence, 415 West Moreland Avenue is a lasting expression of architectural integrity, timeless craftsmanship, and gracious Chestnut Hill living.
-
Type de propriété
Maison
-
Prix/pied²
$521
Caractéristiques
- Garage
- Dressing
- Cheminée
- Terrasse
- Cave à vins
- Foyer
- Ascenseur
- Moderne
- Jardin
Caractéristiques
Lot
- Vie privée
- Moderne
Intérieur
- Haut plafond
- Cheminée
- Îlot de cuisine
- Cuisinière à gaz
- Bar
- Buanderie
- Cave à vins
- Ascenseur
- Sous-sol
- Comptoirs en pierre
- Dressing
- Centre de remise en forme / Fitness
Outdoor
- Terrasse
- Foyer
- Garage
- Espace de vie extérieur
- Jardin
Explorez le secteur
415 West Moreland Avenue , Philadelphia, PA 19118, Philadelphie, Pennsylvanie, États-Unis
Voir sur Google Maps
Prix par sqft
Faible
Élevé
Inscrit il y a 7 ans
Vous vous êtes renseigné sur ce bien
L'agent vous contactera bientôt par
Publié par
19
Annonces
2019
Inscrit
Réserver une visite avec the agent
Choisissez une date et si vous souhaitez une visite virtuelle ou en personne avec l’agent.
Date préférée
Type de visite

Kurfiss Sotheby's International Realty
8429-31 Germantown Ave., 19118, Philadelphia, Pennsylvania, United States
Voir le profil de l’agence
Located in a charming historical building along ”The Avenue” in Chestnut Hill, the Kurfiss Sotheby’s International
Located in a charming historical building along ”The Avenue” in Chestnut Hill, the Kurfiss Sotheby’s International Realty office serves buyers and sellers in this leafy corner of Philadelphia along with nearby communities, including West Mount Airy, Wyndmoor, Flourtown, Erdenheim and Fort Washington, plus other Montgomery County areas including Blue Bell, Ambler, Gwynedd, Jenkintown, Huntington Valley, Meadowbrook, Wyncote and the Whitpain and Whitemarsh areas. Our agents are experts in historical houses, farm and estate properties, new construction and the rare modern gems that dot the area. We represent buyers and sellers in all price points.
Dernière mise à jour
Octobre 26
Première mise en ligne
Septembre 15
Lien de l’annonce
Référence de l’annonce
JVCT6F
Statut du contrat
Contrat en attente
Propriétés similaires à proximité
Nouvelles annonces à Philadelphie






Explorez plus de biens à vendre
Philadelphie, PA, États-Unis types de propriétés
Philadelphie, PA, États-Unis Recherches populaires
- Propriétés avec Cheminée à Philadelphie, PA, États-Unis
- Vue sur la ville propriétés à Philadelphie, PA, États-Unis
- Constructions neuves propriétés à Philadelphie, PA, États-Unis
- Propriétés avec Climatisation à Philadelphie, PA, États-Unis
- Propriétés avec Ascenseur à Philadelphie, PA, États-Unis
- Immobilier d’investissement propriétés à Philadelphie, PA, États-Unis
- Propriétés avec Jacuzzi à Philadelphie, PA, États-Unis
- Lotissement sécurisé propriétés à Philadelphie, PA, États-Unis
- Vue sur la mer propriétés à Philadelphie, PA, États-Unis
- Propriétés avec Cuisine extérieure à Philadelphie, PA, États-Unis
- Propriétés avec Cinéma à Philadelphie, PA, États-Unis
- Au bord de l’eau propriétés à Philadelphie, PA, États-Unis
- Propriétés avec Piscine intérieure à Philadelphie, PA, États-Unis
- Propriétés avec Cave à vins à Philadelphie, PA, États-Unis
- Duplex propriétés à Philadelphie, PA, États-Unis
- Front de rivière propriétés à Philadelphie, PA, États-Unis
- Manoir propriétés à Philadelphie, PA, États-Unis
- Propriétés avec Salle de jeux à Philadelphie, PA, États-Unis
- Vue sur la rivière propriétés à Philadelphie, PA, États-Unis
- Propriétés avec Hammam à Philadelphie, PA, États-Unis
Guides et histoires connexes
La confiance des plus grands courtiers du monde
Les agents des propriétés les plus exceptionnelles du monde publient sur JamesEdition.
- Des annonces de Sotheby's, Christie's, BARNES et Engel & Völkers
- Chaque annonce est vérifiée avant sa mise en ligne
- Contactez directement des agents vérifiés
En continuant, vous acceptez nos Conditions et notre Politique de confidentialité.
brokerages we
partnered with
partnered with