$1,548,150
Style De Vie · Confort · Sécurité
- 3 Chambres
- 5 SdB
- 6,997 Sqft
- 33,853 Sqft lot
- Mis à jour: Septembre 9
- 20
À propos de la propriété
La description a été traduite automatiquement.
La description est affichée dans la langue d'origine.
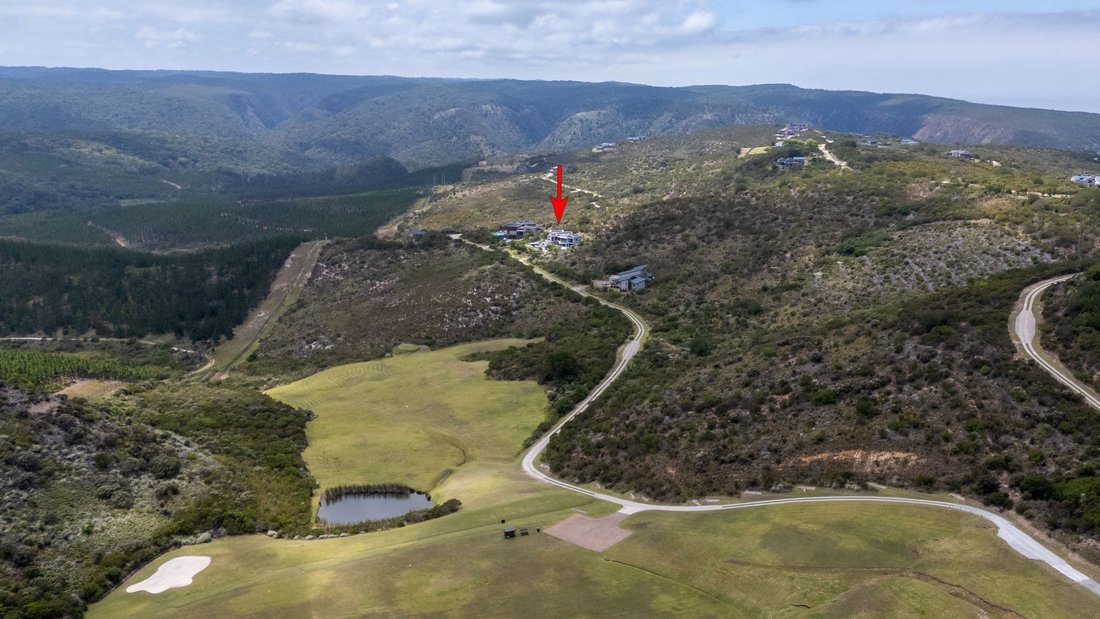
Jointly Appointed - An exceptional expression of contemporary luxury, this architect-designed residence delivers refined elegance, intelligent design, and sustainable independence at the highest level. Positioned on a generous 3,145 m² estate with approximately 650 m² under roof, the home is meticulously executed to European standards, where clean architectural lines, expansive volumes, and seamle
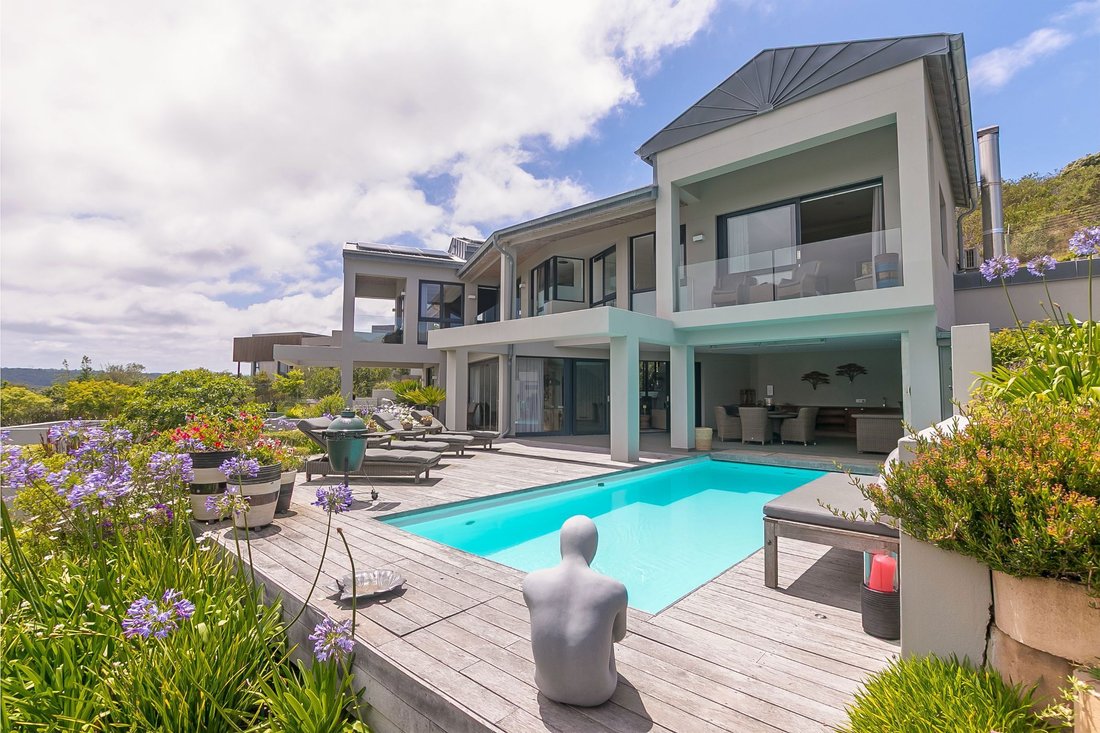
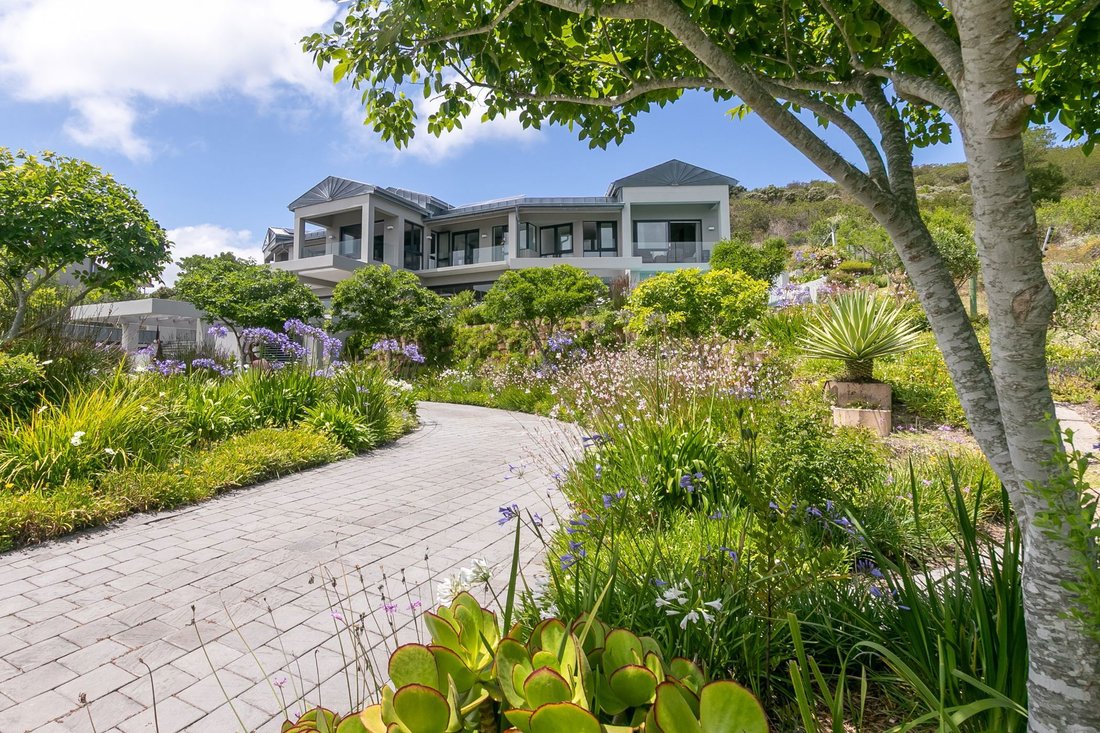
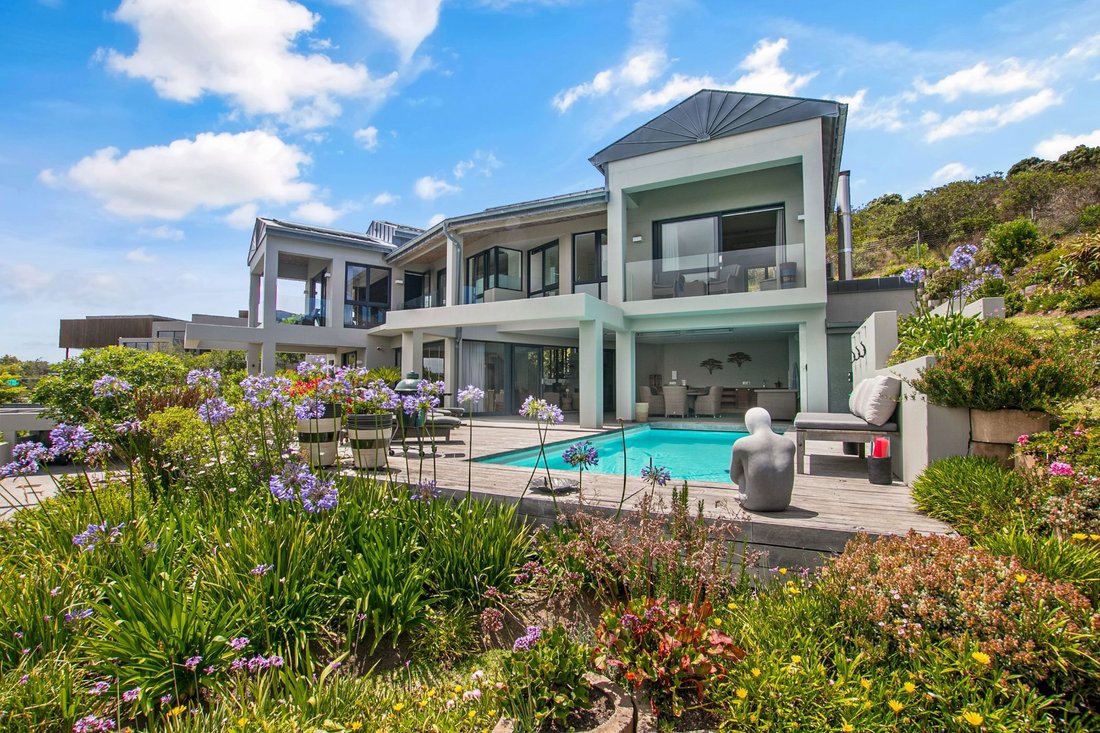
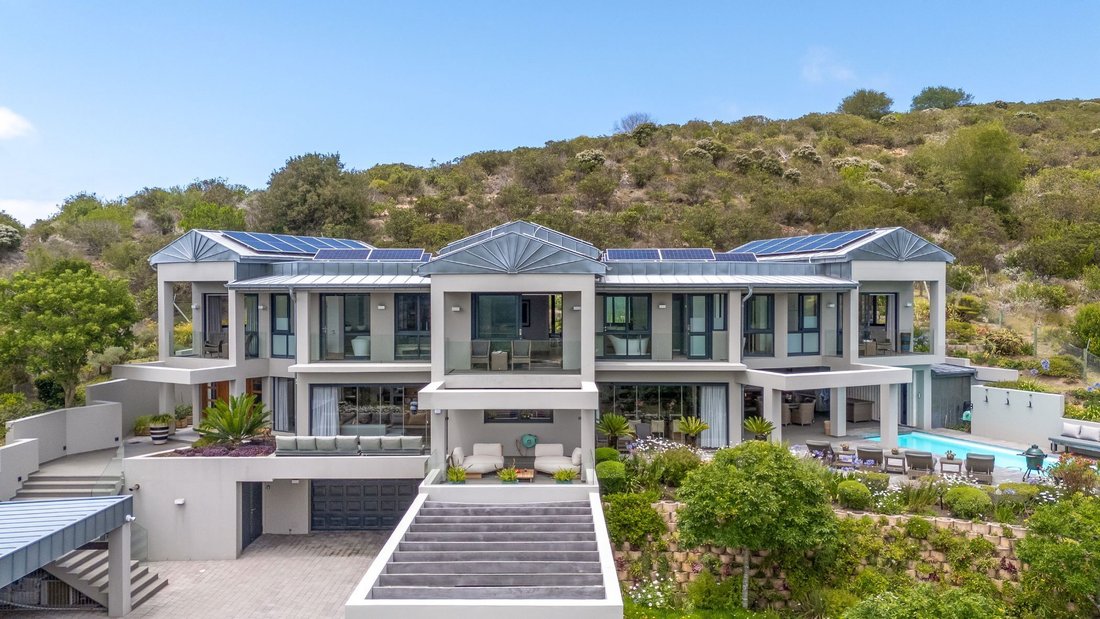
Jointly Appointed - An exceptional expression of contemporary luxury, this architect-designed residence delivers refined elegance, intelligent design, and sustainable independence at the highest level. Positioned on a generous 3,145 m² estate with approximately 650 m² under roof, the home is meticulously executed to European standards, where clean architectural lines, expansive volumes, and seamless indoor–outdoor living define every space.
The residence offers three luxurious en-suite bedroom suites, each thoughtfully appointed with air conditioning, underfloor heating, Control4 automation, and bespoke finishes. The primary suite is a private retreat, complete with a walk-in dressing room, spa-style bathroom, and direct access to a private patio.
Open-plan living and entertainment areas flow effortlessly through stacking and sliding glass doors to landscaped outdoor spaces, a covered patio, and a heated saltwater swimming pool. A private study, wine cellar, sauna, lift, and multiple lifestyle zones elevate the home to a rare level of sophistication and comfort.
Designed for modern, resilient living, the property is equipped with solar power, extensive battery storage, backup generator capability, rainwater harvesting, and municipal services — allowing for near off-grid living without compromising luxury. Advanced security, smart-home integration, and premium construction complete a residence that is both future-forward and timeless.
This is a discreet, secure sanctuary for the discerning buyer seeking privacy, sustainability, and uncompromising quality.
Key Features
• Architect-designed contemporary luxury residence with Kleinzinc Roof
• ±650 m² under roof on an expansive 3,145 m² estate
• Three en-suite bedroom suites with premium finishes
• Five bathrooms including guest and staff facilities
• Primary suite with walk-in dressing room and private patio
• Elegant open-plan living and entertainment spaces with internal sound system
• Seamless indoor–outdoor flow via stacking and sliding glass doors
• Lift servicing multiple levels
• Private study / executive home office
• Wine cellar and private sauna
• Garage and single covered car parking (Rheinzink roof)
• Underfloor heating throughout and full air conditioning
• Control4 smart-home automation
• Double-glazed aluminium windows
• Solar power system with extensive battery storage
• Backup generator capability
• Eskom and municipal services plus 66,000 L rainwater storage
• Grey-water system and pressure pump
• Heated saltwater swimming pool with solar cover
• Landscaped, low-maintenance garden with computerised irrigation
• Covered patio, courtyard, braai and outdoor shower
• Fully fenced estate with automatic gates
• Advanced security: CCTV, electronic beams, alarm, smartphone integration
• Dedicated server room and electrical / solar control room
A rare, future-ready luxury residence combining architectural excellence, sustainable living, and absolute privacy.
The residence offers three luxurious en-suite bedroom suites, each thoughtfully appointed with air conditioning, underfloor heating, Control4 automation, and bespoke finishes. The primary suite is a private retreat, complete with a walk-in dressing room, spa-style bathroom, and direct access to a private patio.
Open-plan living and entertainment areas flow effortlessly through stacking and sliding glass doors to landscaped outdoor spaces, a covered patio, and a heated saltwater swimming pool. A private study, wine cellar, sauna, lift, and multiple lifestyle zones elevate the home to a rare level of sophistication and comfort.
Designed for modern, resilient living, the property is equipped with solar power, extensive battery storage, backup generator capability, rainwater harvesting, and municipal services — allowing for near off-grid living without compromising luxury. Advanced security, smart-home integration, and premium construction complete a residence that is both future-forward and timeless.
This is a discreet, secure sanctuary for the discerning buyer seeking privacy, sustainability, and uncompromising quality.
Key Features
• Architect-designed contemporary luxury residence with Kleinzinc Roof
• ±650 m² under roof on an expansive 3,145 m² estate
• Three en-suite bedroom suites with premium finishes
• Five bathrooms including guest and staff facilities
• Primary suite with walk-in dressing room and private patio
• Elegant open-plan living and entertainment spaces with internal sound system
• Seamless indoor–outdoor flow via stacking and sliding glass doors
• Lift servicing multiple levels
• Private study / executive home office
• Wine cellar and private sauna
• Garage and single covered car parking (Rheinzink roof)
• Underfloor heating throughout and full air conditioning
• Control4 smart-home automation
• Double-glazed aluminium windows
• Solar power system with extensive battery storage
• Backup generator capability
• Eskom and municipal services plus 66,000 L rainwater storage
• Grey-water system and pressure pump
• Heated saltwater swimming pool with solar cover
• Landscaped, low-maintenance garden with computerised irrigation
• Covered patio, courtyard, braai and outdoor shower
• Fully fenced estate with automatic gates
• Advanced security: CCTV, electronic beams, alarm, smartphone integration
• Dedicated server room and electrical / solar control room
A rare, future-ready luxury residence combining architectural excellence, sustainable living, and absolute privacy.
-
Type de propriété
Maison
-
Année de construction
2007
-
Prix/pied²
$221
Caractéristiques
Explorez le secteur
E105 Pezula Private Estate, Cap occidental, Afrique du Sud
Voir sur Google Maps
Prix par sqft
Faible
Élevé

Inscrit il y a 2 ans
Vous vous êtes renseigné sur ce bien
L'agent vous contactera bientôt par
Publié par
14
Annonces
2024
Inscrit
Réserver une visite avec Ling Dobson
Choisissez une date et si vous souhaitez une visite virtuelle ou en personne avec l’agent.
Date préférée
Type de visite

Pam Golding Properties - Knysna
TH18, Thesen Harbour Town, Long Street, Knysna, 6571, Western Cape, 6571, Knysna, Western Cape, South Africa
Voir le profil de l’agence
Pam Golding Properties, founded in 1976 by Life President, Mrs. Pam Golding, has cultivated a distinguished reputat
Pam Golding Properties, founded in 1976 by Life President, Mrs. Pam Golding, has cultivated a distinguished reputation as the leading independent real estate agency in the luxury property market, catering to discerning buyers and sellers across Southern Africa and the Indian Ocean Islands.
Our approach is anchored in the core values of empathy, knowledge, experience, and integrity, which drive our commitment to delivering a unique real estate service that consistently surpasses expectations.
Recognised as the most awarded real estate company in South Africa, the Pam Golding Property Group has also achieved international acclaim, being honoured as the Best Real Estate Agency in the world at the prestigious International Property Awards. We take pride in our legacy and remain dedicated to setting the standard for excellence in the industry.
Our approach is anchored in the core values of empathy, knowledge, experience, and integrity, which drive our commitment to delivering a unique real estate service that consistently surpasses expectations.
Recognised as the most awarded real estate company in South Africa, the Pam Golding Property Group has also achieved international acclaim, being honoured as the Best Real Estate Agency in the world at the prestigious International Property Awards. We take pride in our legacy and remain dedicated to setting the standard for excellence in the industry.
Dernière mise à jour
Septembre 9
Première mise en ligne
Octobre 21, 2024
Référence de l’annonce
1KG1639949
Propriétés similaires à proximité
Nouvelles annonces à Pezula Private Estate




Explorez plus de biens à vendre
Pezula Private Estate, Cap occidental, Afrique du Sud types de propriétés
Pezula Private Estate, Cap occidental, Afrique du Sud Recherches populaires
- Vue sur la montagne propriétés à Pezula Private Estate, Cap occidental, Afrique du Sud
- Propriétés avec Cuisine extérieure à Pezula Private Estate, Cap occidental, Afrique du Sud
- Vue sur un golfe propriétés à Pezula Private Estate, Cap occidental, Afrique du Sud
- Côtières propriétés à Pezula Private Estate, Cap occidental, Afrique du Sud
- Lotissement sécurisé propriétés à Pezula Private Estate, Cap occidental, Afrique du Sud
- Constructions neuves propriétés à Pezula Private Estate, Cap occidental, Afrique du Sud
- Propriétés avec Plage privée à Pezula Private Estate, Cap occidental, Afrique du Sud
- Propriétés avec Piscine intérieure à Pezula Private Estate, Cap occidental, Afrique du Sud
- Vue sur l’océan propriétés à Pezula Private Estate, Cap occidental, Afrique du Sud
Guides et histoires connexes
La confiance des plus grands courtiers du monde
Les agents des propriétés les plus exceptionnelles du monde publient sur JamesEdition.
- Des annonces de Sotheby's, Christie's, BARNES et Engel & Völkers
- Chaque annonce est vérifiée avant sa mise en ligne
- Contactez directement des agents vérifiés
En continuant, vous acceptez nos Conditions et notre Politique de confidentialité.