$725,000
Résidence Peyton
- 4 Chambres
- 2 SdB
- 3,668 Sqft
- 1.38 Ac lot
- Mis à jour: Septembre 22
À propos de la propriété
La description a été traduite automatiquement.
La description est affichée dans la langue d'origine.
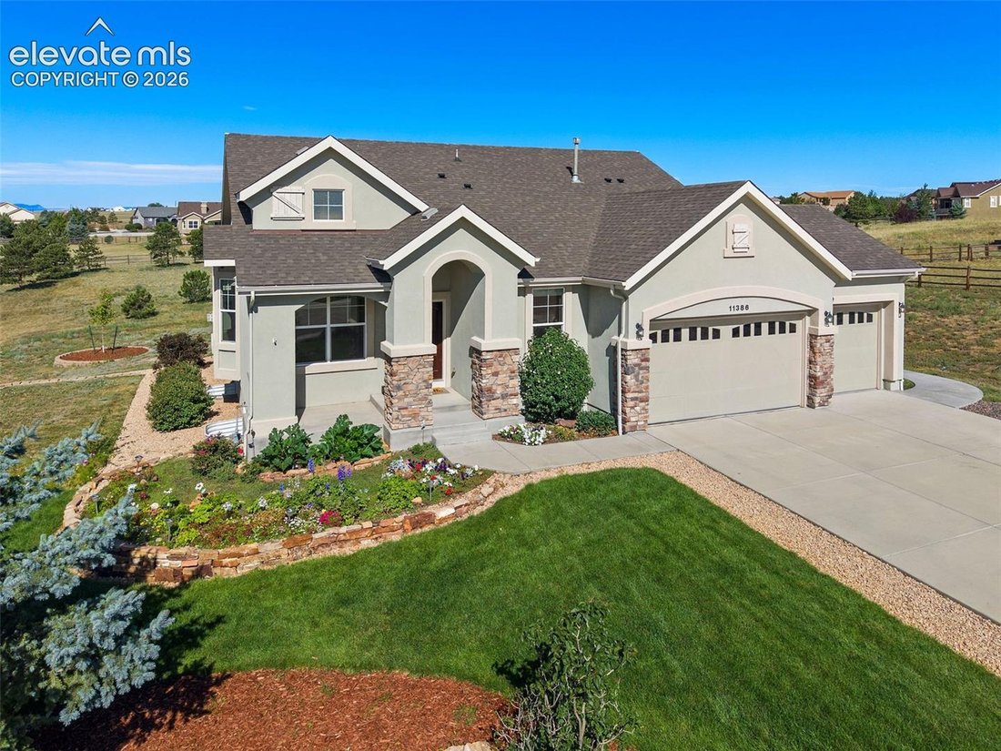
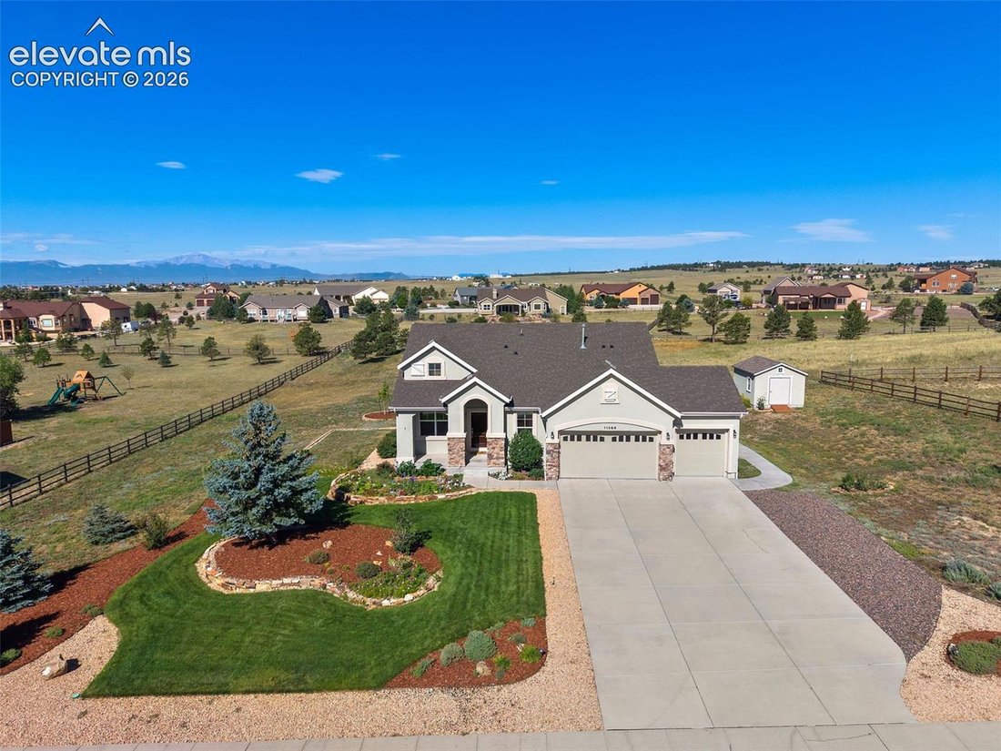
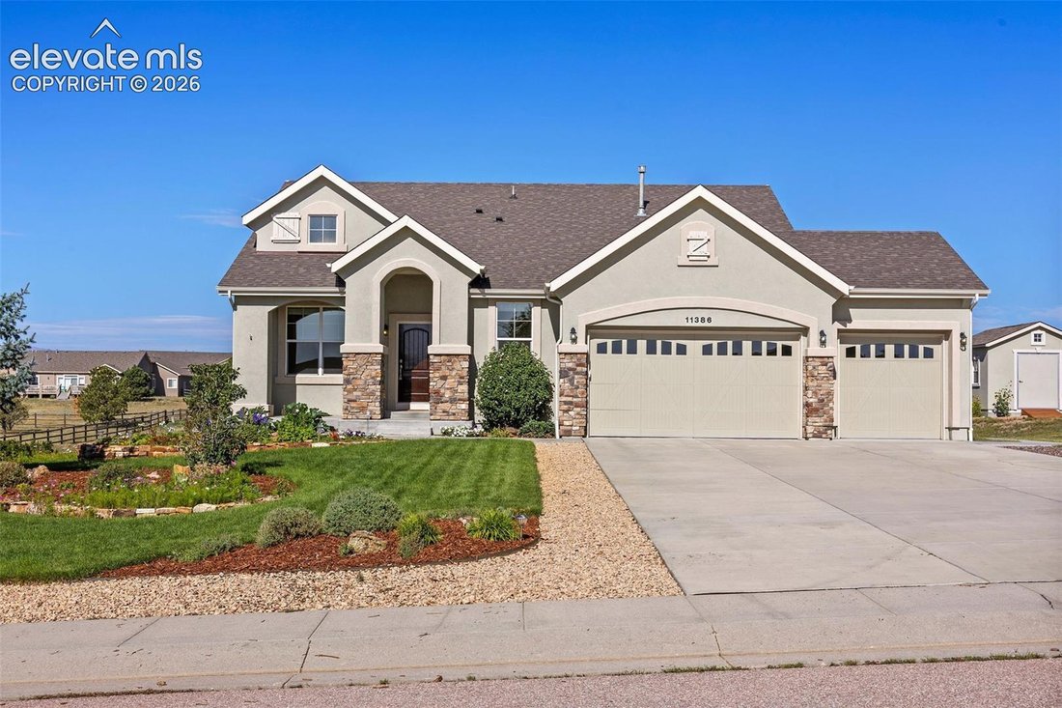
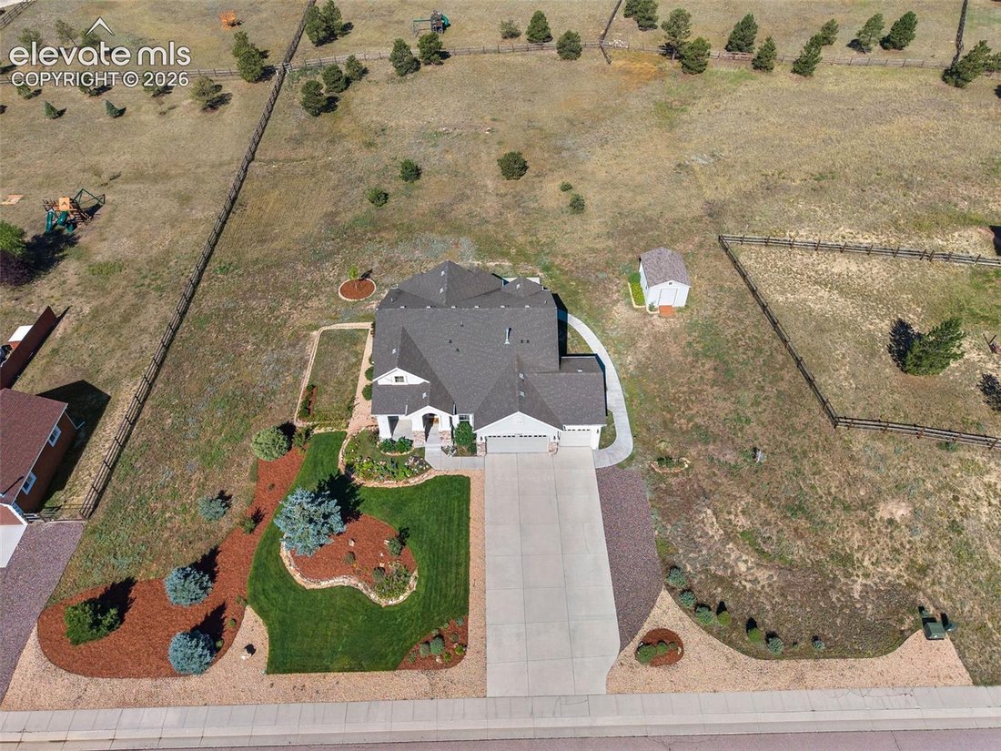
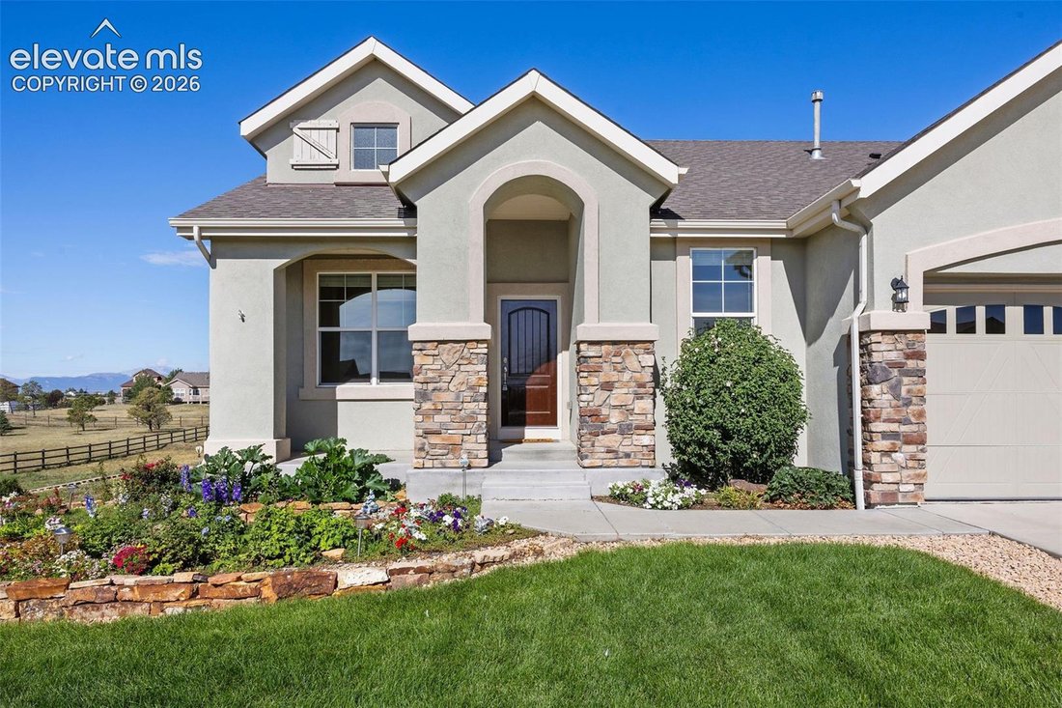
Incredible ranch floor plan on 1.4 acres w/ mountain views, beautiful landscaping & a finished basement! Pride of ownership shines from the moment you arrive w/ custom stone landscape walls, lush sodded front lawn, mature evergreens, bushes & an impressive variety of perennial flowers. Timed sprinkler/drip systems help maintain the lawn, trees & plantings, while a concrete walkway prov
Incredible ranch floor plan on 1.4 acres w/ mountain views, beautiful landscaping & a finished basement! Pride of ownership shines from the moment you arrive w/ custom stone landscape walls, lush sodded front lawn, mature evergreens, bushes & an impressive variety of perennial flowers. Timed sprinkler/drip systems help maintain the lawn, trees & plantings, while a concrete walkway provides convenient access from the front to the rear patio. Step inside to soaring 11’ ceilings in the main living areas & hardwood floors extending from the entry through the kitchen. The spacious living room is filled w/ natural light & features a gas fireplace w/ large mantle plus conduit for TV/cable. Open kitchen offers abundant cabinetry, granite counters, center island, tile backsplash & SS appliances including Maytag flat cooktop, microwave & dbl ovens plus NEW Maytag dishwasher Dec 2025. Nearby dining space enjoys backyard views & access to the rear patio. Main level office w/ French doors provides an ideal dedicated workspace. Generous primary suite features vaulted ceiling & private bath w/ long vanity, soaking tub, separate tiled shower, architectural niches & abundant natural light. The finished lower level w/ 8’ ceilings delivers an incredible amount of flexible living/entertaining space plus wet bar & 5 ceiling-mounted speakers for theater effect. Plenty of room for recreation, movies, games & additional gathering space! Additional highlights include Central Beam home vacuum system & a 12’x16’ wood-construction shed, stuccoed to match the home & set on a concrete pad. Enjoy the large rear patio, wide-open outdoor space and wonderful western views showcasing dramatic storms, colorful sunsets, clouds & the mountain range. An exceptional combination of acreage, indoor/outdoor space, views & versatility—this spectacular property is a must see!
-
Type de propriété
Maison
-
Année de construction
2013
-
Prix/pied²
$197
Caractéristiques
- Cheminée
- Jardin
- Vue sur la montagne
- Piscine
- Cuisine ouverte
- Haut plafond
- Îlot de cuisine
- Bar
- Bureau
Caractéristiques
Lot
- Vue sur la montagne
Intérieur
- Haut plafond
- Bureau
- Cheminée
- Îlot de cuisine
- Bar
- Cuisine ouverte
- Sous-sol
Outdoor
- Piscine
- Jardin
Explorez le secteur
11386 San Luis Peak Way, Peyton, Colorado, États-Unis
Voir sur Google Maps
Prix par sqft
Faible
Élevé
Inscrit il y a 1 mois
Vous vous êtes renseigné sur ce bien
L'agent vous contactera bientôt par
Publié par
7
Annonces
2026
Inscrit
Réserver une visite avec Dan Egan
Choisissez une date et si vous souhaitez une visite virtuelle ou en personne avec l’agent.
Date préférée
Type de visite

Dernière mise à jour
Septembre 22
Première mise en ligne
Septembre 22
Licence de l’agent
Référence de l’annonce
9325289
Propriétés similaires à proximité
Nouvelles annonces à Peyton




Explorez plus de biens à vendre
Peyton, CO, États-Unis types de propriétés
Peyton, CO, États-Unis Recherches populaires
- Propriétés avec Terrasse à Peyton, CO, États-Unis
- Propriétés avec Cuisine ouverte à Peyton, CO, États-Unis
- Immobilier d’investissement propriétés à Peyton, CO, États-Unis
- Propriétés avec Balcon à Peyton, CO, États-Unis
- Constructions neuves propriétés à Peyton, CO, États-Unis
- Vue sur un golfe propriétés à Peyton, CO, États-Unis
- Propriétés avec Cinéma à Peyton, CO, États-Unis
- Propriétés avec Piscine intérieure à Peyton, CO, États-Unis
Guides et histoires connexes
La confiance des plus grands courtiers du monde
Les agents des propriétés les plus exceptionnelles du monde publient sur JamesEdition.
- Des annonces de Sotheby's, Christie's, BARNES et Engel & Völkers
- Chaque annonce est vérifiée avant sa mise en ligne
- Contactez directement des agents vérifiés
En continuant, vous acceptez nos Conditions et notre Politique de confidentialité.
brokerages we
partnered with
partnered with