

$880,000
Maison Unifamiliale Individuelle Peyton
- 4 Chambres
- 4 SdB
- 3,245 Sqft
- 22,652 Sqft lot
- Mis à jour: Août 5
- 1
- MLS#6384751
À propos de la propriété
La description a été traduite automatiquement.
La description est affichée dans la langue d'origine.
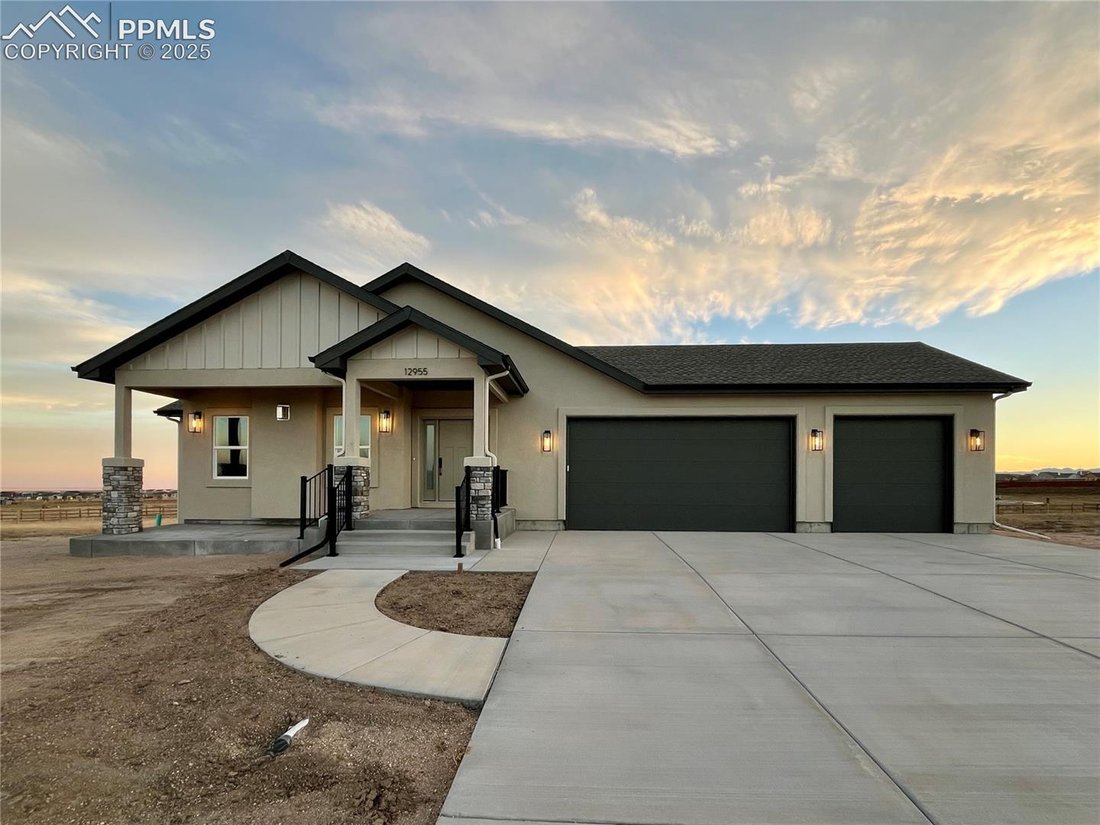
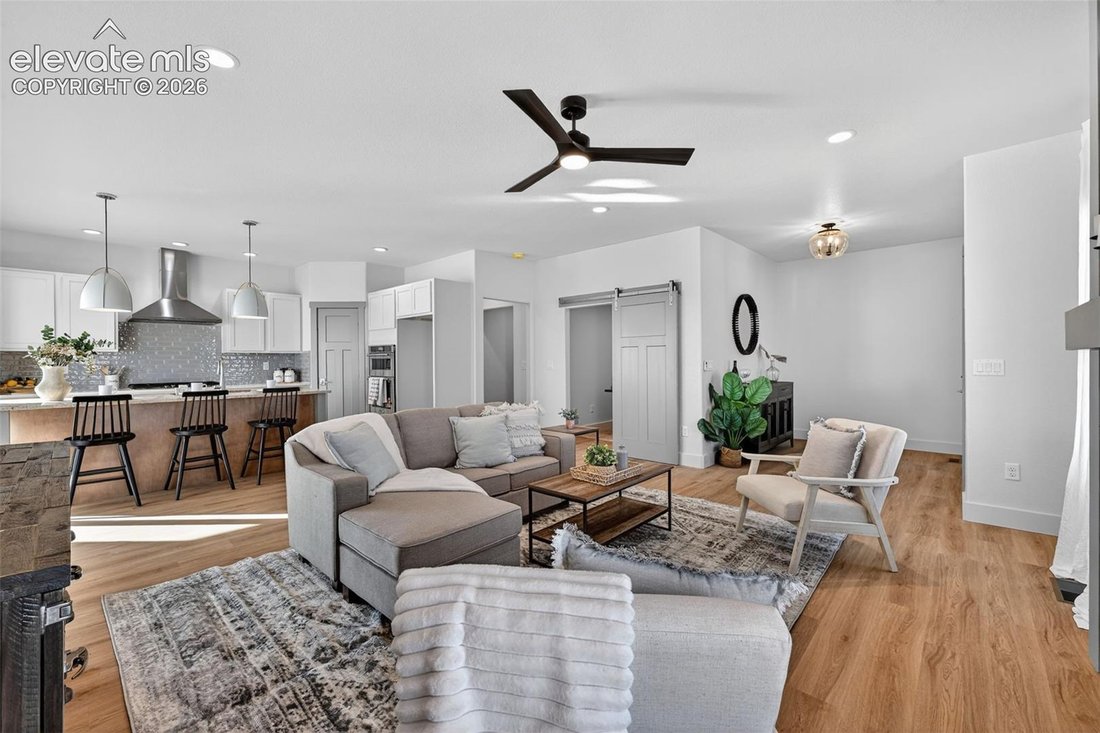
BUILDER INCENTIVE! For a limited time, ADD A DETACHED RV GARAGE AT BUILDER COST—a great opportunity to add this highly desirable feature to this half-acre homesite at builder pricing. This brand new Hi-Point Home Builders masterpiece blends luxury, comfort, and everyday convenience. Featuring Craftsman-style stucco architecture and a welcoming front porch, the home makes a striking first impressio
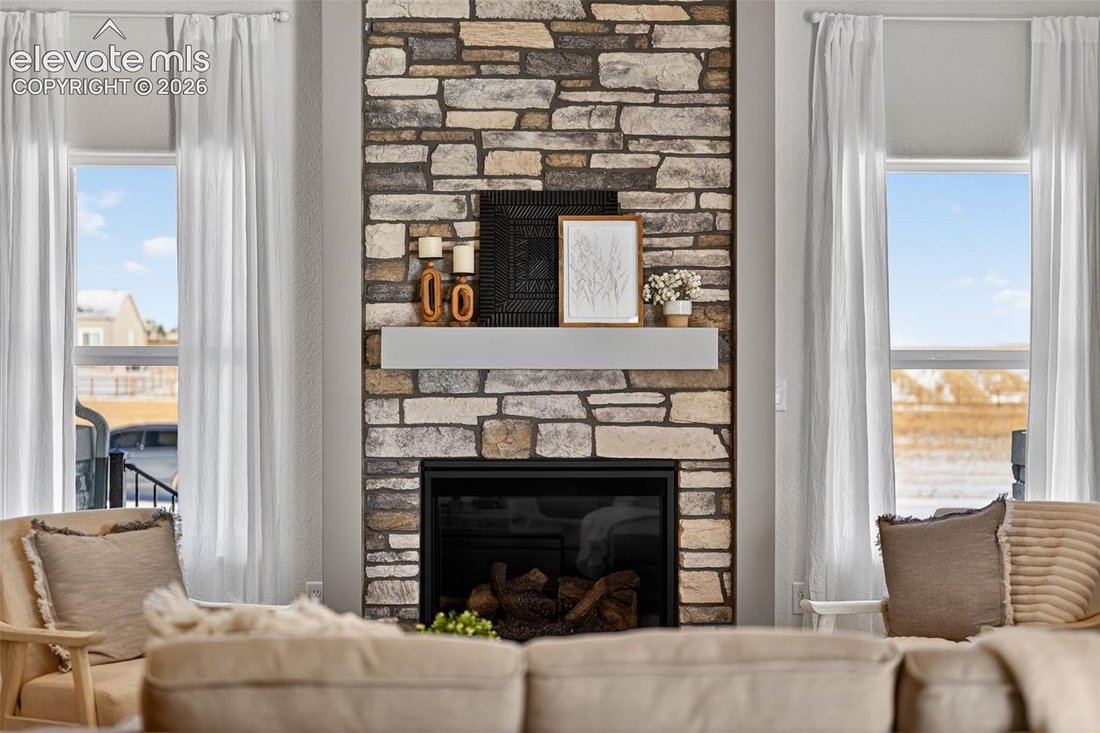
BUILDER INCENTIVE! For a limited time, ADD A DETACHED RV GARAGE AT BUILDER COST—a great opportunity to add this highly desirable feature to this half-acre homesite at builder pricing. This brand new Hi-Point Home Builders masterpiece blends luxury, comfort, and everyday convenience. Featuring Craftsman-style stucco architecture and a welcoming front porch, the home makes a striking first impression. The open-concept great room flows seamlessly into a modern, entertainer-ready kitchen, creating the ideal space for family gatherings and entertaining. The sunlit dining room, with windows on three sides, opens to a generous deck—perfect for indoor-outdoor living and enjoying mountain views. The primary suite is a private retreat with mountain views, its own private deck, dual vanities, a spa-style shower, and an expansive walk-in closet designed for relaxation. A secondary bedroom with a walk-in closet and full bath access offers comfort and scenic views for family or guests. A main-level tech office provides a quiet space for working from home or studying, while the mudroom with bench seating, cubbies, and hooks keeps everyday life organized. The finished basement expands living space with a large family/rec room, half bath, and two additional bedrooms connected by a private full bath—ideal for guests, teens, or a second home office. The attached three-car garage offers ample room for vehicles and storage, with the opportunity to ADD A DETACHED RV GARAGE AT BUILDER COST—perfect for an RV, boat, workshop, or hobby space. Located in the sought-after Meridian Ranch neighborhood, enjoy a 42,000-square-foot recreation center with indoor/outdoor pools, fitness equipment, sports programs, more than 24 miles of trails, and numerous parks. Rarely does a new home offer this combination of a half-acre homesite, luxury finishes, and the opportunity to add a detached RV garage. Don’t miss the opportunity to make it yours!
-
Type de propriété
Maison
-
Année de construction
2025
-
Prix/pied²
$271
Caractéristiques
- Garage
- Cheminée
- Dressing
- Vue sur la montagne
- Centre de remise en forme / Fitness
- Vue panoramique / panoramique
- Bureau
- Sous-sol
Explorez le secteur
12955 Sunrise Ridge Drive, Peyton, CO 80831, Elbert, Colorado, États-Unis
Voir sur Google Maps
Prix par sqft
Faible
Élevé
Inscrit il y a 4 ans
Vous vous êtes renseigné sur ce bien
L'agent vous contactera bientôt par
Publié par
3
Annonces
2022
Inscrit
Réserver une visite avec Tammi Stuart
Choisissez une date et si vous souhaitez une visite virtuelle ou en personne avec l’agent.
Date préférée
Type de visite

Downtown Colorado Springs
25 N. Spruce Street, Suite 200, 80905, Colorado Springs, United States
Voir le profil de l’agence
Dernière mise à jour
Août 5
Première mise en ligne
Apr 22, 2025
Référence de l’annonce
1978276458718144
Statut de l’annonce
Propriétés similaires à proximité
Nouvelles annonces à Colorado





Explorez plus de biens à vendre
Colorado, États-Unis Villes
- Maisons à vendre à Comté d'Arapahoe, CO, États-Unis
- Maisons à vendre à Boulder, CO, États-Unis
- Maisons à vendre à Castle Rock, CO, États-Unis
- Maisons à vendre à Evergreen, CO, États-Unis
- Maisons à vendre à Colorado Springs, CO, États-Unis
- Maisons à vendre à Fort Collins, CO, États-Unis
- Maisons à vendre à 81611, CO, États-Unis
- Maisons à vendre à Aspen, CO, États-Unis
- Maisons à vendre à Longmont, CO, États-Unis
- Maisons à vendre à 80455, CO, États-Unis
- Maisons à vendre à 80304, CO, États-Unis
- Maisons à vendre à 80108, CO, États-Unis
- Maisons à vendre à Parker, CO, États-Unis
- Maisons à vendre à Berthoud, CO, États-Unis
- Maisons à vendre à 80424, CO, États-Unis
- Maisons à vendre à Breckenridge, CO, États-Unis
- Maisons à vendre à 80439, CO, États-Unis
- Maisons à vendre à Steamboat Springs, CO, États-Unis
- Maisons à vendre à 81657, CO, États-Unis
- Maisons à vendre à Vail, CO, États-Unis
Colorado, États-Unis types de propriétés
- Maisons à vendre à Colorado, États-Unis
- appartements à vendre à Colorado, États-Unis
- Campagne à vendre à Colorado, États-Unis
- Appartements à vendre à Colorado, États-Unis
- Maisons de ville à vendre à Colorado, États-Unis
- Corps de ferme à vendre à Colorado, États-Unis
- Villas à vendre à Colorado, États-Unis
Colorado, États-Unis Recherches populaires
- Propriétés avec Jardin à Colorado, États-Unis
- Vue sur la montagne propriétés à Colorado, États-Unis
- Propriétés avec Centre de remise en forme / Fitness à Colorado, États-Unis
- Propriétés avec Terrasse à Colorado, États-Unis
- Vue panoramique / panoramique propriétés à Colorado, États-Unis
- Rénové propriétés à Colorado, États-Unis
- Propriétés avec Ascenseur à Colorado, États-Unis
- Équestre propriétés à Colorado, États-Unis
- Propriétés avec Sauna à Colorado, États-Unis
- Au bord de l’eau propriétés à Colorado, États-Unis
- Lotissement sécurisé propriétés à Colorado, États-Unis
- Entrée et sortie à ski propriétés à Colorado, États-Unis
- Front de rivière propriétés à Colorado, États-Unis
- Vue sur la ville propriétés à Colorado, États-Unis
- Propriétés avec Bibliothèque à Colorado, États-Unis
- Vue sur le lac propriétés à Colorado, États-Unis
- Au bord du lac propriétés à Colorado, États-Unis
- Colline propriétés à Colorado, États-Unis
- Propriétés avec Piscine intérieure à Colorado, États-Unis
- Haute altitude propriétés à Colorado, États-Unis
- Propriétés avec Vignoble / Cave à Colorado, États-Unis
- Manoir propriétés à Colorado, États-Unis
- Propriétés avec Aéroport privé à Colorado, États-Unis
- Plage propriétés à Colorado, États-Unis
- Vue sur l’océan propriétés à Colorado, États-Unis
- Vue sur la mer propriétés à Colorado, États-Unis
Guides et histoires connexes
La confiance des plus grands courtiers du monde
Les agents des propriétés les plus exceptionnelles du monde publient sur JamesEdition.
- Des annonces de Sotheby's, Christie's, BARNES et Engel & Völkers
- Chaque annonce est vérifiée avant sa mise en ligne
- Contactez directement des agents vérifiés
En continuant, vous acceptez nos Conditions et notre Politique de confidentialité.
brokerages we
partnered with
partnered with