Journée Portes Ouvertes Le Samedi 20 Juin De 11 H30 À 14 H30
- 7 Chambres
- 7 SdB
- 8,668 Sqft
- 2.85 Ac lot
- Mis à jour: Juillet 16
- 38
À propos de la propriété
Set in the heart of its own grounds in the highly regarded village of Graffham, Blytheswood represents the increasingly rare opportunity to acquire a substantial family home in true turn-key condition, where timeless architecture has been paired with a comprehensive modern refurbishment and exceptional lifestyle amenities. For discerning buyers seeking privacy, security, space and effortless fa
Set in the heart of its own grounds in the highly regarded village of Graffham, Blytheswood represents the increasingly rare opportunity to acquire a substantial family home in true turn-key condition, where timeless architecture has been paired with a comprehensive modern refurbishment and exceptional lifestyle amenities. For discerning buyers seeking privacy, security, space and effortless family living, this is a house of genuine distinction.
Extending to approximately 9,249 sq ft including the triple garage (8,668 sq ft internal accommodation), the house has been designed to cater equally well for day-to-day family life, formal entertaining and multi-generational living.
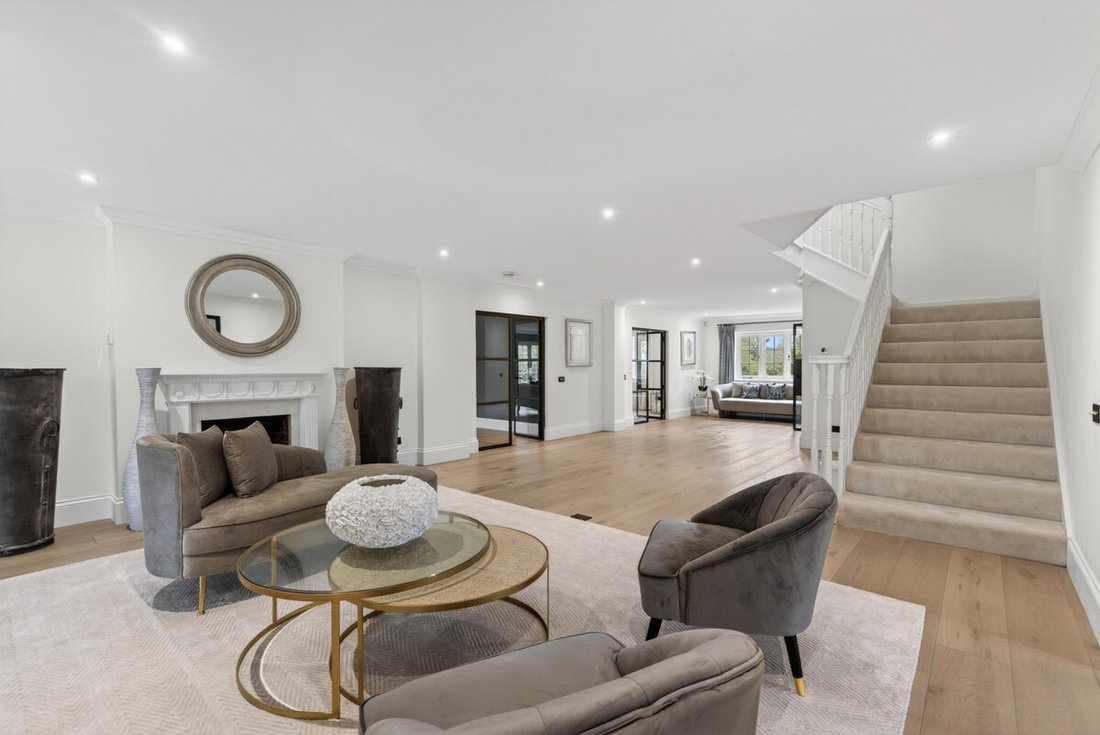
From the moment of arrival, the impressive reception hall sets the tone — an elegant central space capable of hosting drinks receptions, dinner parties and celebrations on a grand scale. In fact, the current owners recently hosted forty people comfortably in the enviable space. The principal reception rooms are both refined and welcoming, including a substantial drawing room with working fireplace, a separate media / television room opening directly to the gardens, and a study overlooking an attractive walled garden, ideal for home working or private reading.
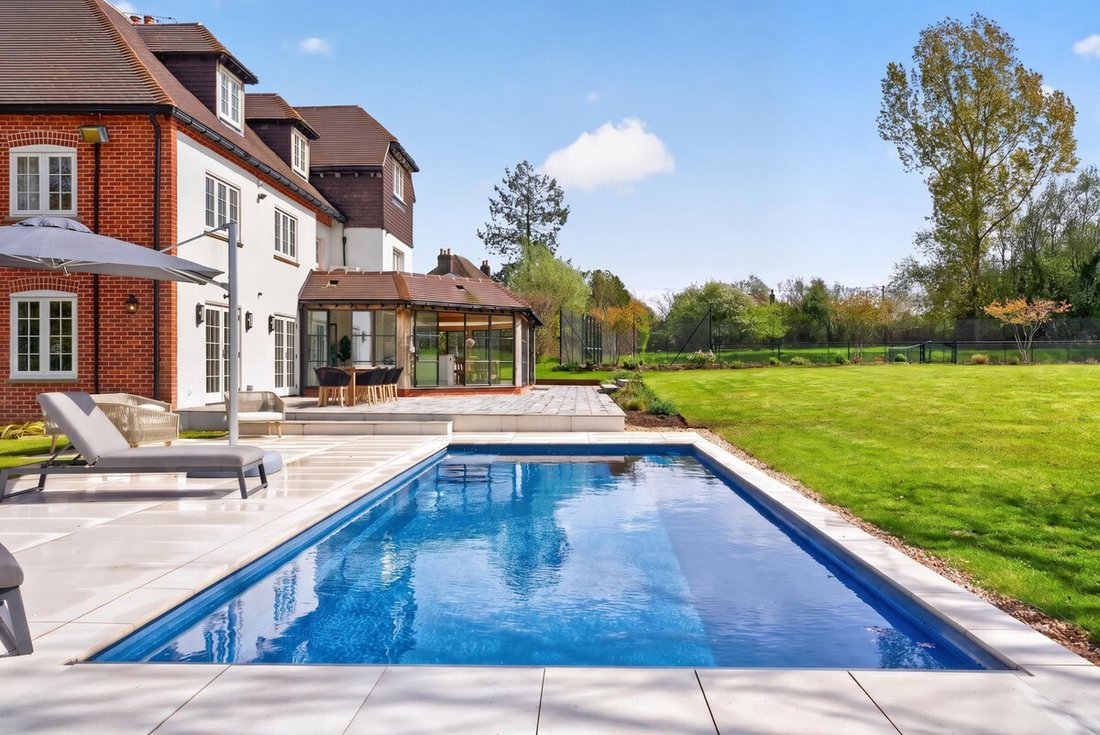
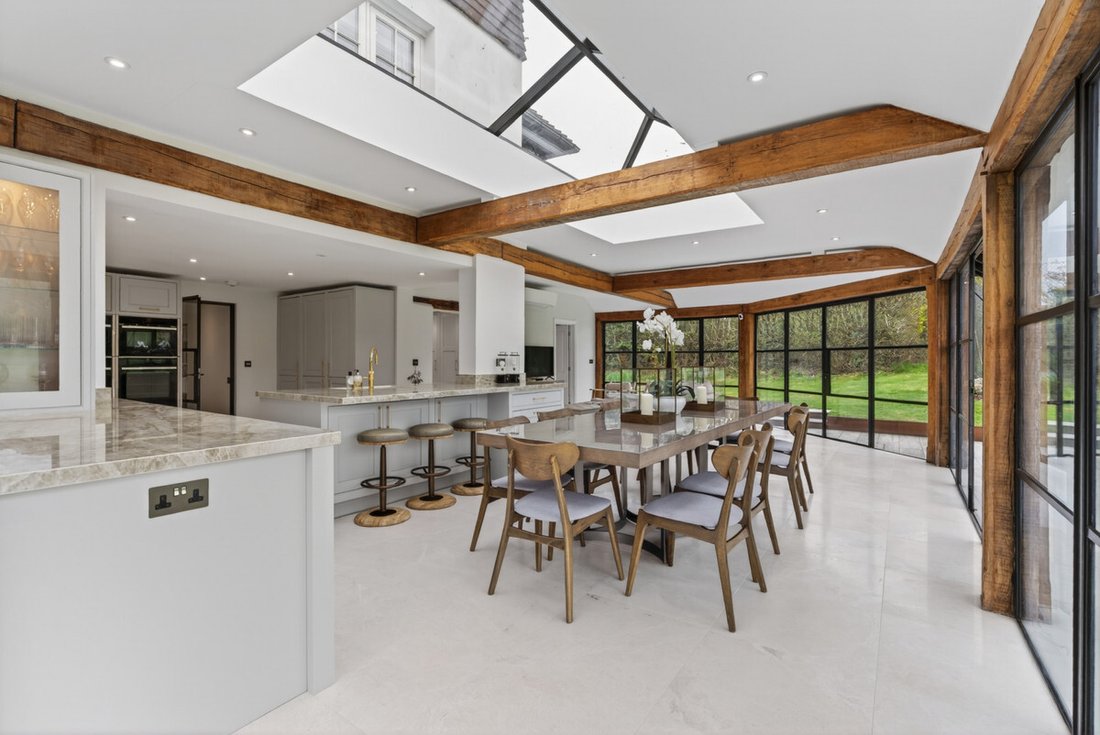
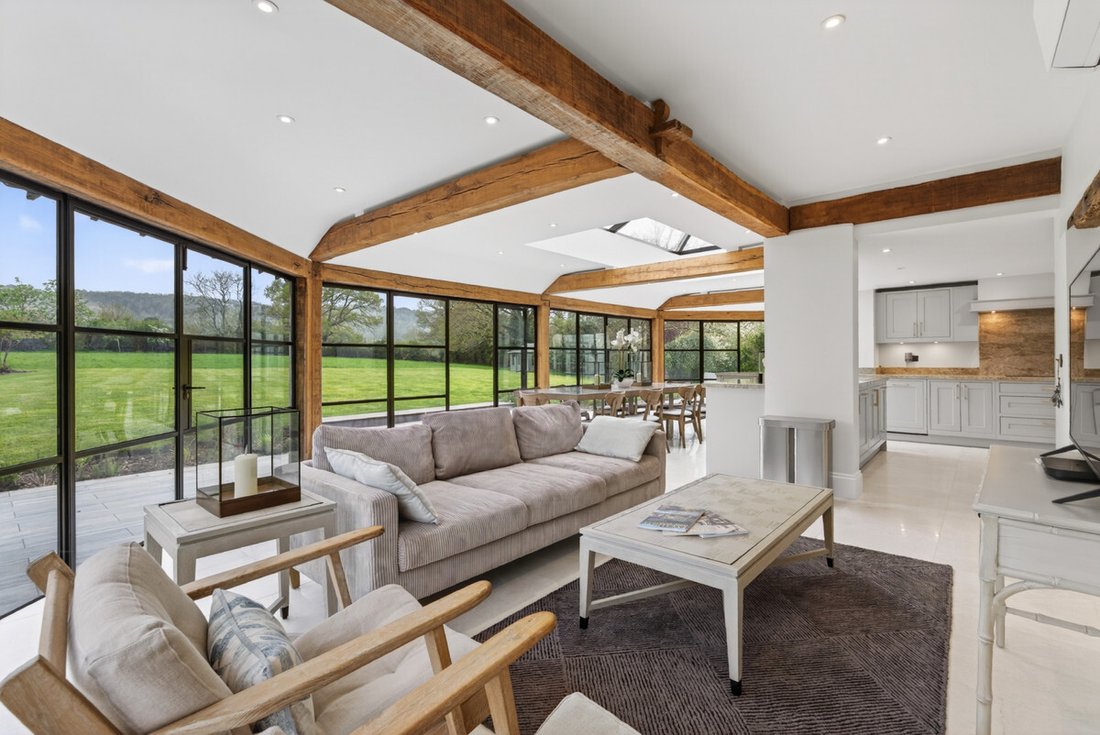
At the centre of the home lies an outstanding kitchen / breakfast / family room, perfectly suited to modern family life. Opening directly onto the terraces, gardens, resistance swimming pool and tennis court beyond, it creates a seamless indoor-outdoor lifestyle ideal for entertaining, summer gatherings and relaxed weekends at home. Finished with marble flooring, premium Dekton work surfaces, integrated appliances, wine refrigeration, utility room and overhead skylight, the kitchen combines practicality with understated luxury.
Bedroom Accommodation
The first floor provides four generous bedroom suites, each with refurbished bathrooms and air conditioning. The principal bedrooms enjoy superb proportions and elevated, dual aspect views across the surrounding countryside to the South and West.
The second floor offers three further bedrooms with bathrooms, creating excellent flexibility for children, teenagers, visiting family, staff or long-stay guests. For those with large families, the seventh bedroom is set up for grandchildren with two bunkbeds, an additional two single beds, en-suite bathroom and space for at least two more bunkbeds bringing the total capacity of the room to ten or more children.
Refurbishment & Specification
Since 2021, the property has undergone a substantial programme of improvement and investment, creating a home that is effectively renewed throughout. Works include:
•Entirely new roof
•Complete replacement of windows
•New underfloor heating throughout
•Refurbished bathrooms
•New flooring including engineered oak and Mandarin Stone
•Recently replaced boiler
•Air conditioning to key rooms and bedrooms
•New counter current swimming pool
•Newly laid patio and terraces
•Full-size tennis court installation
•Extensive landscaping and external enhancements
The result is a house of rare quality where buyers can move straight in and immediately enjoy the lifestyle on offer.
Gardens, Grounds & Lifestyle
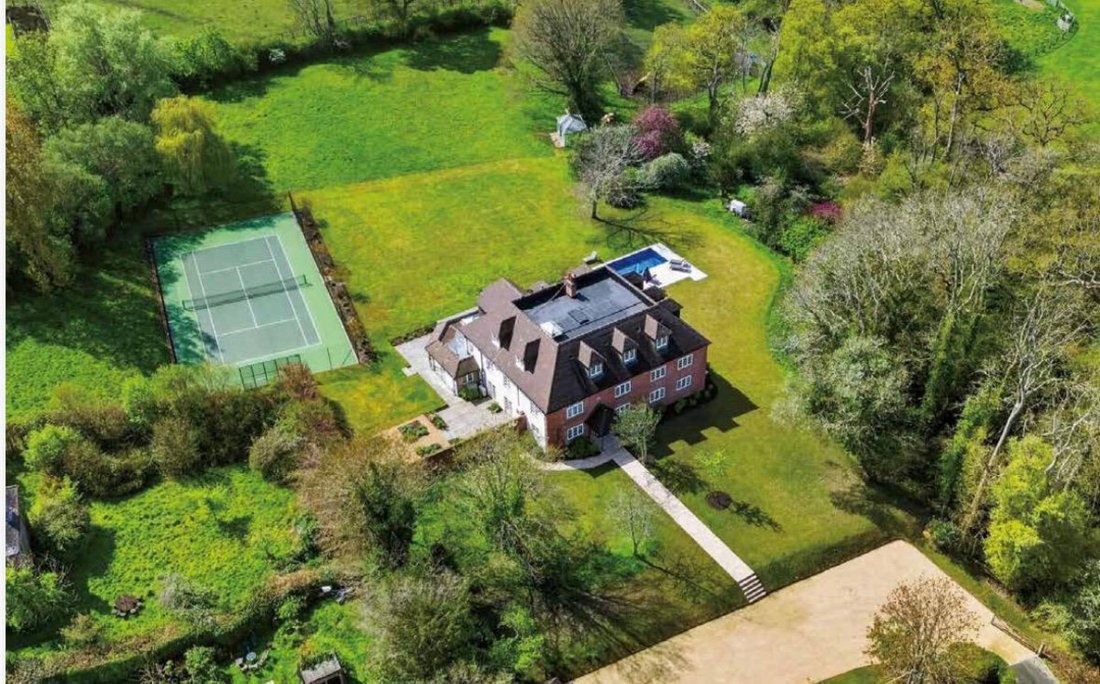
The grounds extend to approximately three acres and have been carefully redesigned to maximise beauty, privacy and recreation.
Sweeping lawns, newly created terraces and landscaped gardens surround the house, all orientated to capture the exceptional southerly aspect and uninterrupted views over the South Downs. Outdoor amenities include a new resistance swimming pool, a new full-size tennis court, and an air-conditioned pavilion currently arranged as a gym, equally suited as a wellness studio, executive home office, consulting room or creative workspace.
Beyond the formal gardens lies additional land with a stream running through it, offering wonderful scope for children’s adventures, leisure pursuits, equestrian use or further enhancement, subject to any necessary consents.
A substantial triple garage also presents future potential for conversion into an annexe, guest cottage or ancillary accommodation.
A Prime Position for Families
Graffham is one of West Sussex’s most sought-after villages, prized for its charm, privacy and access to the very best of the South Downs. The village itself offers a shop, pub, church and tennis club, while excellent schooling and lifestyle destinations are all close at hand. Please see the lifestyle interview video.
The area is especially attractive to families, with a number of leading independent schools nearby including Seaford College, Bedales School, Cranleigh School, Westbourne House School, Amesbury School and Churcher’s College.
Country House Living with International Appeal
For those seeking a world-class lifestyle, Blytheswood is exceptionally well placed for some of the South East’s finest sporting, coastal and leisure destinations.
Nearby Goodwood Estate offers championship golf, horse racing, the internationally renowned Festival of Speed and Revival, private flying, spa facilities and acclaimed dining, while Cowdray Park is celebrated for polo, golf and one of the country’s most prestigious sporting estates.
The property is also ideally positioned for enjoying the West Sussex coastline, with the renowned sandy beaches of West Wittering approximately 24 miles away, offering some of the South Coast’s finest waterside scenery, beach walks and family days by the sea. The historic sailing village of Bosham, approximately 18 miles away, is one of Chichester Harbour’s most sought-after waterside destinations, known for its picturesque quay, excellent restaurants and timeless maritime charm.
For sailing enthusiasts, Chichester Yacht Club is approximately 20 miles away and provides an outstanding base for yachting and water sports within Chichester Harbour and the Solent beyond, with a busy racing calendar, excellent marina facilities, training opportunities and a highly regarded social scene.
Luxury dining and hospitality in the surrounding area include The Woodcote, a highly regarded village destination, together with fine dining and spa retreats at The Goodwood Hotel and Amberley Castle.
Connectivity
Despite its idyllic rural setting, the property remains highly accessible, with convenient road links to London, the South Coast and major airports, including Gatwick and Heathrow, making it equally suited as a principal residence, weekend retreat or international base.
Additional Information
•Approx. 9,249 sq ft including triple garage
•Approx. 3 Acres
•EPC Rating: C
•Council Tax Band. H
•Mains water, electricity, drainage and fibre broadband
•Oil-fired heating system
The property is within a conservation area,
Total Internal Floor: 8668 Sq ft
EPC Rating: C
Please call Fine & Country Farnham, Godalming and Haslemere to arrange an exclusive viewing.
-
Type de propriété
Maisons de campagne
-
Prix/pied²
$571
Caractéristiques
Lot
Intérieur
- Bureau
- Cheminée
- Climatisation
- Comptoirs en pierre
- Centre de remise en forme / Fitness
Outdoor
- Terrasse
- Piscine
- Garage
- Terrain de tennis
- Espace de vie extérieur
- Jardin
Explorez le secteur
L'agent vous contactera bientôt par
Publié par
Réserver une visite avec the agent
Choisissez une date et si vous souhaitez une visite virtuelle ou en personne avec l’agent.

La confiance des plus grands courtiers du monde
Les agents des propriétés les plus exceptionnelles du monde publient sur JamesEdition.
- Des annonces de Sotheby's, Christie's, BARNES et Engel & Völkers
- Chaque annonce est vérifiée avant sa mise en ligne
- Contactez directement des agents vérifiés
En continuant, vous acceptez nos Conditions et notre Politique de confidentialité.