$787,181
Maison Moderne Et Spacieuse Dans Un Condo Privilégié
- 5 Chambres
- 5 SdB
- 7,858 Sqft
- 14
À propos de la propriété
La description a été traduite automatiquement.
La description est affichée dans la langue d'origine.
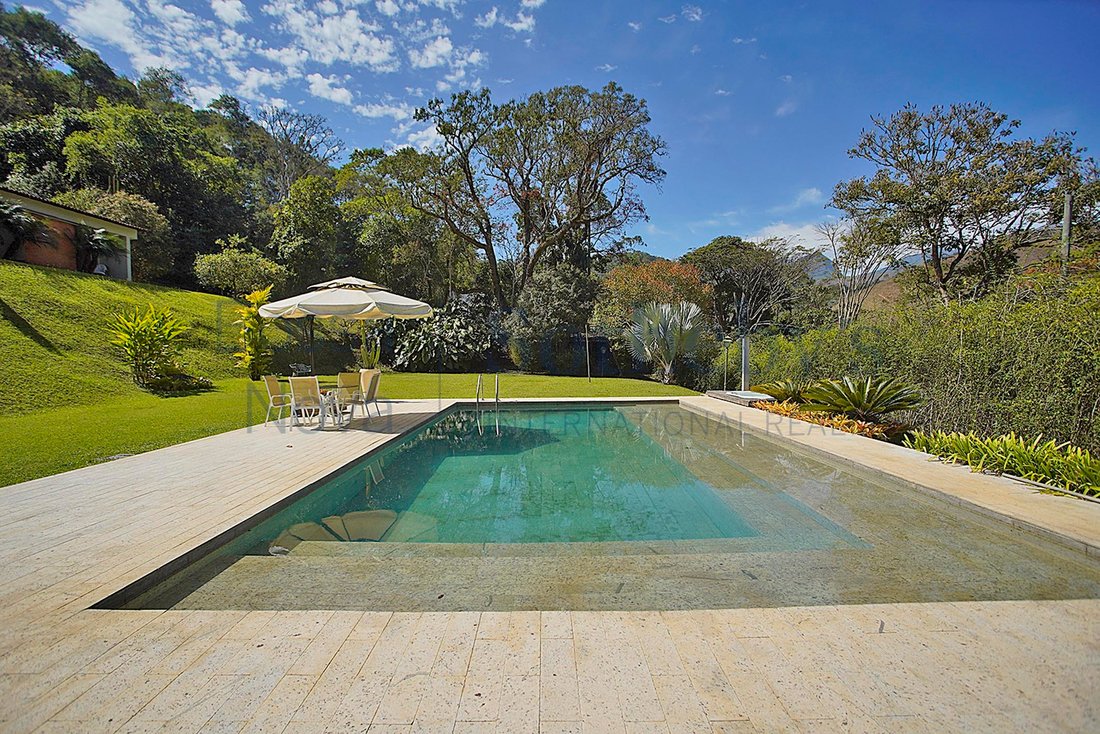
Un complexe composé de deux maisons : la maison principale, d’une surface construite de 600 m², composée d’un grand salon avec cheminée, d’une salle à manger avec une table pour huit personnes et d’une salle de télévision. Dans la zone intime, il dispose de cinq chambres avec salle de bains privative, toutes avec placards et la chambre principale avec espace chaud et froid. Tous les environne
A complex with two houses: the main house, with 600m² of built area, consisting of a large living room with fireplace, dining room with a table for eight seats and a TV room. In the intimate area, it has five rooms with ensuite bathrooms, all with closets and the master one with hot and cold split. All environments with balconies, complete gourmet space with cooktop, charcoal and gas barbecue and
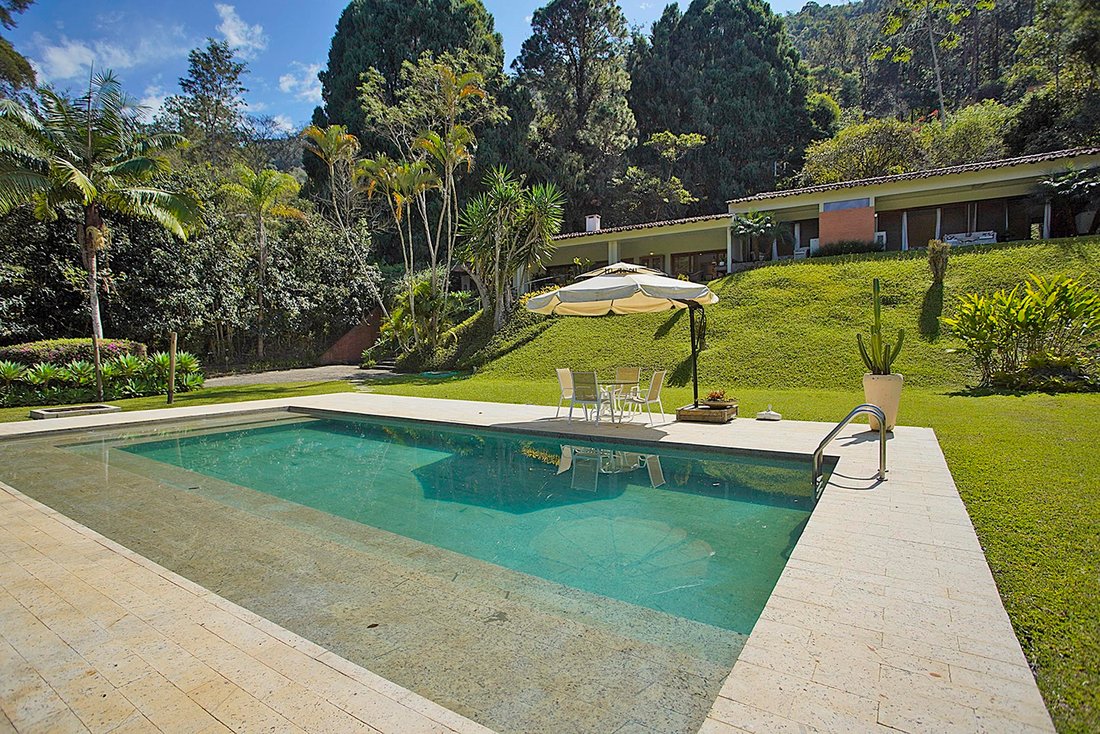
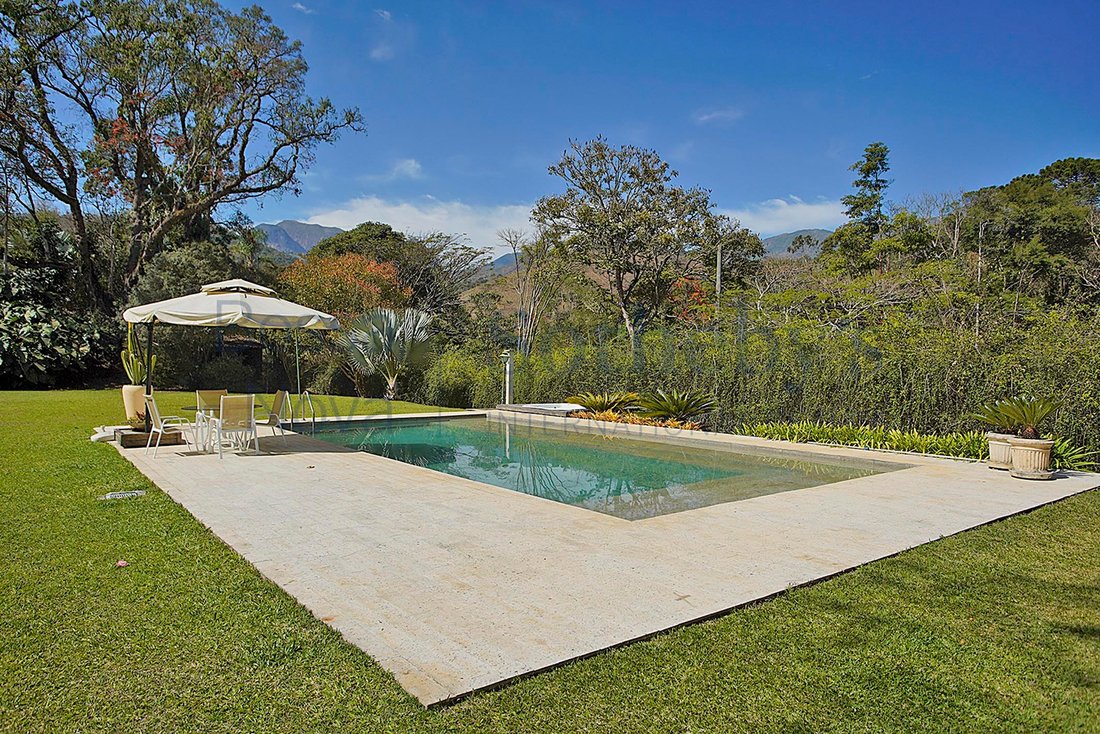
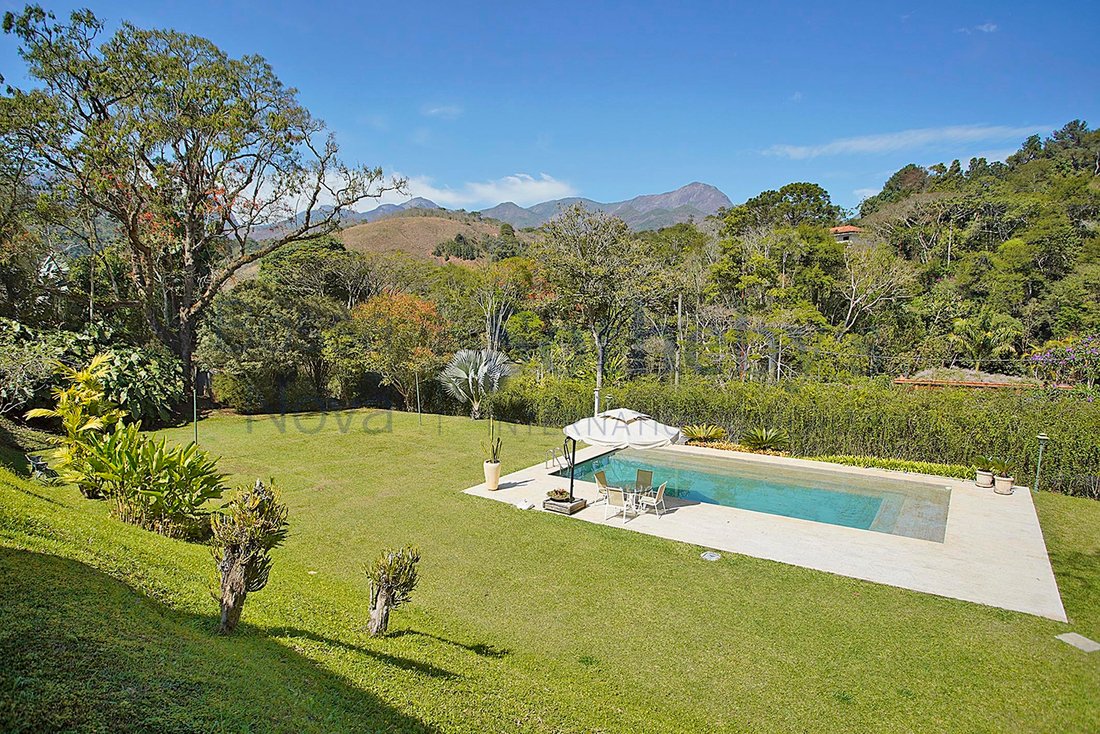
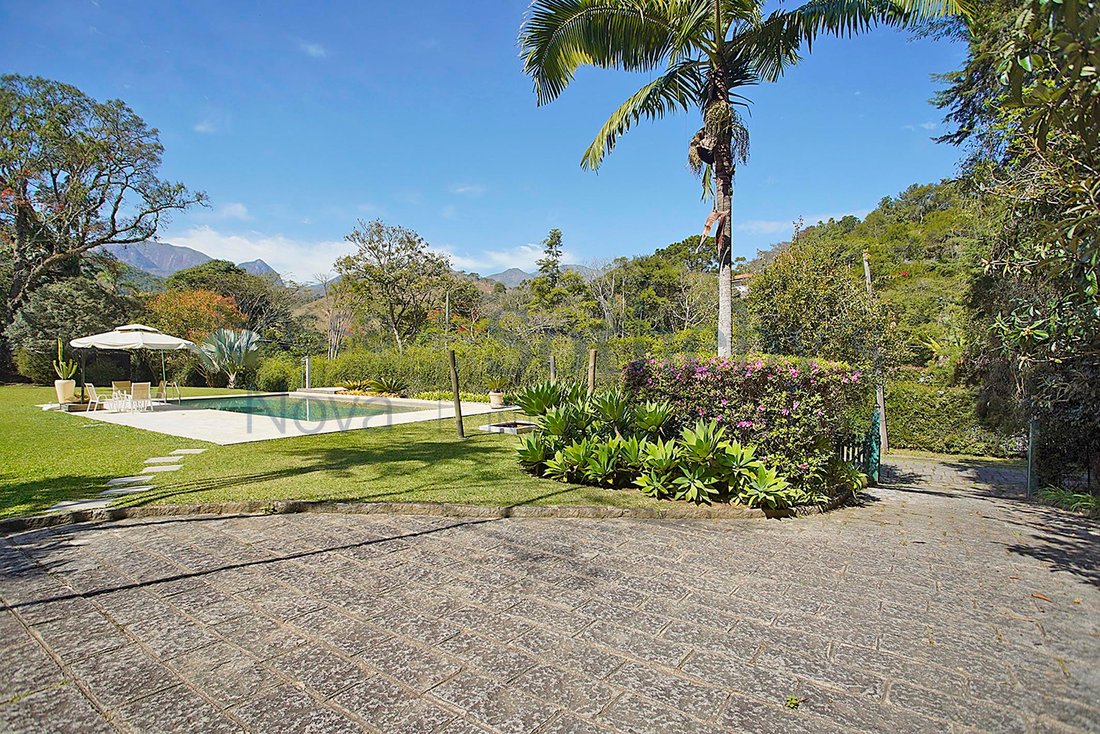
Un complexe composé de deux maisons : la maison principale, d’une surface construite de 600 m², composée d’un grand salon avec cheminée, d’une salle à manger avec une table pour huit personnes et d’une salle de télévision. Dans la zone intime, il dispose de cinq chambres avec salle de bains privative, toutes avec placards et la chambre principale avec espace chaud et froid. Tous les environnements disposent de balcons, d’un espace gastronomique complet avec plaque de cuisson, barbecue à charbon et à gaz et four à pizza. Il dispose d’une laverie et d’un espace réservé au personnel. Espace extérieur avec aménagement paysager, piscine, spa chauffé, terrain de volley et salle de jeux avec table de billard. La maison a récemment été modernisée. La deuxième maison est complètement indépendante et comprend un salon dans trois environnements avec cheminée, une cuisine américaine, trois suites avec séparation du chaud et du froid, une piscine chauffée avec jardin et un balcon avec barbecue.
A complex with two houses: the main house, with 600m² of built area, consisting of a large living room with fireplace, dining room with a table for eight seats and a TV room. In the intimate area, it has five rooms with ensuite bathrooms, all with closets and the master one with hot and cold split. All environments with balconies, complete gourmet space with cooktop, charcoal and gas barbecue and pizza oven. It has laundry facilities and staff area. Outdoor area with landscaping, swimming pool, heated spa, volley court and games room with a pool table. The house has recently been modernized. The second house is completely independent and had a living room in three environments with fireplace, American kitchen, three suites with hot and cold split, heated pool with garden and balcony with a barbecue.
-
Type de propriété
Maison
-
Année de construction
2000
-
Prix/pied²
$100
Caractéristiques
Explorez le secteur
Servidão Elvira Maria Cabral Cuiabá, Petrópolis, RJ 25740-440, Manga Larga, Rio de Janeiro, Brésil
Voir sur Google Maps
Prix par sqft
Faible
Élevé
Inscrit il y a 6 ans
Vous vous êtes renseigné sur ce bien
L'agent vous contactera bientôt par
Publié par
756
Annonces
2020
Inscrit
Réserver une visite avec Mauro Maidantchik
Choisissez une date et si vous souhaitez une visite virtuelle ou en personne avec l’agent.
Date préférée
Type de visite

Bossa Nova Sotheby's International Realty
Rua Visconde de Pirajá, 572, 4º andar Ipanema, Rio de Janeiro, Rio de Janeiro, Brazil
Voir le profil de l’agence
Bossa Nova Sotheby’s International Realty, established in Brazil since 2015, with a strong presence in São Paulo an
Bossa Nova Sotheby’s International Realty, established in Brazil since 2015, with a strong presence in São Paulo and Rio de Janeiro, rigorously upholds the rich tradition and high standards of curation and service that define our brand. By blending centuries of heritage with a continuous pursuit of innovation in the luxury real estate market, we deliver transformative experiences to our clients, exceeding their expectations at every step of the process.
Dernière mise à jour
Août 28
Première mise en ligne
Novembre 24, 2022
Lien de l’annonce
Référence de l’annonce
VD7RLW
Propriétés similaires à proximité
Nouvelles annonces à Manga Larga
Explorez plus de biens à vendre
Manga Larga, Brésil Recherches populaires
Guides et histoires connexes
La confiance des plus grands courtiers du monde
Les agents des propriétés les plus exceptionnelles du monde publient sur JamesEdition.
- Des annonces de Sotheby's, Christie's, BARNES et Engel & Völkers
- Chaque annonce est vérifiée avant sa mise en ligne
- Contactez directement des agents vérifiés
En continuant, vous acceptez nos Conditions et notre Politique de confidentialité.