

$850,540
Villa Rénovée En Position Mitoyenne Avec Piscine À Vendre À Pescia
- 6 Chambres
- 4 SdB
- 2,691 Sqft
- Mis à jour: Avril 6
- 2
À propos de la propriété
La description a été traduite automatiquement.
La description est affichée dans la langue d'origine.
POUR DES RAISONS DE CONFIDENTIALITÉ, L’ADRESSE ET LE POINTEUR SUR LA CARTE SONT PUREMENT INDICATIFS ET NE CORRESPONDENT PAS EXACTEMENT À L’EMPLACEMENT DE LA PROPRIÉTÉ. SUR DEMANDE, NOUS VOUS FOURNIRONS TOUTES LES INFORMATIONS NÉCESSAIRES.
VILLA RÉNOVÉE EN POSITION PANORAMIQUE AVEC PISCINE
Belle villa immergée dans la verdure de Pesciatina en Suisse, à une quinzaine de minutes en voiture de
VILLA RÉNOVÉE EN POSITION PANORAMIQUE AVEC PISCINE
Belle villa immergée dans la verdure de Pesciatina en Suisse, à une quinzaine de minutes en voiture de
FOR PRIVACY REASONS, THE ADDRESS AND THE POINTER IN THE MAP ARE PURELY INDICATIVE AND DO NOT CORRESPOND EXACTLY TO THE LOCATION OF THE PROPERTY, UPON REQUEST WE WILL PROVIDE ALL THE NECESSARY INFORMATION.
RENOVATED VILLA IN PANORAMIC POSITION WITH POOL
VILLA IN THE HILL, PANORAMIC, RENOVATED, WITH POOL
Beautiful villa immersed in the greenery of the first Swiss Pescia area, about fifte
RENOVATED VILLA IN PANORAMIC POSITION WITH POOL
VILLA IN THE HILL, PANORAMIC, RENOVATED, WITH POOL
Beautiful villa immersed in the greenery of the first Swiss Pescia area, about fifte
POUR DES RAISONS DE CONFIDENTIALITÉ, L’ADRESSE ET LE POINTEUR SUR LA CARTE SONT PUREMENT INDICATIFS ET NE CORRESPONDENT PAS EXACTEMENT À L’EMPLACEMENT DE LA PROPRIÉTÉ. SUR DEMANDE, NOUS VOUS FOURNIRONS TOUTES LES INFORMATIONS NÉCESSAIRES.
VILLA RÉNOVÉE EN POSITION PANORAMIQUE AVEC PISCINE
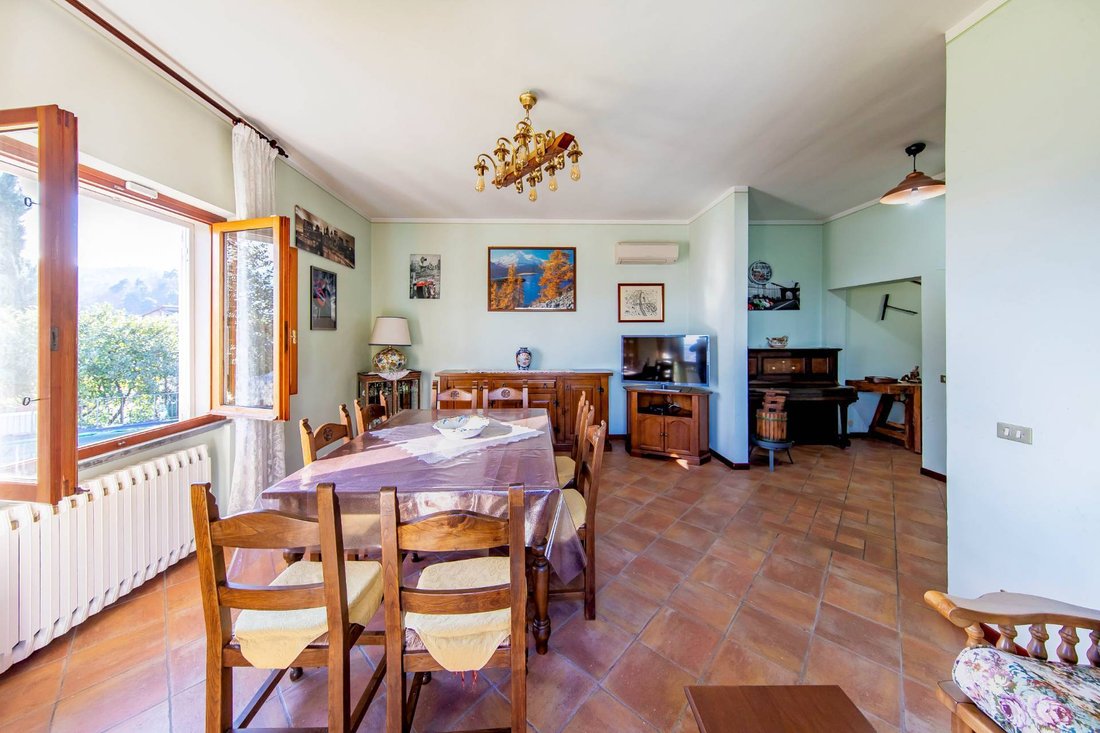
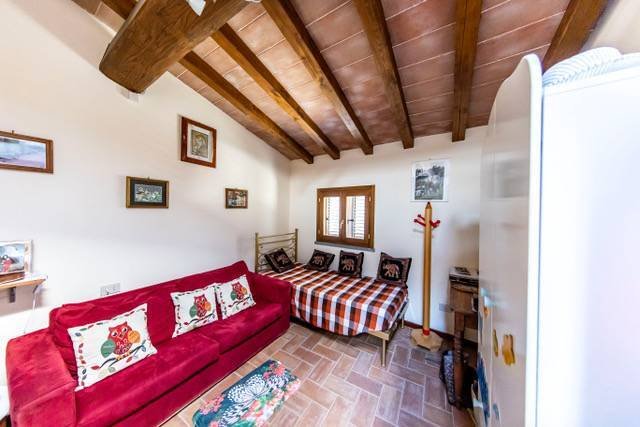

Belle villa immergée dans la verdure de Pesciatina en Suisse, à une quinzaine de minutes en voiture de tous les services, récemment rénovée avec soin, actuellement divisée en quatre logements complètement indépendants, deux au rez-de-chaussée et deux au premier étage, accompagnés d’un grand jardin sur lequel se trouve une magnifique piscine panoramique avec un grand espace équipé. Au rez-de-chaussée se trouvent deux unités résidentielles avec accès indépendant mais communiquant par une porte intérieure dans le salon, la première comprenant un hall d’entrée, un salon avec kitchenette, une buanderie, une chambre double et une salle de bains avec fenêtre et douche, la seconde comprenant un salon avec coin cuisine, une chambre avec lit double et une salle de bains avec fenêtre et douche. Au premier étage, il y a deux autres unités résidentielles, avec accès indépendant par un escalier extérieur et une terrasse, la première comprenant un hall d’entrée, un grand salon lumineux, une cuisine avec buanderie, un couloir pour la nuit, une chambre double et une salle de bains avec fenêtre, douche et antichambre, la seconde comprenant un salon avec kitchenette, un couloir la nuit, une chambre double et une salle de bains avec fenêtre et douche. Le tout accompagné de combles et de volumes techniques, ainsi que d’un bâtiment indépendant composé d’une grande pièce au rez-de-chaussée à usage de bûcher et d’une grande pièce au premier étage à usage d’entrepôt. La propriété bénéficie d’une vue splendide sur les collines et est facilement accessible par tous les moyens de transport. Idéal à la fois comme établissement d’hébergement de haut niveau et comme villa privée suggestive. Éléments en bois rustique, briques et pierres apparentes, plafonds à poutres apparentes et briques au premier étage, cadres de fenêtres en bois avec double vitrage, chauffage indépendant.
VILLA RÉNOVÉE EN POSITION PANORAMIQUE AVEC PISCINE
Belle villa immergée dans la verdure de Pesciatina en Suisse, à une quinzaine de minutes en voiture de tous les services, récemment rénovée avec soin, actuellement divisée en quatre logements complètement indépendants, deux au rez-de-chaussée et deux au premier étage, accompagnés d’un grand jardin sur lequel se trouve une magnifique piscine panoramique avec un grand espace équipé. Au rez-de-chaussée se trouvent deux unités résidentielles avec accès indépendant mais communiquant par une porte intérieure dans le salon, la première comprenant un hall d’entrée, un salon avec kitchenette, une buanderie, une chambre double et une salle de bains avec fenêtre et douche, la seconde comprenant un salon avec coin cuisine, une chambre avec lit double et une salle de bains avec fenêtre et douche. Au premier étage, il y a deux autres unités résidentielles, avec accès indépendant par un escalier extérieur et une terrasse, la première comprenant un hall d’entrée, un grand salon lumineux, une cuisine avec buanderie, un couloir pour la nuit, une chambre double et une salle de bains avec fenêtre, douche et antichambre, la seconde comprenant un salon avec kitchenette, un couloir la nuit, une chambre double et une salle de bains avec fenêtre et douche. Le tout accompagné de combles et de volumes techniques, ainsi que d’un bâtiment indépendant composé d’une grande pièce au rez-de-chaussée à usage de bûcher et d’une grande pièce au premier étage à usage d’entrepôt. La propriété bénéficie d’une vue splendide sur les collines et est facilement accessible par tous les moyens de transport. Idéal à la fois comme établissement d’hébergement de haut niveau et comme villa privée suggestive. Éléments en bois rustique, briques et pierres apparentes, plafonds à poutres apparentes et briques au premier étage, cadres de fenêtres en bois avec double vitrage, chauffage indépendant.
FOR PRIVACY REASONS, THE ADDRESS AND THE POINTER IN THE MAP ARE PURELY INDICATIVE AND DO NOT CORRESPOND EXACTLY TO THE LOCATION OF THE PROPERTY, UPON REQUEST WE WILL PROVIDE ALL THE NECESSARY INFORMATION.
RENOVATED VILLA IN PANORAMIC POSITION WITH POOL
VILLA IN THE HILL, PANORAMIC, RENOVATED, WITH POOL
Beautiful villa immersed in the greenery of the first Swiss Pescia area, about fifteen minutes by car from all services, recently and carefully completely renovated, currently divided into two completely independent residential units, one on the ground floor and one on the first floor, complete with large garden with a surface area of approximately m2. 3,200 which features a wonderful panoramic swimming pool set into the ground, with a large equipped area. On the ground floor we find the housing unit with double independent access, comprising entrance hall, living room with kitchenette, hallway, three bedrooms, bathroom with window and shower, another bathroom with window and shower, toilet with toilet and sink, with provision for a shower. On the first floor we find the other housing unit, with independent access from an external staircase and terrace, and with another access from a small loggia, comprising entrance hall, large and bright living room, kitchen, utility room, hallway at night, three large bedrooms, two bathrooms both with windows and shower. All accompanied by a detached building for agricultural use, located on a single floor above ground, currently consisting of two large rooms and a bathroom with window and shower, detached building for warehouse use, consisting of a large room on the ground floor and a large room on the first floor, both floors with independent entrance, plus attic and technical volumes. The entire property enjoys splendid views of the hills and valley, is completely exposed to the sun, is easily accessible by any means and the land is completely fenced. The property is currently used as an accommodation facility, but is also ideal as a charming private villa. Rustic wooden elements, bricks and exposed stone, wooden window frames with double glazing, independent heating with cast iron radiators, LPG fueled boiler. The main building is currently divided into two units, but is already set up to build four, two on the ground floor and two on the first floor, already having the predisposition for the division of the systems and the connections and drains for the kitchens. If you wanted to build a single villa, the two floors could be connected with an internal staircase to be built, if desired where already present in the past. The price includes detached land used as an olive grove, forest, fruit chestnut grove, for a surface area of approximately m2. 120,000. The roof is made of joists and pylons, with an overlying cement concrete slab, with a waterproofing sheath and an overlying covering in Tuscan terracotta, the façade has been completely whitewashed a few months ago. The surrounding land is located in the ”F4” area, with potential for residential, commercial and hospitality expansion.
RENOVATED VILLA IN PANORAMIC POSITION WITH POOL
VILLA IN THE HILL, PANORAMIC, RENOVATED, WITH POOL
Beautiful villa immersed in the greenery of the first Swiss Pescia area, about fifteen minutes by car from all services, recently and carefully completely renovated, currently divided into two completely independent residential units, one on the ground floor and one on the first floor, complete with large garden with a surface area of approximately m2. 3,200 which features a wonderful panoramic swimming pool set into the ground, with a large equipped area. On the ground floor we find the housing unit with double independent access, comprising entrance hall, living room with kitchenette, hallway, three bedrooms, bathroom with window and shower, another bathroom with window and shower, toilet with toilet and sink, with provision for a shower. On the first floor we find the other housing unit, with independent access from an external staircase and terrace, and with another access from a small loggia, comprising entrance hall, large and bright living room, kitchen, utility room, hallway at night, three large bedrooms, two bathrooms both with windows and shower. All accompanied by a detached building for agricultural use, located on a single floor above ground, currently consisting of two large rooms and a bathroom with window and shower, detached building for warehouse use, consisting of a large room on the ground floor and a large room on the first floor, both floors with independent entrance, plus attic and technical volumes. The entire property enjoys splendid views of the hills and valley, is completely exposed to the sun, is easily accessible by any means and the land is completely fenced. The property is currently used as an accommodation facility, but is also ideal as a charming private villa. Rustic wooden elements, bricks and exposed stone, wooden window frames with double glazing, independent heating with cast iron radiators, LPG fueled boiler. The main building is currently divided into two units, but is already set up to build four, two on the ground floor and two on the first floor, already having the predisposition for the division of the systems and the connections and drains for the kitchens. If you wanted to build a single villa, the two floors could be connected with an internal staircase to be built, if desired where already present in the past. The price includes detached land used as an olive grove, forest, fruit chestnut grove, for a surface area of approximately m2. 120,000. The roof is made of joists and pylons, with an overlying cement concrete slab, with a waterproofing sheath and an overlying covering in Tuscan terracotta, the façade has been completely whitewashed a few months ago. The surrounding land is located in the ”F4” area, with potential for residential, commercial and hospitality expansion.
-
Type de propriété
Villa
-
Étages
3
-
Prix/pied²
$316
-
Émissions
G
-
Consommation
G
Caractéristiques
- Jardin
- Piscine
- Terrasse
- Garage
- Vue sur la montagne
- Cheminée
- Rénové
- Cuisinière à gaz
- Vie privée
Caractéristiques
Lot
Intérieur
- Haut plafond
- Cheminée
- Climatisation
- Îlot de cuisine
- Cuisinière à gaz
Outdoor
Explorez le secteur
Via di Fibbialla, Castelli-Pescia Nord, Pescia, Toscane
Voir sur Google Maps
Prix par sqft
Faible
Élevé
Nichée dans la pittoresque ville de Pescia, cette propriété de luxe offre un accès incomparable à la beauté scénique de la Toscane. Entourée de paysages luxuriants, elle se trouve à quelques minutes en voiture de charmants villages médiévaux et de la vibrante Lucca. Profitez de la gastronomie locale, du shopping de boutiques et de l’exploration culturelle, avec la commodité de l’aéroport de Pise à seulement une heure. Idéal pour ceux qui recherchent tranquillité et élégance au cœur de l’Italie.
Voir à proximité
Attractions
Écoles
Aéroport international de Pise
Aéroport
57 min
Gare de Montecatini Terme
Gare
24 min
Parc naturel Migliarino San Rossore Massaciuccoli
Nature & Plein air
62 min
Centre historique de Lucca
Culture & Patrimoine
33 min
Zoo de Pistoia
Nature & Plein air
43 min
Jardins de la Villa Garzoni
Nature & Plein air
10 min
École Internationale de Florence
École Internationale
61 min
Lycée Scientifique Piero Gobetti
École publique
21 min
Inscrit il y a 7 ans
Vous vous êtes renseigné sur ce bien
L'agent vous contactera bientôt par
Publié par
210
Annonces
2019
Inscrit
Réserver une visite avec the agent
Choisissez une date et si vous souhaitez une visite virtuelle ou en personne avec l’agent.
Date préférée
Type de visite
Dernière mise à jour
Avril 6
Première mise en ligne
Juillet 12, 2023
Référence de l’annonce
1449
La confiance des plus grands courtiers du monde
Les agents des propriétés les plus exceptionnelles du monde publient sur JamesEdition.
- Des annonces de Sotheby's, Christie's, BARNES et Engel & Völkers
- Chaque annonce est vérifiée avant sa mise en ligne
- Contactez directement des agents vérifiés
En continuant, vous acceptez nos Conditions et notre Politique de confidentialité.