



$731,737
Villa À Vendre À Pescara, Semicentro
- 5 Chambres
- 6 SdB
- 7,105 Sqft
- 22,605 Sqft lot
- Mis à jour: Avril 6
- 10
À propos de la propriété
La description a été traduite automatiquement.
La description est affichée dans la langue d'origine.
Prestigieuse villa individuelle à vendre à Pescara située près du lycée scientifique Léonard de Vinci, dans un cadre résidentiel extrêmement tranquille et réservé, à 5 minutes du centre-ville. La villa, progettata e costruita negli anni settanta avec un design architectural innovant et moderne, conquista per la contemporraneità delle linee essenziali, le estese pareti vetrate, abbinati a materiali
Prestigious detached villa for sale in Pescara, located near the Leonardo da Vinci scientific high school, in an extremely quiet and private residential area, just 5 minutes from the city center.
The villa, designed and built in the 1970s with an innovative and modern architectural design, impresses with its contemporary essential lines, extensive glass walls, combined with materials and
The villa, designed and built in the 1970s with an innovative and modern architectural design, impresses with its contemporary essential lines, extensive glass walls, combined with materials and
Prestigieuse villa individuelle à vendre à Pescara située près du lycée scientifique Léonard de Vinci, dans un cadre résidentiel extrêmement tranquille et réservé, à 5 minutes du centre-ville. La villa, progettata e costruita negli anni settanta avec un design architectural innovant et moderne, conquista per la contemporraneità delle linee essenziali, le estese pareti vetrate, abbinati a materiali e finiture tuttora attuali e ha una perfetta e razionale distribuzione interna degli spazi. Il lotto di proprietà circostante è de 2100 mq complessivi, presenti numerosi pini e alberi secolari.
La villa, d’une vaste superficie intérieure (505 m² environ), est comodamente vivible sur deux plans, le premier étant le jour et le second le soir, tandis que le pianterreno héberge la taverne classique avec un chemin, des locaux de service et un garage. Gli interni sono sobri e ben illuminati dalle numerose fineste, l’utilizzo del cotto ed un pregiato parquet Panga - Panga di origine africana, rendono l’atmosfera di questa casa calda e sofisticata.
Al primo piano della villa, fin dall’invitante ingesso principale, si scopre la zona giorno di grande rappresentanza articolata in più ambienti : un grandissimo living avec pareti vetrate perimetrali su tre lati, dal notevole impatto, sporge in maniera imponente dal corpo principale della villa, abbracciato dal verde circostante ed ospita grandissimo camino moderno rifinito avec lastre in acciaio ; un second salotto avec terrazzino, une salle de repas et une cuisine spacieuse abitabile. Sur le même plan, nous trouvons également un studio lumineux avec des fenêtres angulaires, une chambre matrimoniale avec salle de bains et une salle de bains pour les hôtes.
Un’ imponente scala a vista avec forma elicoidale realizzata da artigiani in loco avec intera lastra tondeggiante di plexiglas e legno massello - vero pezzo di design - collega il piano primo dell’abitazione dove si sviluppa la zona notte. Ici, un salottino accompagne divers ambienti : d’un côté à la grande suite padronale composée de chambres, de deux cabines d’armoire et de salle de bains, le tout avec accès sur un vaste terrazzo à une loggia ; d’un autre côté à deux chambres matrimoniales avec accès à leur altro terrazzo, un bagno e quarta camera da letto avec cabine Armadio ed inoltre ad ulteriore panoramico terrazzo pour admirer une belle vue sur la mer.
Al pianterreno, avente accesso autonomo, troviamo taverna avec camino, anch’essa with grandi vetrate affacciate sul porticato antistante, bagno, vari locali di servizio e un garage de 55 mq per più auto.
L’abitazione se contorna dai generosi spazi esterni pavimentati e da rigoglioso giardino.
Oltre ad uso residenziale può essere adibita a struttura ricettiva, B & B o location per eventi.
La villa, d’une vaste superficie intérieure (505 m² environ), est comodamente vivible sur deux plans, le premier étant le jour et le second le soir, tandis que le pianterreno héberge la taverne classique avec un chemin, des locaux de service et un garage. Gli interni sono sobri e ben illuminati dalle numerose fineste, l’utilizzo del cotto ed un pregiato parquet Panga - Panga di origine africana, rendono l’atmosfera di questa casa calda e sofisticata.
Al primo piano della villa, fin dall’invitante ingesso principale, si scopre la zona giorno di grande rappresentanza articolata in più ambienti : un grandissimo living avec pareti vetrate perimetrali su tre lati, dal notevole impatto, sporge in maniera imponente dal corpo principale della villa, abbracciato dal verde circostante ed ospita grandissimo camino moderno rifinito avec lastre in acciaio ; un second salotto avec terrazzino, une salle de repas et une cuisine spacieuse abitabile. Sur le même plan, nous trouvons également un studio lumineux avec des fenêtres angulaires, une chambre matrimoniale avec salle de bains et une salle de bains pour les hôtes.
Un’ imponente scala a vista avec forma elicoidale realizzata da artigiani in loco avec intera lastra tondeggiante di plexiglas e legno massello - vero pezzo di design - collega il piano primo dell’abitazione dove si sviluppa la zona notte. Ici, un salottino accompagne divers ambienti : d’un côté à la grande suite padronale composée de chambres, de deux cabines d’armoire et de salle de bains, le tout avec accès sur un vaste terrazzo à une loggia ; d’un autre côté à deux chambres matrimoniales avec accès à leur altro terrazzo, un bagno e quarta camera da letto avec cabine Armadio ed inoltre ad ulteriore panoramico terrazzo pour admirer une belle vue sur la mer.
Al pianterreno, avente accesso autonomo, troviamo taverna avec camino, anch’essa with grandi vetrate affacciate sul porticato antistante, bagno, vari locali di servizio e un garage de 55 mq per più auto.
L’abitazione se contorna dai generosi spazi esterni pavimentati e da rigoglioso giardino.
Oltre ad uso residenziale può essere adibita a struttura ricettiva, B & B o location per eventi.
Prestigious detached villa for sale in Pescara, located near the Leonardo da Vinci scientific high school, in an extremely quiet and private residential area, just 5 minutes from the city center.
The villa, designed and built in the 1970s with an innovative and modern architectural design, impresses with its contemporary essential lines, extensive glass walls, combined with materials and finishes that remain current, and features a perfect and rational internal space distribution.
The surrounding property lot covers a total of 2100 sqm, with numerous pine trees and centuries-old trees.
The villa, with a large internal area (approximately 505 sqm), is comfortably livable on two floors:
- First floor dedicated to the living area
- Second floor dedicated to the sleeping area
The ground floor houses the classic tavern with fireplace, service rooms, and garage.
The interiors are sober and well-lit by numerous windows. The use of terracotta and a precious African Panga-Panga parquet creates a warm and sophisticated atmosphere.
On the first floor, from the inviting main entrance, you discover the grand living area divided into several spaces:
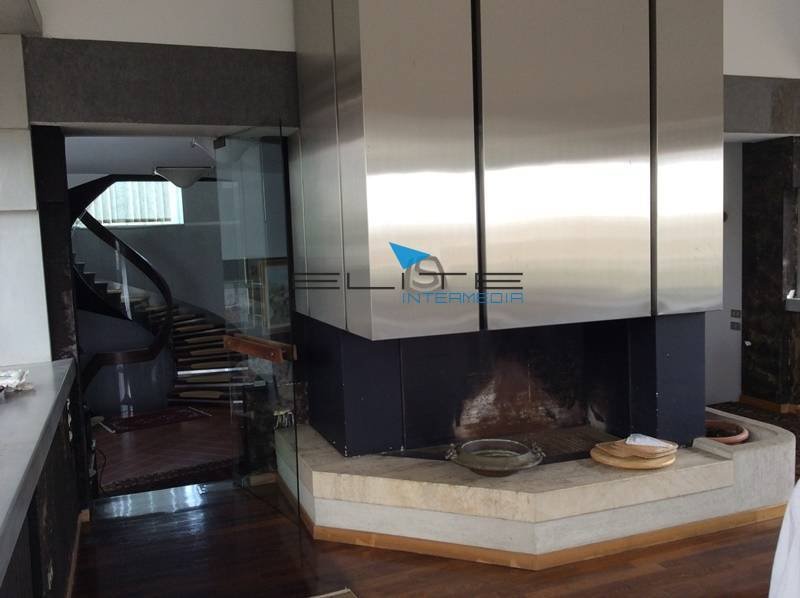
- A very large living room with glass walls on three sides, strikingly protruding from the main body of the villa, embraced by the surrounding greenery, featuring a large modern fireplace finished with steel plates
- A second lounge with a small terrace
- A dining room
- A spacious eat-in kitchen
On the same floor, there is also a bright study with corner windows, a master bedroom with bathroom, and a guest bathroom.
An impressive open spiral staircase, handcrafted locally with a large rounded plexiglass sheet and solid wood—a true design piece—connects the first floor to the sleeping area.
Here, a small sitting room leads to various rooms:
- On one side, a large master suite composed of a bedroom, two walk-in closets, and a bathroom, all with access to a large loggia terrace
- On the other side, two additional double bedrooms with access to another terrace, a bathroom, and a fourth bedroom with a walk-in closet
- Additionally, there is a panoramic terrace offering a beautiful sea view.
The ground floor, with independent access, includes:
- Tavern with fireplace and large windows overlooking the front porch
- Bathroom
- Various service rooms
- A 55 sqm garage for multiple cars
The property is surrounded by generous paved outdoor spaces and a lush garden.
Besides residential use, it can be converted into a hospitality facility, B&B, or event location.
The villa, designed and built in the 1970s with an innovative and modern architectural design, impresses with its contemporary essential lines, extensive glass walls, combined with materials and finishes that remain current, and features a perfect and rational internal space distribution.
The surrounding property lot covers a total of 2100 sqm, with numerous pine trees and centuries-old trees.
The villa, with a large internal area (approximately 505 sqm), is comfortably livable on two floors:
- First floor dedicated to the living area
- Second floor dedicated to the sleeping area
The ground floor houses the classic tavern with fireplace, service rooms, and garage.
The interiors are sober and well-lit by numerous windows. The use of terracotta and a precious African Panga-Panga parquet creates a warm and sophisticated atmosphere.
On the first floor, from the inviting main entrance, you discover the grand living area divided into several spaces:
- A very large living room with glass walls on three sides, strikingly protruding from the main body of the villa, embraced by the surrounding greenery, featuring a large modern fireplace finished with steel plates
- A second lounge with a small terrace
- A dining room
- A spacious eat-in kitchen
On the same floor, there is also a bright study with corner windows, a master bedroom with bathroom, and a guest bathroom.
An impressive open spiral staircase, handcrafted locally with a large rounded plexiglass sheet and solid wood—a true design piece—connects the first floor to the sleeping area.
Here, a small sitting room leads to various rooms:
- On one side, a large master suite composed of a bedroom, two walk-in closets, and a bathroom, all with access to a large loggia terrace
- On the other side, two additional double bedrooms with access to another terrace, a bathroom, and a fourth bedroom with a walk-in closet
- Additionally, there is a panoramic terrace offering a beautiful sea view.
The ground floor, with independent access, includes:
- Tavern with fireplace and large windows overlooking the front porch
- Bathroom
- Various service rooms
- A 55 sqm garage for multiple cars
The property is surrounded by generous paved outdoor spaces and a lush garden.
Besides residential use, it can be converted into a hospitality facility, B&B, or event location.
-
Type de propriété
Villa
-
Étages
3
-
Prix/pied²
$103
-
Émissions
G
-
Consommation
G
Caractéristiques
- Jardin
- Terrasse
- Garage
- Haut plafond
- Climatisation
- Balcon
Explorez le secteur
Canonico, Colli, Pescara, Abruzzes
Voir sur Google Maps
Prix par sqft
Faible
Élevé
Situé à Pescara Canonico, cette propriété offre un accès facile à la côte adriatique et aux commodités urbaines animées. Elle se trouve à quelques minutes de la gare de Pescara Centrale, offrant des liaisons de transport pratiques. La région propose d’excellents restaurants, des boutiques exclusives et des sites culturels, tandis que le magnifique parc national des Abruzzes et les plages de sable sont à quelques minutes en voiture.
Voir à proximité
Attractions
Écoles
Gare Centrale de Pescara
Gare
6 min
Aéroport des Abruzzes
Aéroport
12 min
Parc National des Abruzzes
Plein air & Nature
60 min
Plage de Pescara
Plein air & Nature
12 min
La Darsena Restaurant Étoilé Michelin
Restauration & Vin
15 min
École Internationale de Pescara
École Internationale
10 min
Inscrit il y a 3 ans
Vous vous êtes renseigné sur ce bien
L'agent vous contactera bientôt par
Publié par
21
Annonces
2023
Inscrit
Réserver une visite avec the agent
Choisissez une date et si vous souhaitez une visite virtuelle ou en personne avec l’agent.
Date préférée
Type de visite
Dernière mise à jour
Avril 6
Première mise en ligne
Septembre 16, 2023
Référence de l’annonce
1265
La confiance des plus grands courtiers du monde
Les agents des propriétés les plus exceptionnelles du monde publient sur JamesEdition.
- Des annonces de Sotheby's, Christie's, BARNES et Engel & Völkers
- Chaque annonce est vérifiée avant sa mise en ligne
- Contactez directement des agents vérifiés
En continuant, vous acceptez nos Conditions et notre Politique de confidentialité.